Leave a Message

Thank you for your message. I will be in touch with you shortly.

6519 SE POLYANTHA ST
SEE ALL PHOTOS
6519 SE POLYANTHA ST
Listing Courtesy of Pahlisch Real Estate Inc, Claudia Pinedo. 503-806-0482
Sold

6519 SE POLYANTHA ST

6519 SE POLYANTHA ST, Hillsboro, OR 97123

$755,000
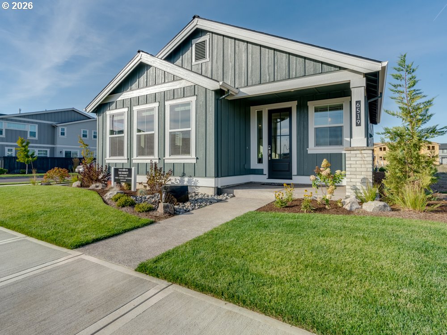
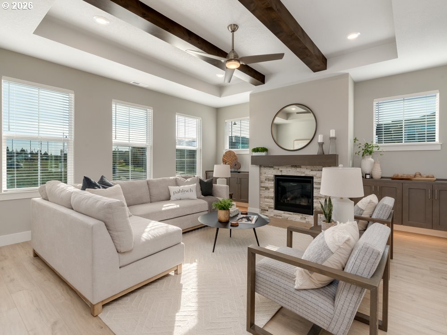
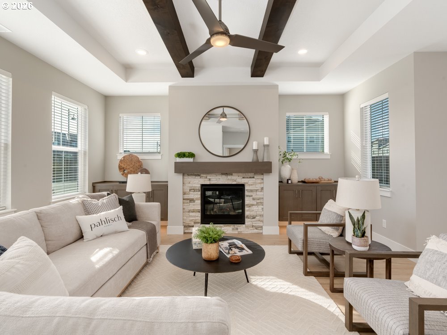
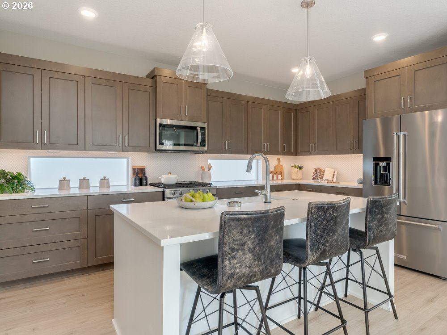
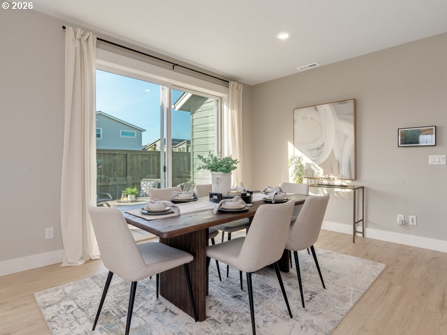
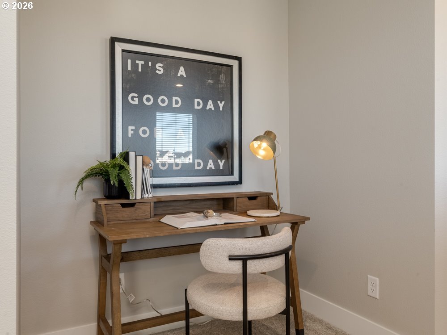
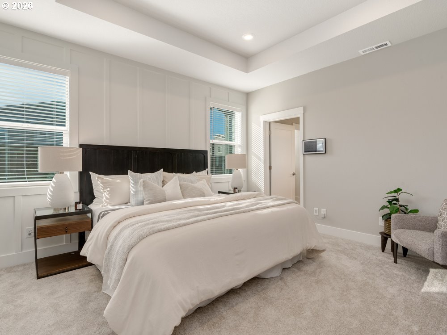
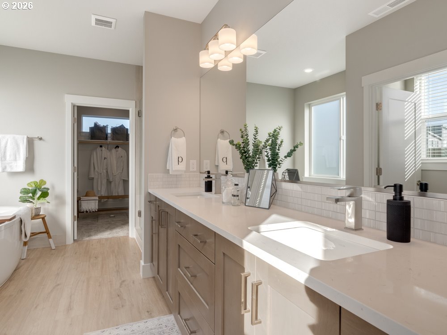
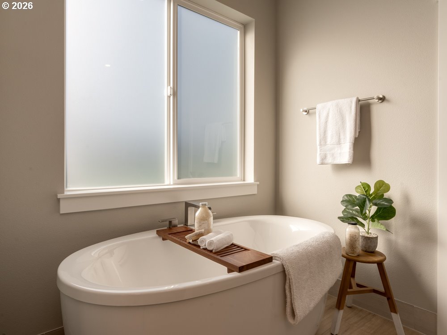
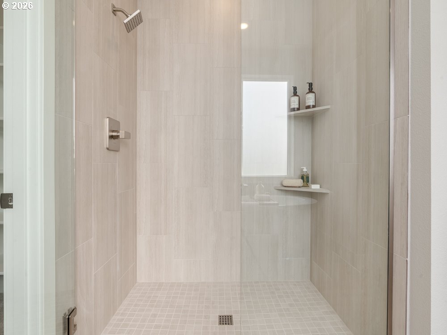
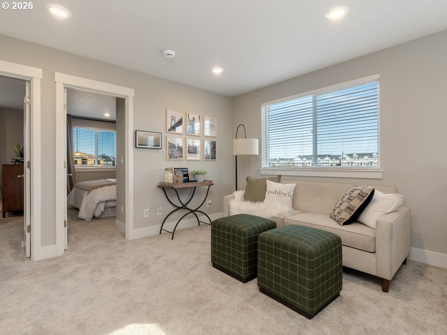
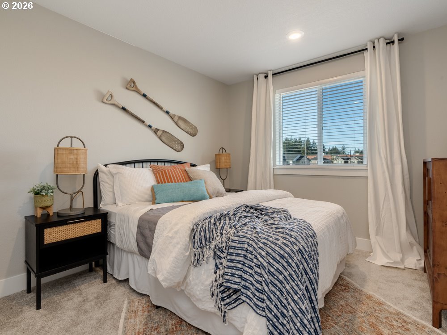
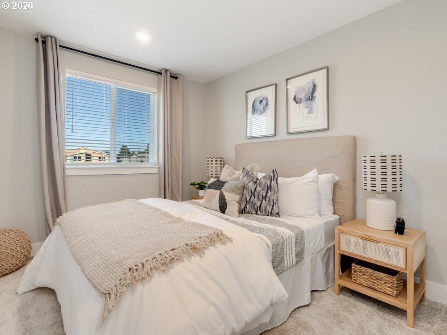
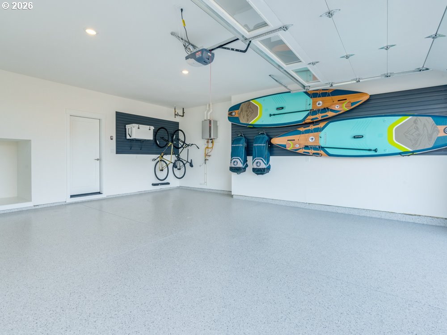
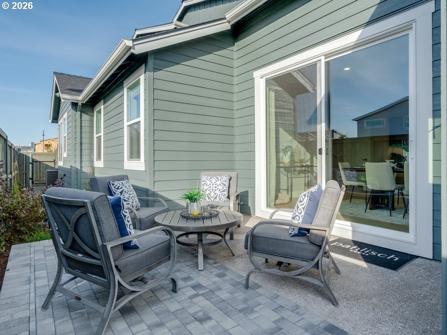
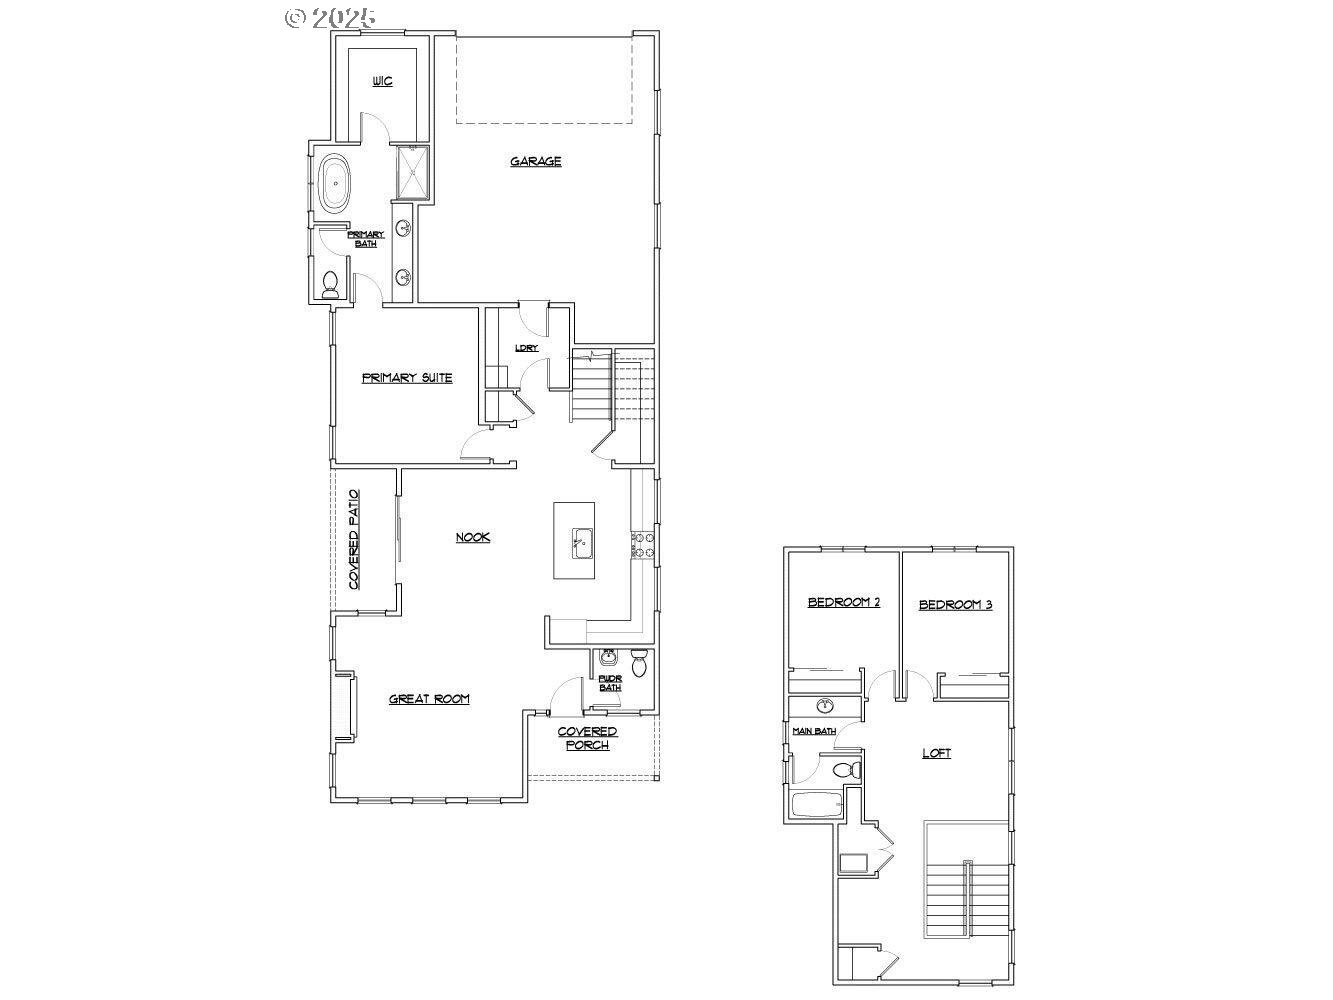
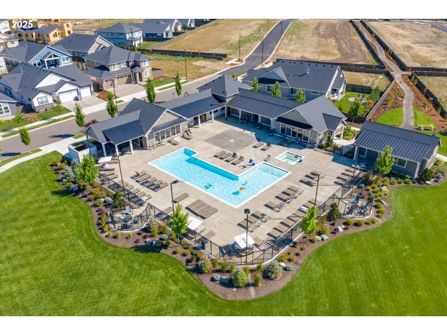
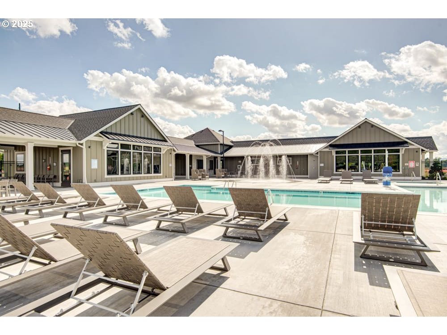
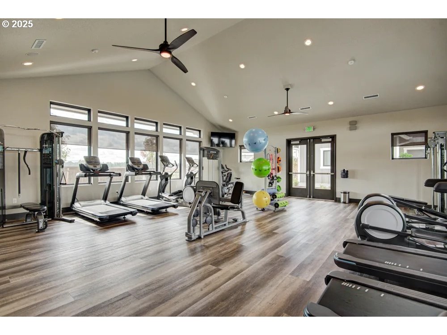
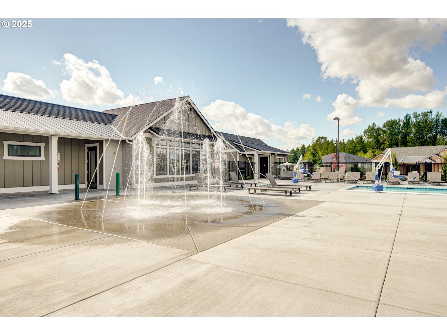
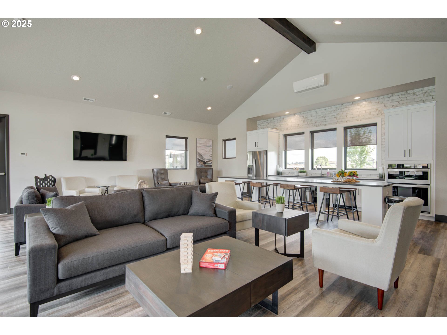
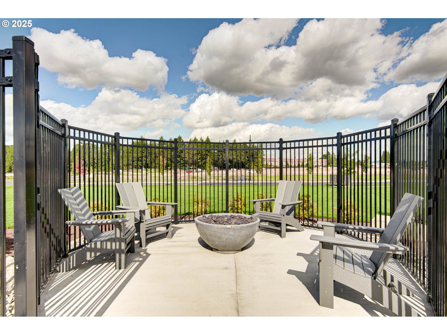
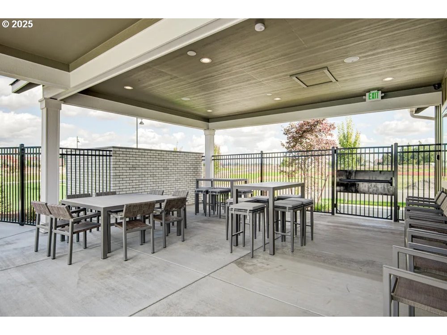
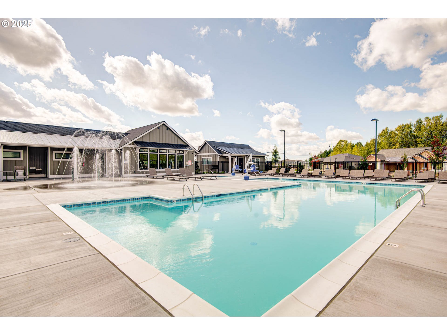
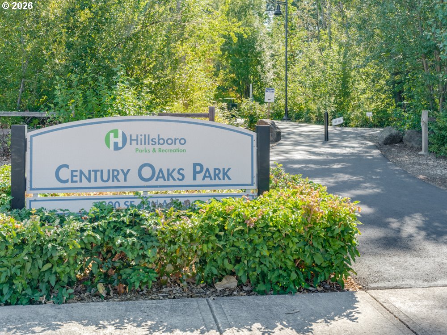
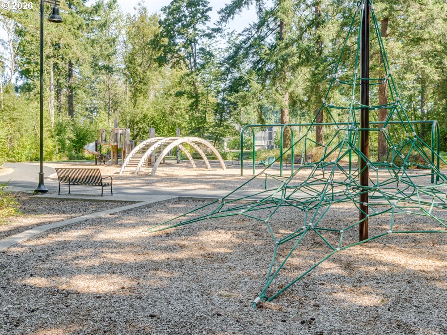
Corner Lot and full of upgrades! Move-in ready with Primary on the main, built by Street of Dream award winner builder. Includes refrigerator, washer, dryer, and blinds. Discover Rosedale Parks - Where Community, Convenience & Comfort Meet. Just 20 miles west of Portland, this vibrant master-planned community offers resort-style amenities including a pool with spa, clubhouse, gym, splash pad, fire pits, and community room--perfect for relaxation and gatherings. Residents also enjoy access to over 30 parks and 25 miles of trails, including the Tualatin Valley Scenic Bikeway and Jackson Bottom Wetlands Preserve. The Everett floor plan features an open layout with a beautiful kitchen that flows into the great room and out to a patio--ideal for entertaining or unwinding at home. Upstairs, a spacious loft separates the secondary bedrooms from the luxurious primary suite, creating a true owner's retreat. High-end finishes include quartz countertops, luxury vinyl plank flooring, gas range, fireplace, tiled shower walls, tankless water heater, and air conditioning for year-round comfort. With quick access to Portland, plus proximity to major employers, top-rated schools, and abundant recreation, Rosedale Parks offers the perfect balance of connectivity and convenience in a dynamic, growing community. Whether you're commuting to Portland or planning a weekend getaway to the Oregon Coast or wine country, this location offers exceptional access to it all. Schedule your showing today. Home Energy Score = 10. HES Report at https://rpt.greenbuildingregistry.com/hes/OR10220071 [Home Energy Score = 10. HES Report at https://rpt.greenbuildingregistry.com/hes/OR10220071]

3
beds

3
baths

2,141 Sq.Ft. LIVING AREA

4,356 Sq.Ft. lot

Tamiko  K. Warren

Tamiko K. Warren

Features & Amenities

Interior

  • total bedrooms3
  • Total bathrooms3
  • full bathrooms2
  • Fireplace Gas
  • APPLIANCES Dishwasher, Disposal, ENERGYSTARQualified Appliances, Free Standing Gas Range, Free Standing Refrigerator, Gas Appliances, Island, Microwave, Pantry, Plumbed For Ice Maker, Quartz, Range Hood, Solid Surface Countertop, Stainless Steel Appliance
  • other interior Features Ceiling Fan, Garage Door Opener, High Ceilings, Laundry, Luxury Vinyl Plank, Quartz, Soaking Tub, Wainscoting, Wallto Wall Carpet, Washer Dryer

Area & Lot

  • Status Sold
  • Date Sold June 29, 2026
  • Living Area2,141 Sq.Ft.
  • Total Area2,141 Sq.Ft.
  • Lot Area4,356 Sq.Ft.
  • MLS® ID152568445
  • TypeResidential
  • YEAR BUILT2024
  • NeighborhoodBeaverton
  • Architecture StylesStories 2, Prairie
  • Elementary SchoolRosedale
  • Middle SchoolSouth Meadows
  • High SchoolHillsboro

Exterior

  • STORIES2
  • Garage Space2.0
  • water SourcePublic Water
  • roofComposition
  • lot featuresCorner Lot, Level, Public Road
  • parkingDriveway, On Street
  • HEAT TYPEForced Air 95 Plus
  • AIR CONDITIONINGCentral Air, Energy Star Air Conditioning
  • sewerPublic Sewer
  • Disability FeaturesGarageon Main, Main Floor Bedroom Bath, Minimal Steps, Walkin Shower
  • HOA AmenitiesCommons, Front Yard Landscaping, Gym, Maintenance Grounds, Management, Meeting Room, Party Room, Pool, Recreation Facilities, Spa Hot Tub, Weight Room
  • other exterior FeaturesCovered Patio, Fenced, Patio, Public Road, Sprinkler, Xeriscape Landscaping, Yard

Financial

  • Sales Price$755,000
  • Real Estate Tax $6,156/yr
  • HOA $181/mo
View Virtual Tour

Beaverton

Explore

With Confidence

Tamiko goes above and beyond to ensure every client feels confident, informed, and supported from start to finish. Whether you’re buying, selling, or investing, Tamiko delivers expert strategy, honest advice, and a commitment to your success. Let her turn your next move into a smooth and rewarding experience.

Follow Me on Instagram