Leave a Message

Thank you for your message. I will be in touch with you shortly.

5224 SE Knapp ST
5224 SE Knapp ST
5224 SE Knapp ST
5224 SE Knapp ST
5224 SE Knapp ST
5224 SE Knapp ST
5224 SE Knapp ST
5224 SE Knapp ST
5224 SE Knapp ST
5224 SE Knapp ST
5224 SE Knapp ST
5224 SE Knapp ST
5224 SE Knapp ST
5224 SE Knapp ST
5224 SE Knapp ST
5224 SE Knapp ST
5224 SE Knapp ST
5224 SE Knapp ST
5224 SE Knapp ST
SEE ALL PHOTOS
5224 SE Knapp ST
5224 SE Knapp ST
5224 SE Knapp ST
5224 SE Knapp ST
5224 SE Knapp ST
5224 SE Knapp ST
5224 SE Knapp ST
5224 SE Knapp ST
5224 SE Knapp ST
5224 SE Knapp ST
5224 SE Knapp ST
5224 SE Knapp ST
5224 SE Knapp ST
5224 SE Knapp ST
5224 SE Knapp ST
5224 SE Knapp ST
5224 SE Knapp ST
5224 SE Knapp ST
5224 SE Knapp ST
Listing Courtesy of Premiere Property Group, LLC, Debi Robertson. 503-539-4184
Sold

5224 SE Knapp ST

5224 SE Knapp ST, Portland, OR 97206

$315,000
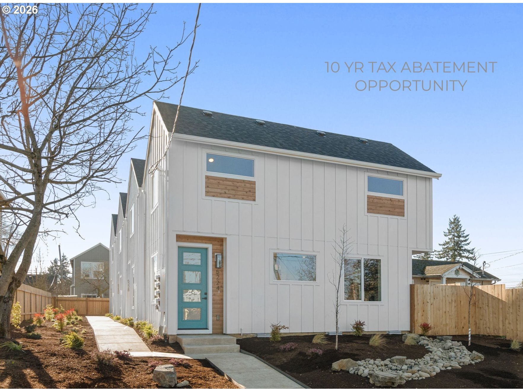
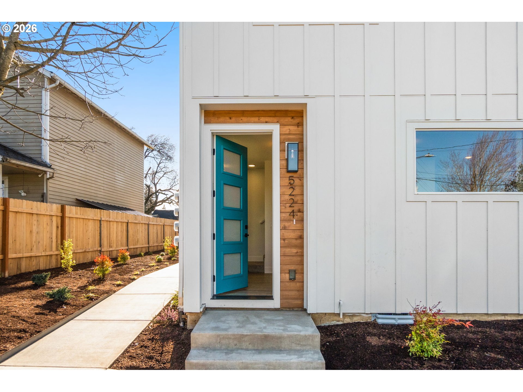
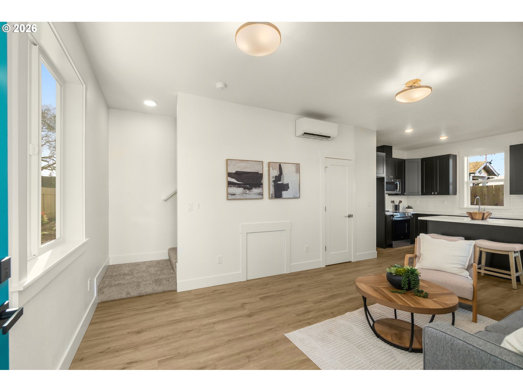
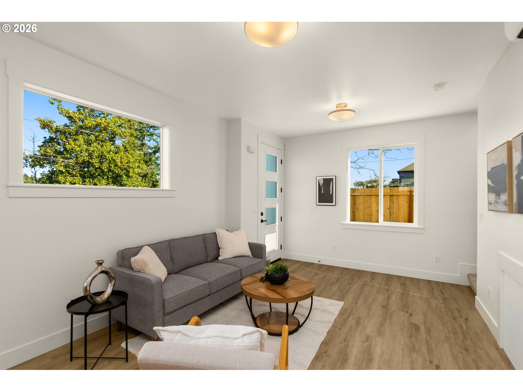
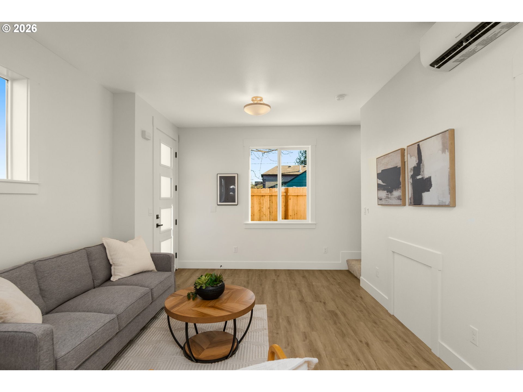
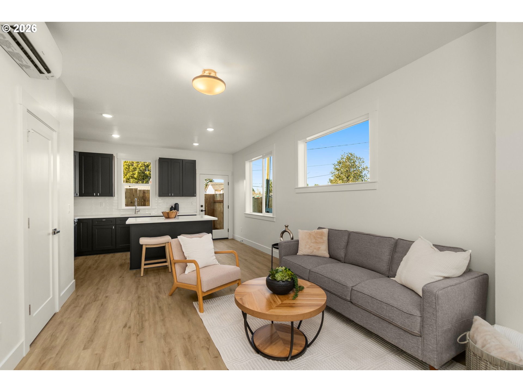
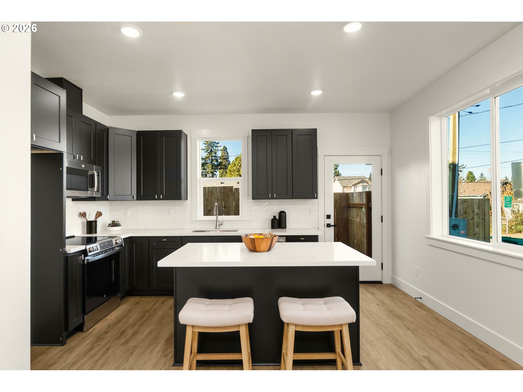
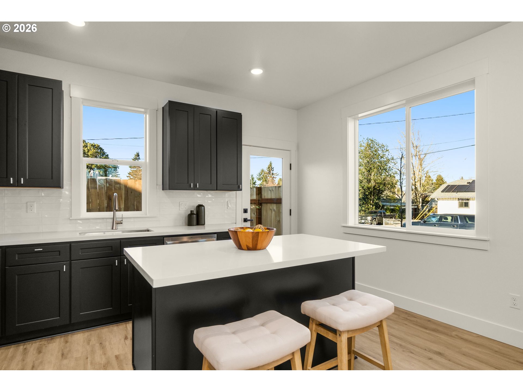
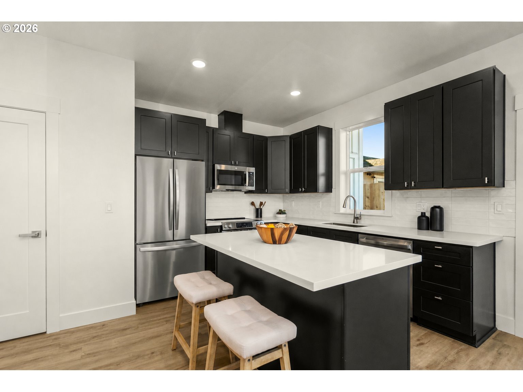
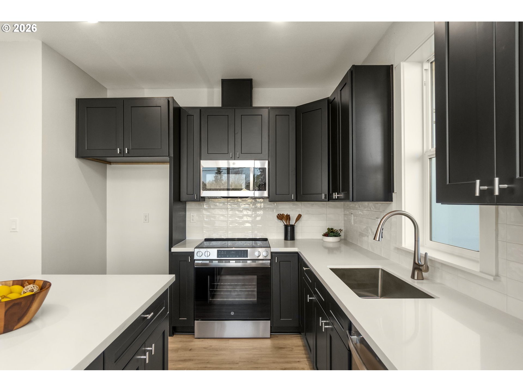
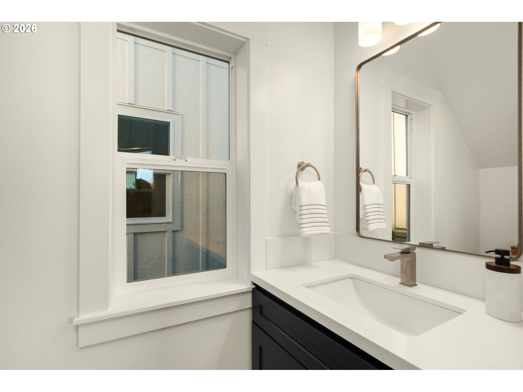
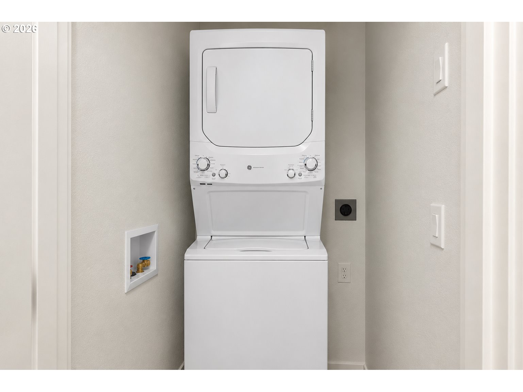
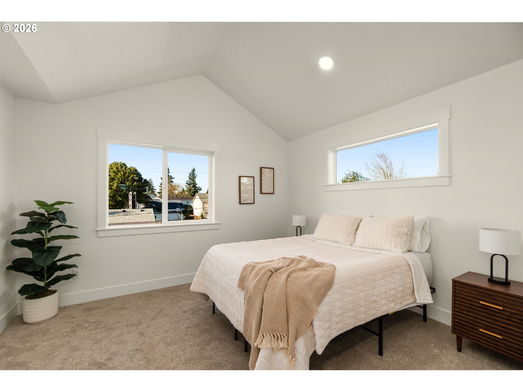
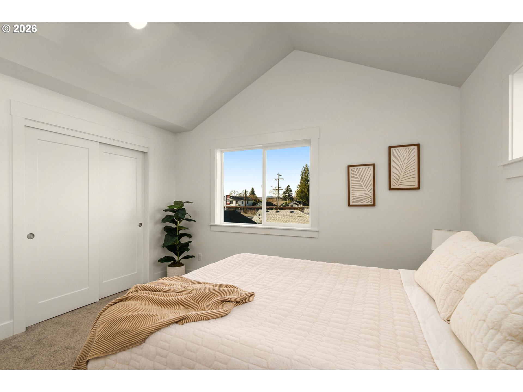
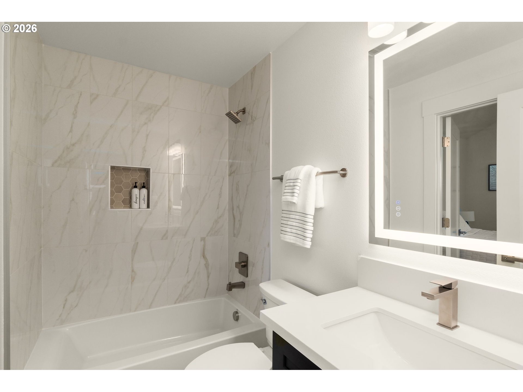
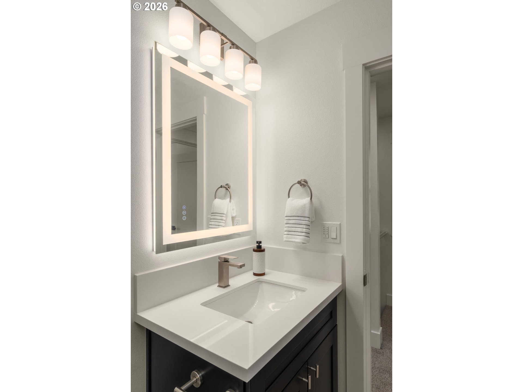
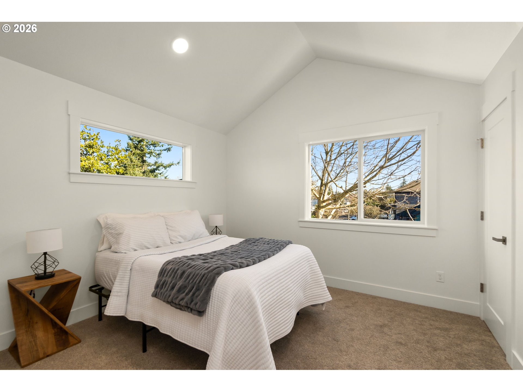
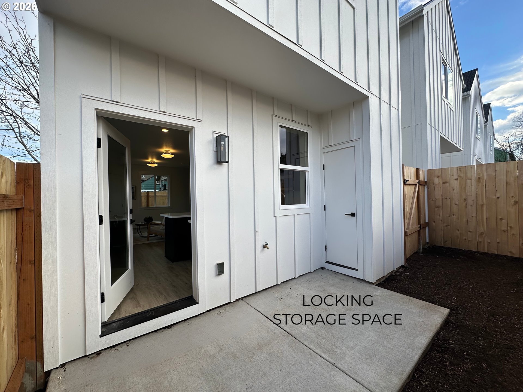
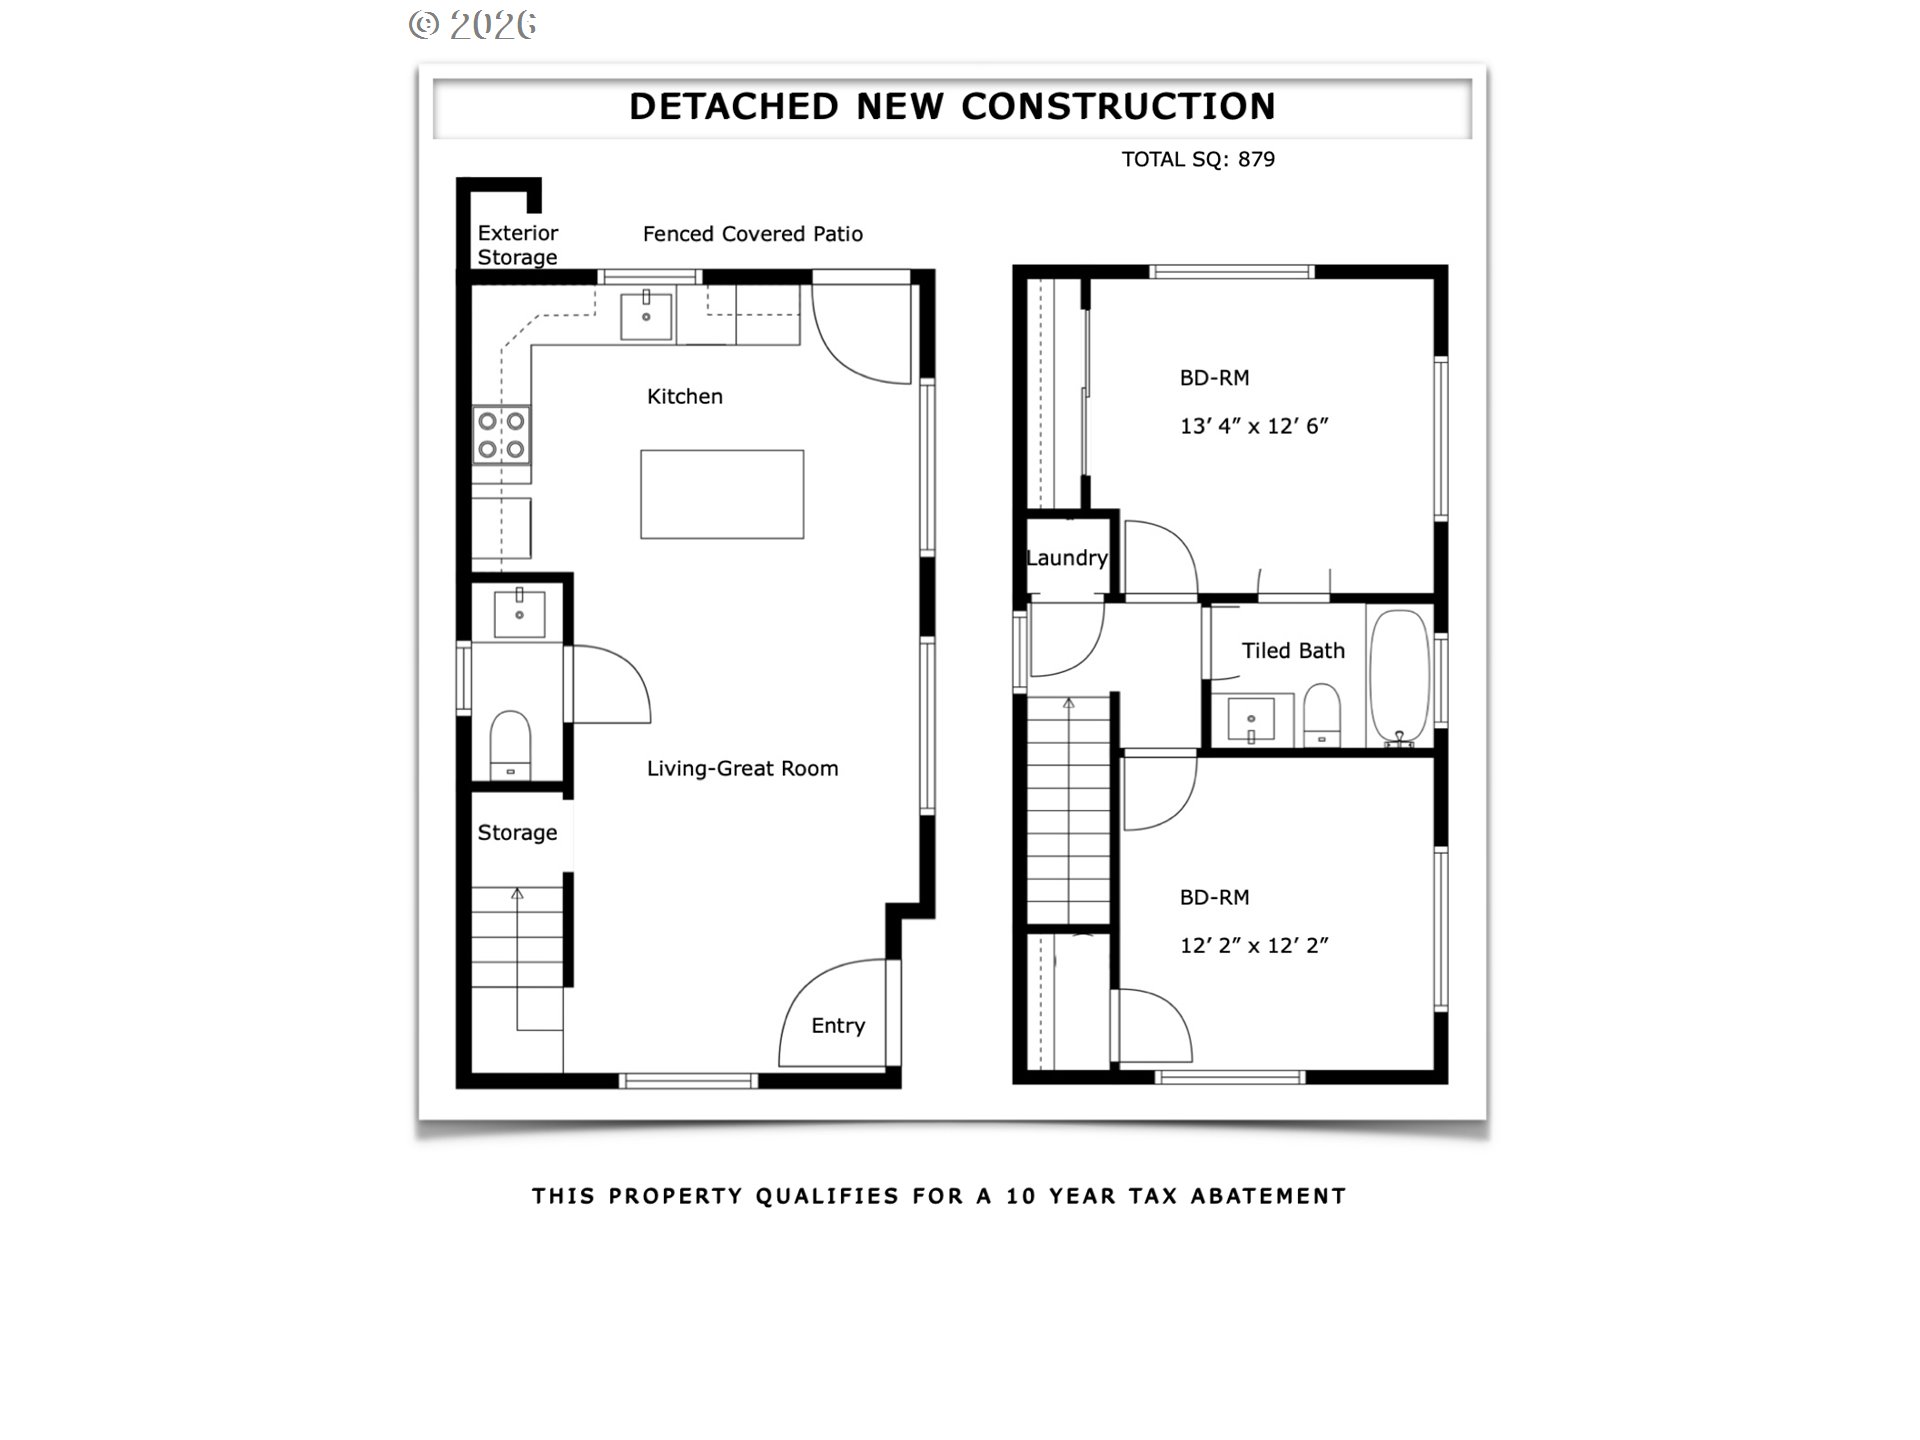
This NEW detached home offers substantial monthly savings rarely found in comparable homes. Modern design meets meaningful long-term financial benefits. Qualifying buyers will benefit from a 10-year property tax abatement--paying taxes on the land only--which can result in savings of several thousand dollars each year. The thoughtfully designed kitchen features a full stainless steel appliance package, quartz slab countertops, and custom soft-close cabinetry. Energy-efficient mini-split systems provide year-round heating and cooling for maximum comfort. Upstairs, you'll find generously sized bedrooms with vaulted ceilings, a conveniently located laundry area complete with a full-size washer & dryer, and well-designed bathrooms. A private covered patio and secured exterior storage complete this low-maintenance home designed for everyday living.Enjoy an ideal Southeast Portland location just minutes from New Seasons Market, shops, and cafes along Woodstock, Brentwood Park, and other neighborhood favorites. List price reflects buyer eligibility for the PHB SDC Waiver Program, a City of Portland affordable homeownership incentive. [Home Energy Score = 10. HES Report at https://rpt.greenbuildingregistry.com/hes/OR10243928]

2
beds

2
baths

879 Sq.Ft. LIVING AREA

Tamiko  K. Warren

Tamiko K. Warren

Features & Amenities

Interior

  • total bedrooms2
  • Total bathrooms2
  • full bathroom1
  • APPLIANCES Dishwasher, Disposal, Free Standing Range, Island, Microwave, Quartz, Stainless Steel Appliance, Tile
  • other interior Features High Ceilings, Laminate Flooring, Laundry, Quartz, Tile Floor, Wallto Wall Carpet

Area & Lot

  • Status Sold
  • Date Sold August 19, 2026
  • Living Area879 Sq.Ft.
  • Total Area879 Sq.Ft.
  • MLS® ID752810633
  • TypeCondo
  • YEAR BUILT2026
  • Architecture StylesCottage, Modern
  • Elementary SchoolWhitman
  • High SchoolCleveland

Exterior

  • STORIES2
  • water SourcePublic Water
  • roofComposition
  • lot featuresLevel
  • parkingOn Street
  • HEAT TYPEMini Split
  • AIR CONDITIONINGMini Split
  • sewerPublic Sewer
  • SubstructureConcrete Perimeter
  • other exterior FeaturesFenced, Patio

Financial

  • Sales Price$315,000
  • HOA $34

With Confidence

Tamiko goes above and beyond to ensure every client feels confident, informed, and supported from start to finish. Whether you’re buying, selling, or investing, Tamiko delivers expert strategy, honest advice, and a commitment to your success. Let her turn your next move into a smooth and rewarding experience.

Follow Me on Instagram