Leave a Message

Thank you for your message. I will be in touch with you shortly.

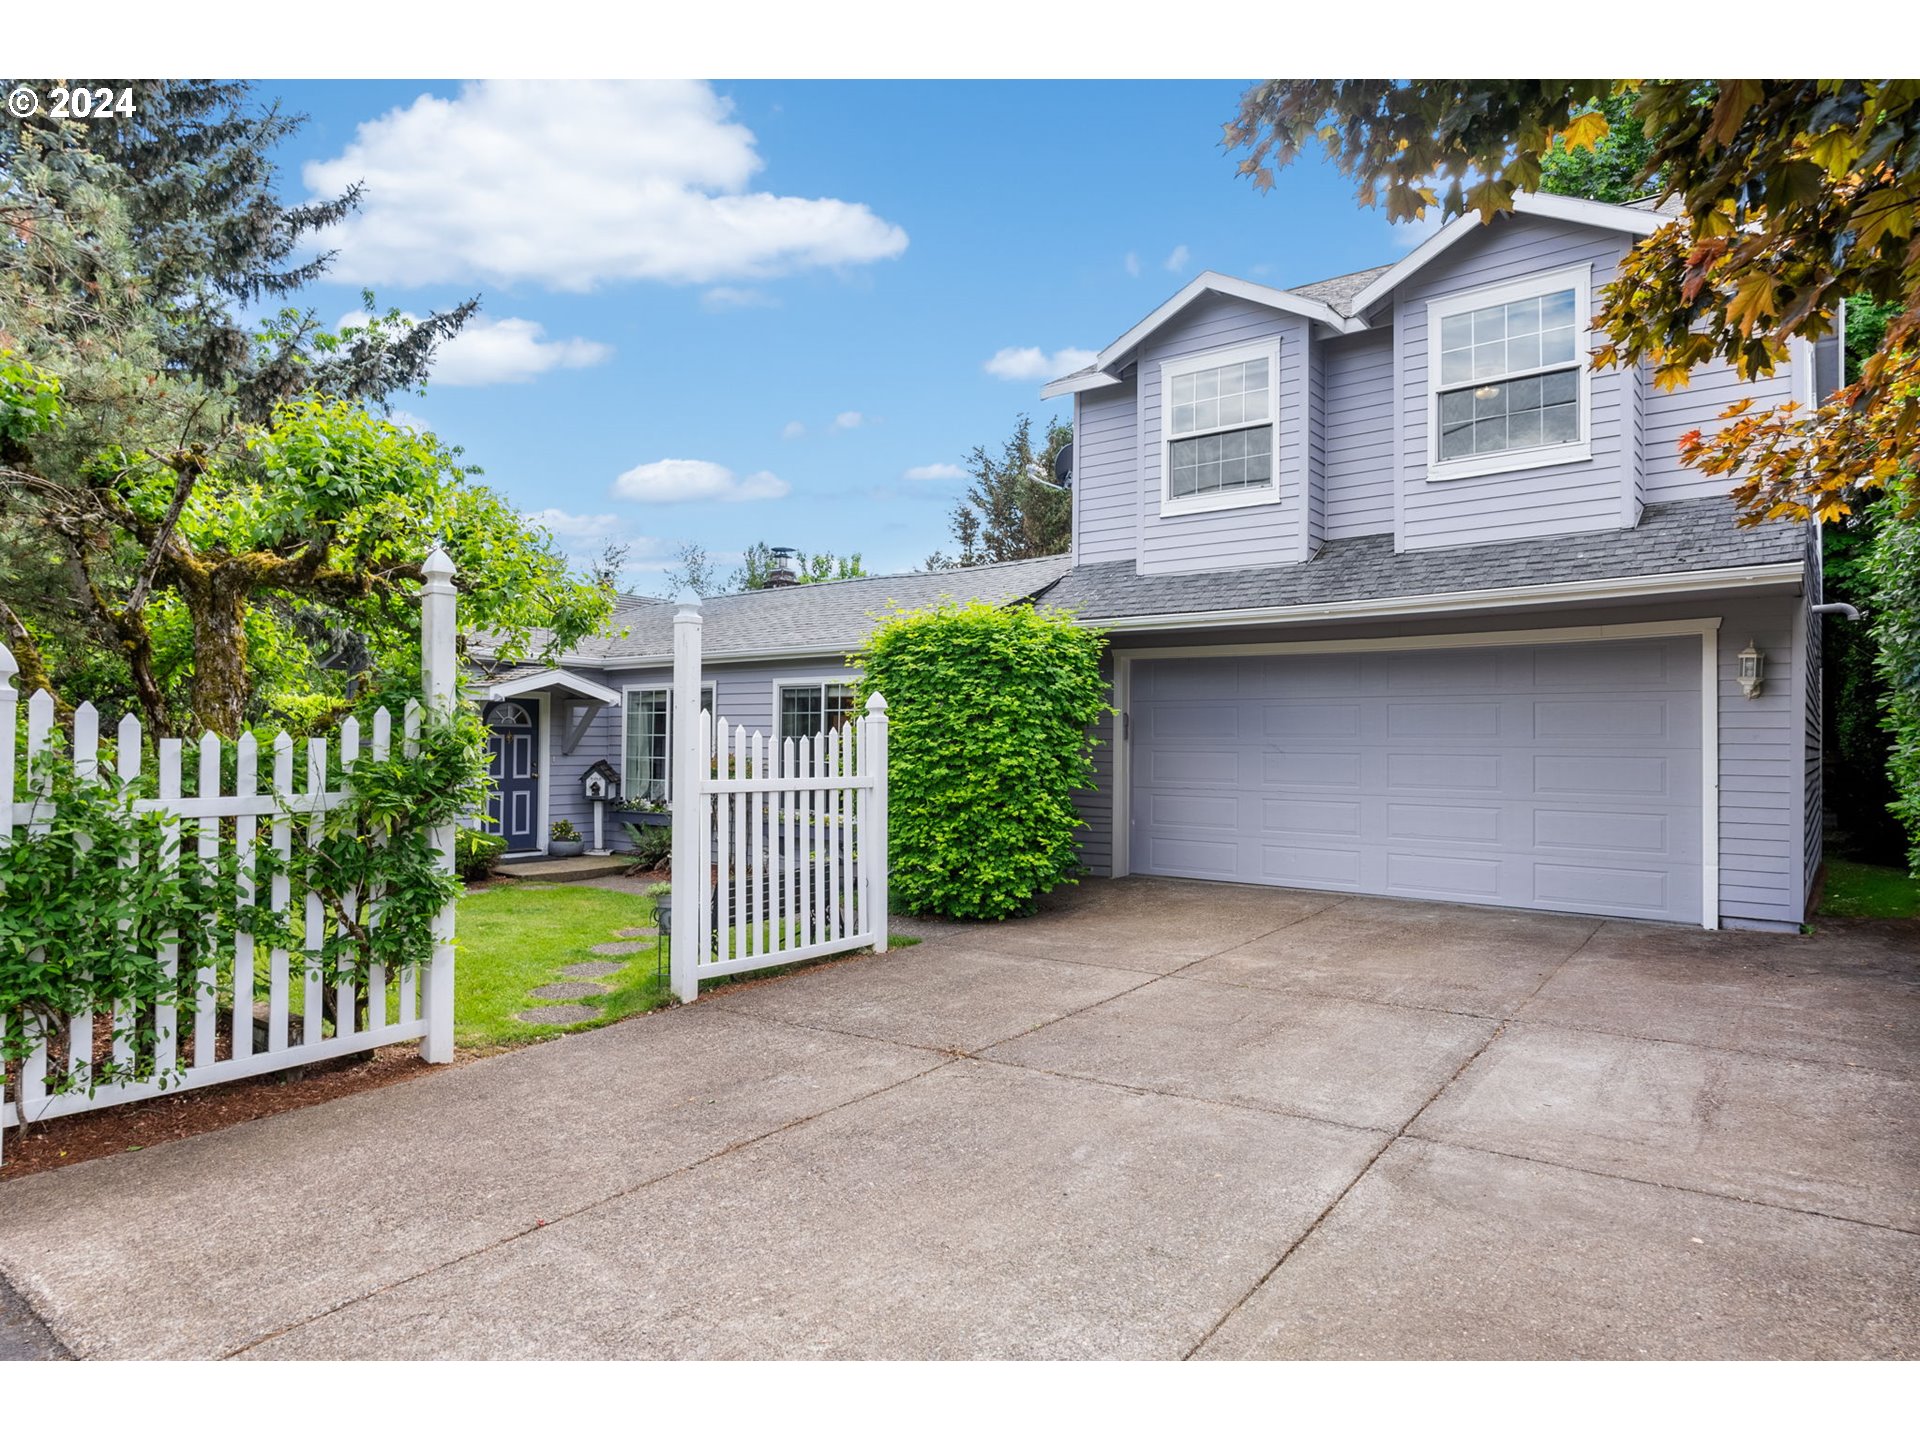
Gray two-story house with a double garage, broad driveway, and white picket fence.
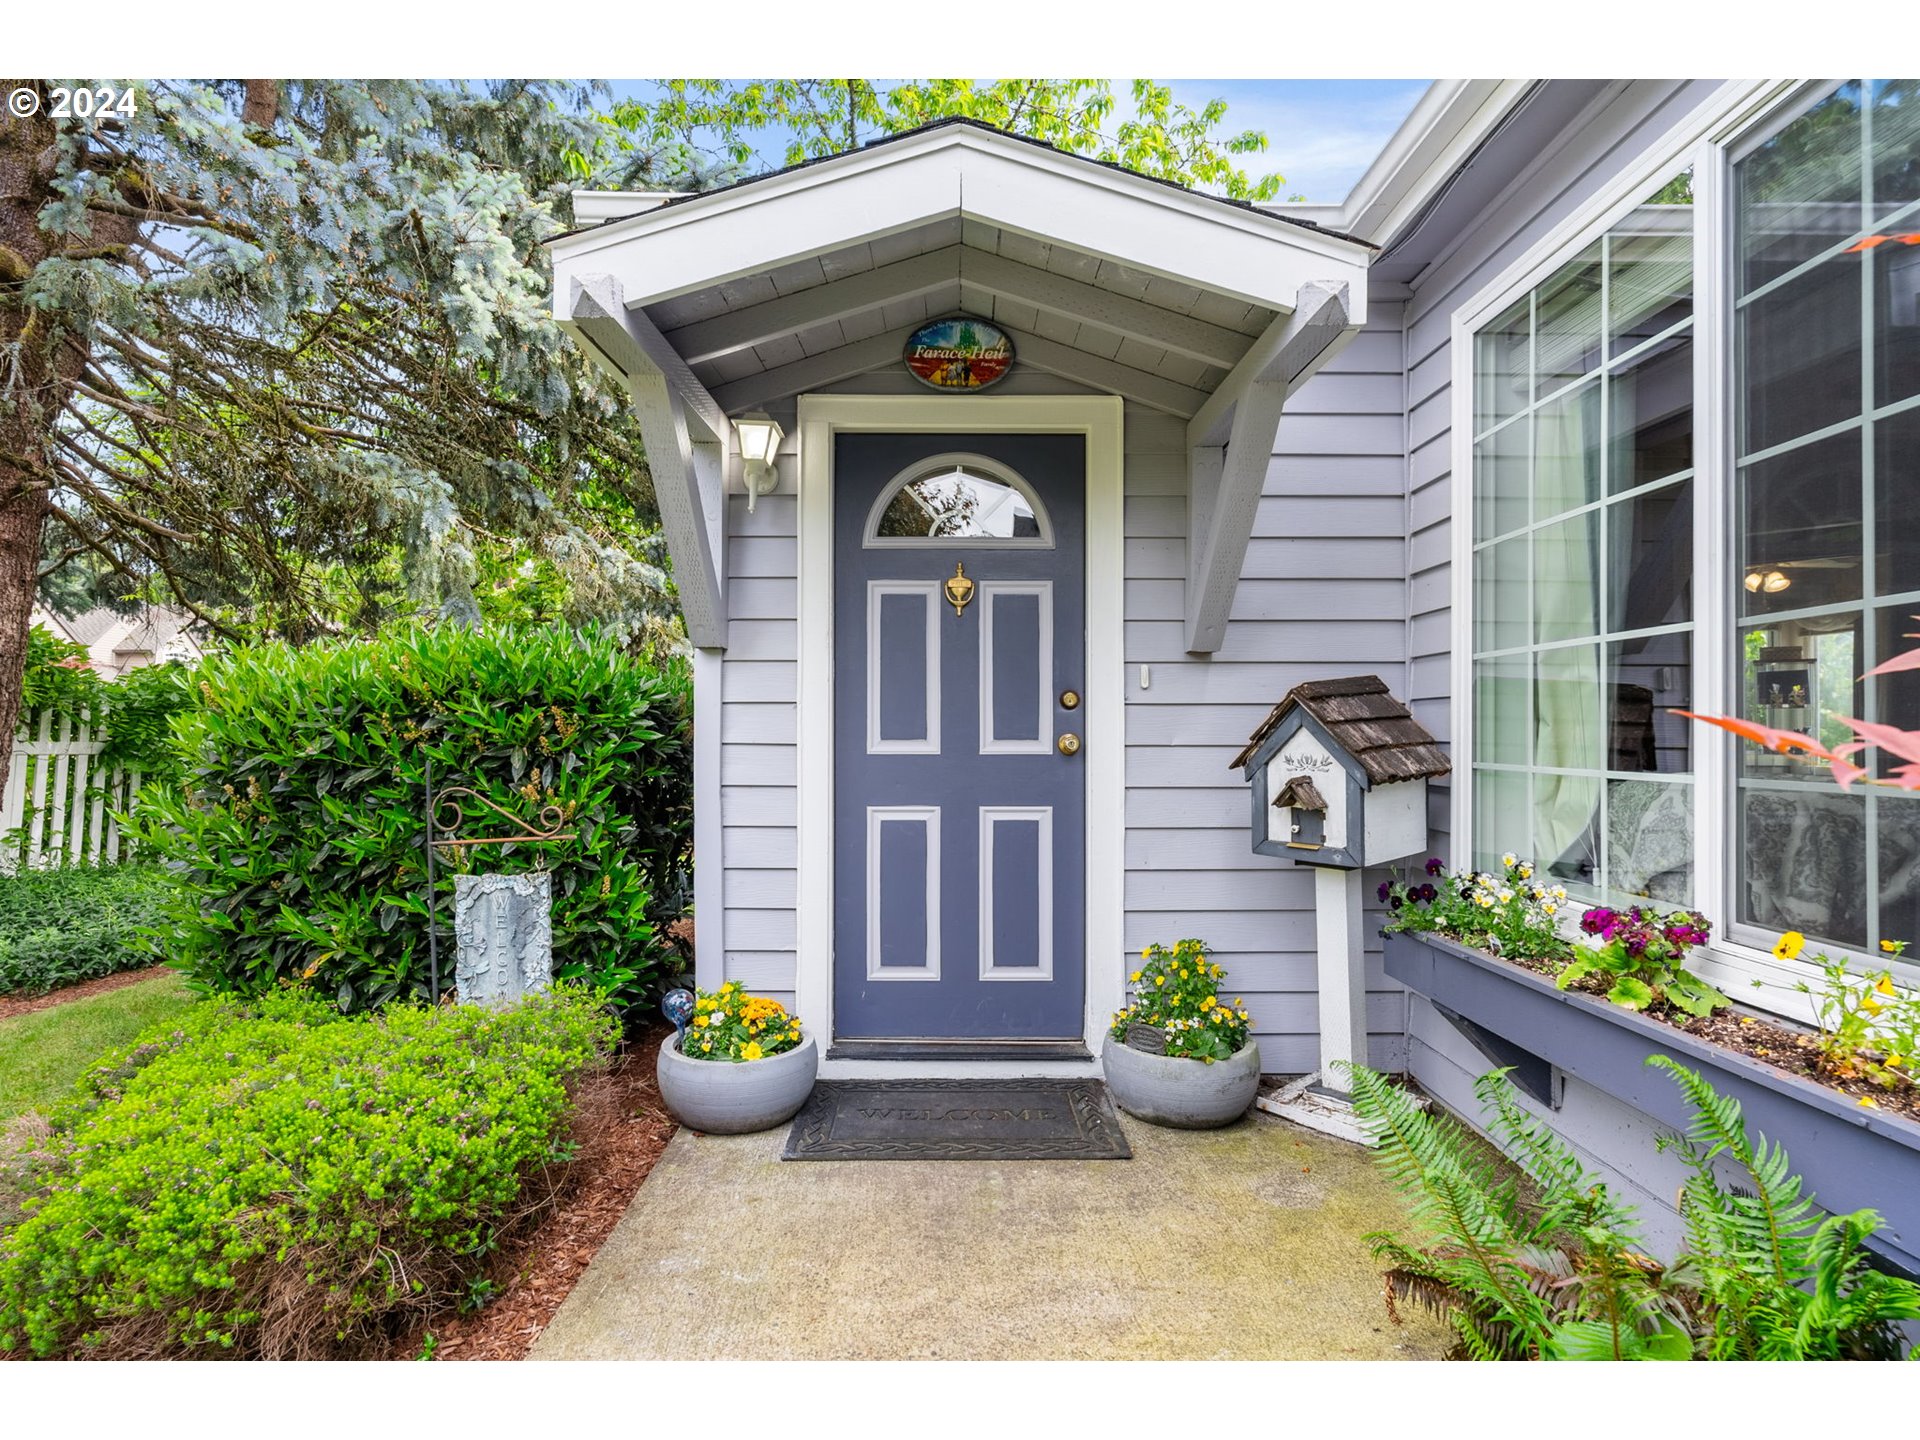
Gray house entrance with a blue front door, flower pots, and a birdhouse beside the window.
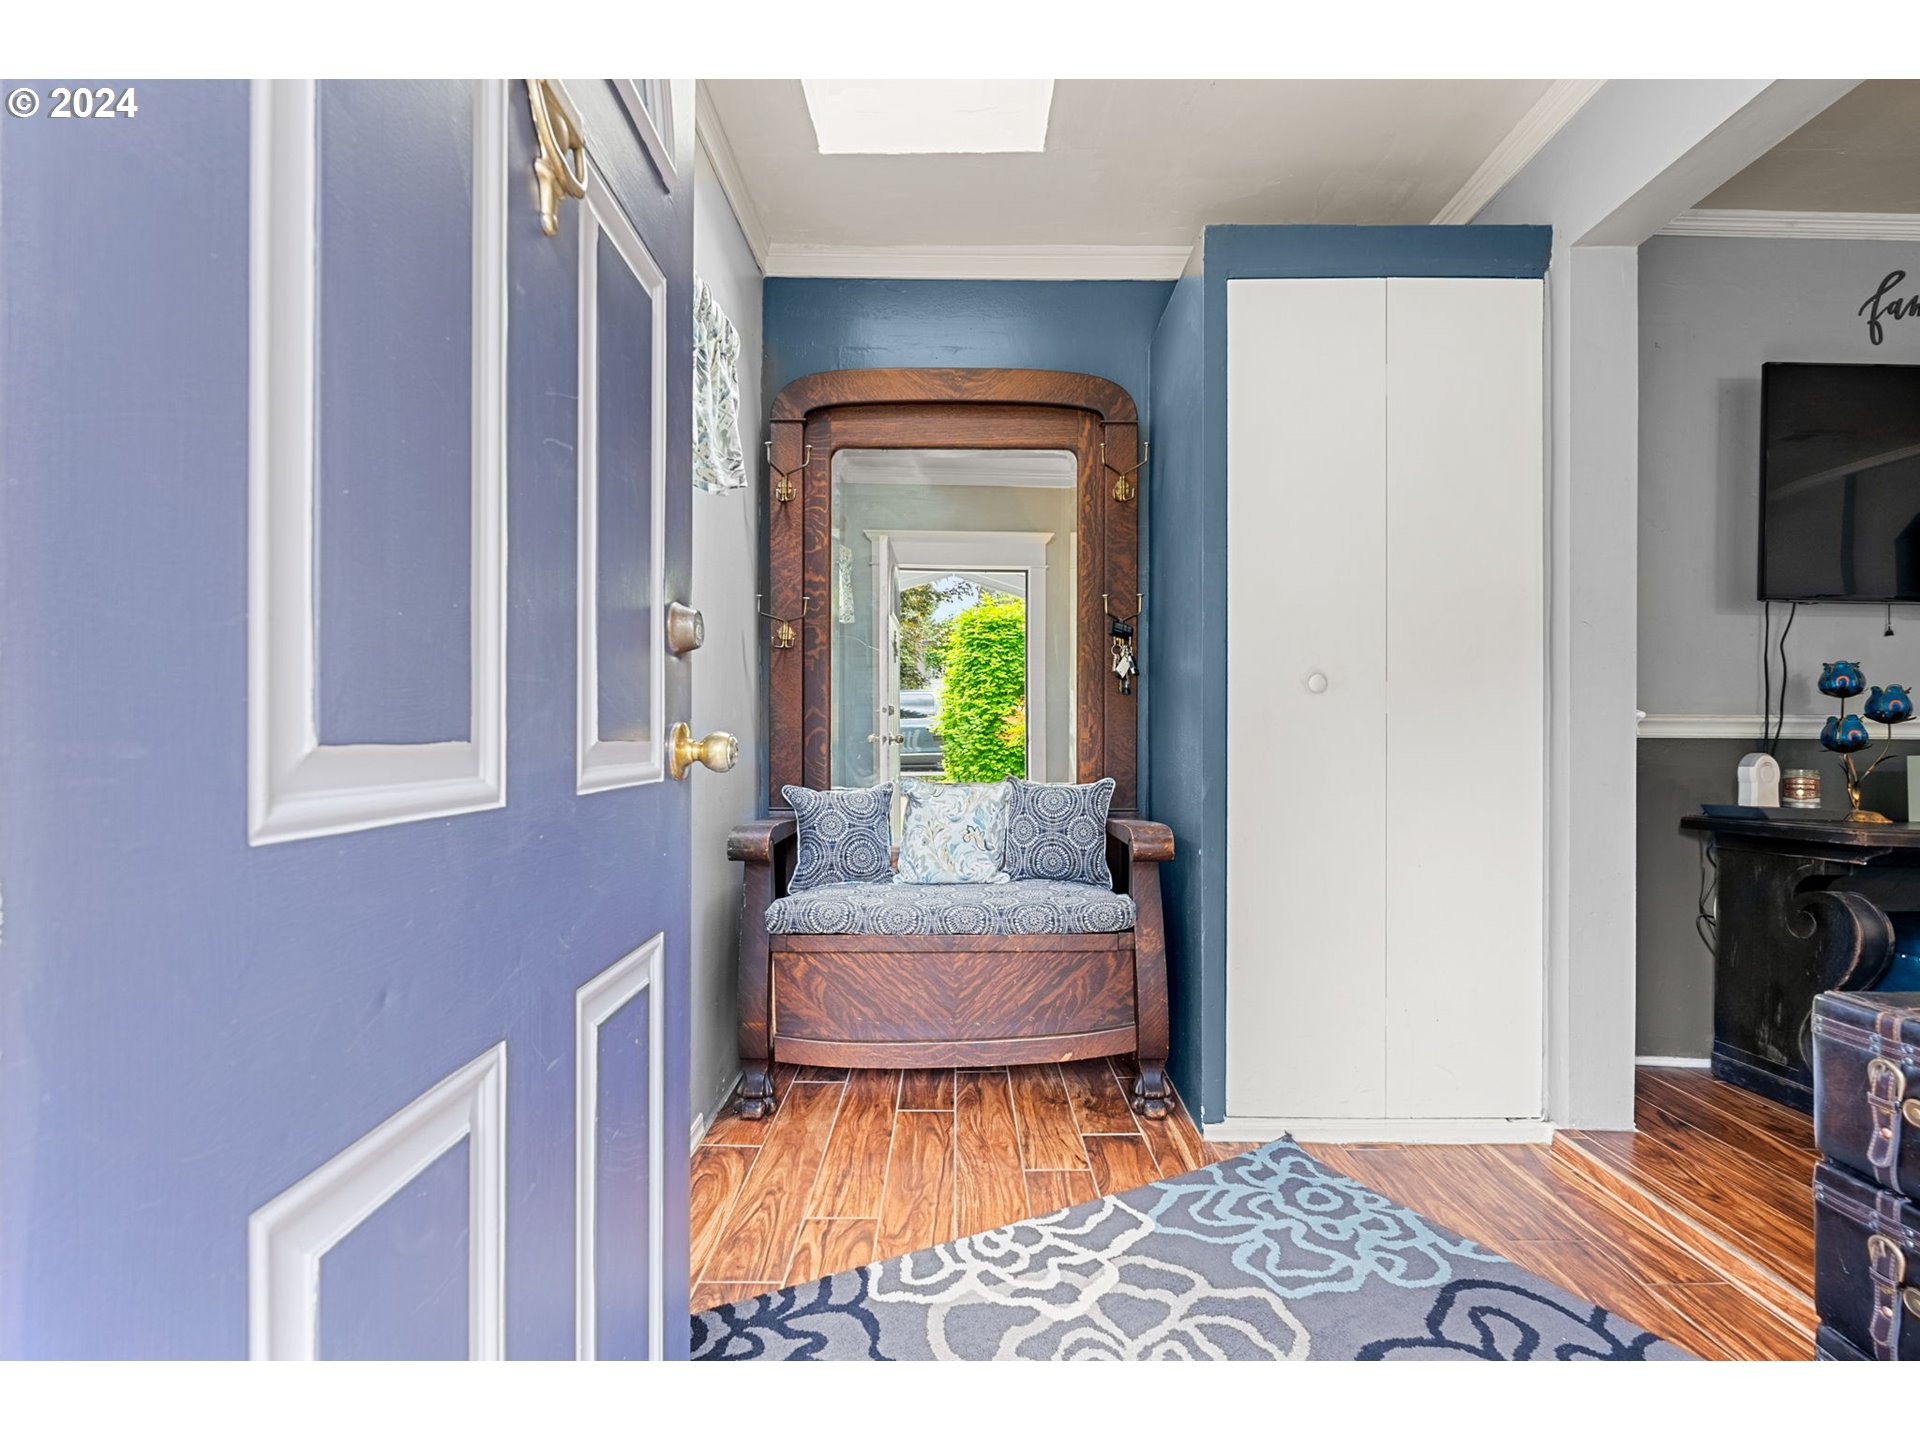
Foyer with a wooden bench beneath a mirror, white closet, and patterned rug beside the open blue door.
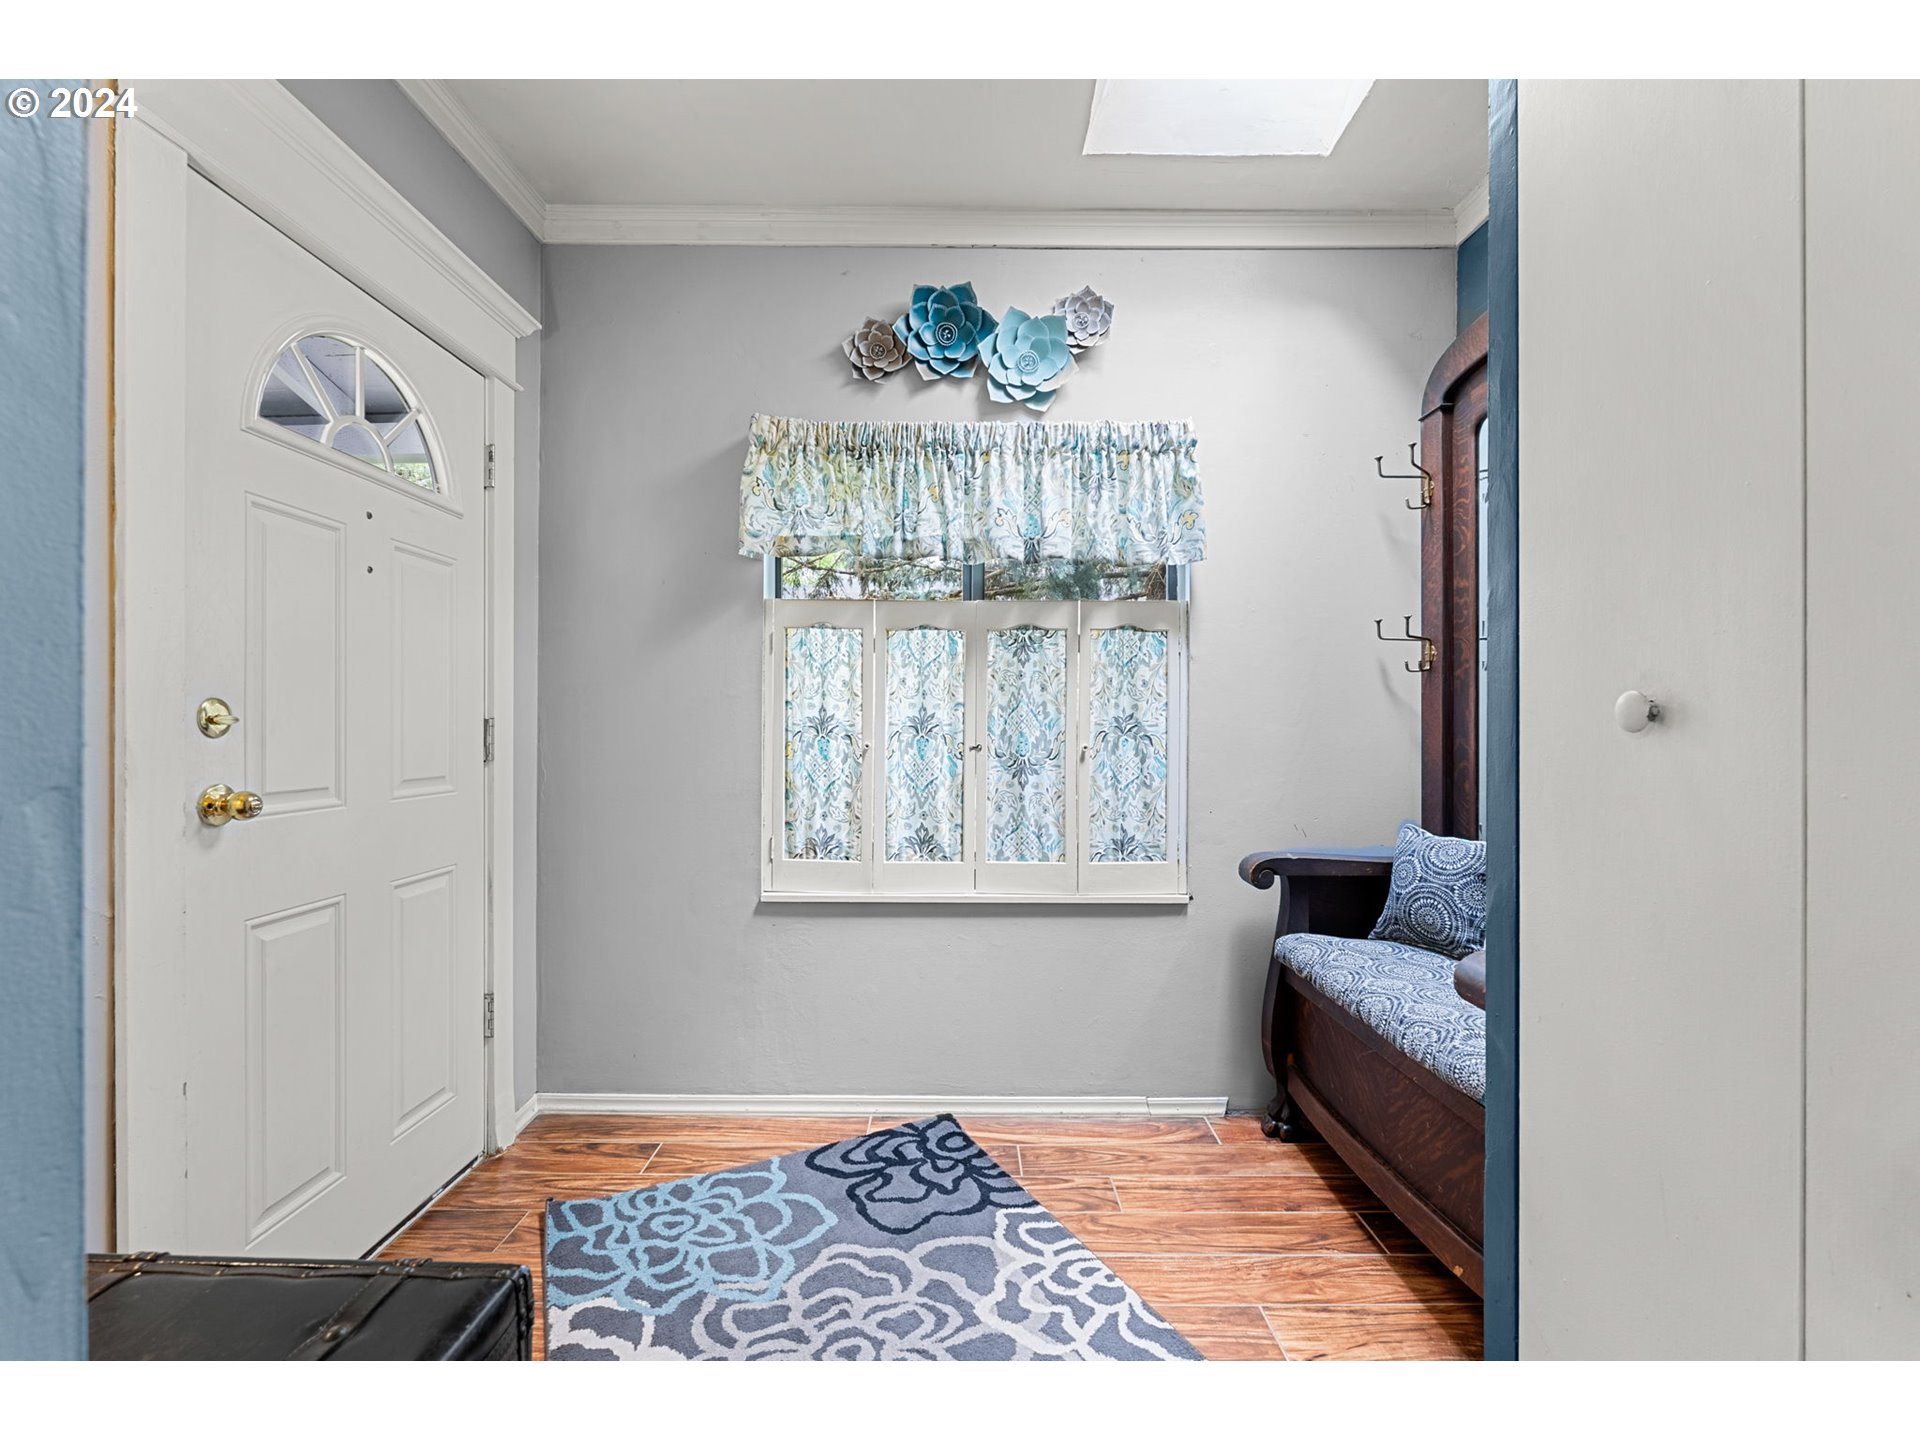
Entryway with a white front door, curtained window, wooden bench, and patterned rug.
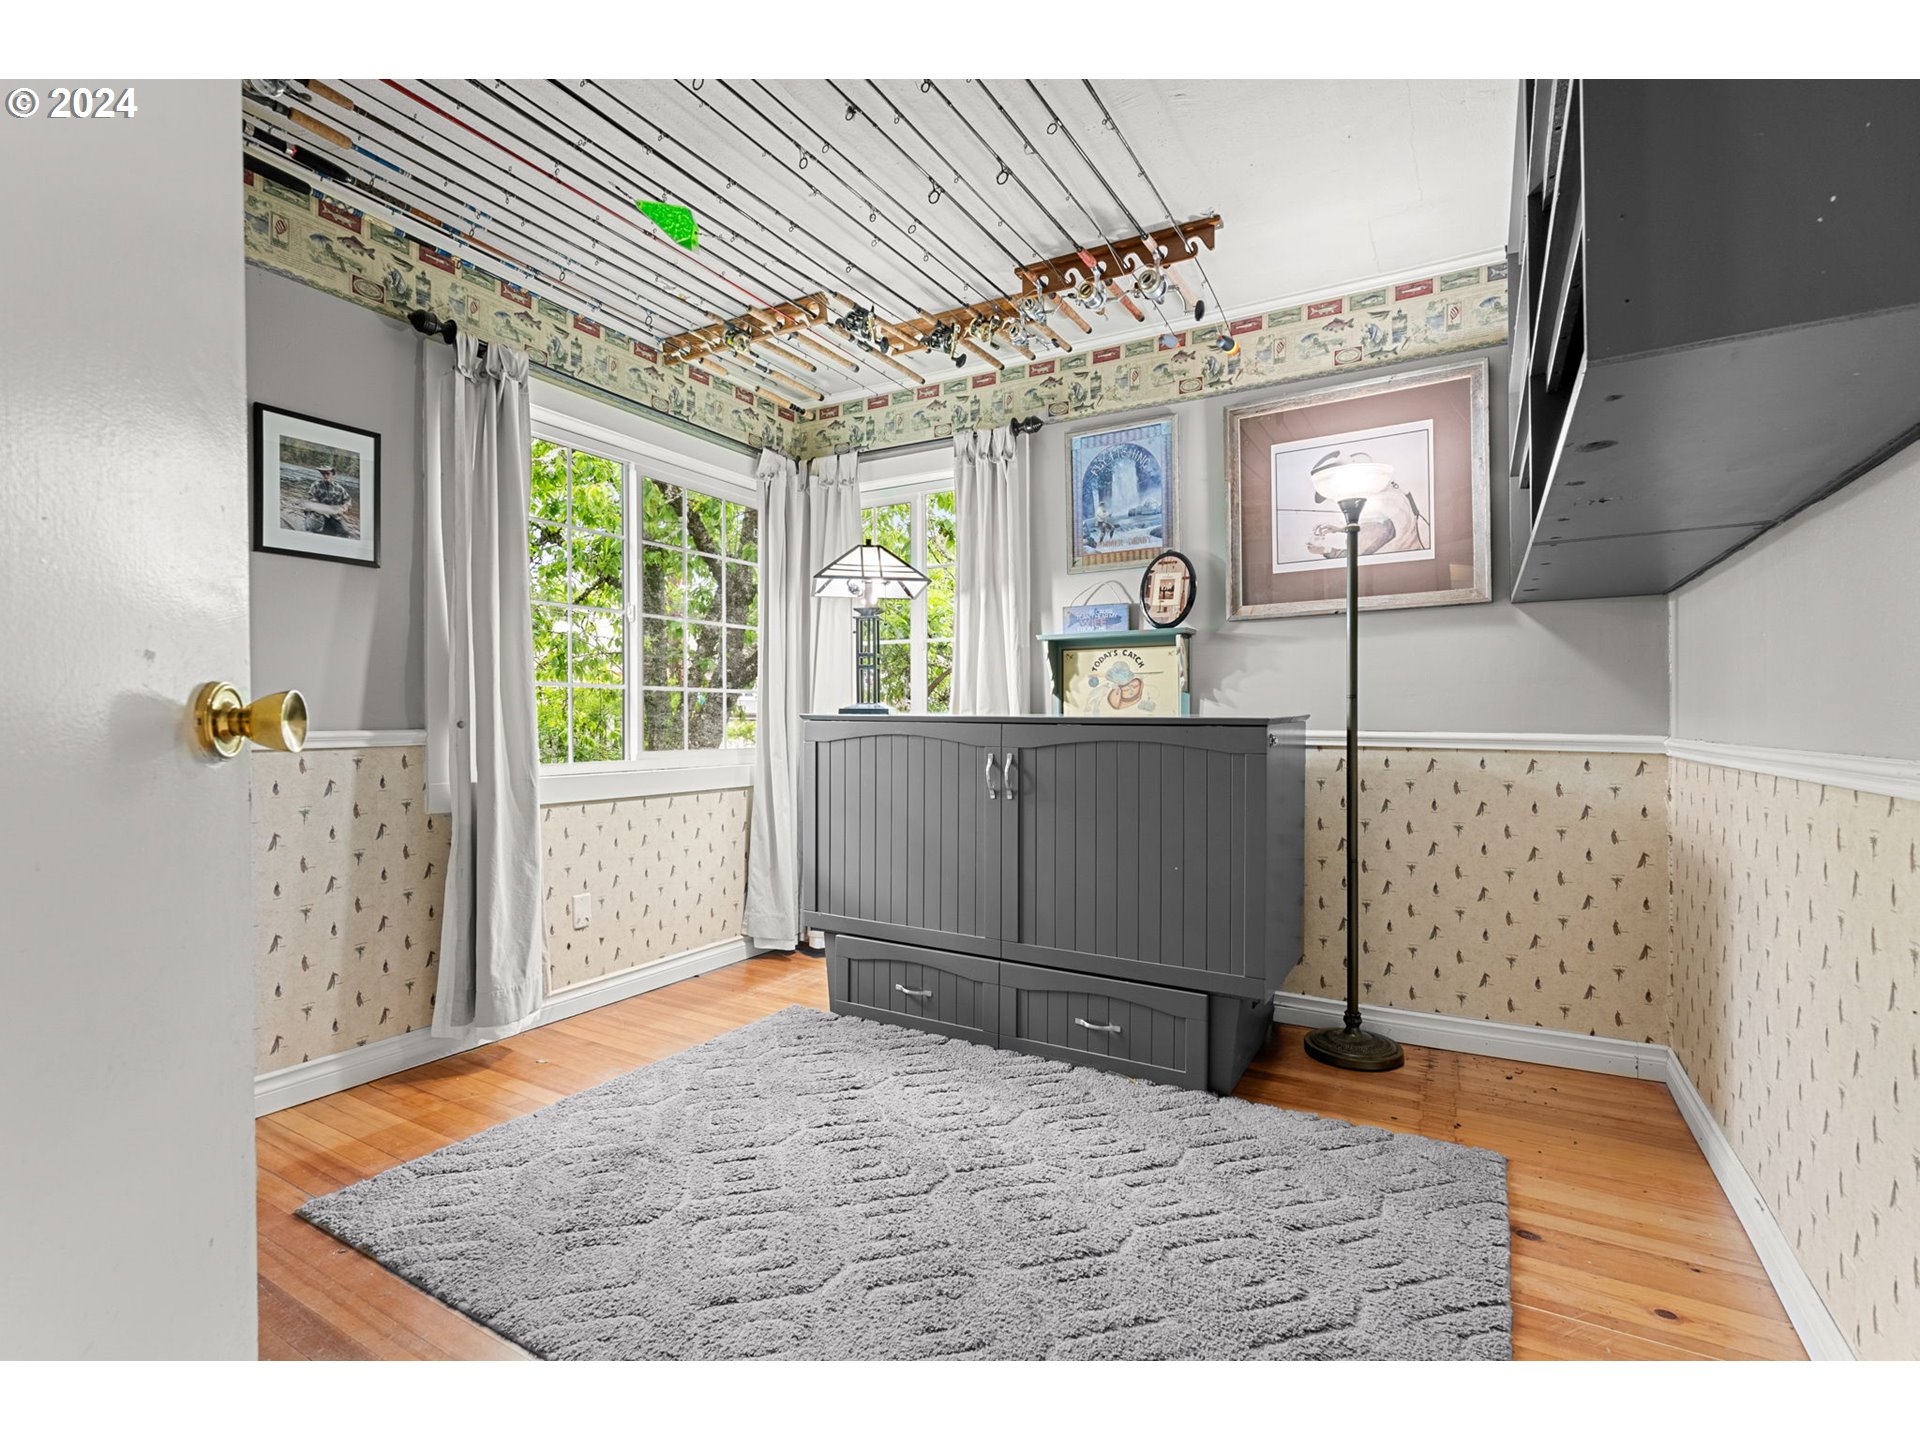
Bedroom with fishing rods mounted across the ceiling and a gray cabinet beneath large windows.
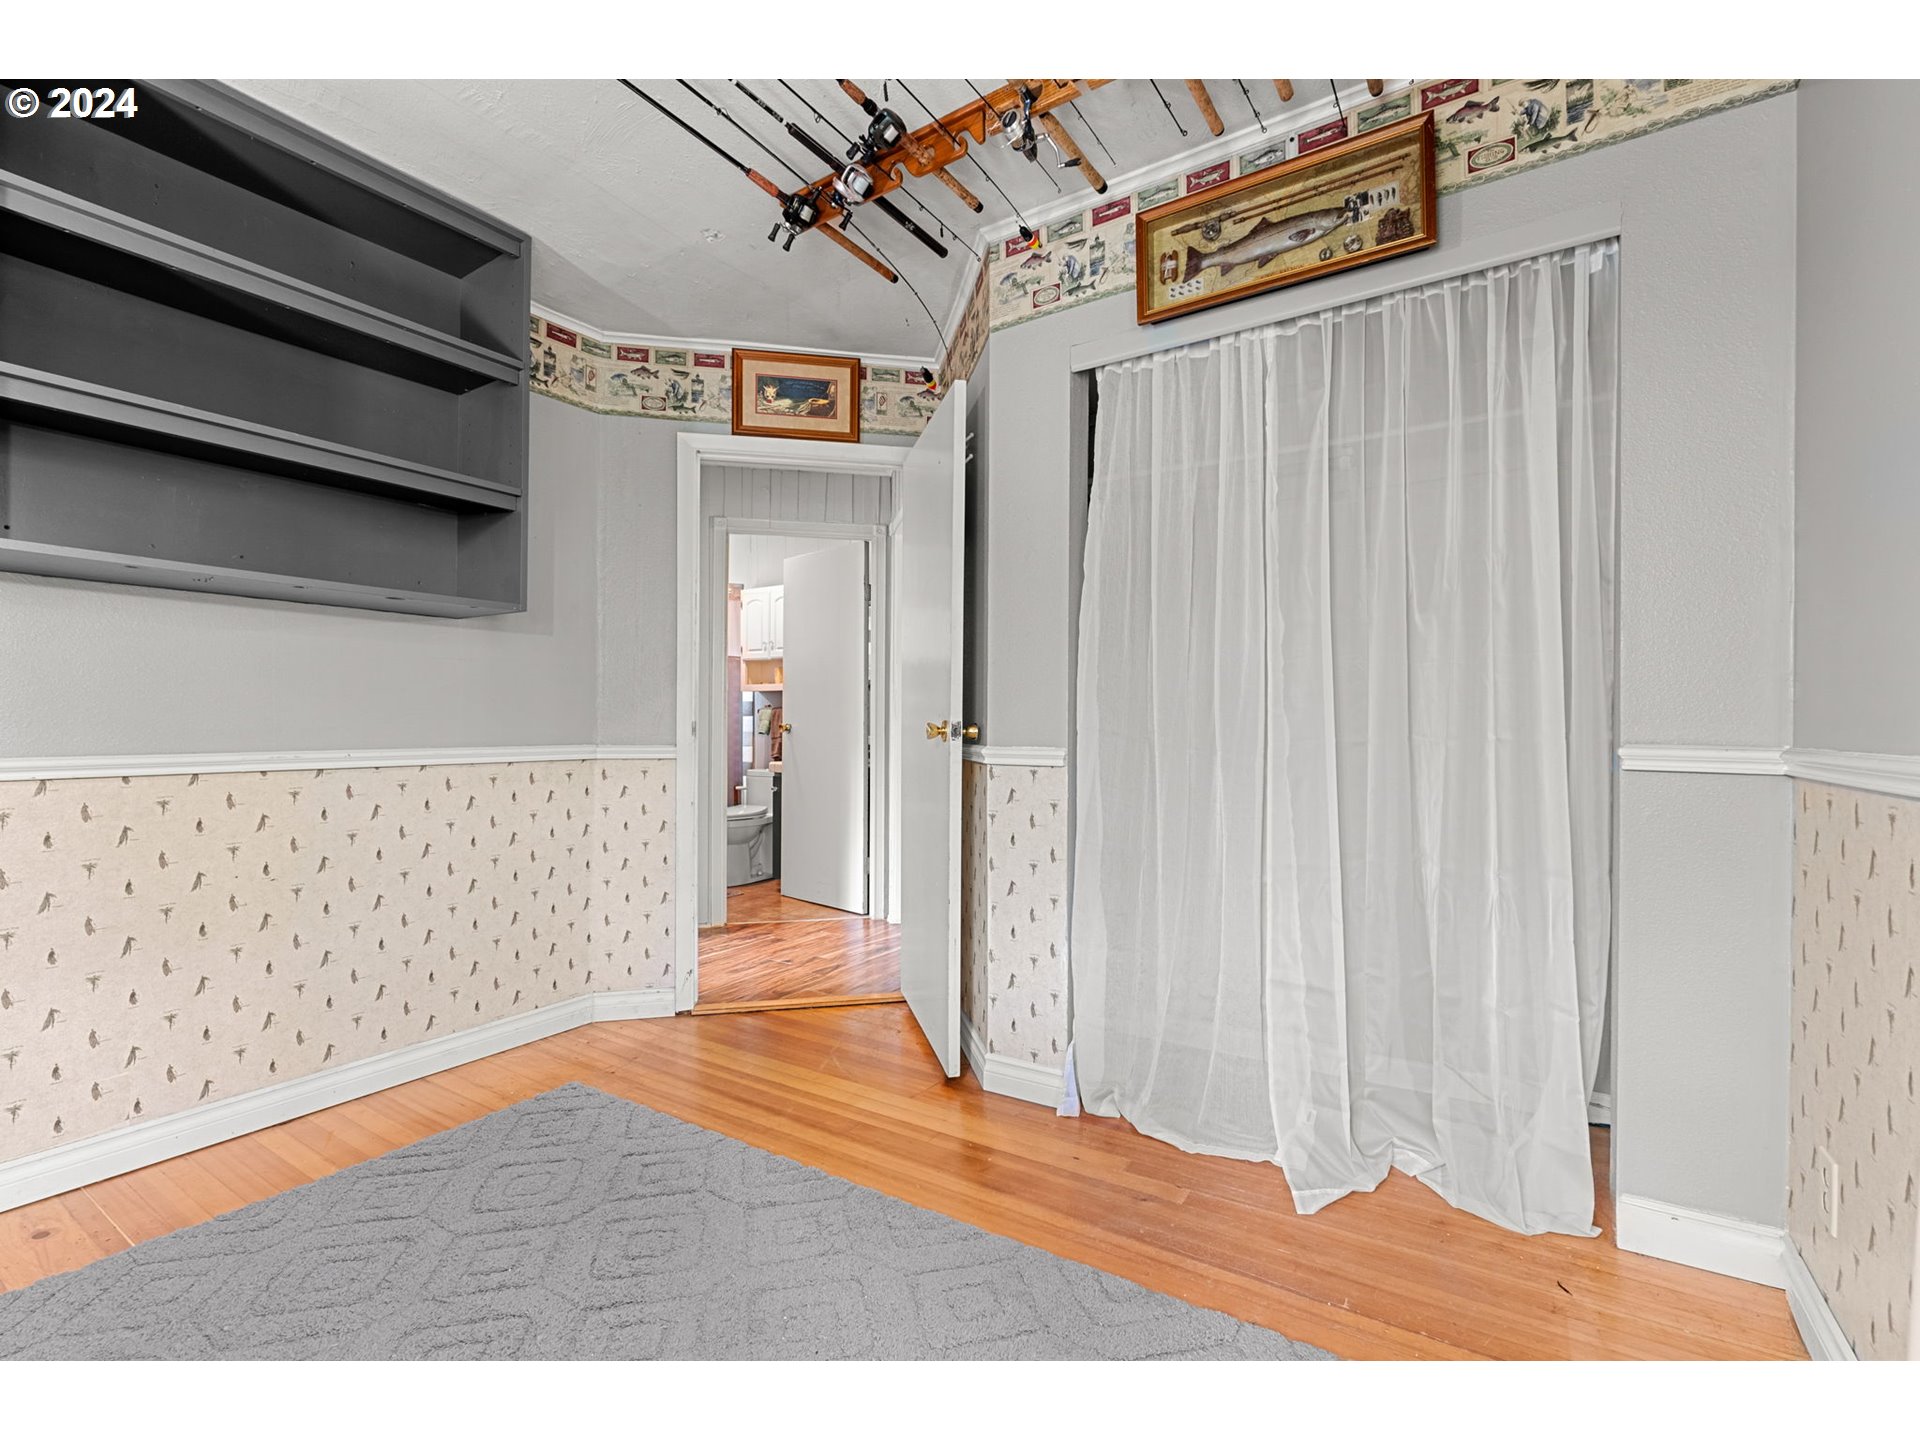
Room with hardwood floors, gray built-in shelves, white curtains, and fishing rods mounted overhead.
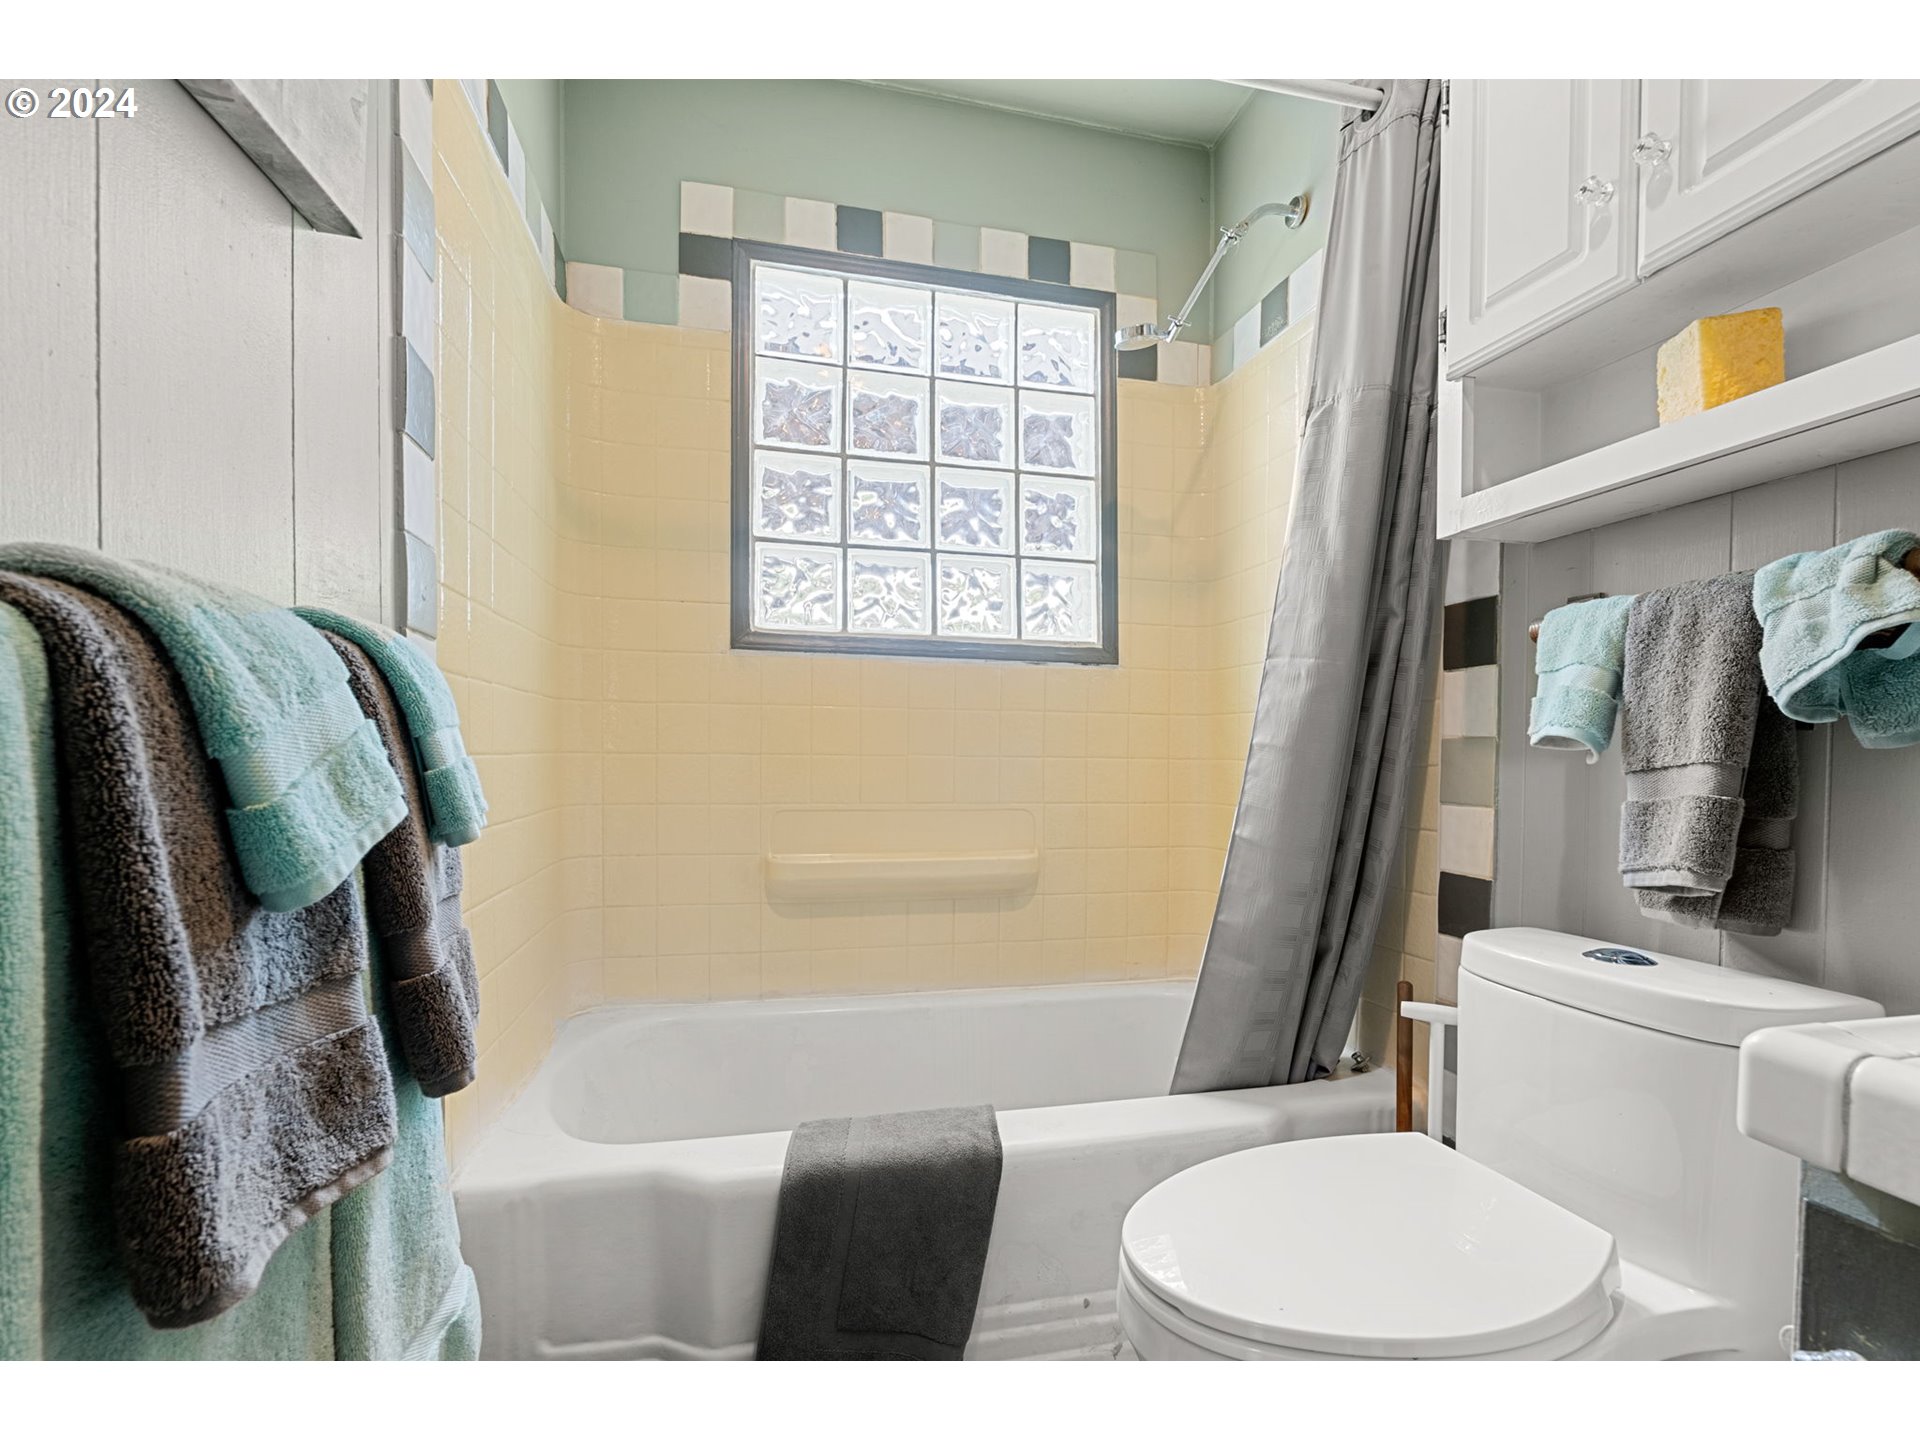
Bathroom with a pale yellow tiled tub, glass-block window, gray shower curtain, and white wall cabinets.
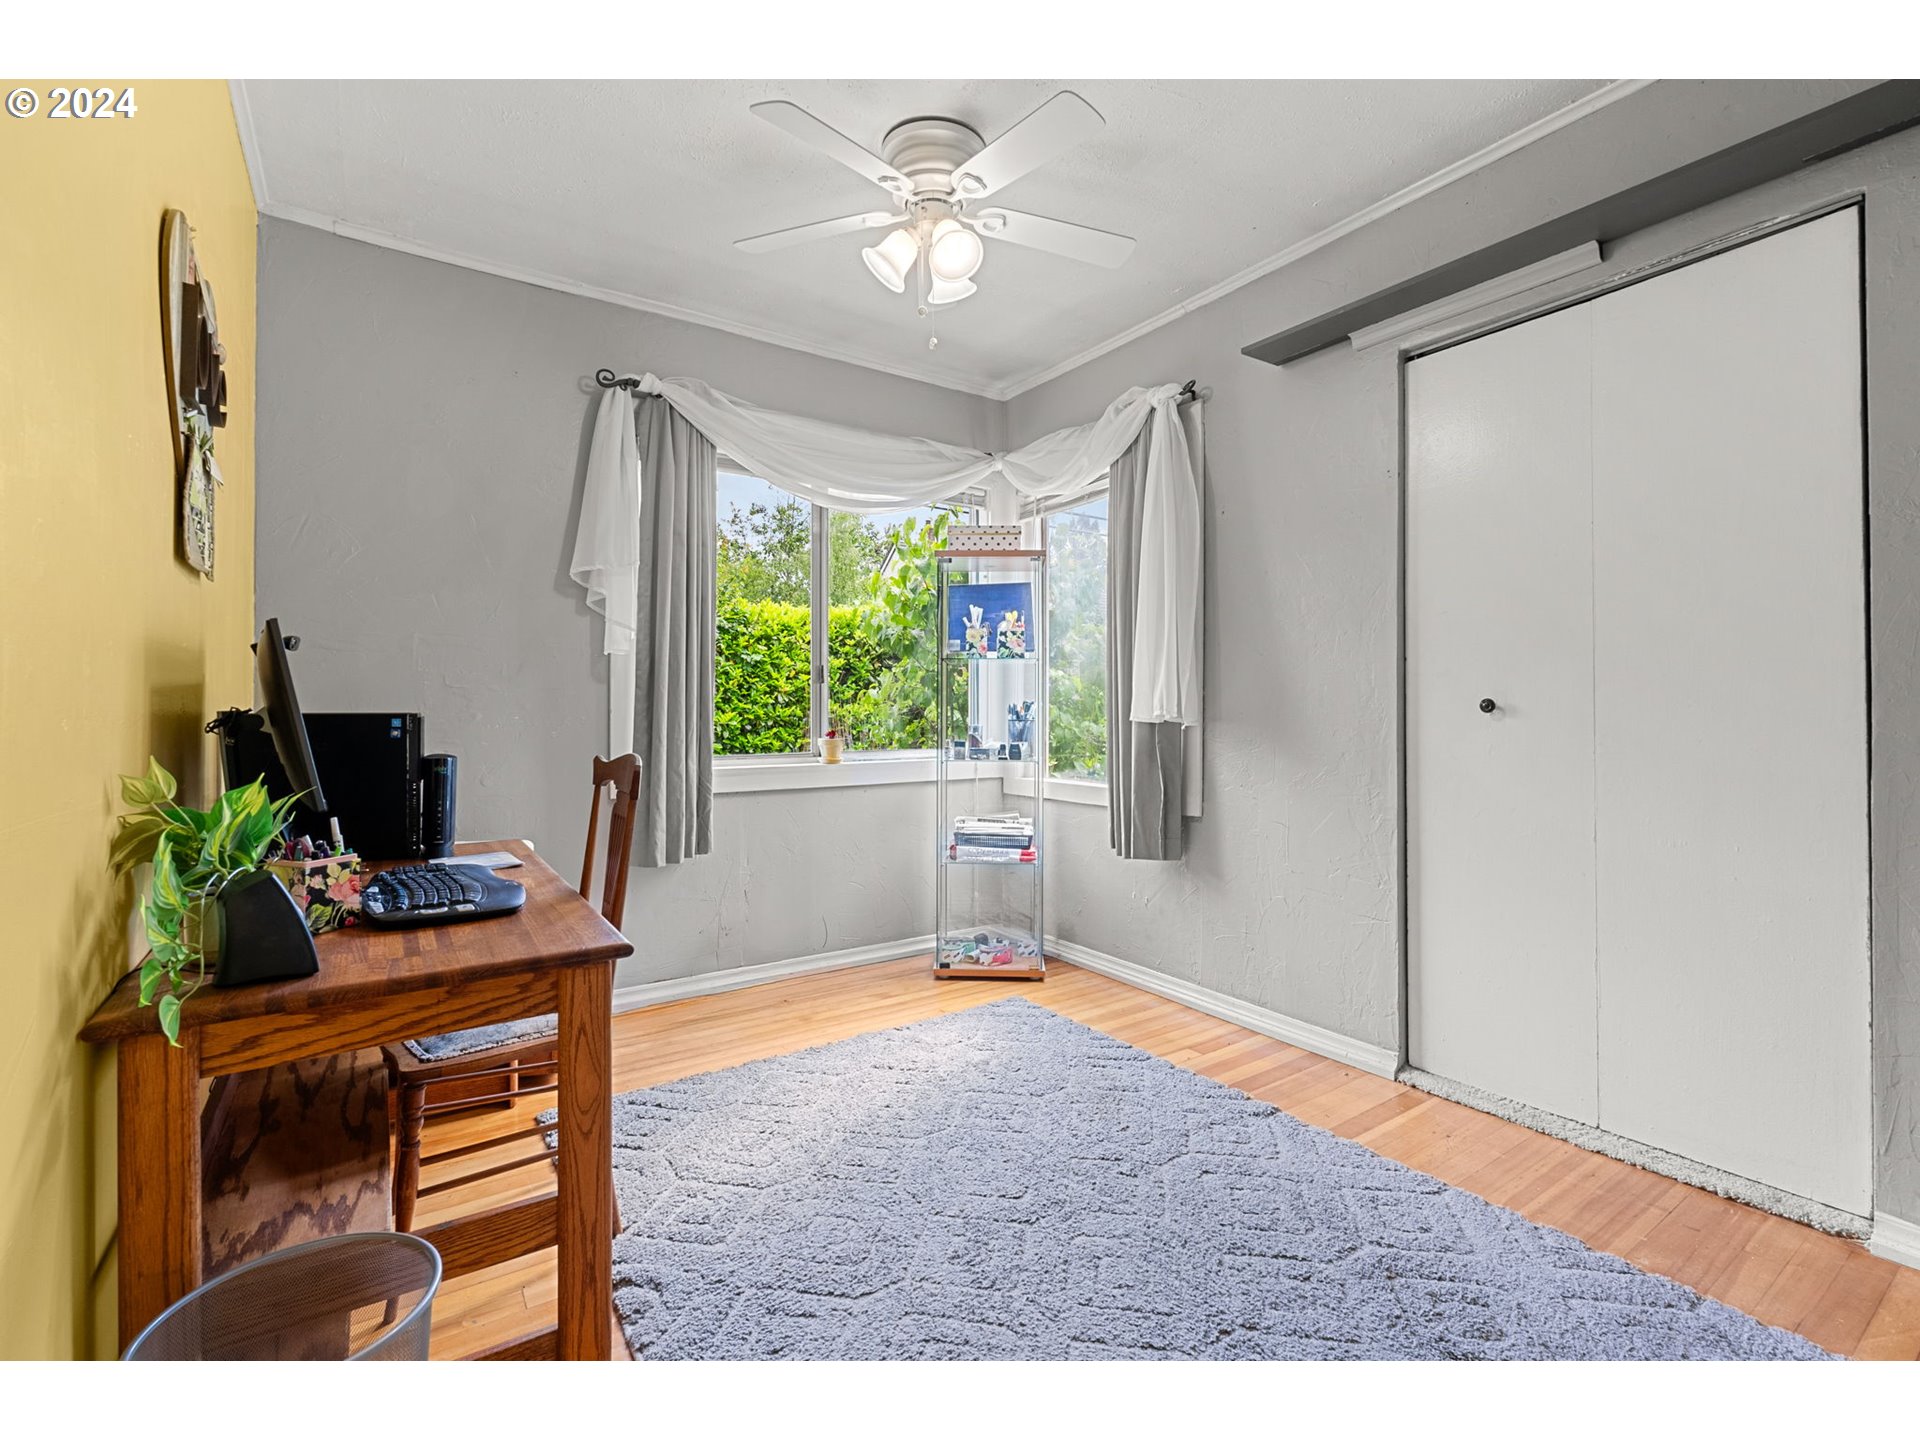
Home office with a wooden desk, corner window, glass display cabinet, and large gray rug.
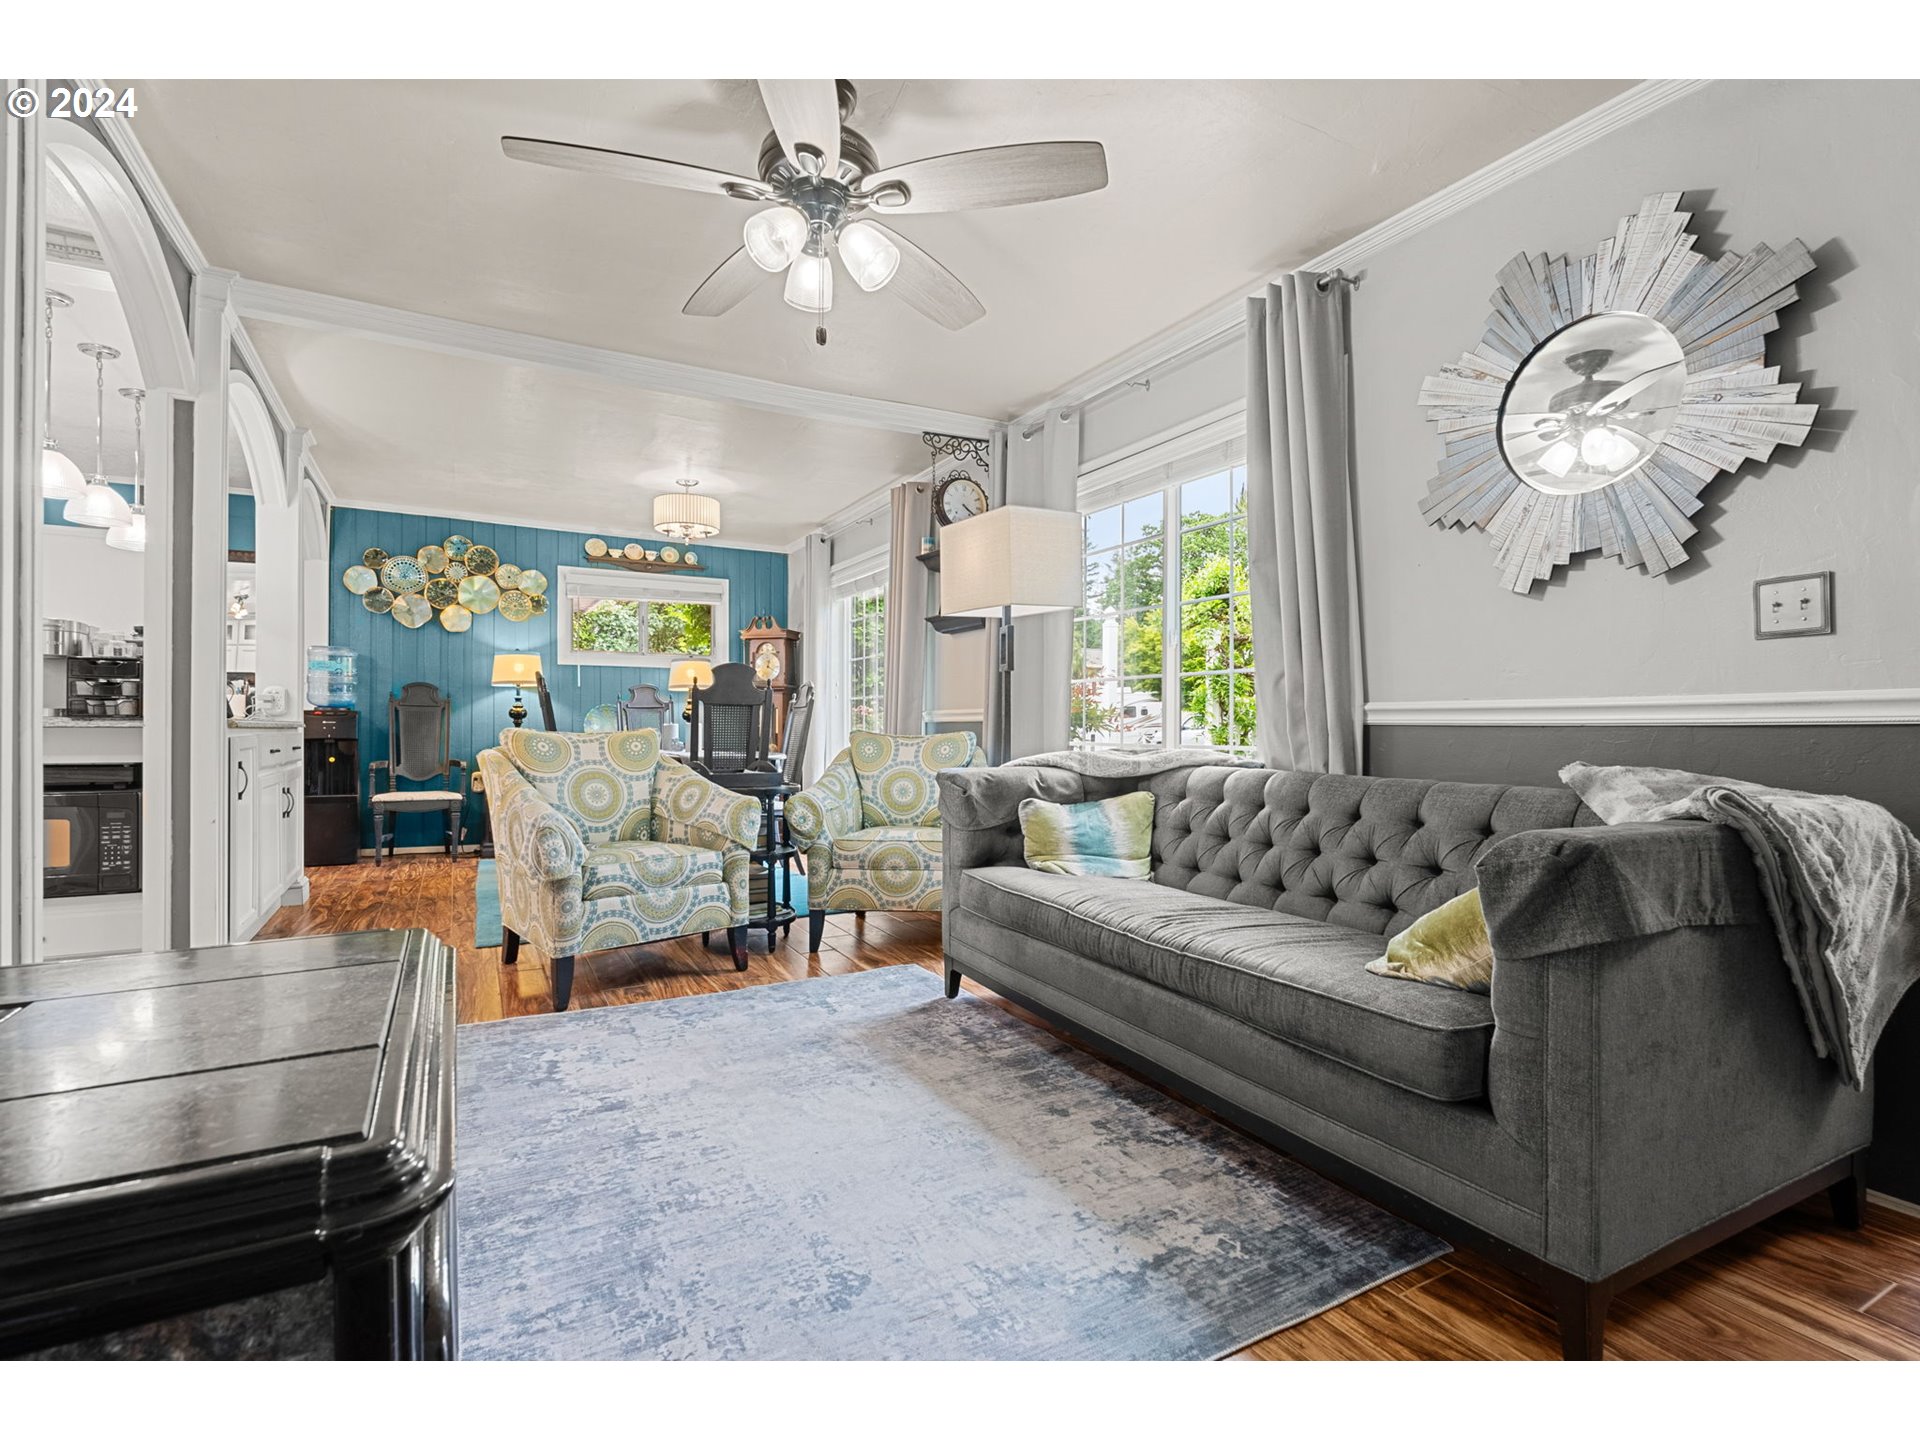
Living room with a gray tufted sofa, patterned armchairs, teal accent wall, and hardwood floors.
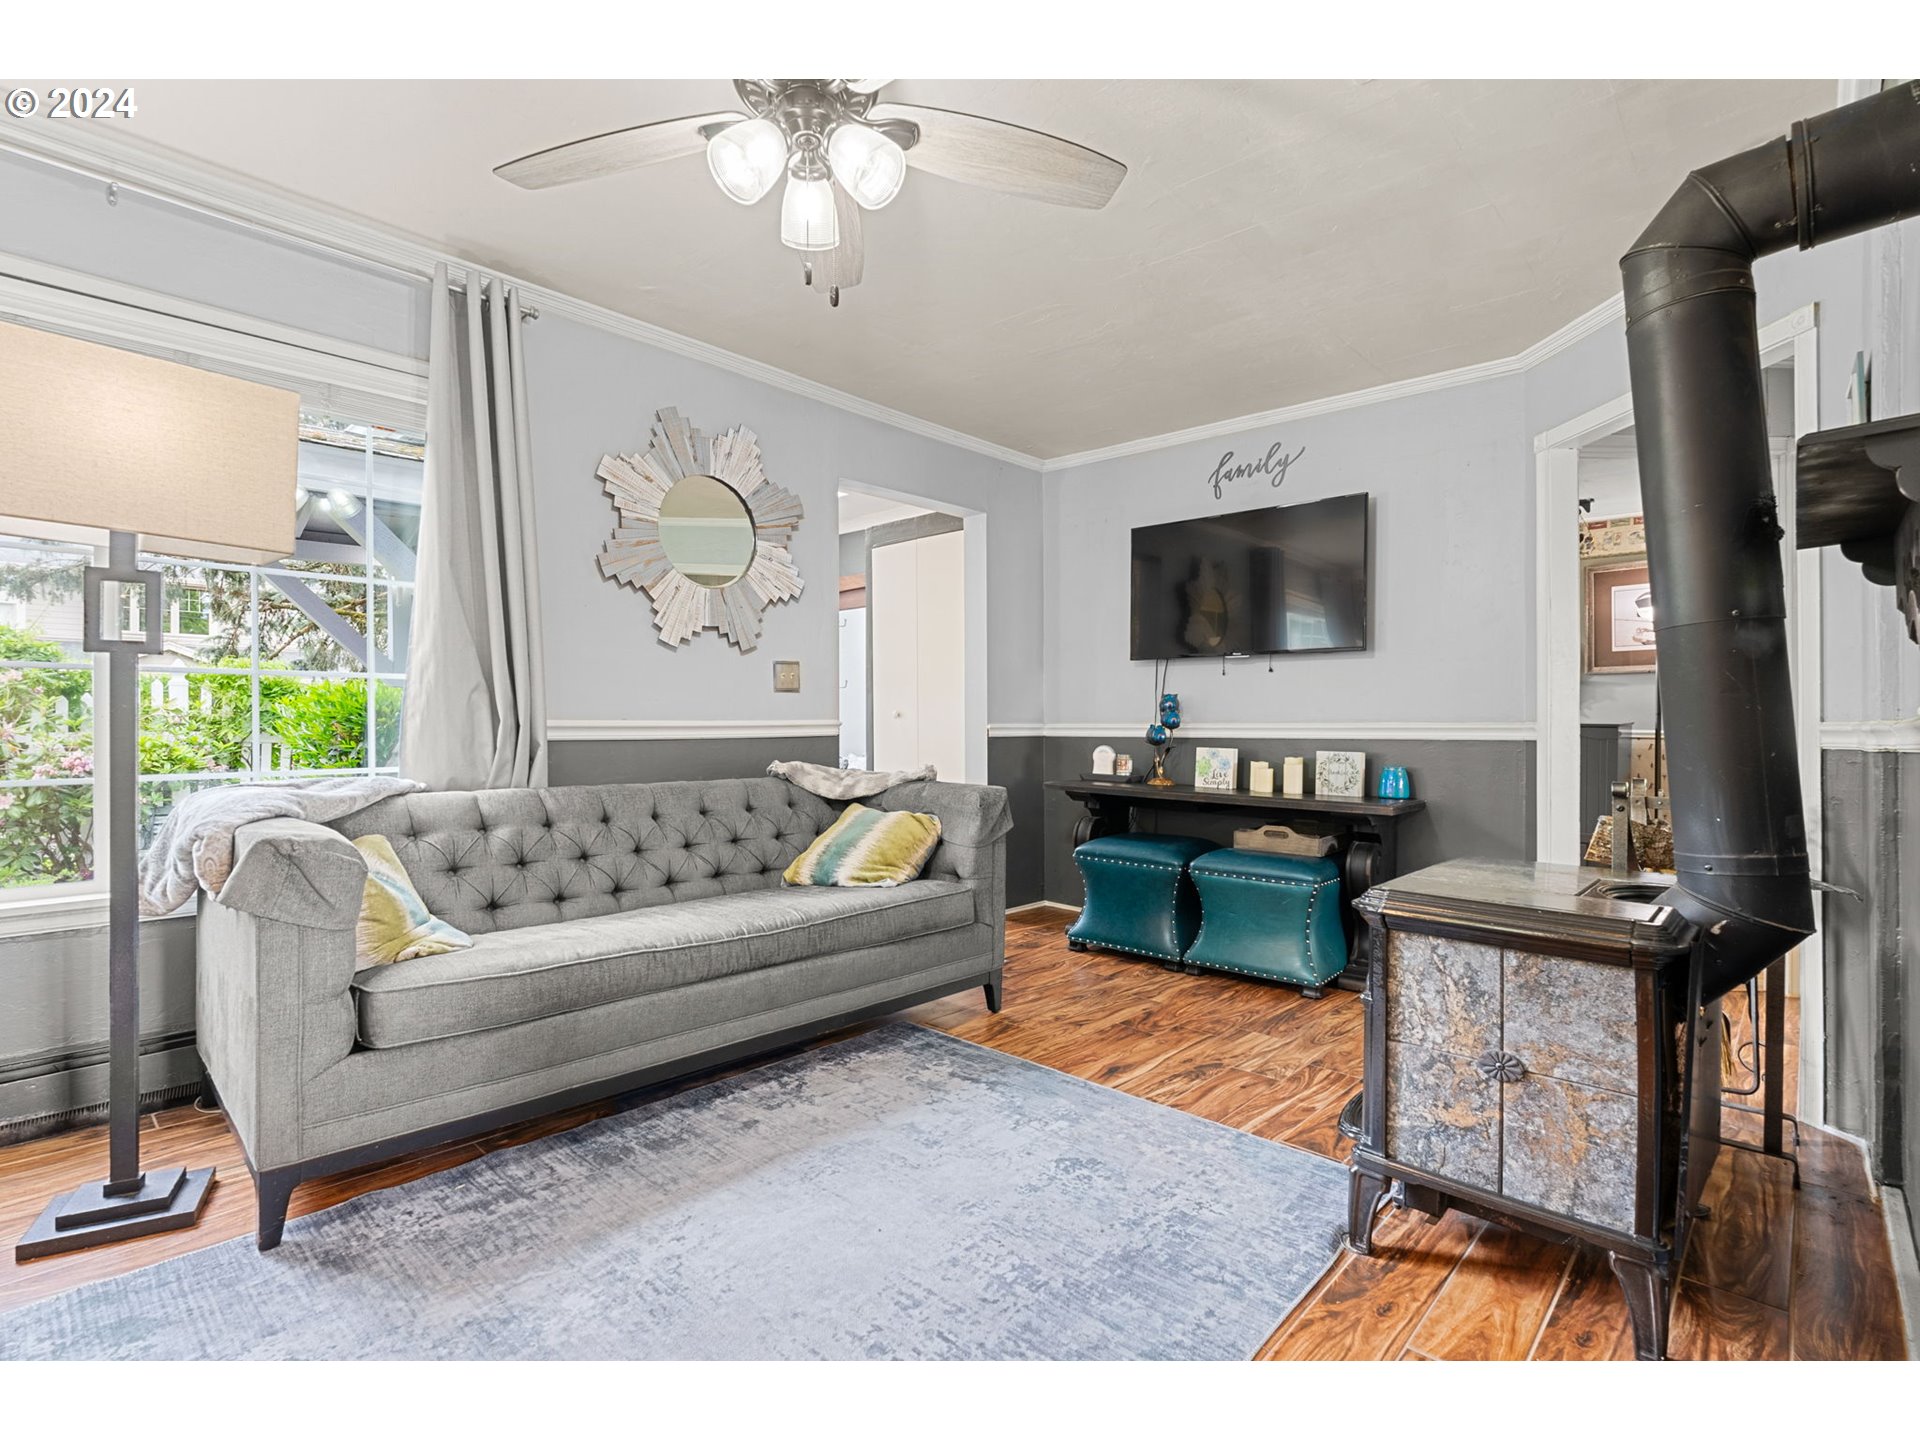
Living room with a gray tufted sofa, large windows, and a freestanding wood stove.
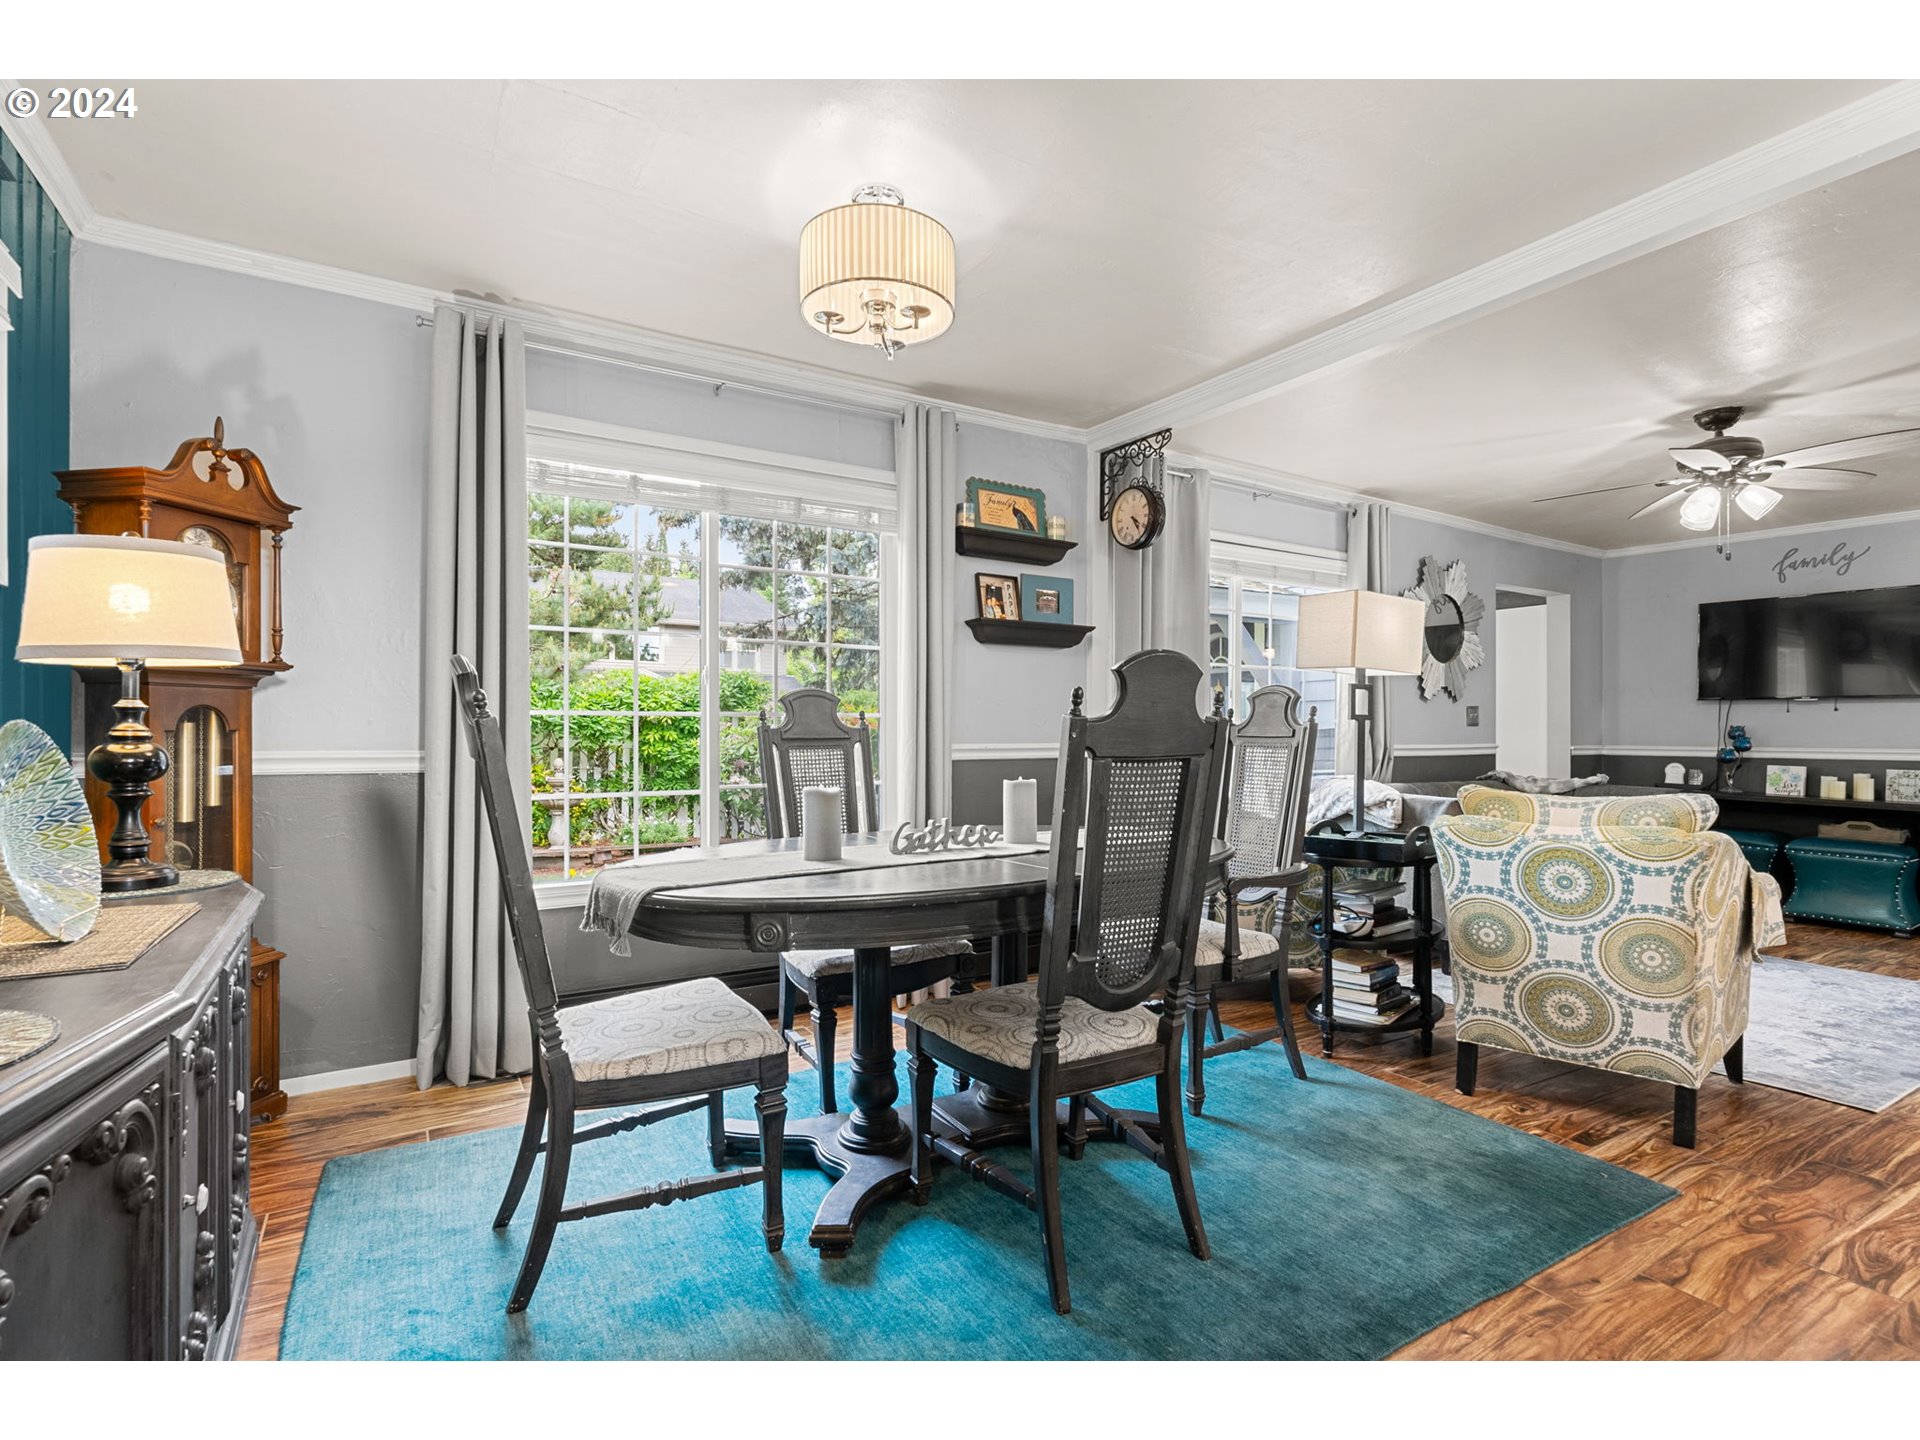
Dining and living area with a dark wood table, turquoise rug, large windows, and patterned armchairs.
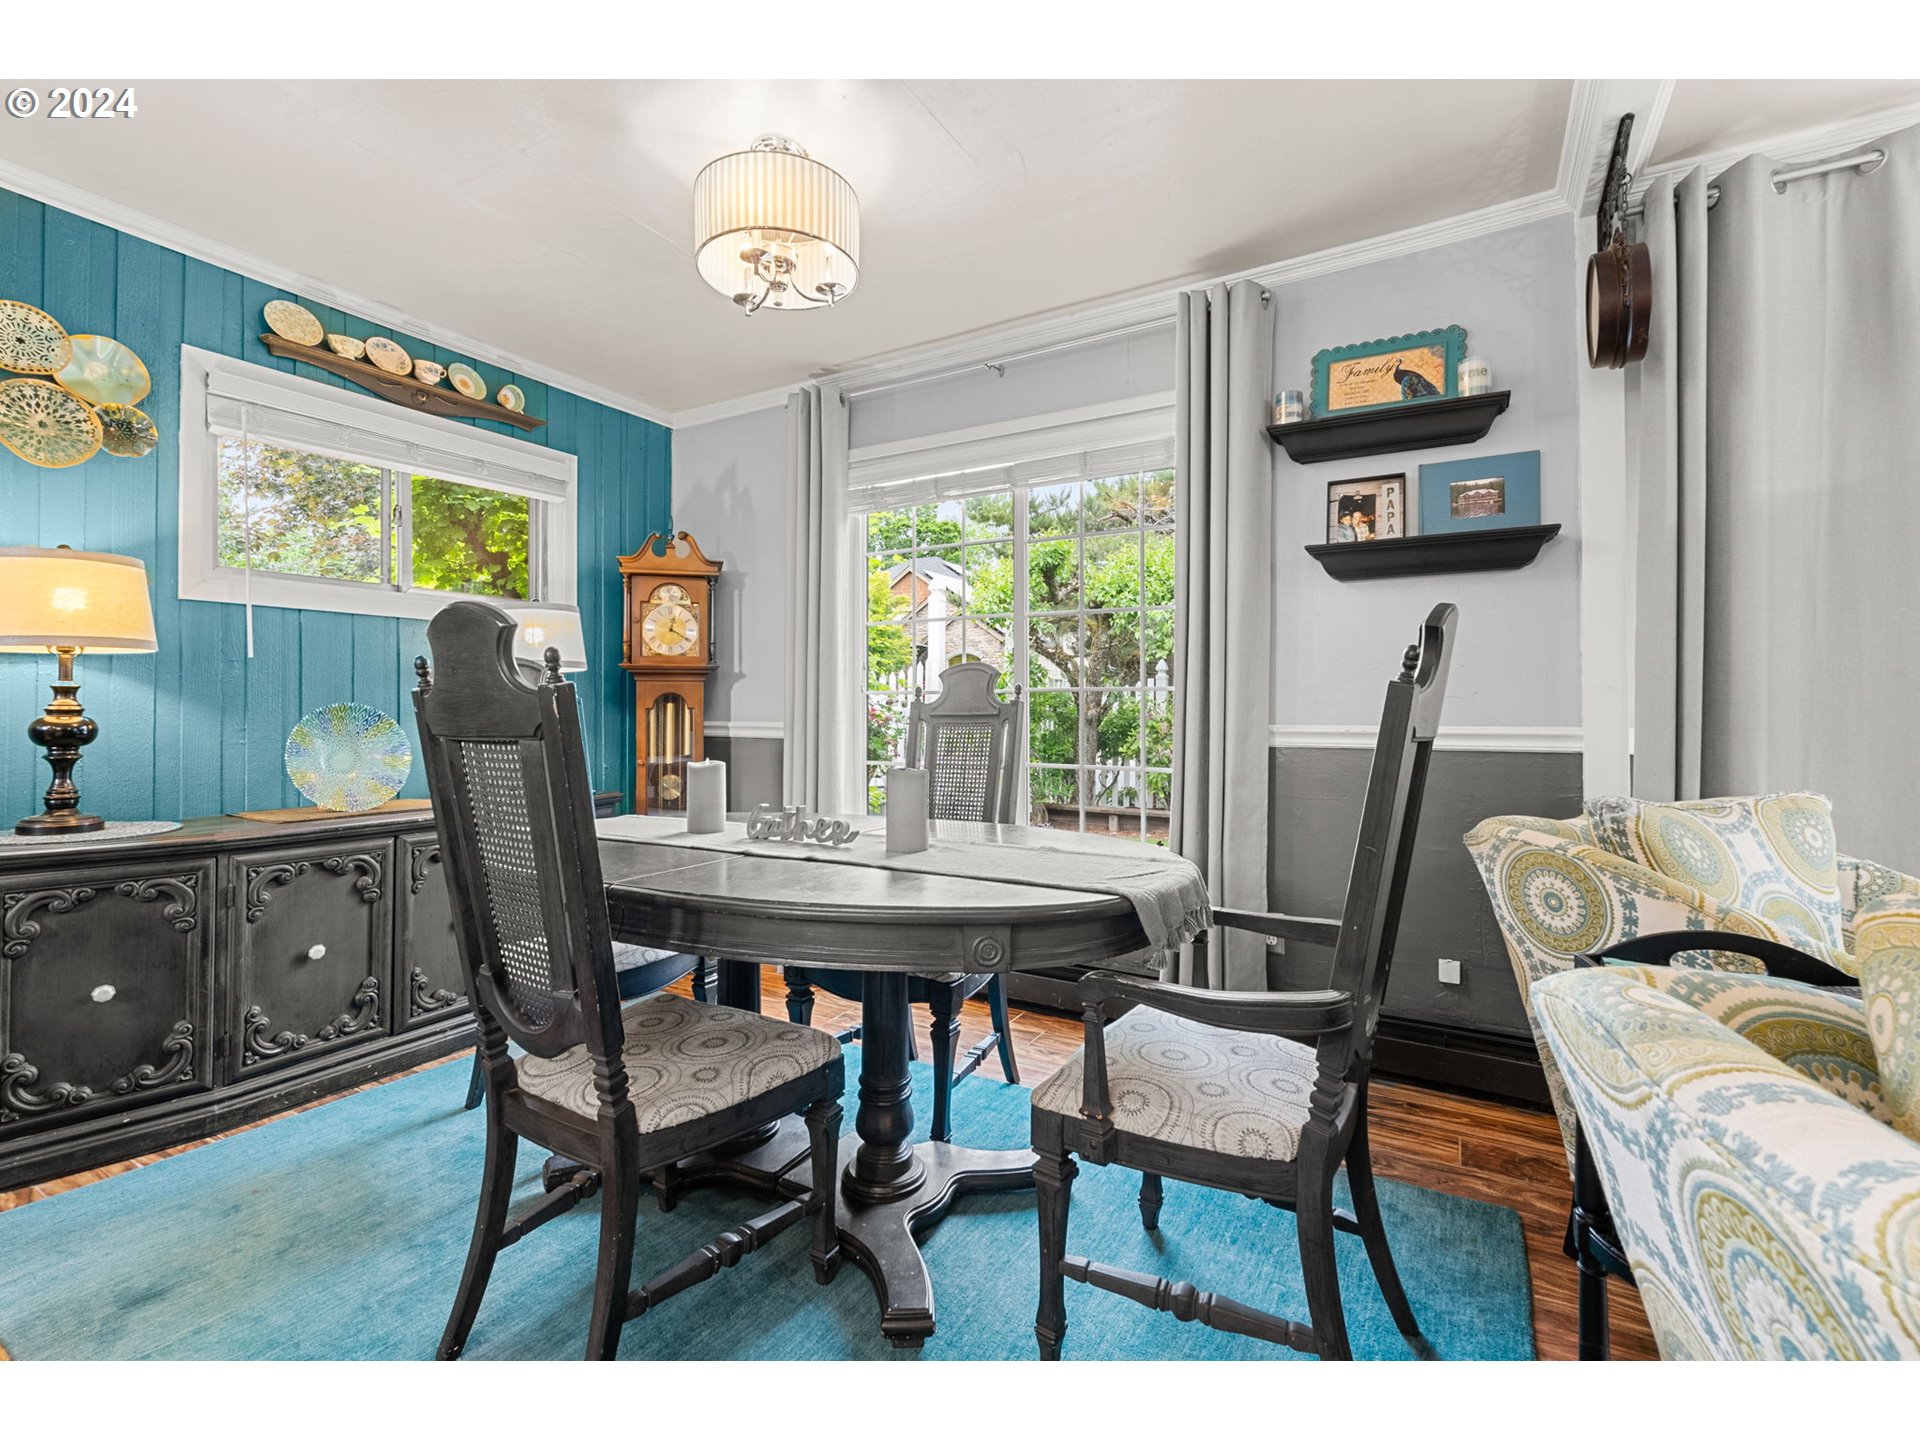
Dining room with a dark oval table, teal accent wall, and large windows overlooking greenery.
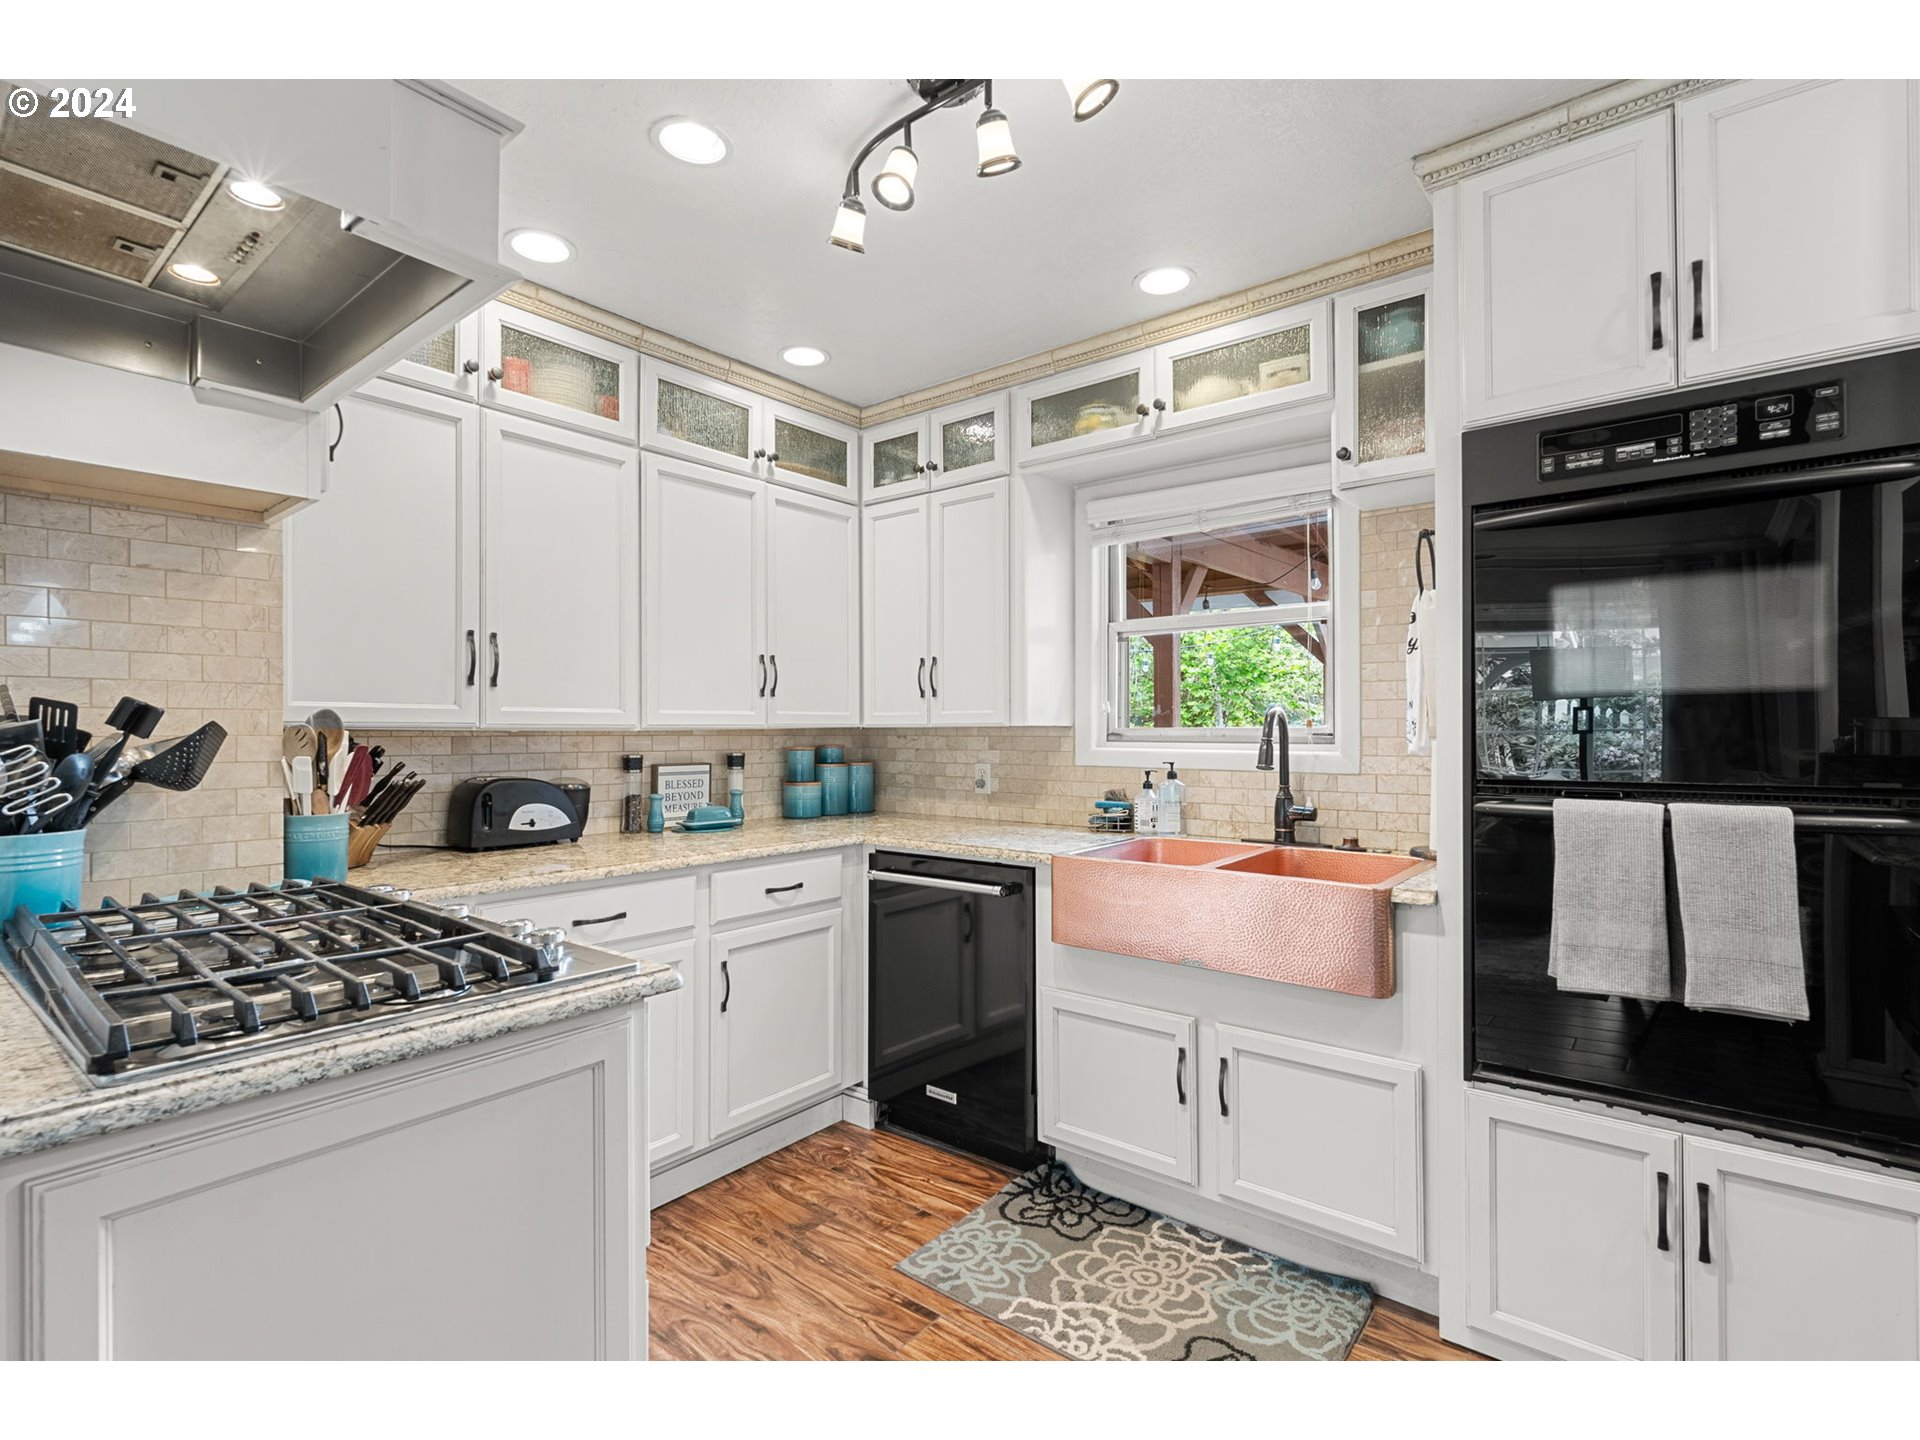
Kitchen with white cabinetry, a pink farmhouse sink, gas cooktop, and black double wall ovens.
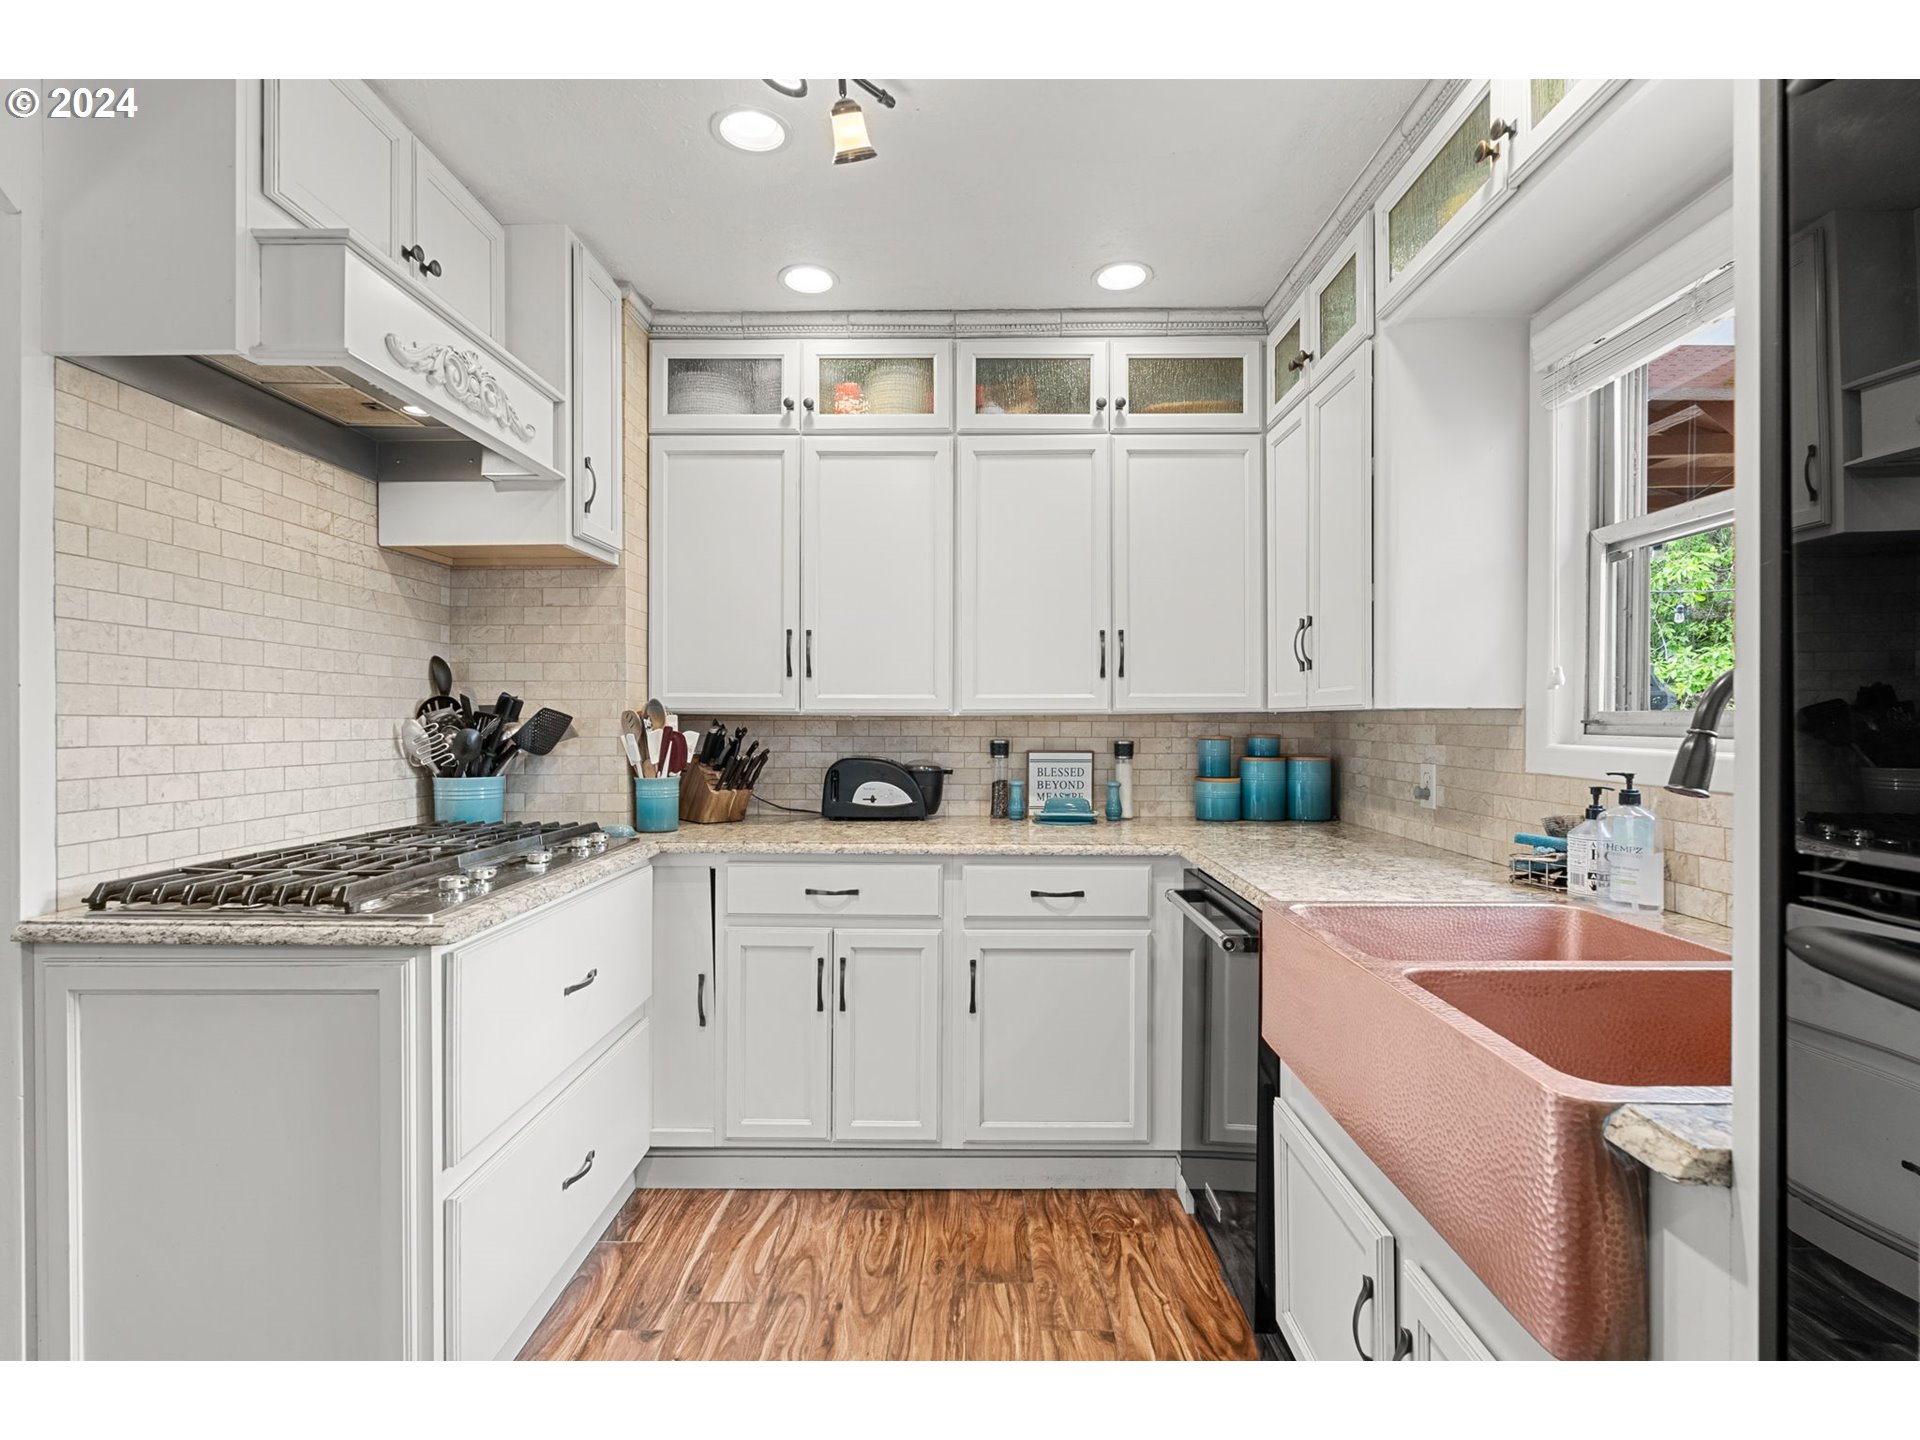
Kitchen with white cabinets, a gas cooktop, and a large copper-colored farmhouse sink.
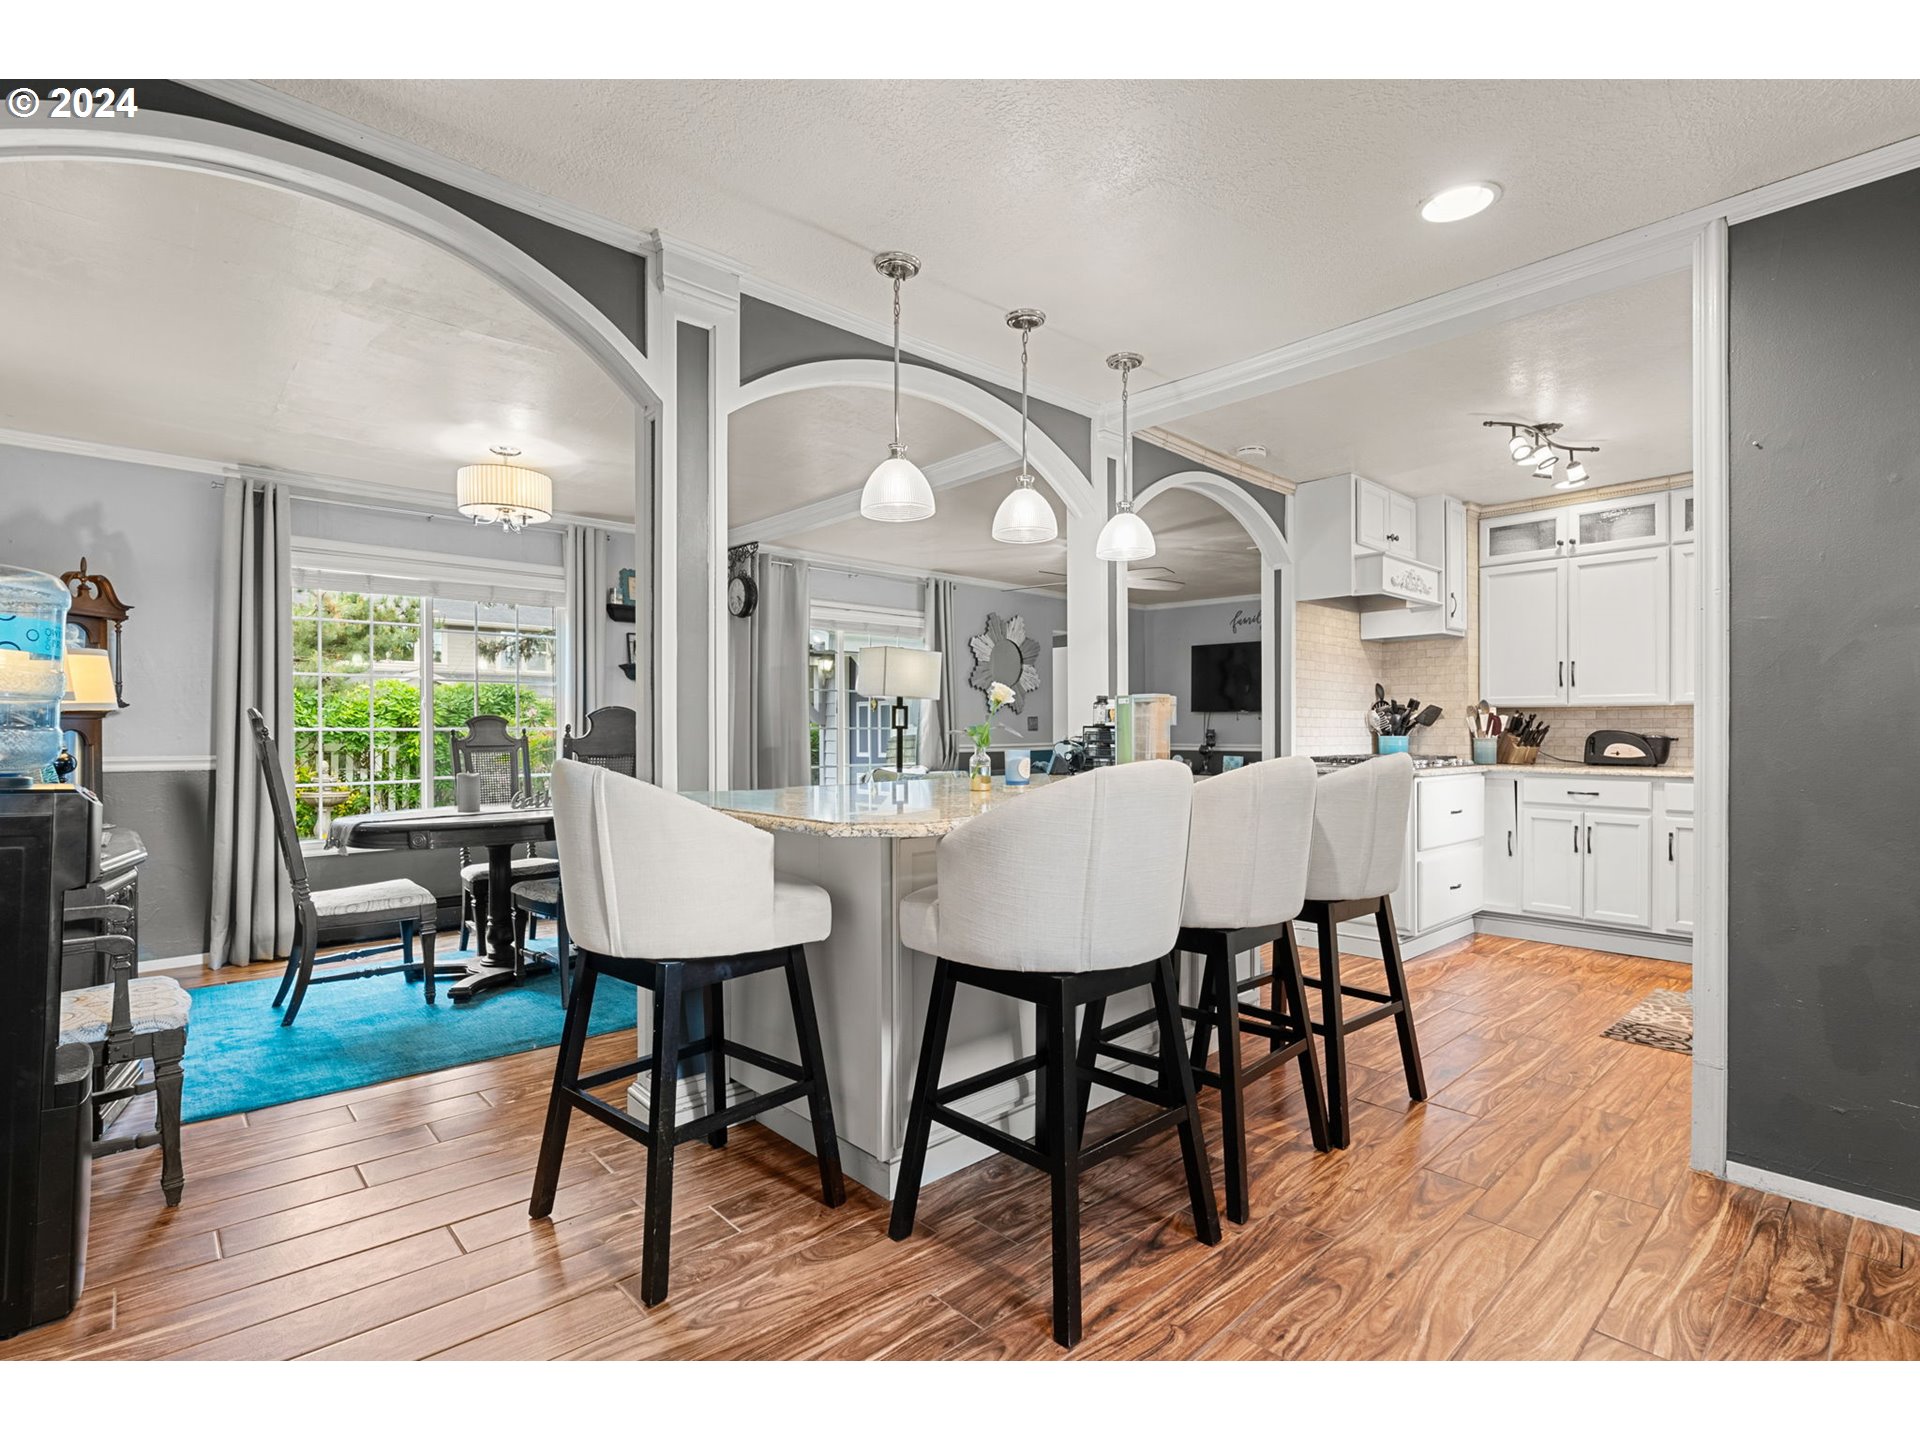
Kitchen and dining area with a granite island, white cabinetry, and arched openings.
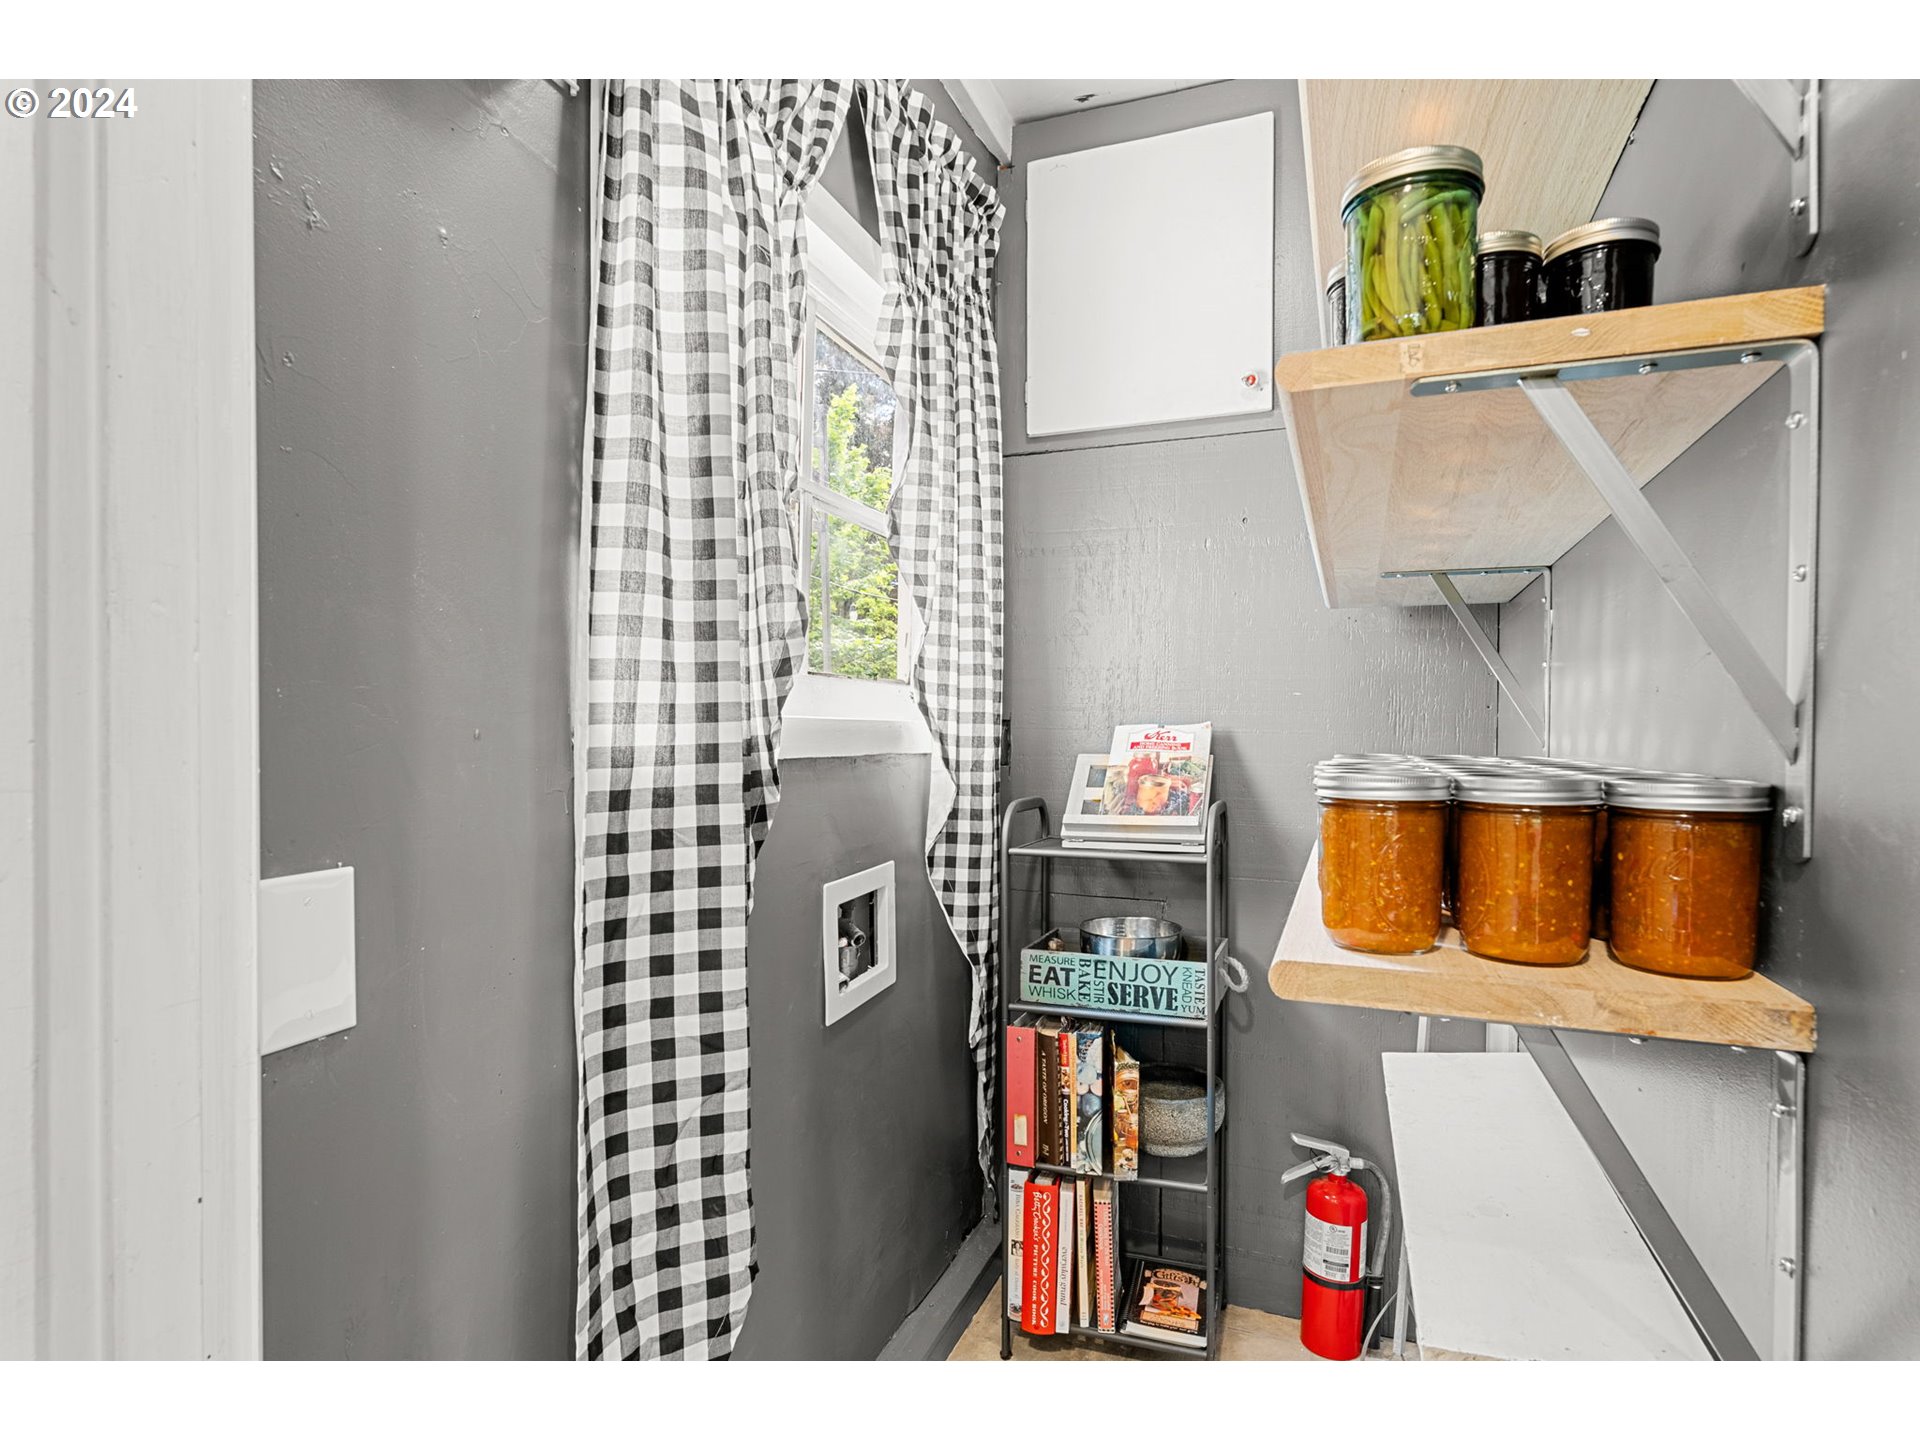
Compact pantry with checkered curtains, shelves of preserves, and a narrow rack of cookbooks.
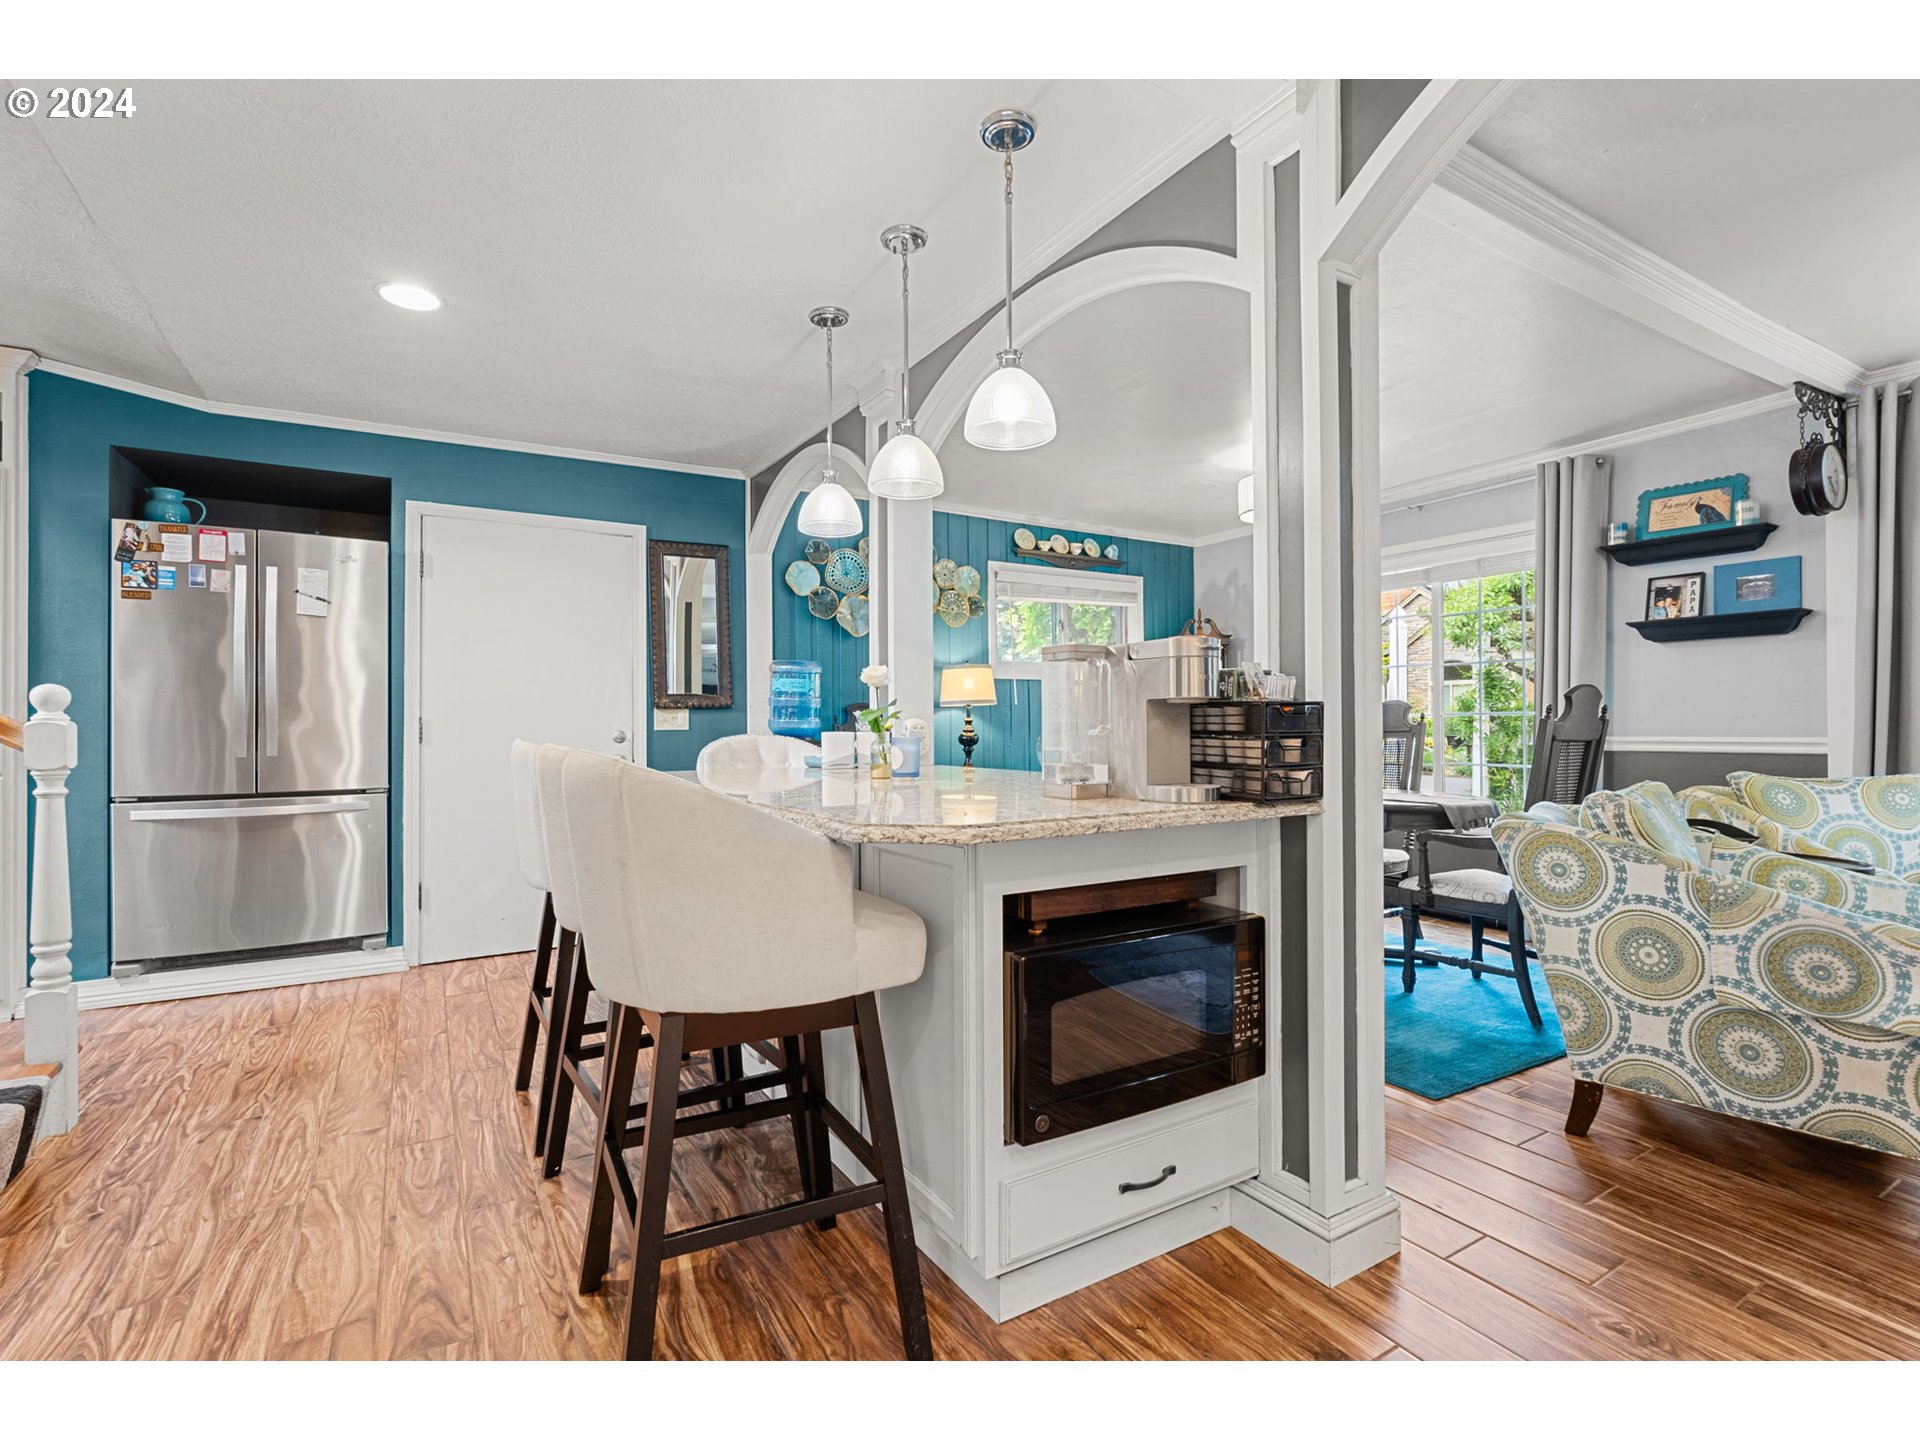
Kitchen with teal walls, a white island with an electric fireplace, and an adjoining living area.
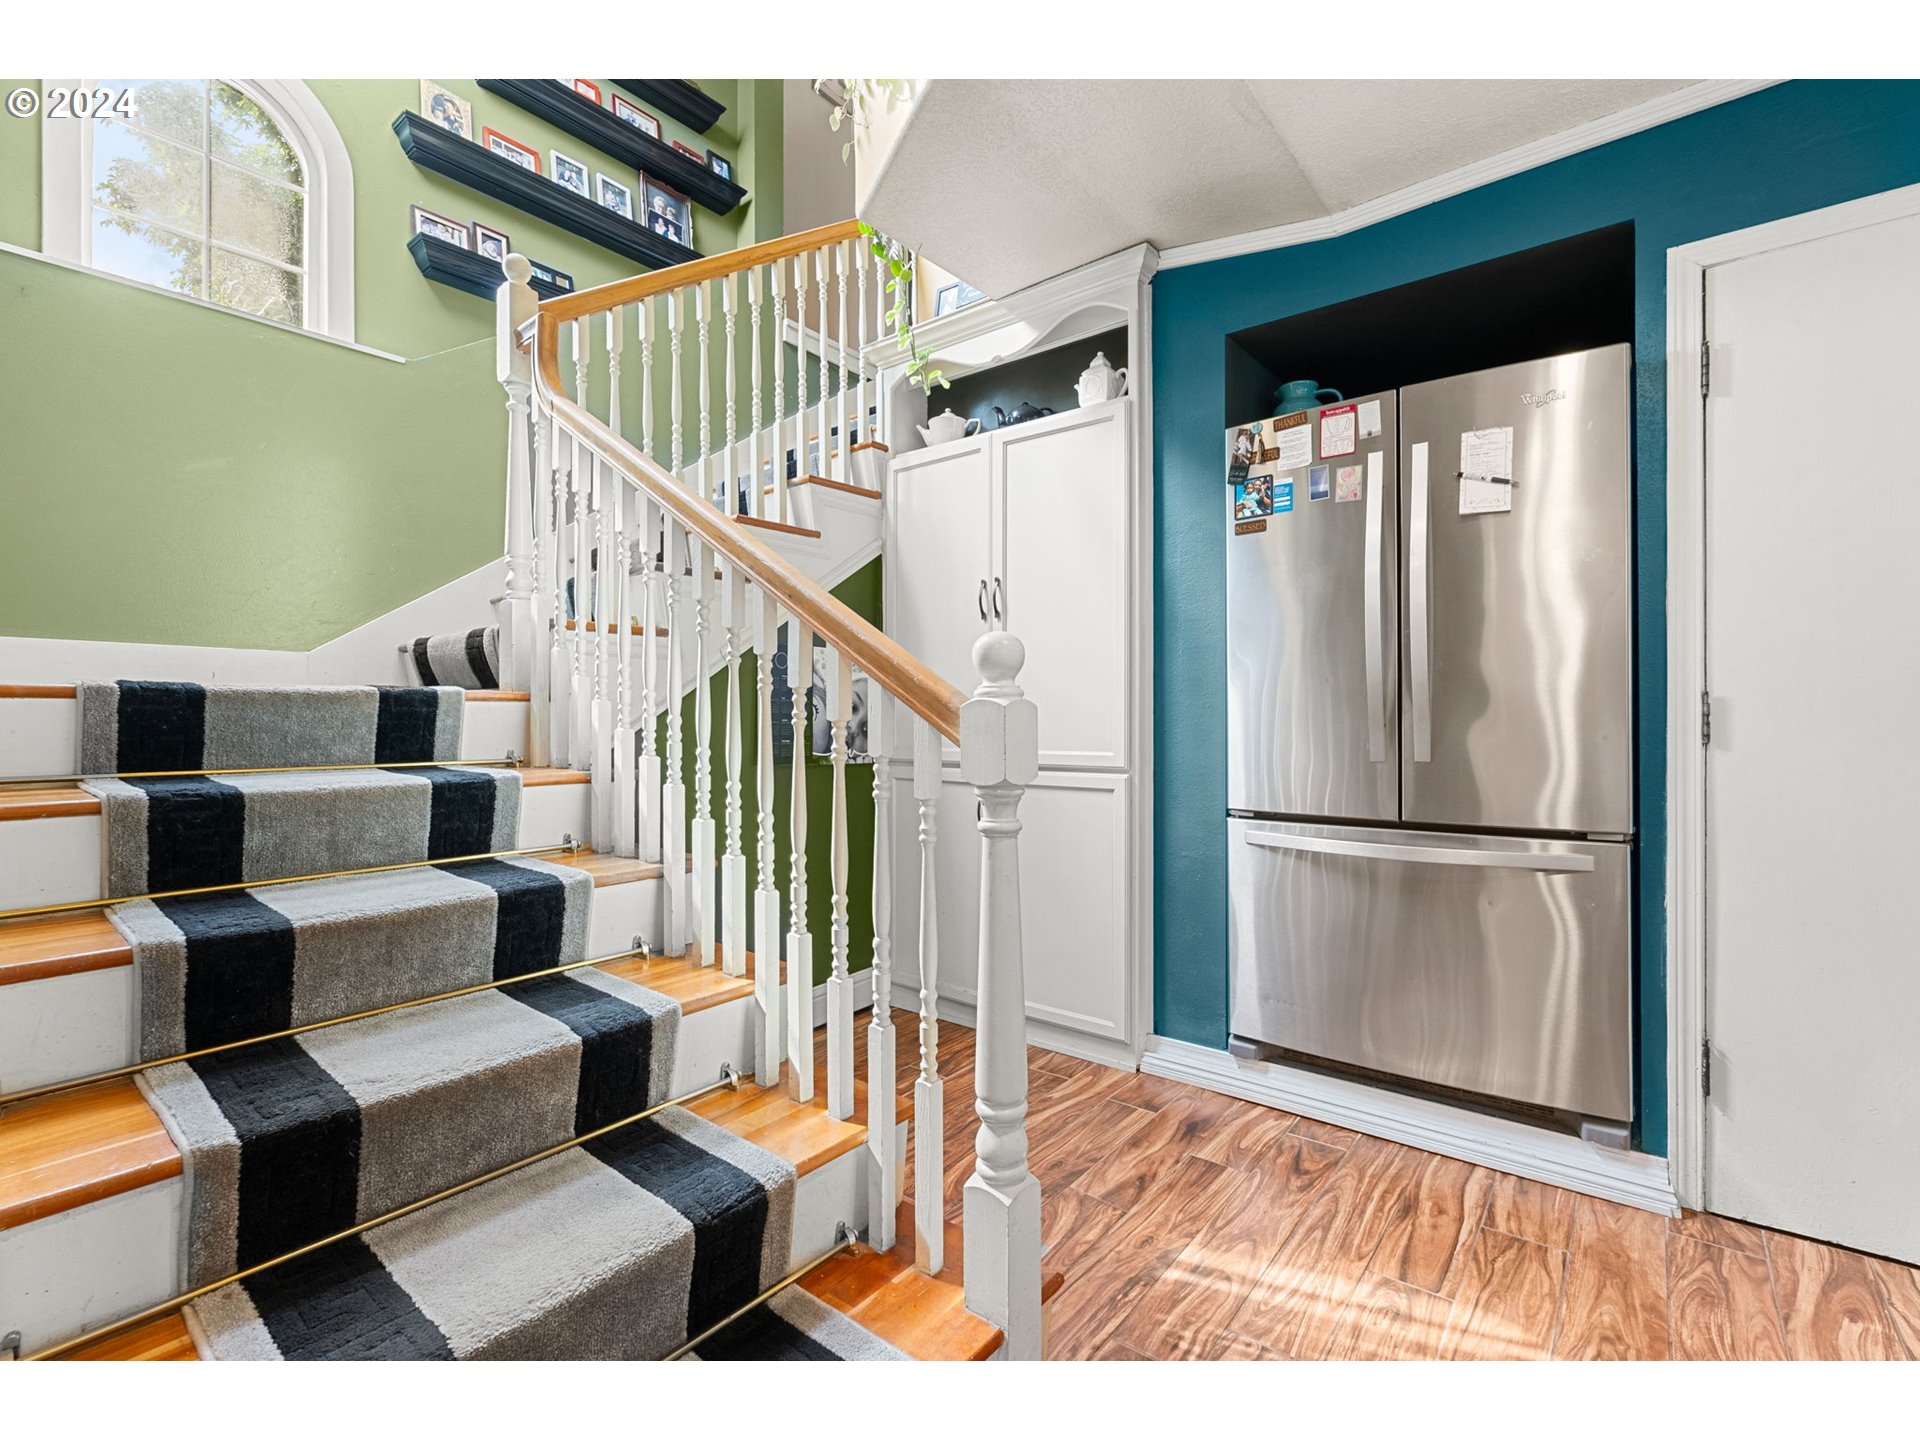
Wood staircase with a striped runner beside a stainless steel refrigerator and white cabinets.
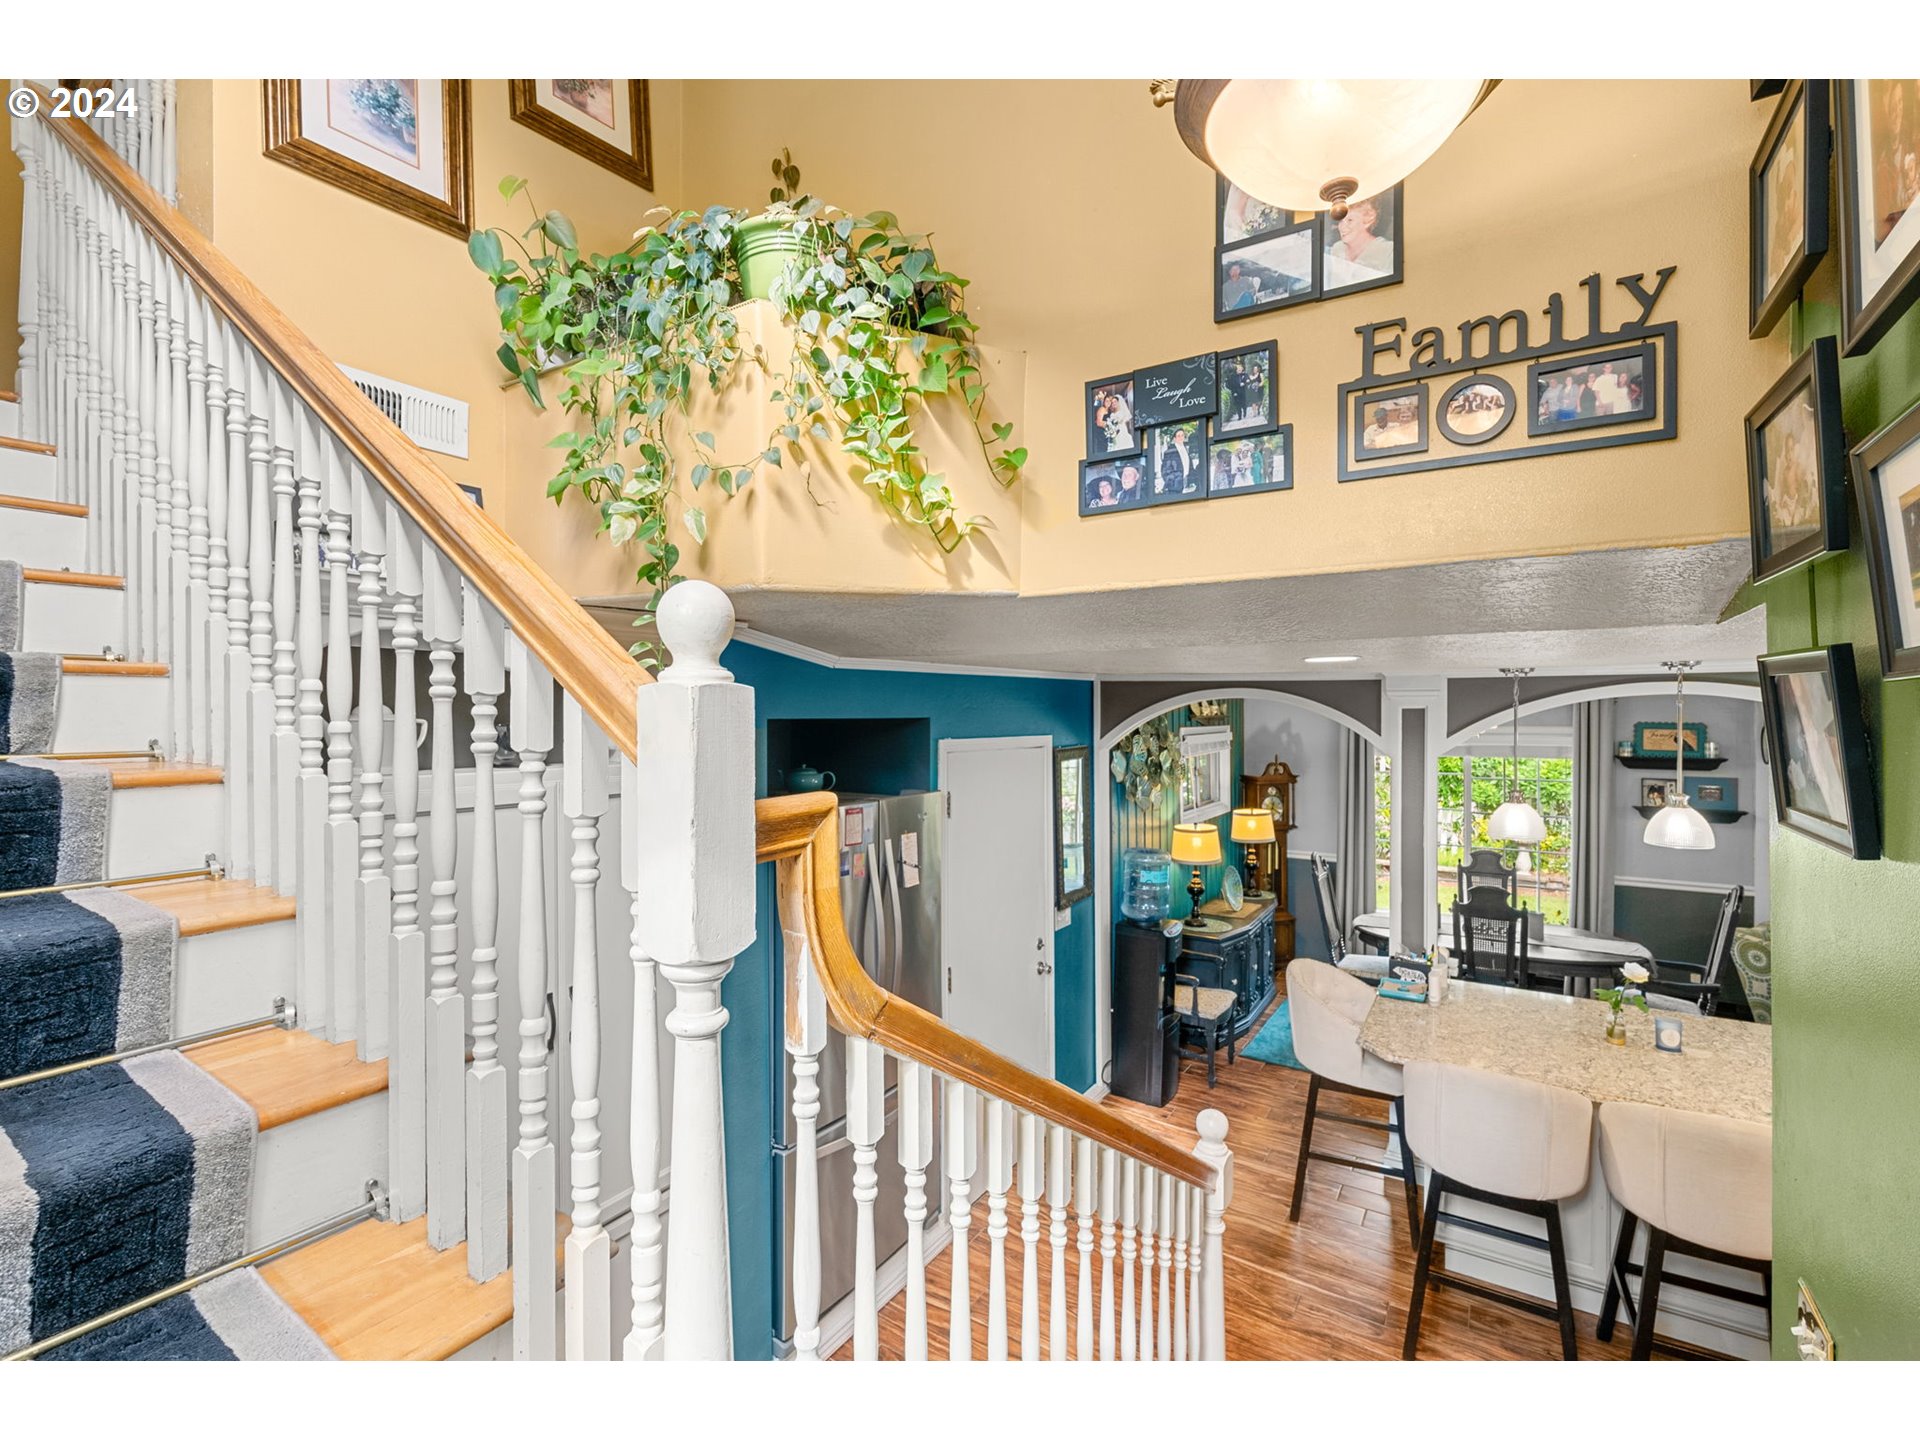
Carpeted staircase overlooking a dining area, with white balusters, wood handrail, and family photos on the wall.
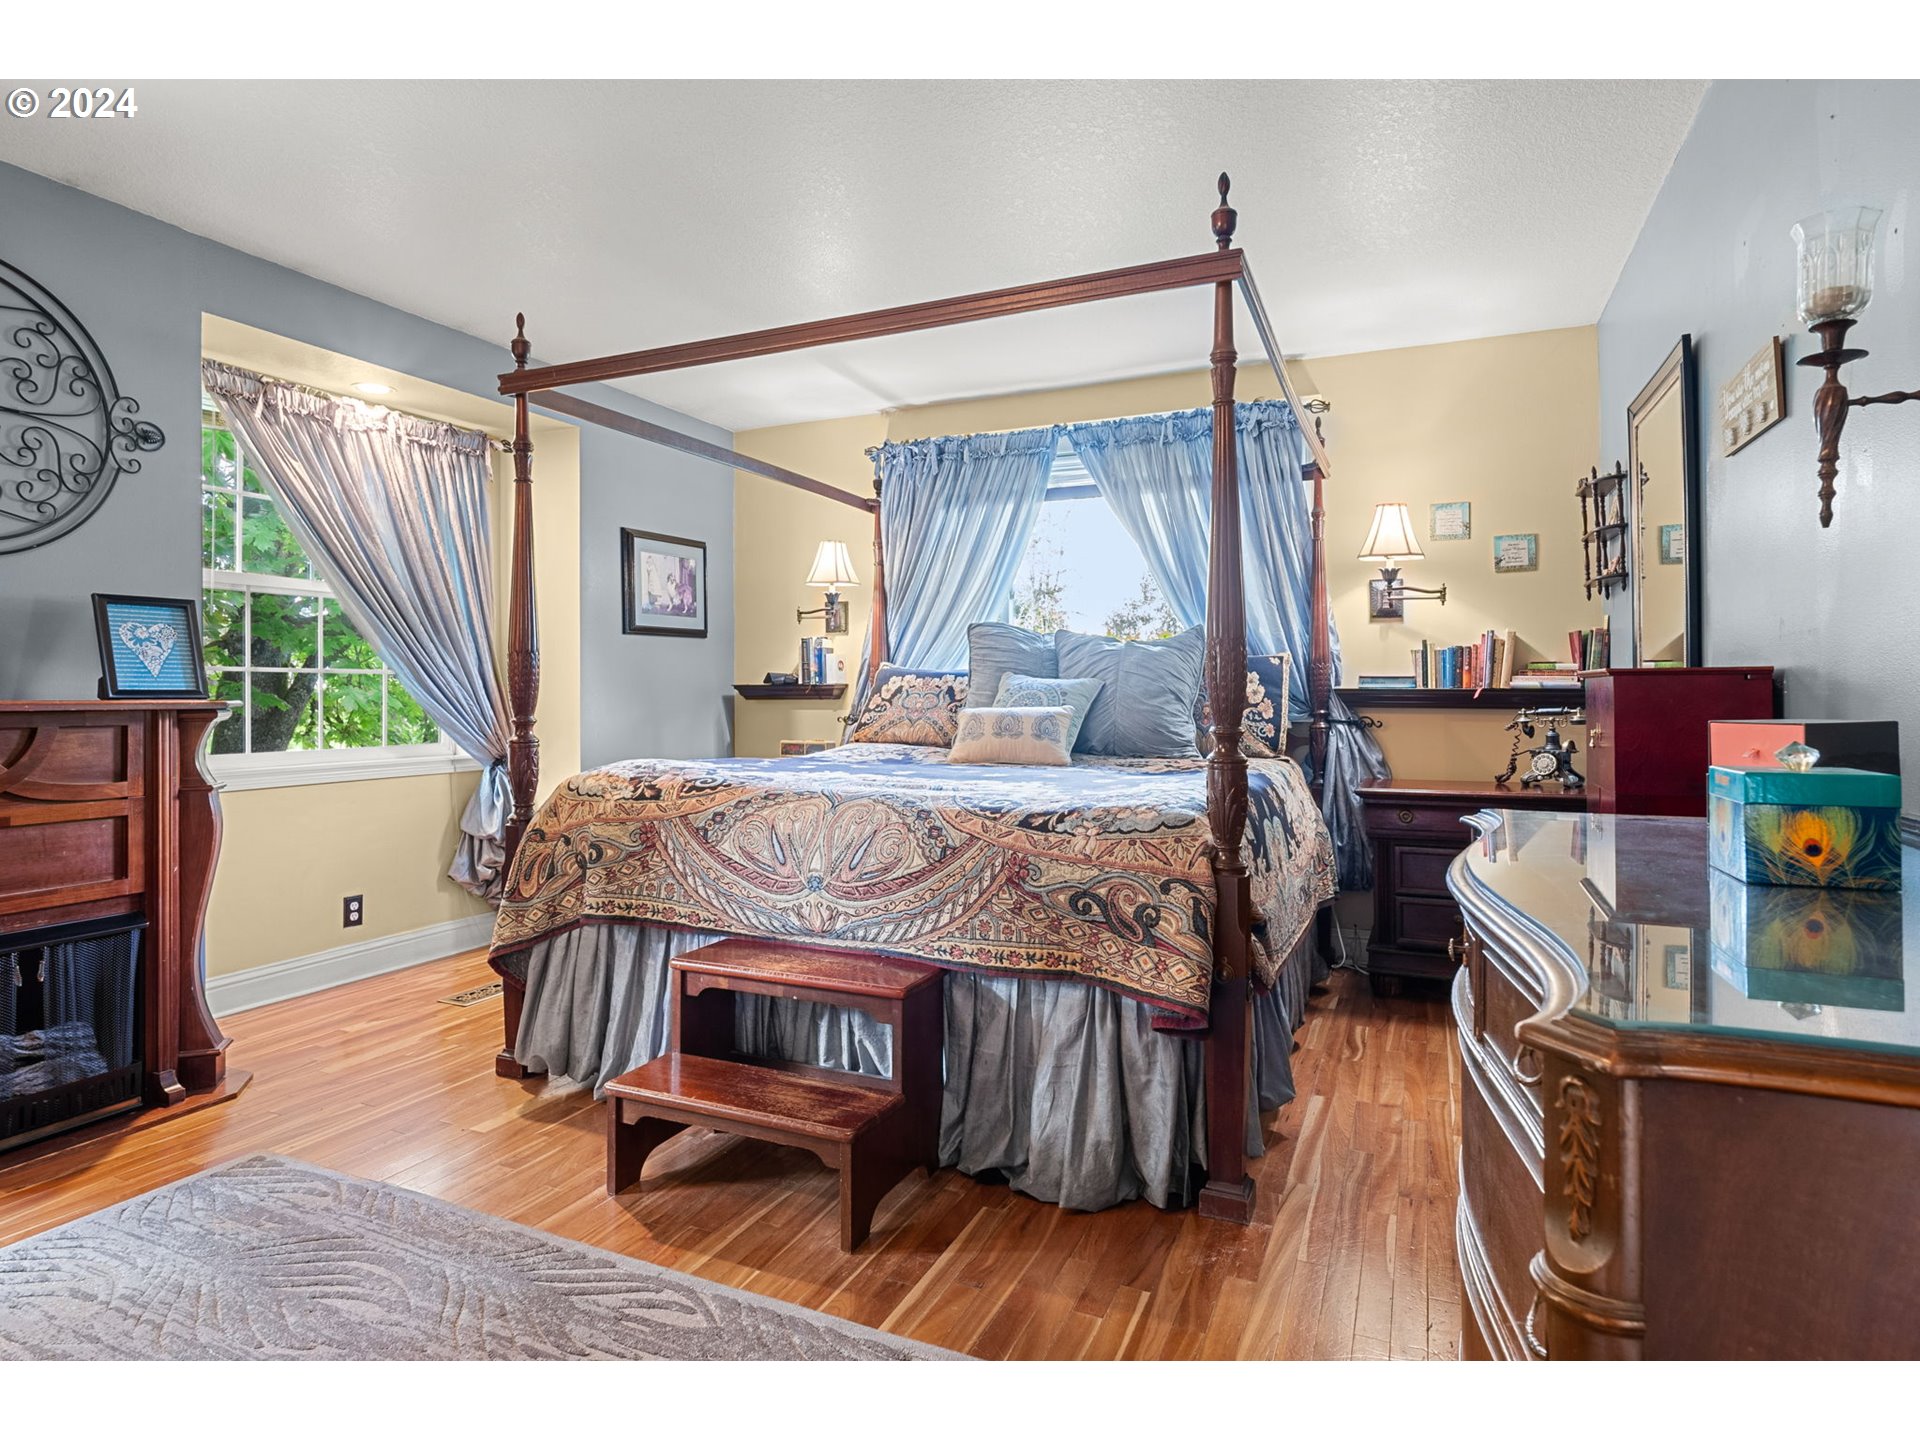
Bedroom with a dark wood four-poster bed, patterned bedding, and blue curtains.
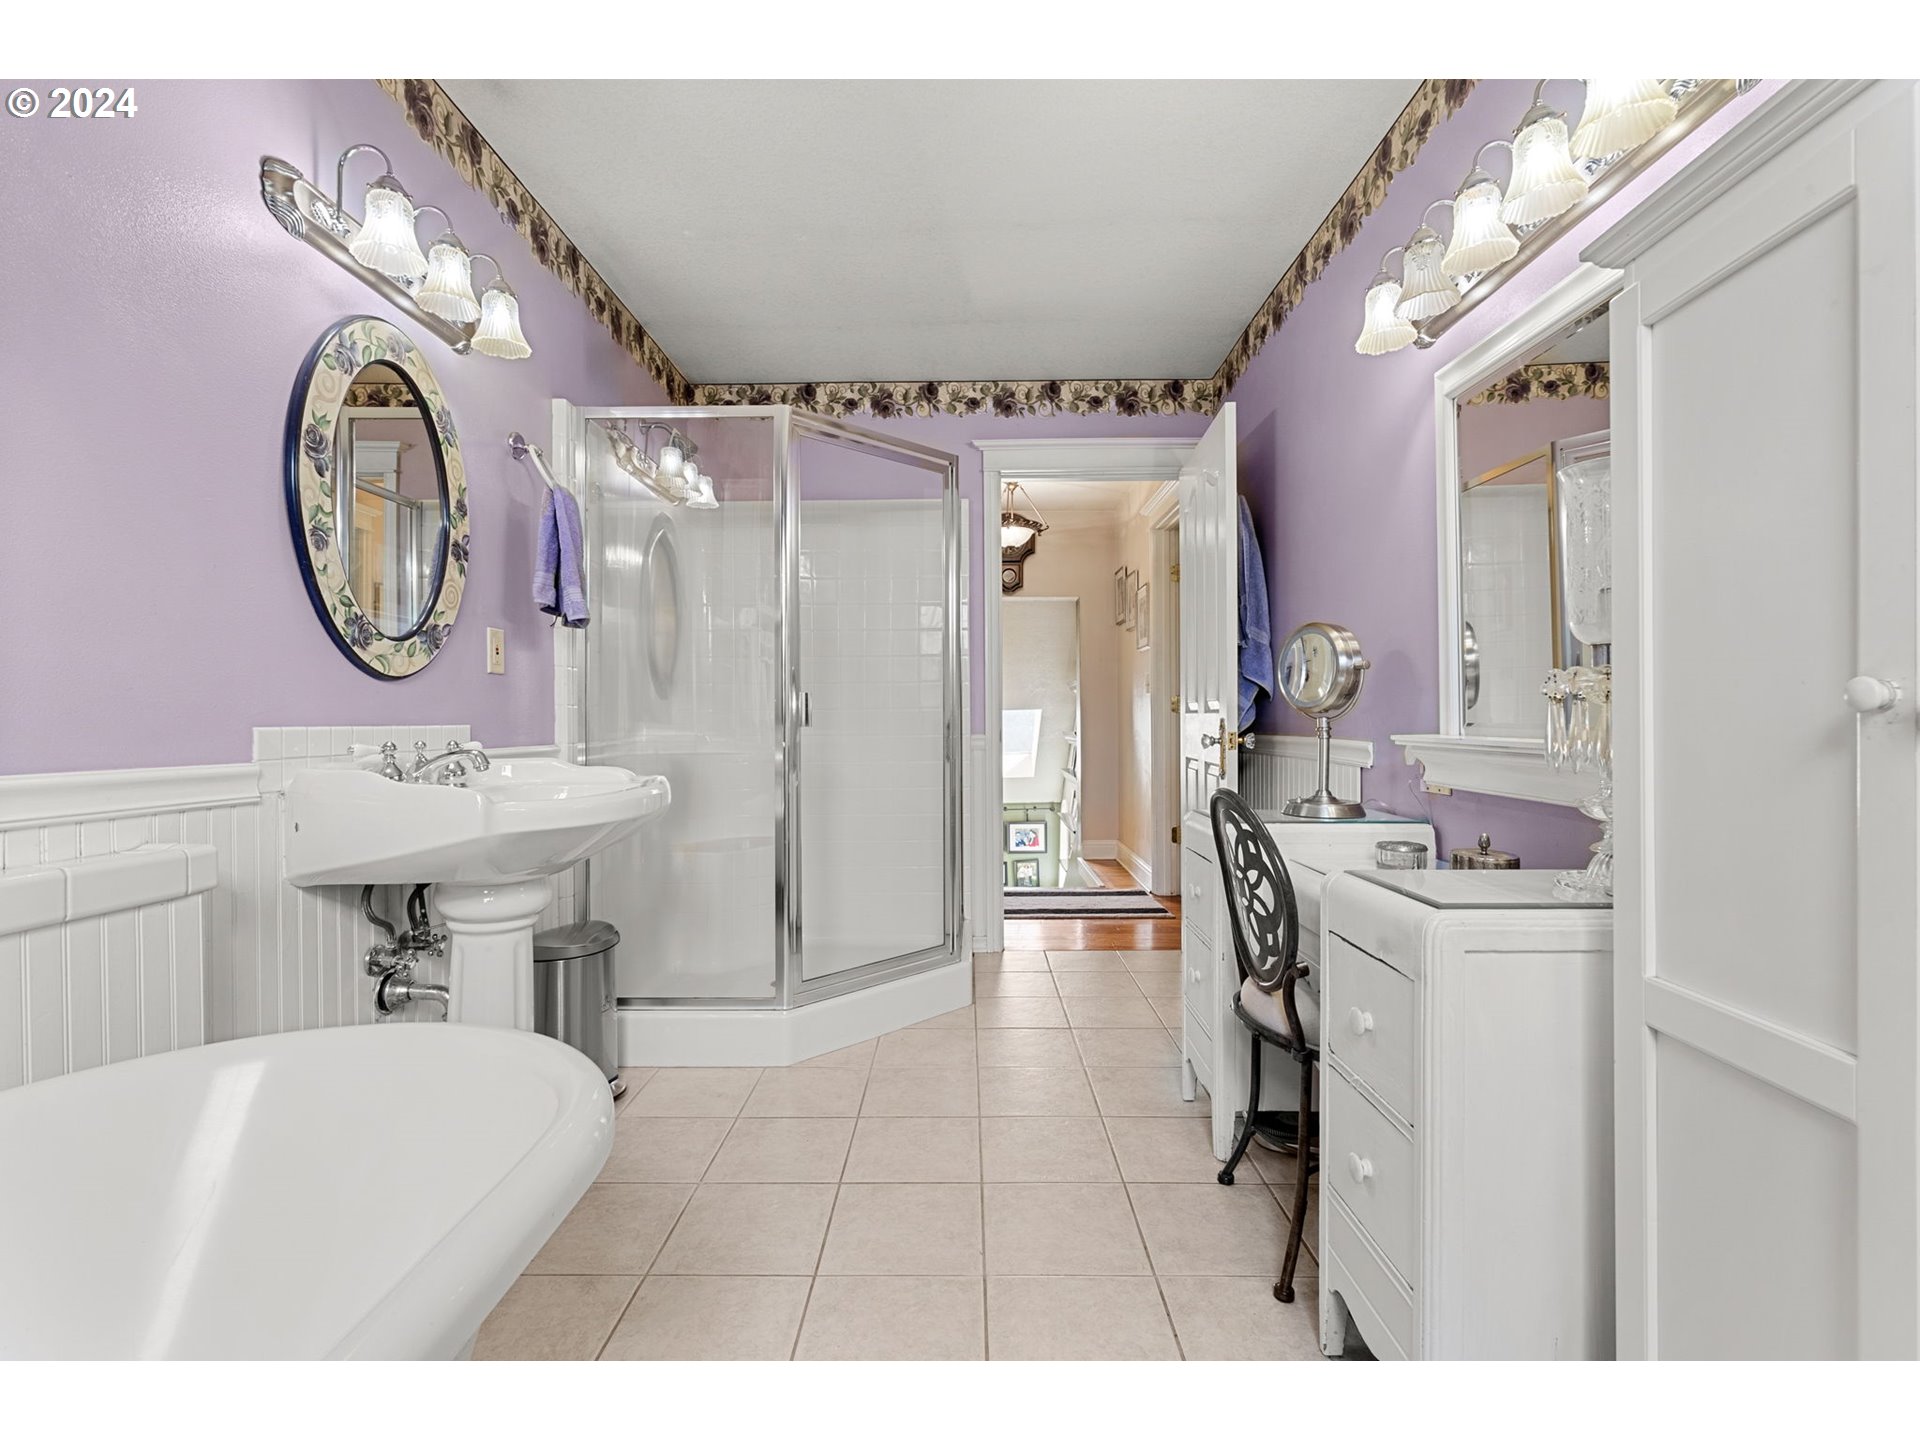
Bathroom with a white soaking tub, glass shower, and lavender walls.
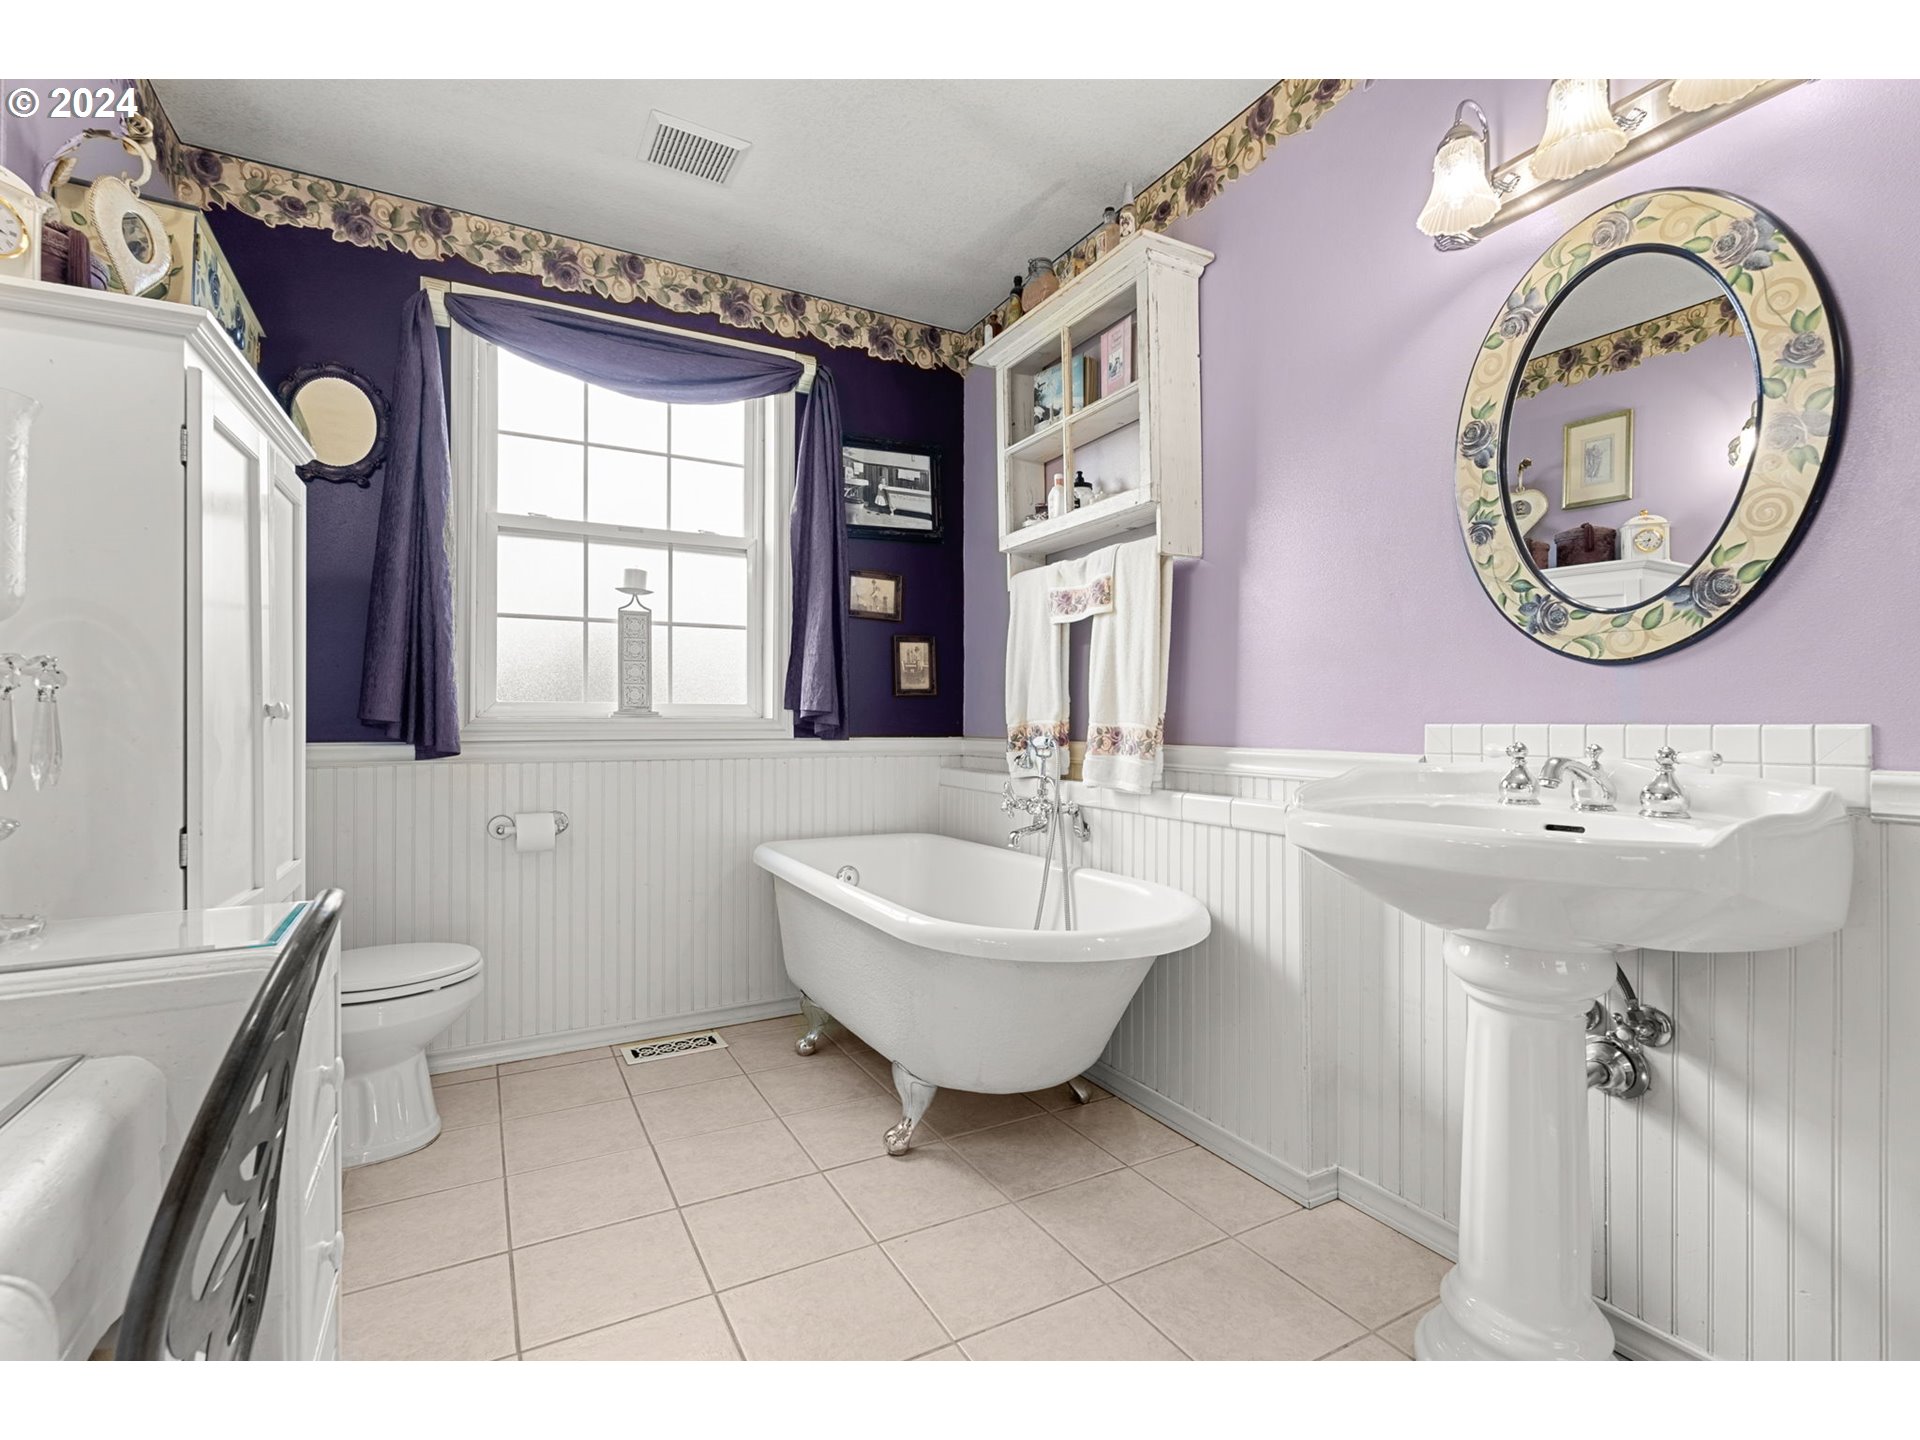
Bathroom with a clawfoot tub beneath a window, pedestal sink, and purple walls with floral trim.
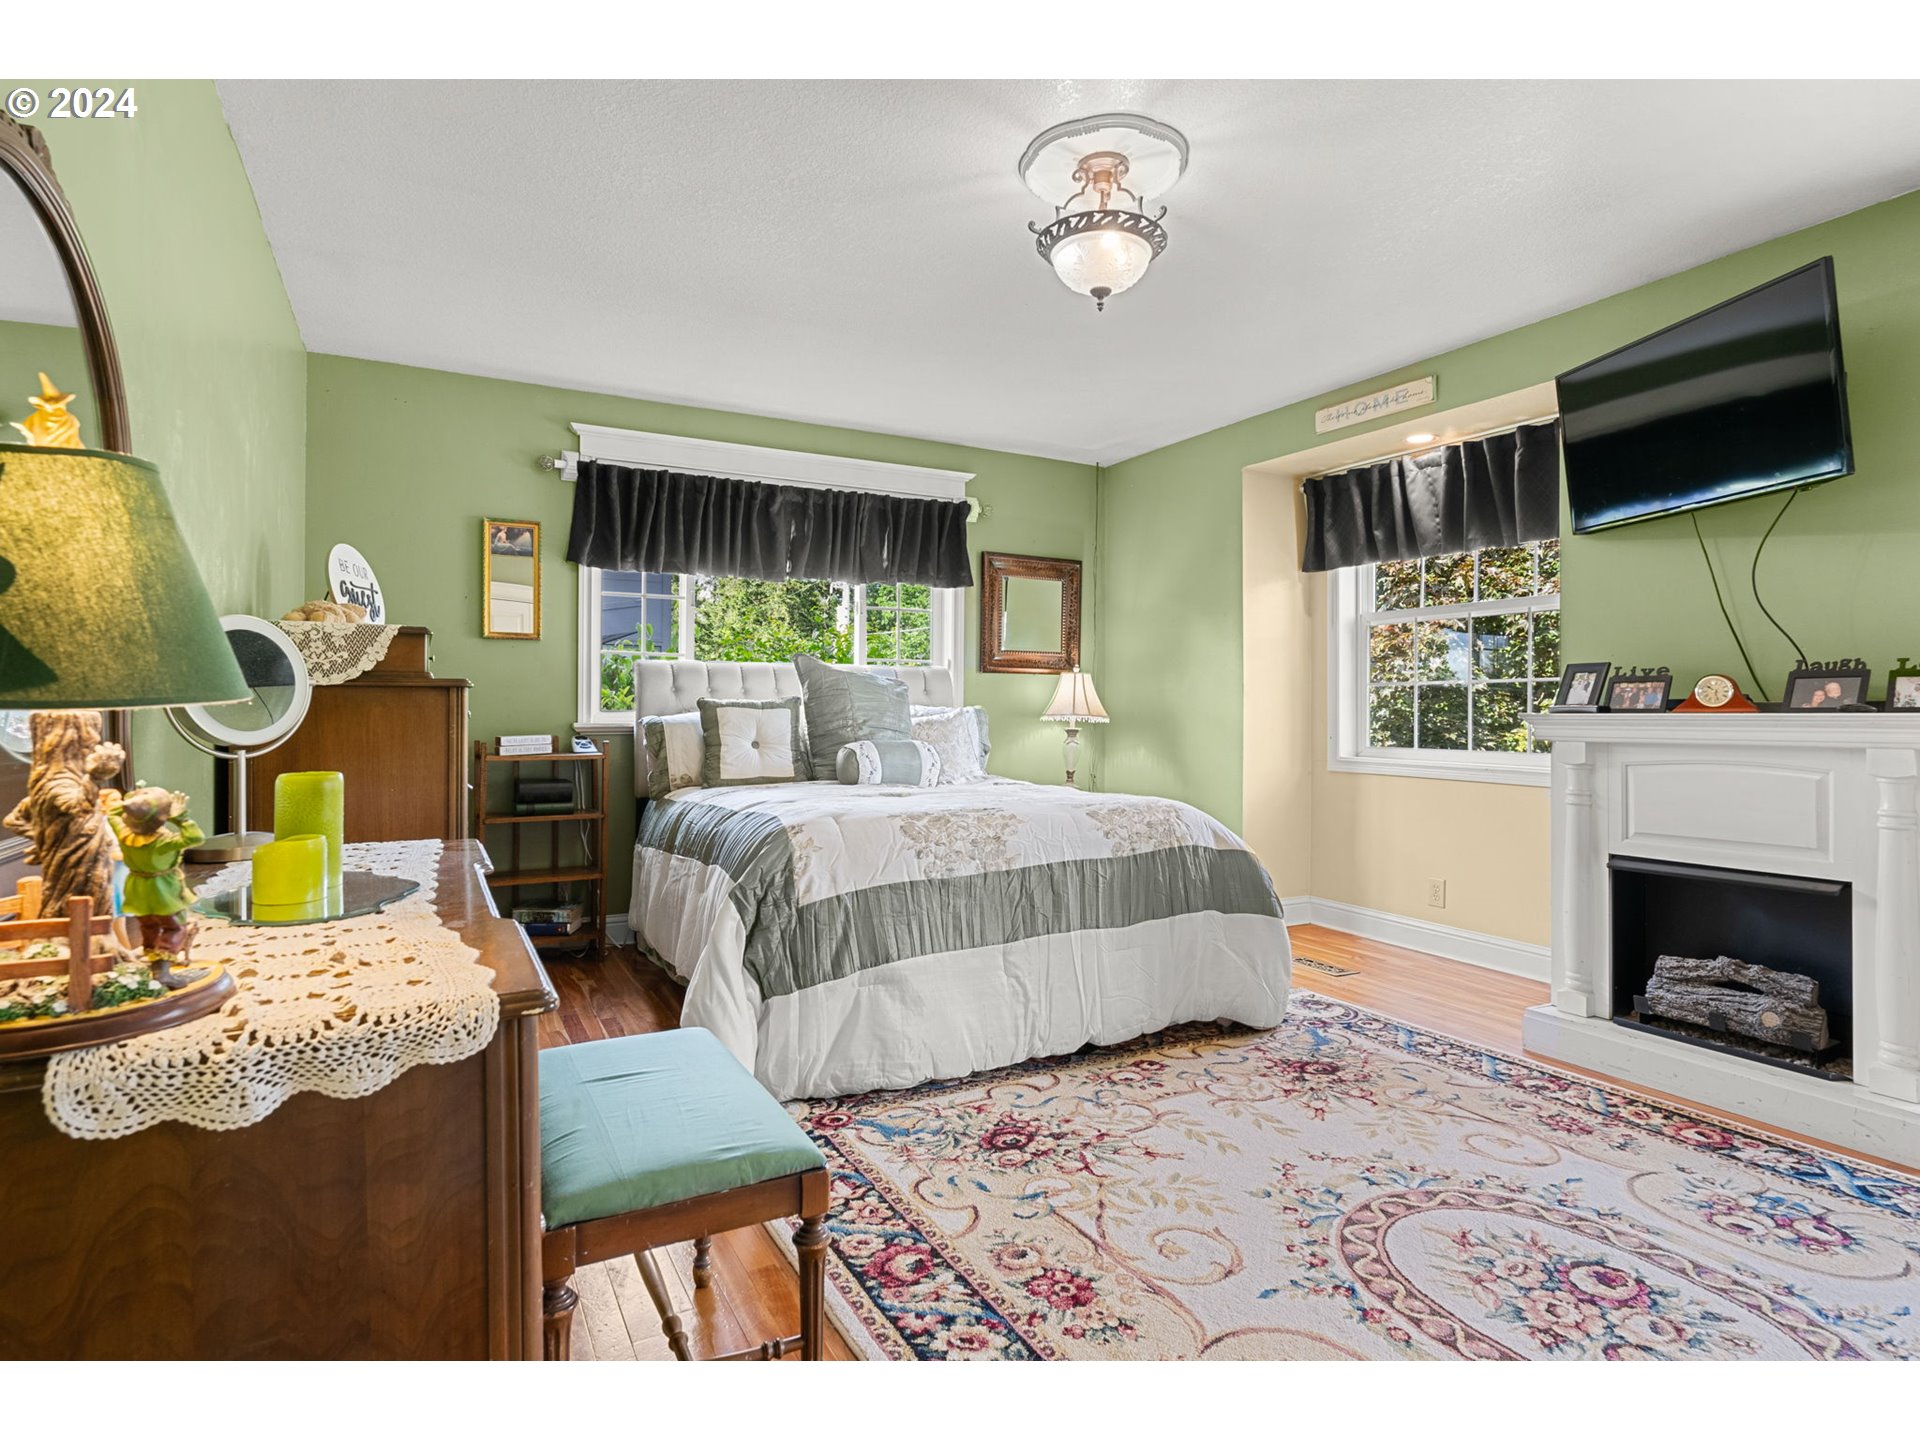
Furnished bedroom with green walls, a large bed, patterned rug, and white fireplace.
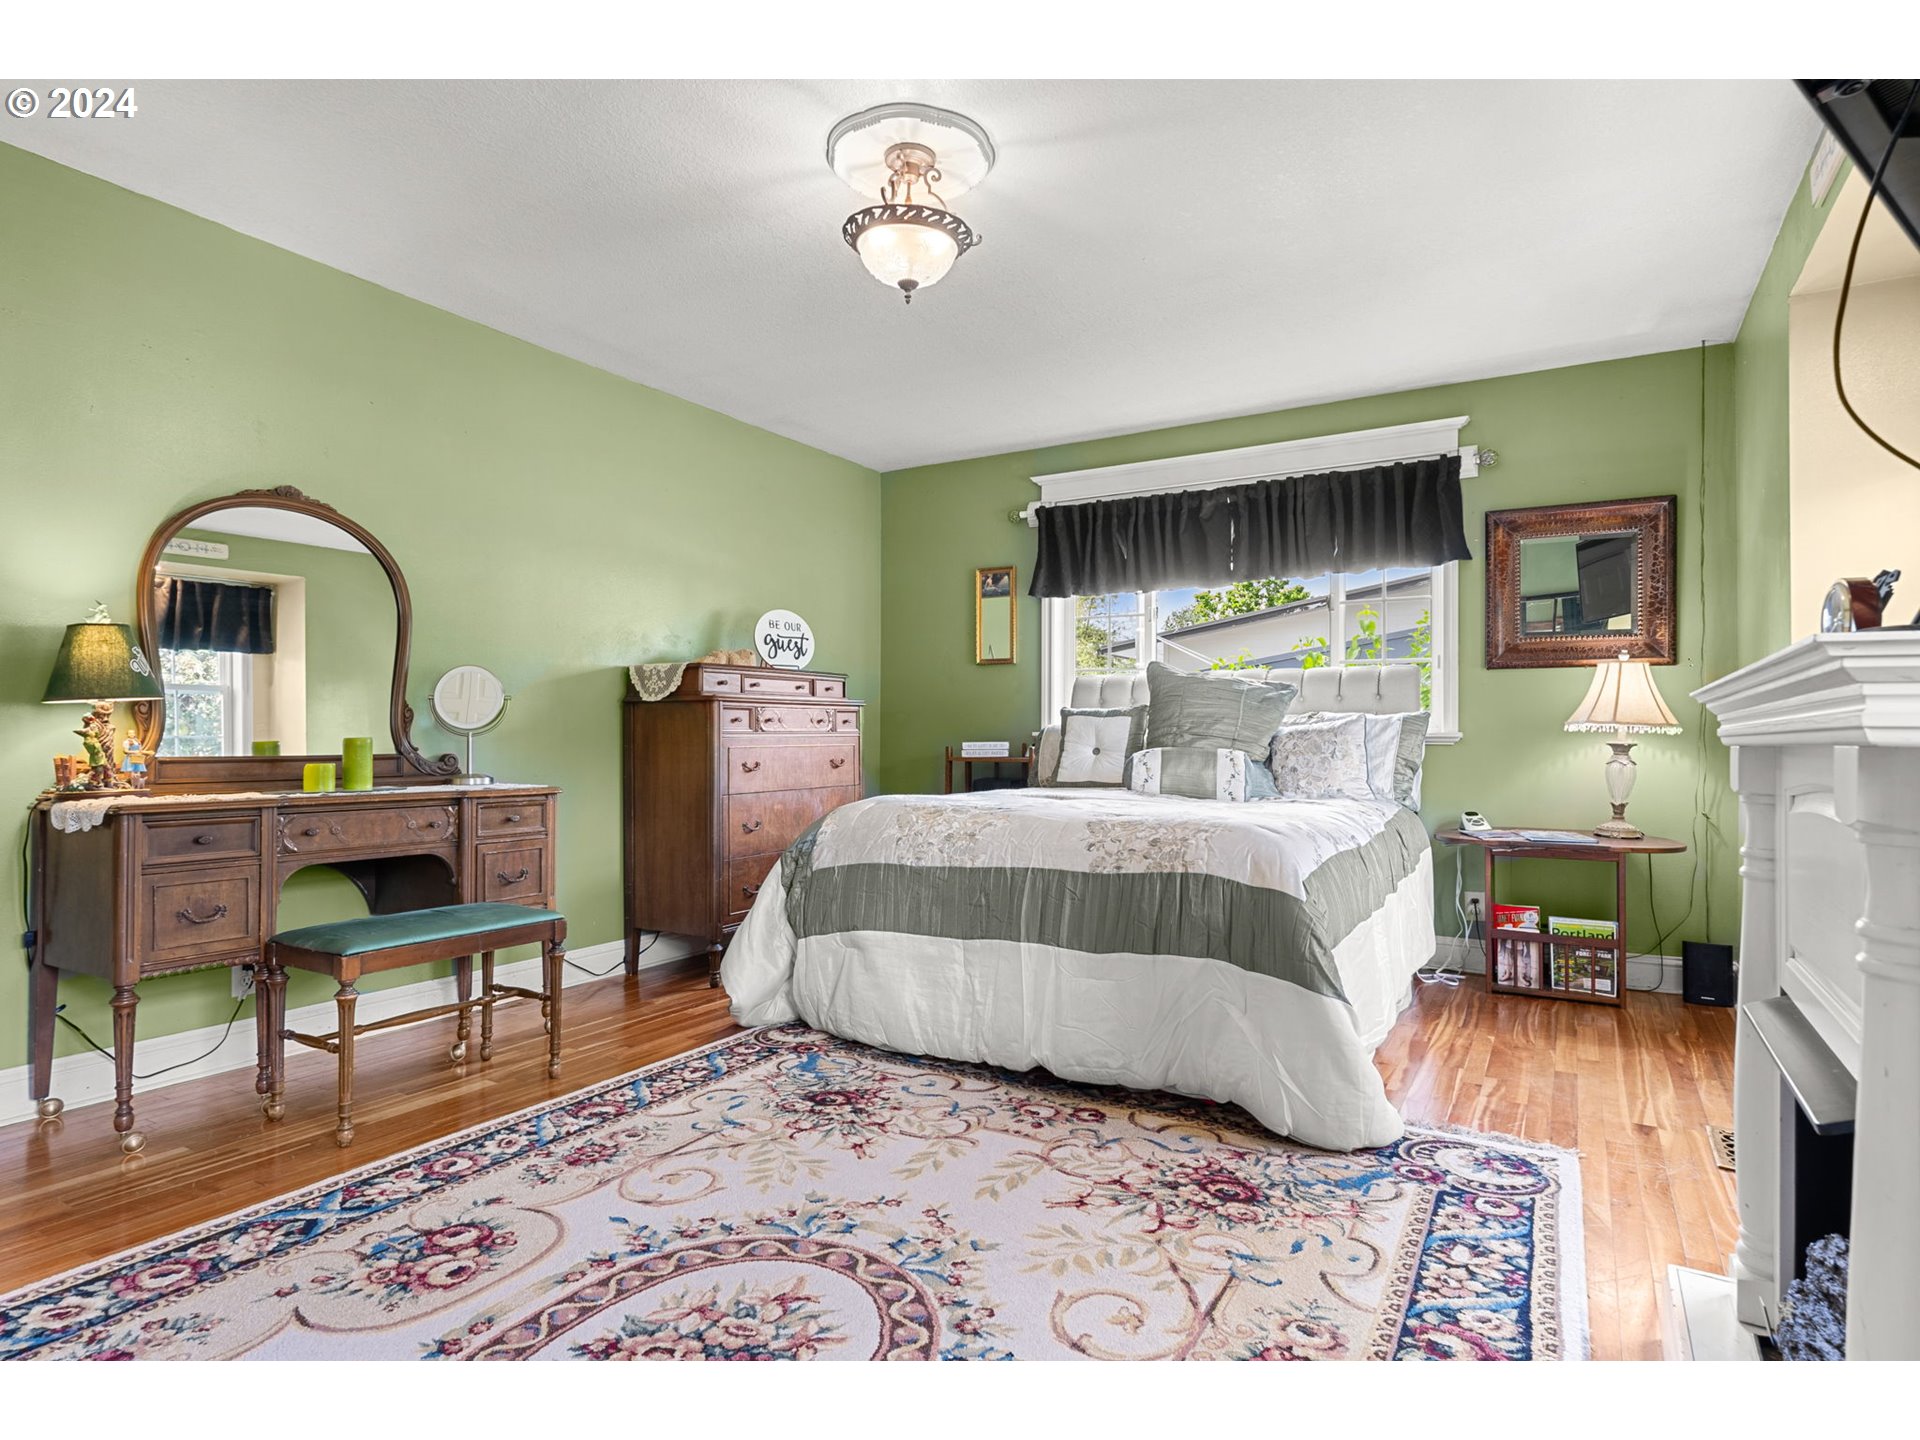
Bedroom with sage-green walls, a white-and-gray bed, hardwood floors, and a large patterned rug.
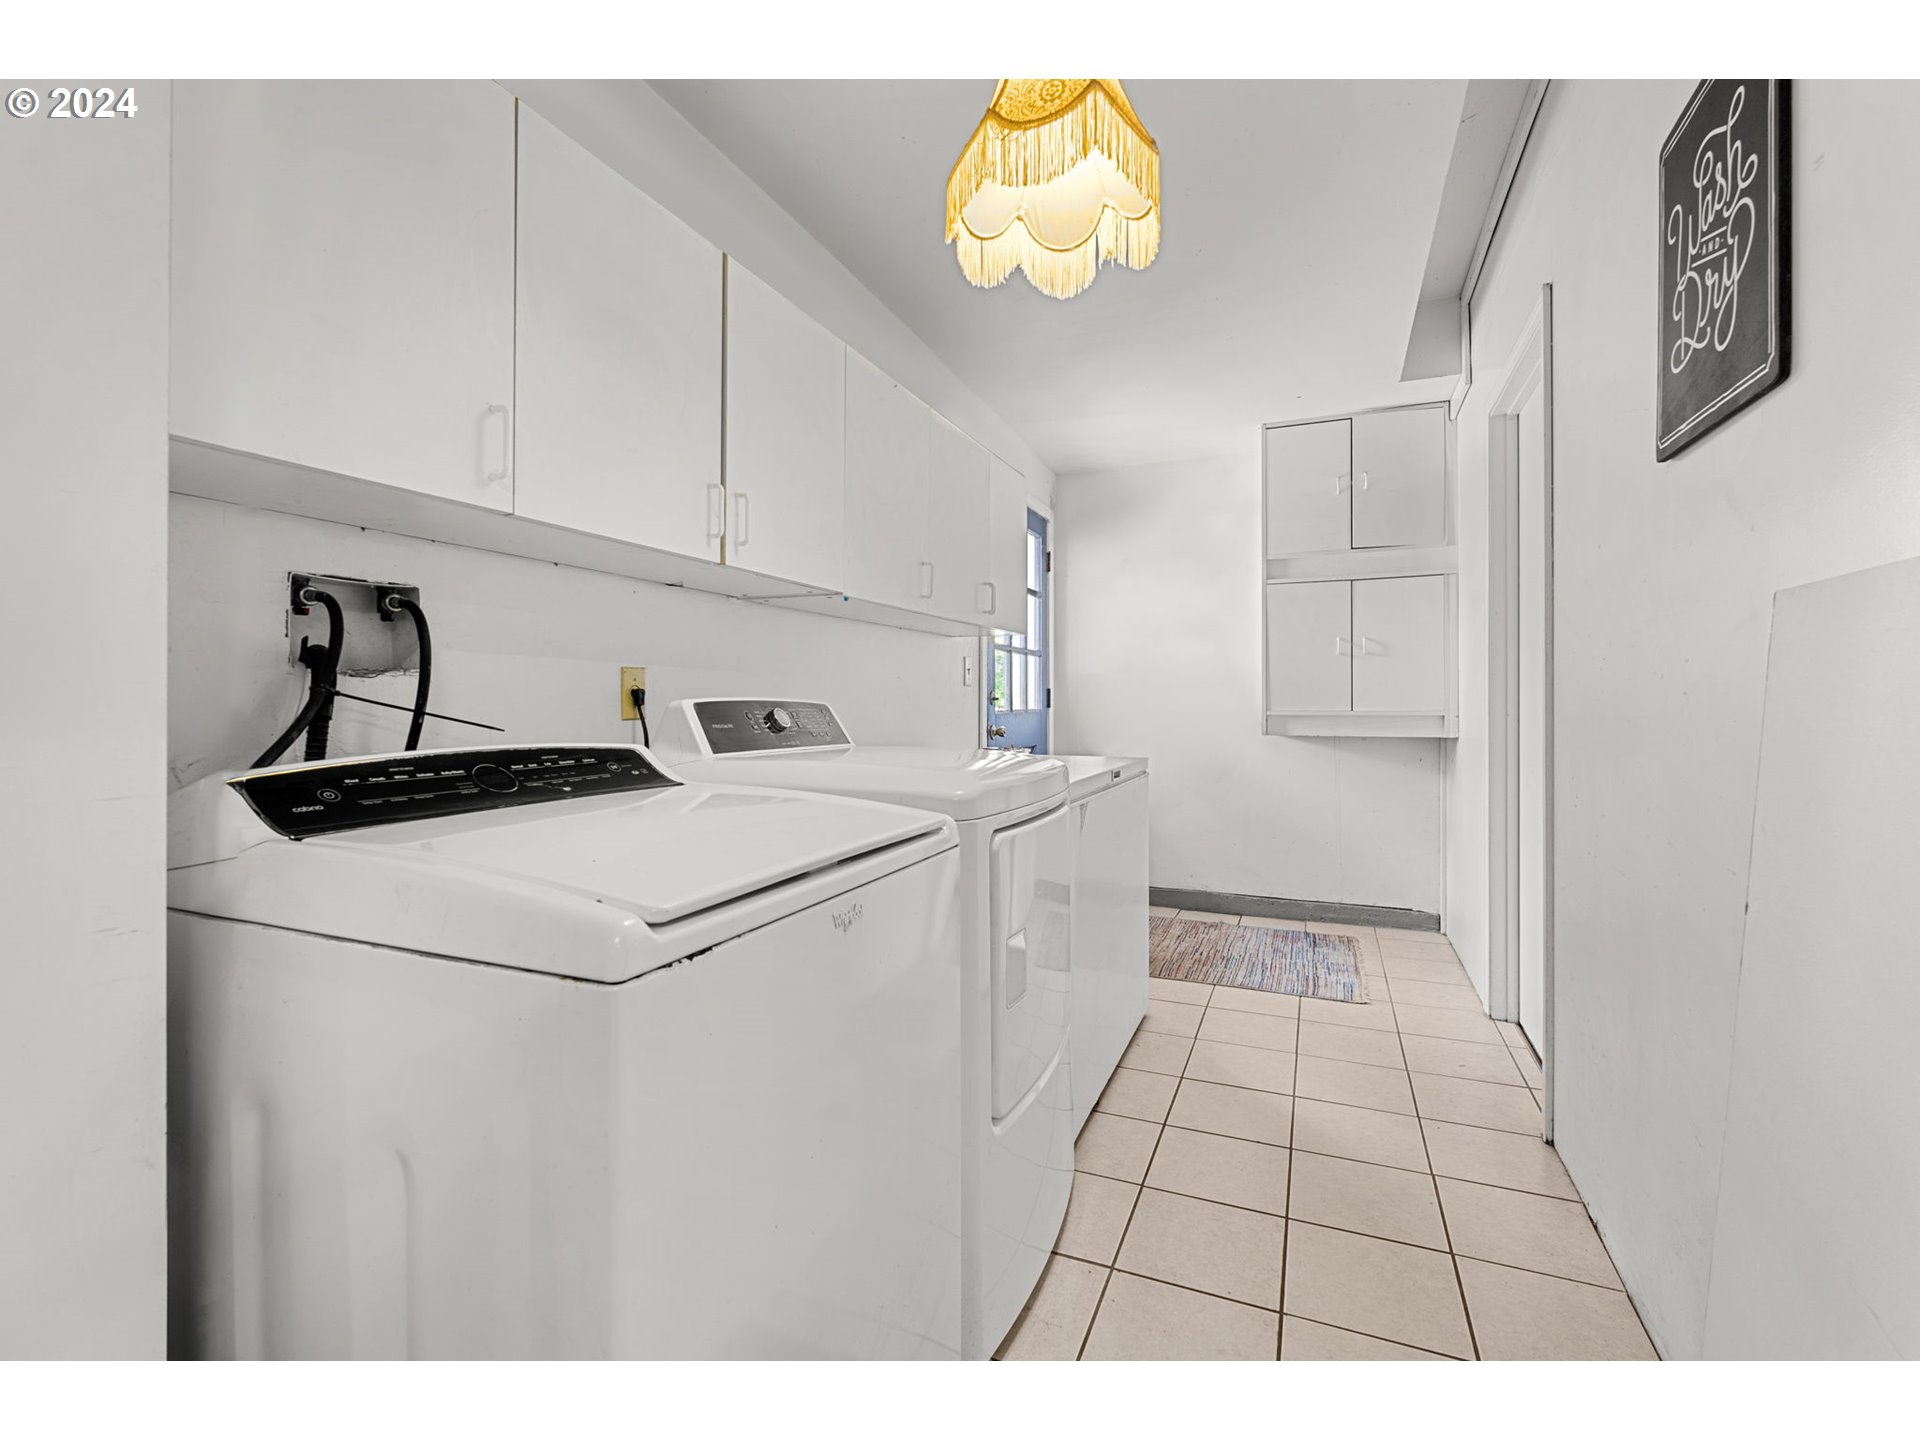
Laundry room with washer and dryer, white storage cabinets, and tiled floor.
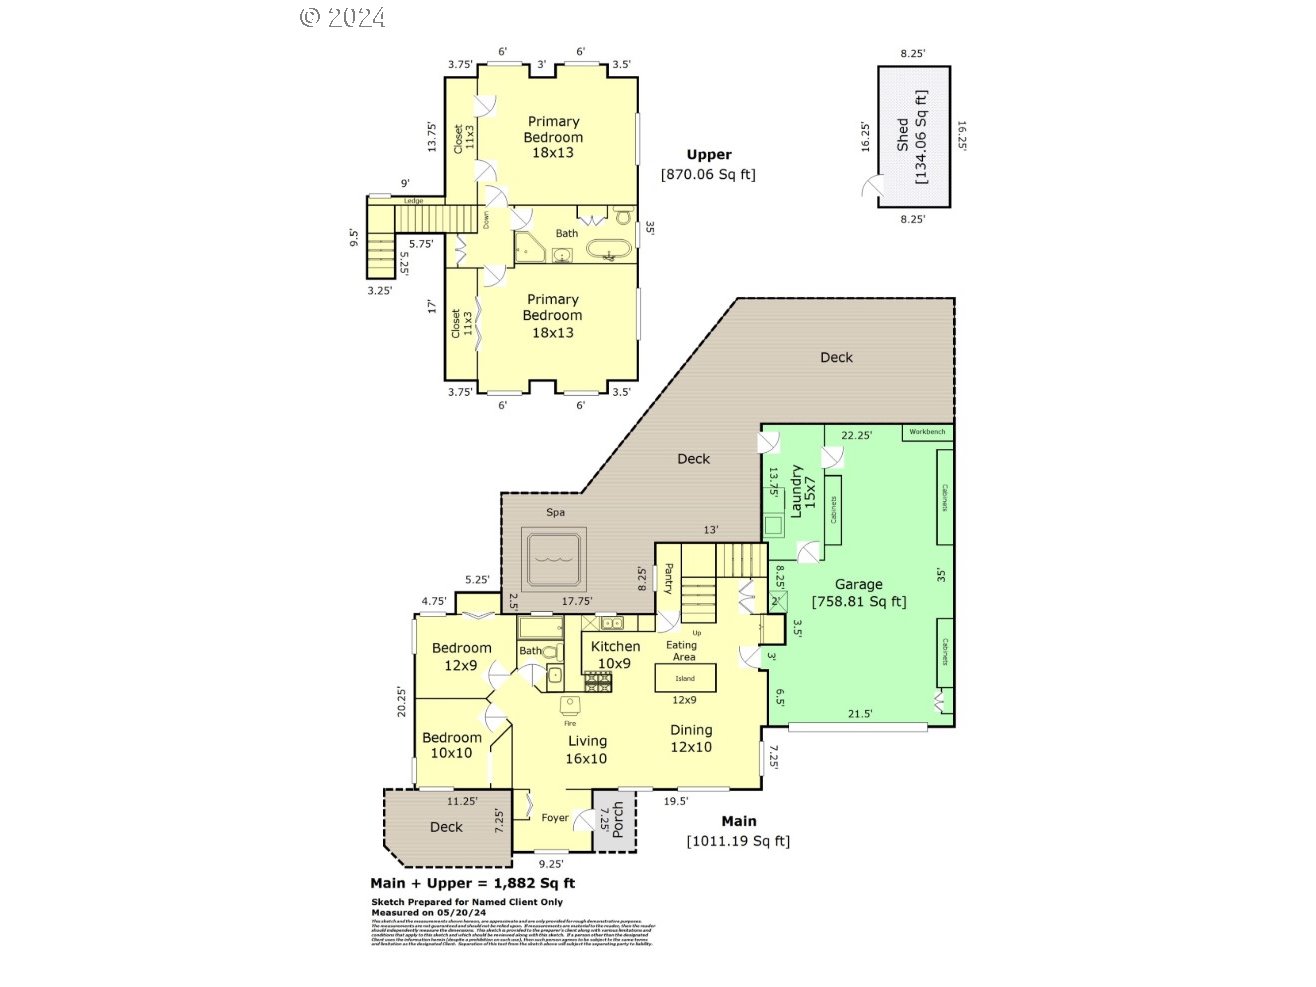
Color-coded home floor plan showing main and upper levels, garage, shed, decks, and spa.
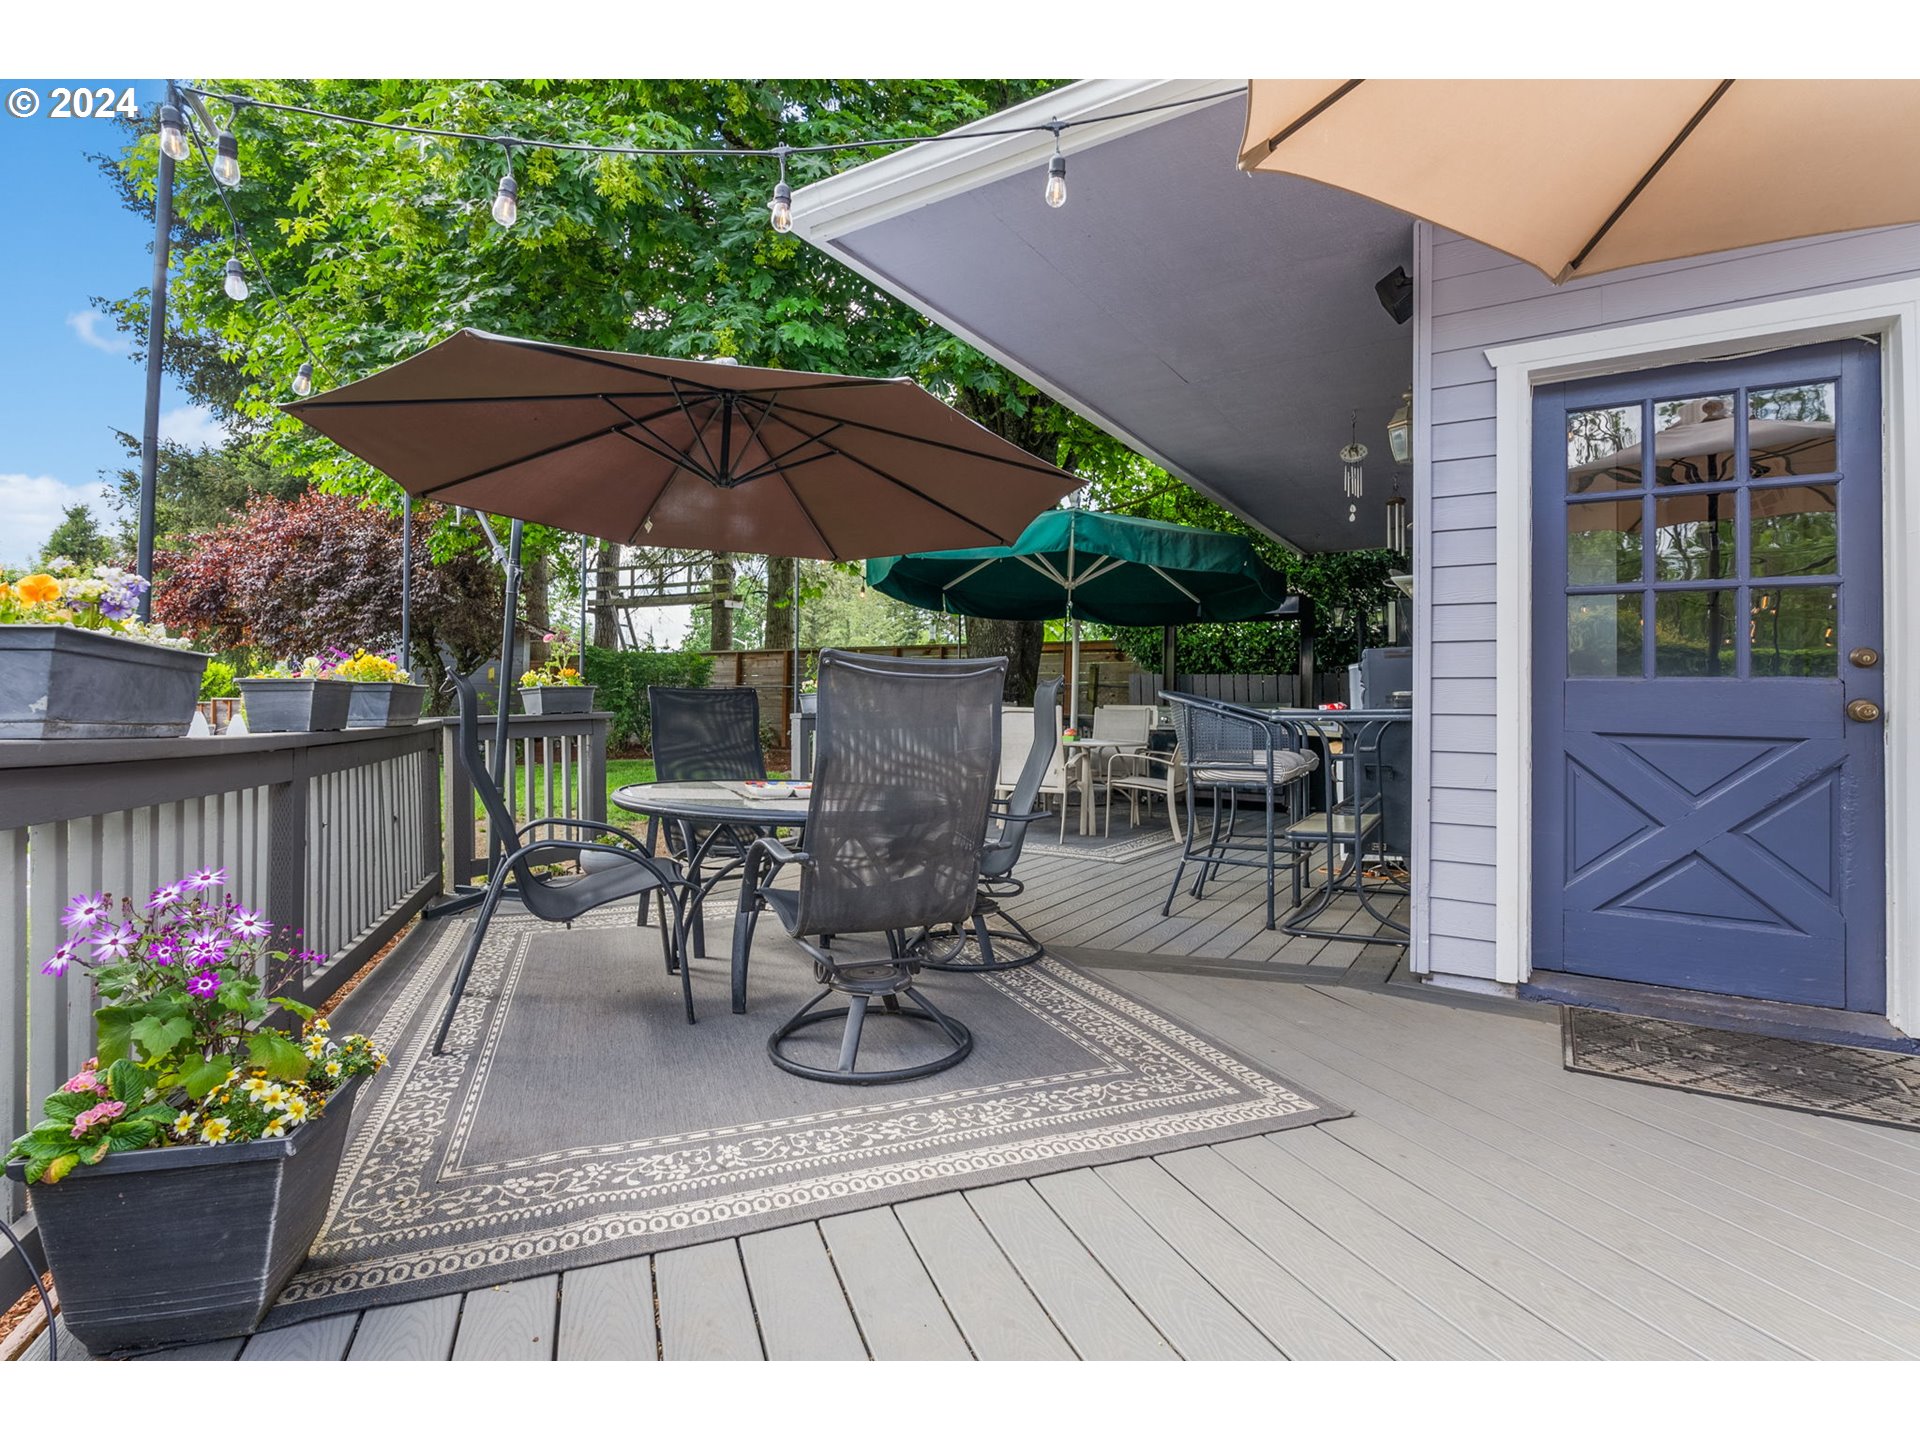
Furnished deck patio with umbrella-shaded seating, flower planters, and a blue paneled door.
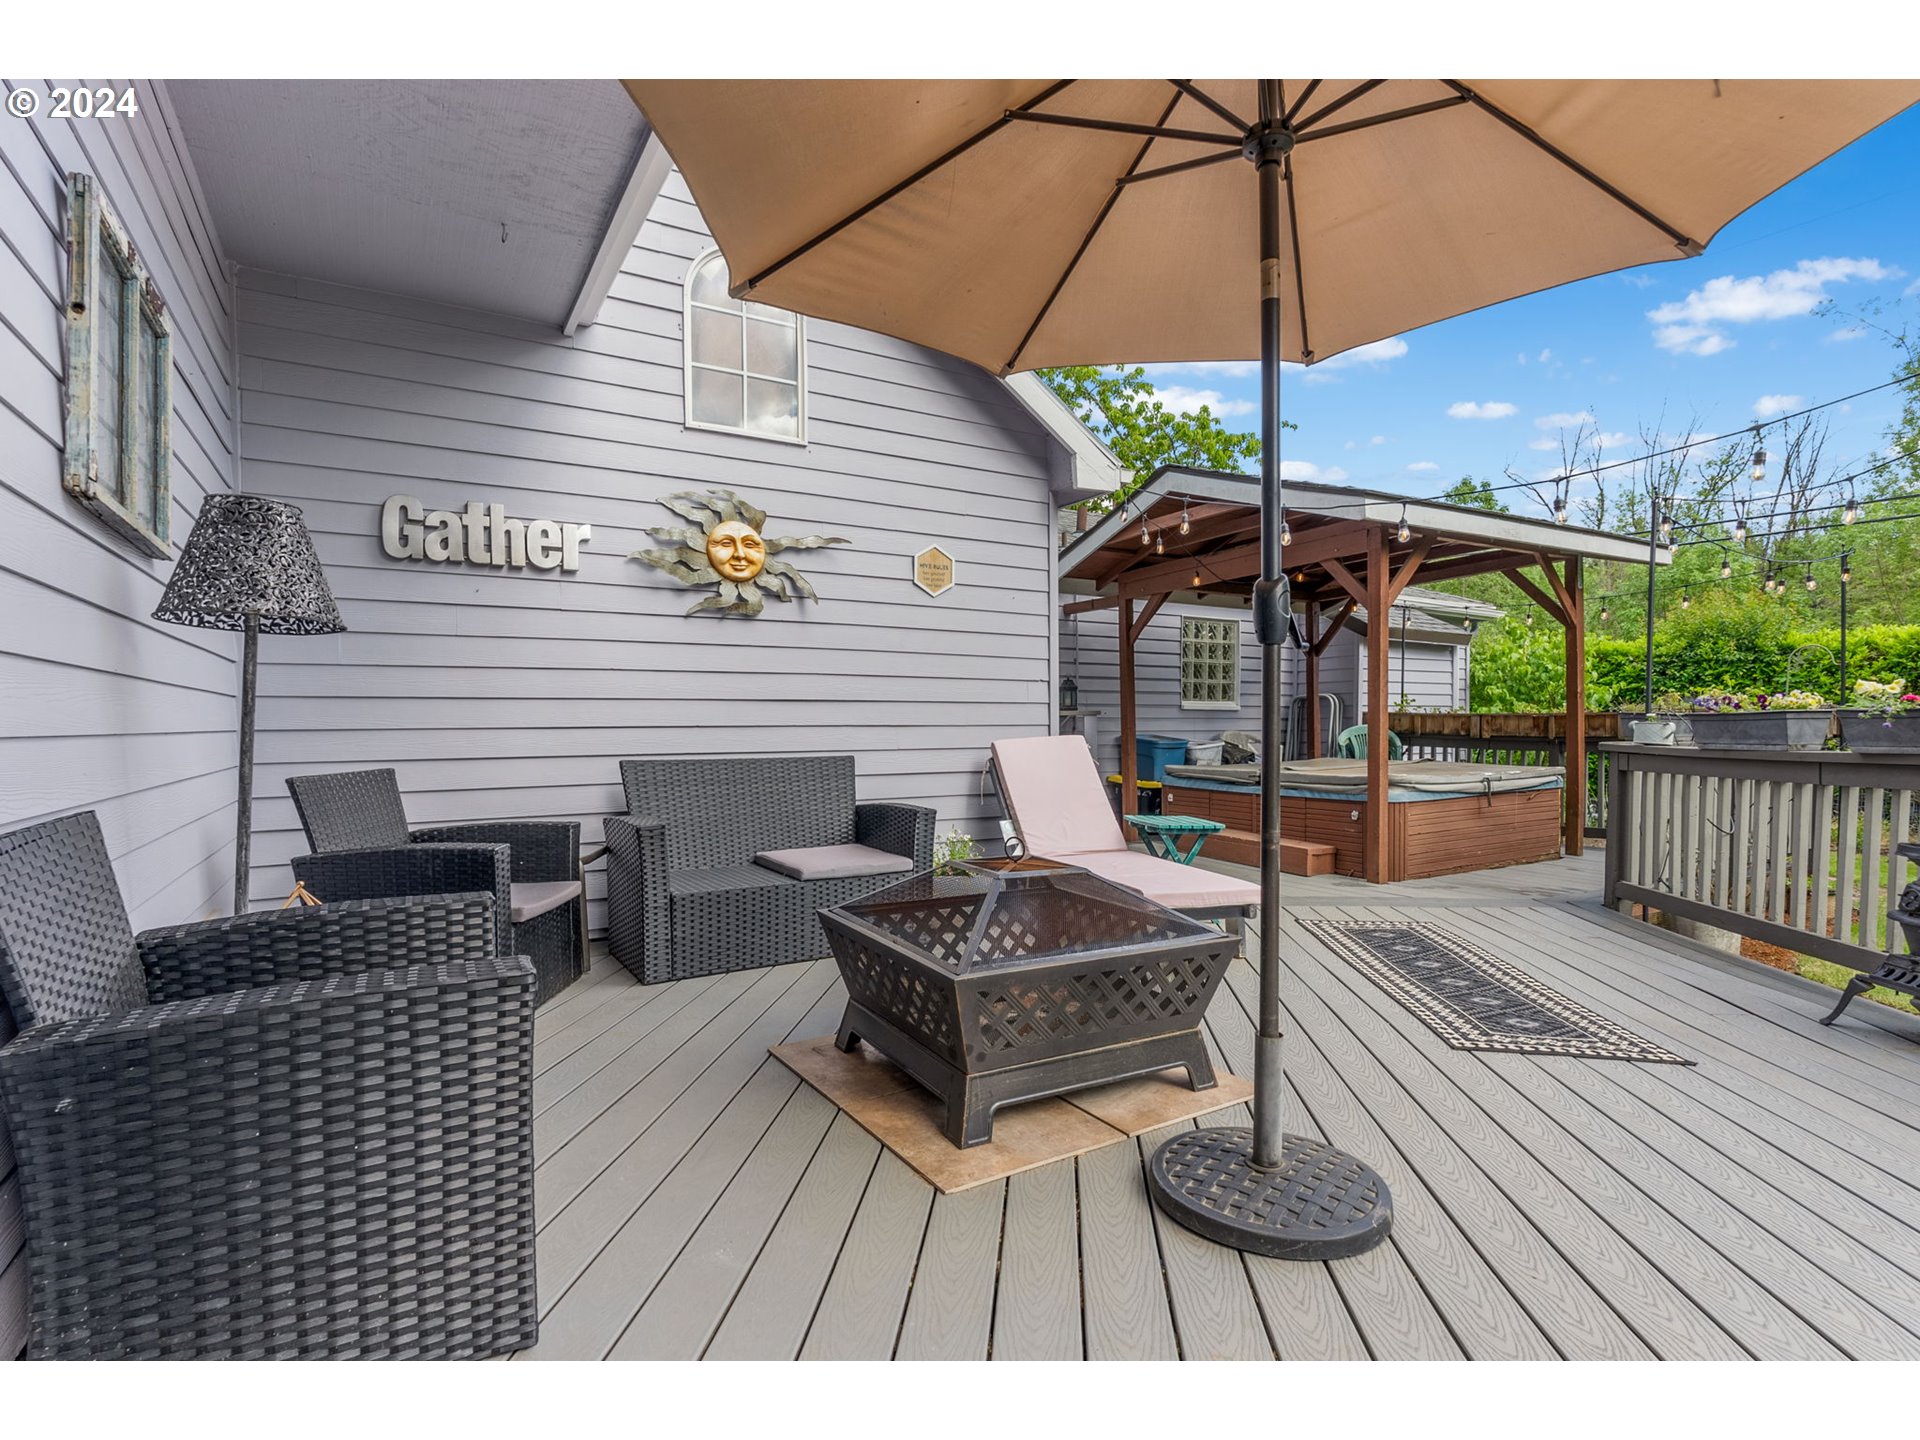
Furnished backyard deck with a covered hot tub, wicker seating, and a large patio umbrella.
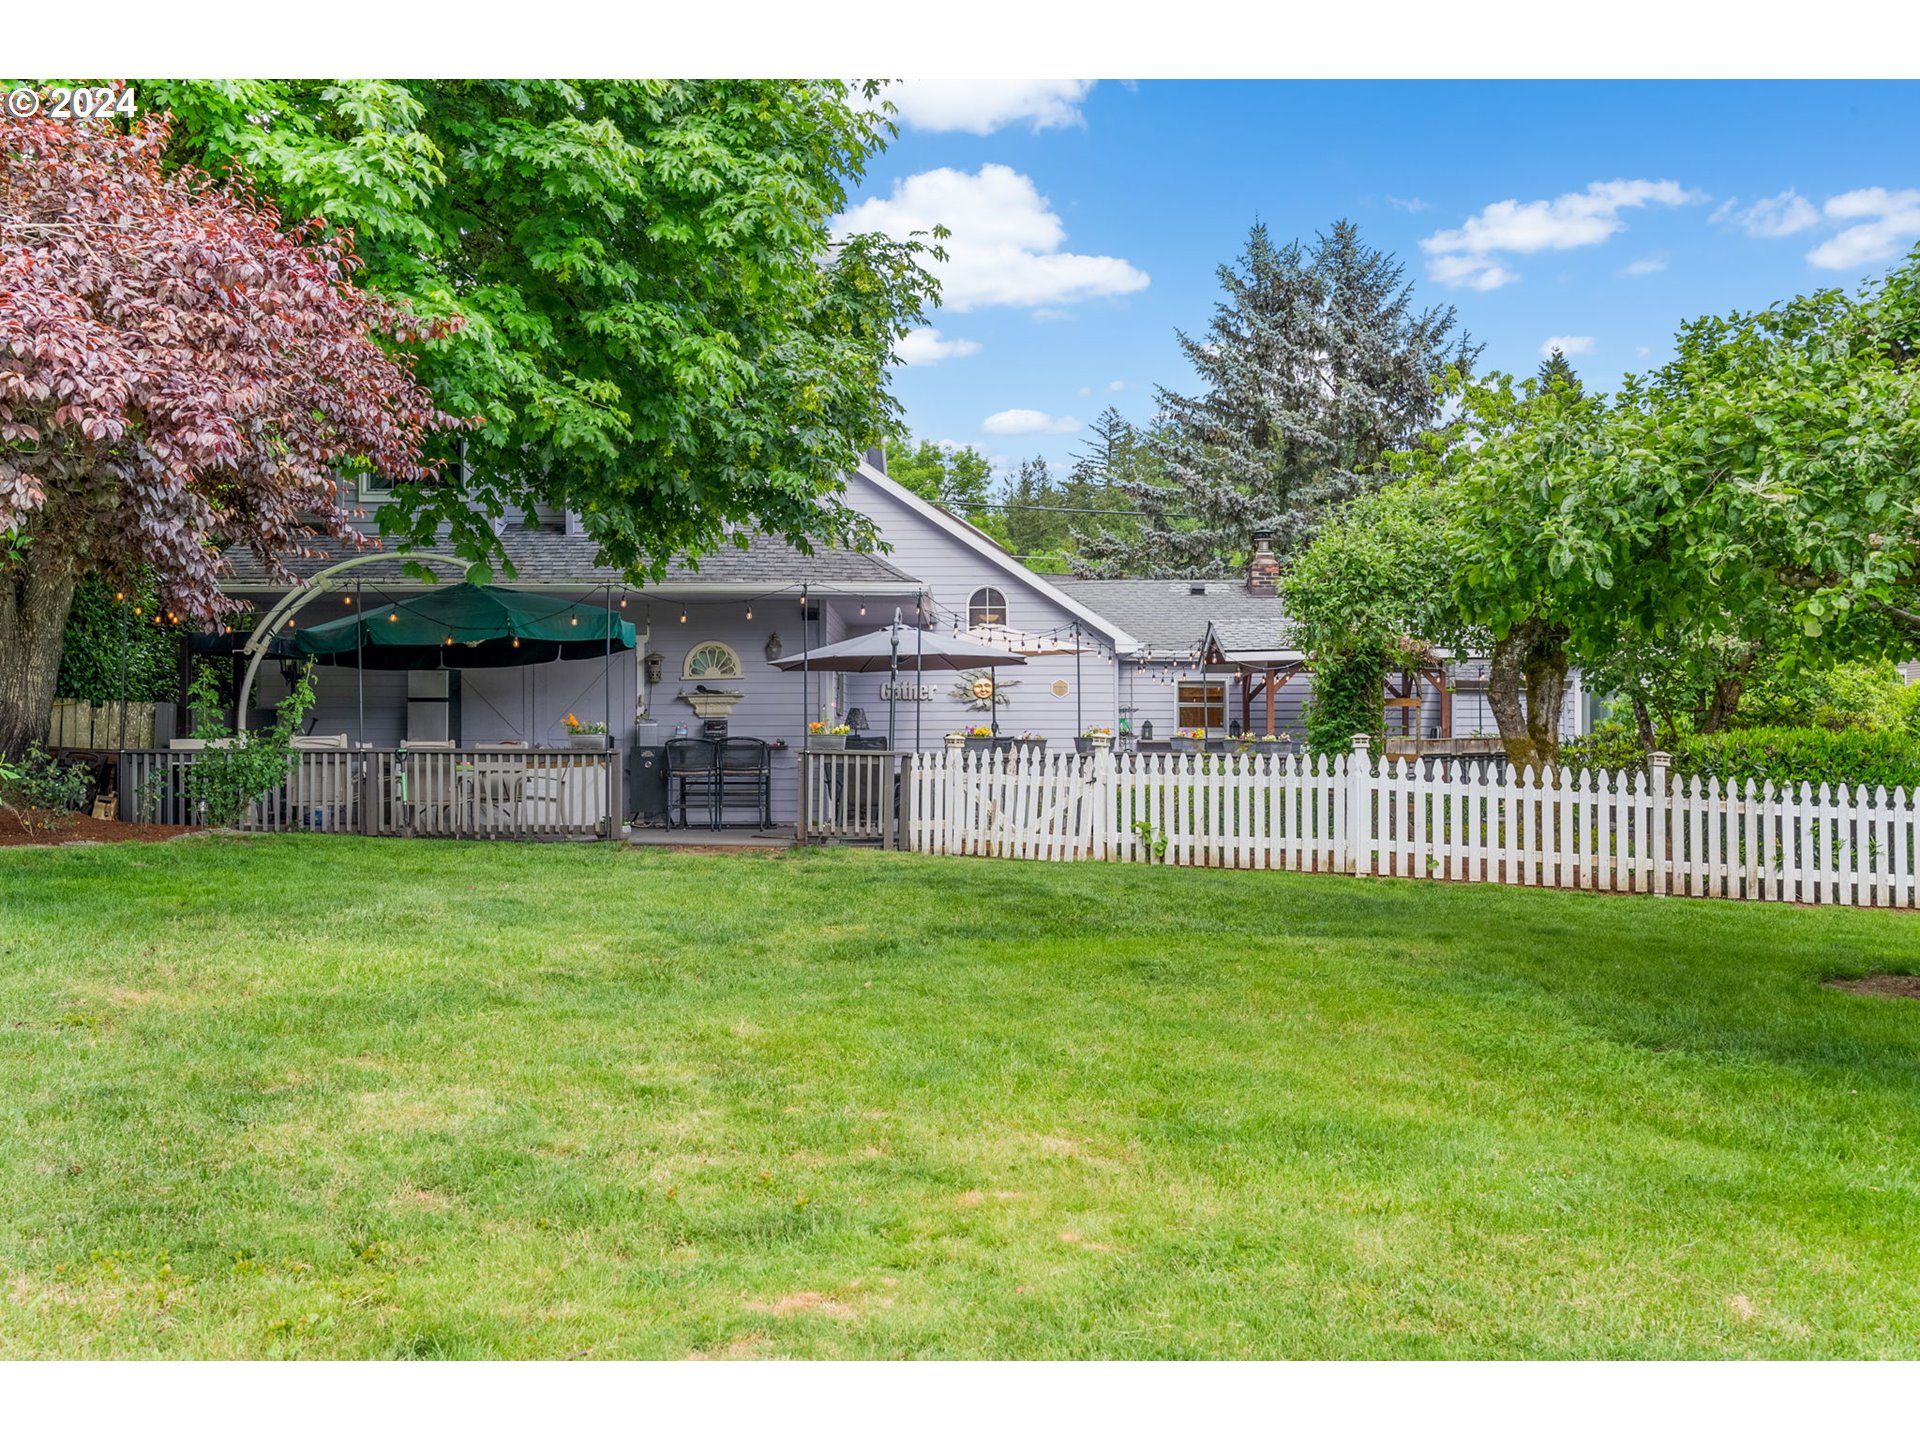
House backyard with a white picket fence, broad lawn, and covered patio beneath mature trees.
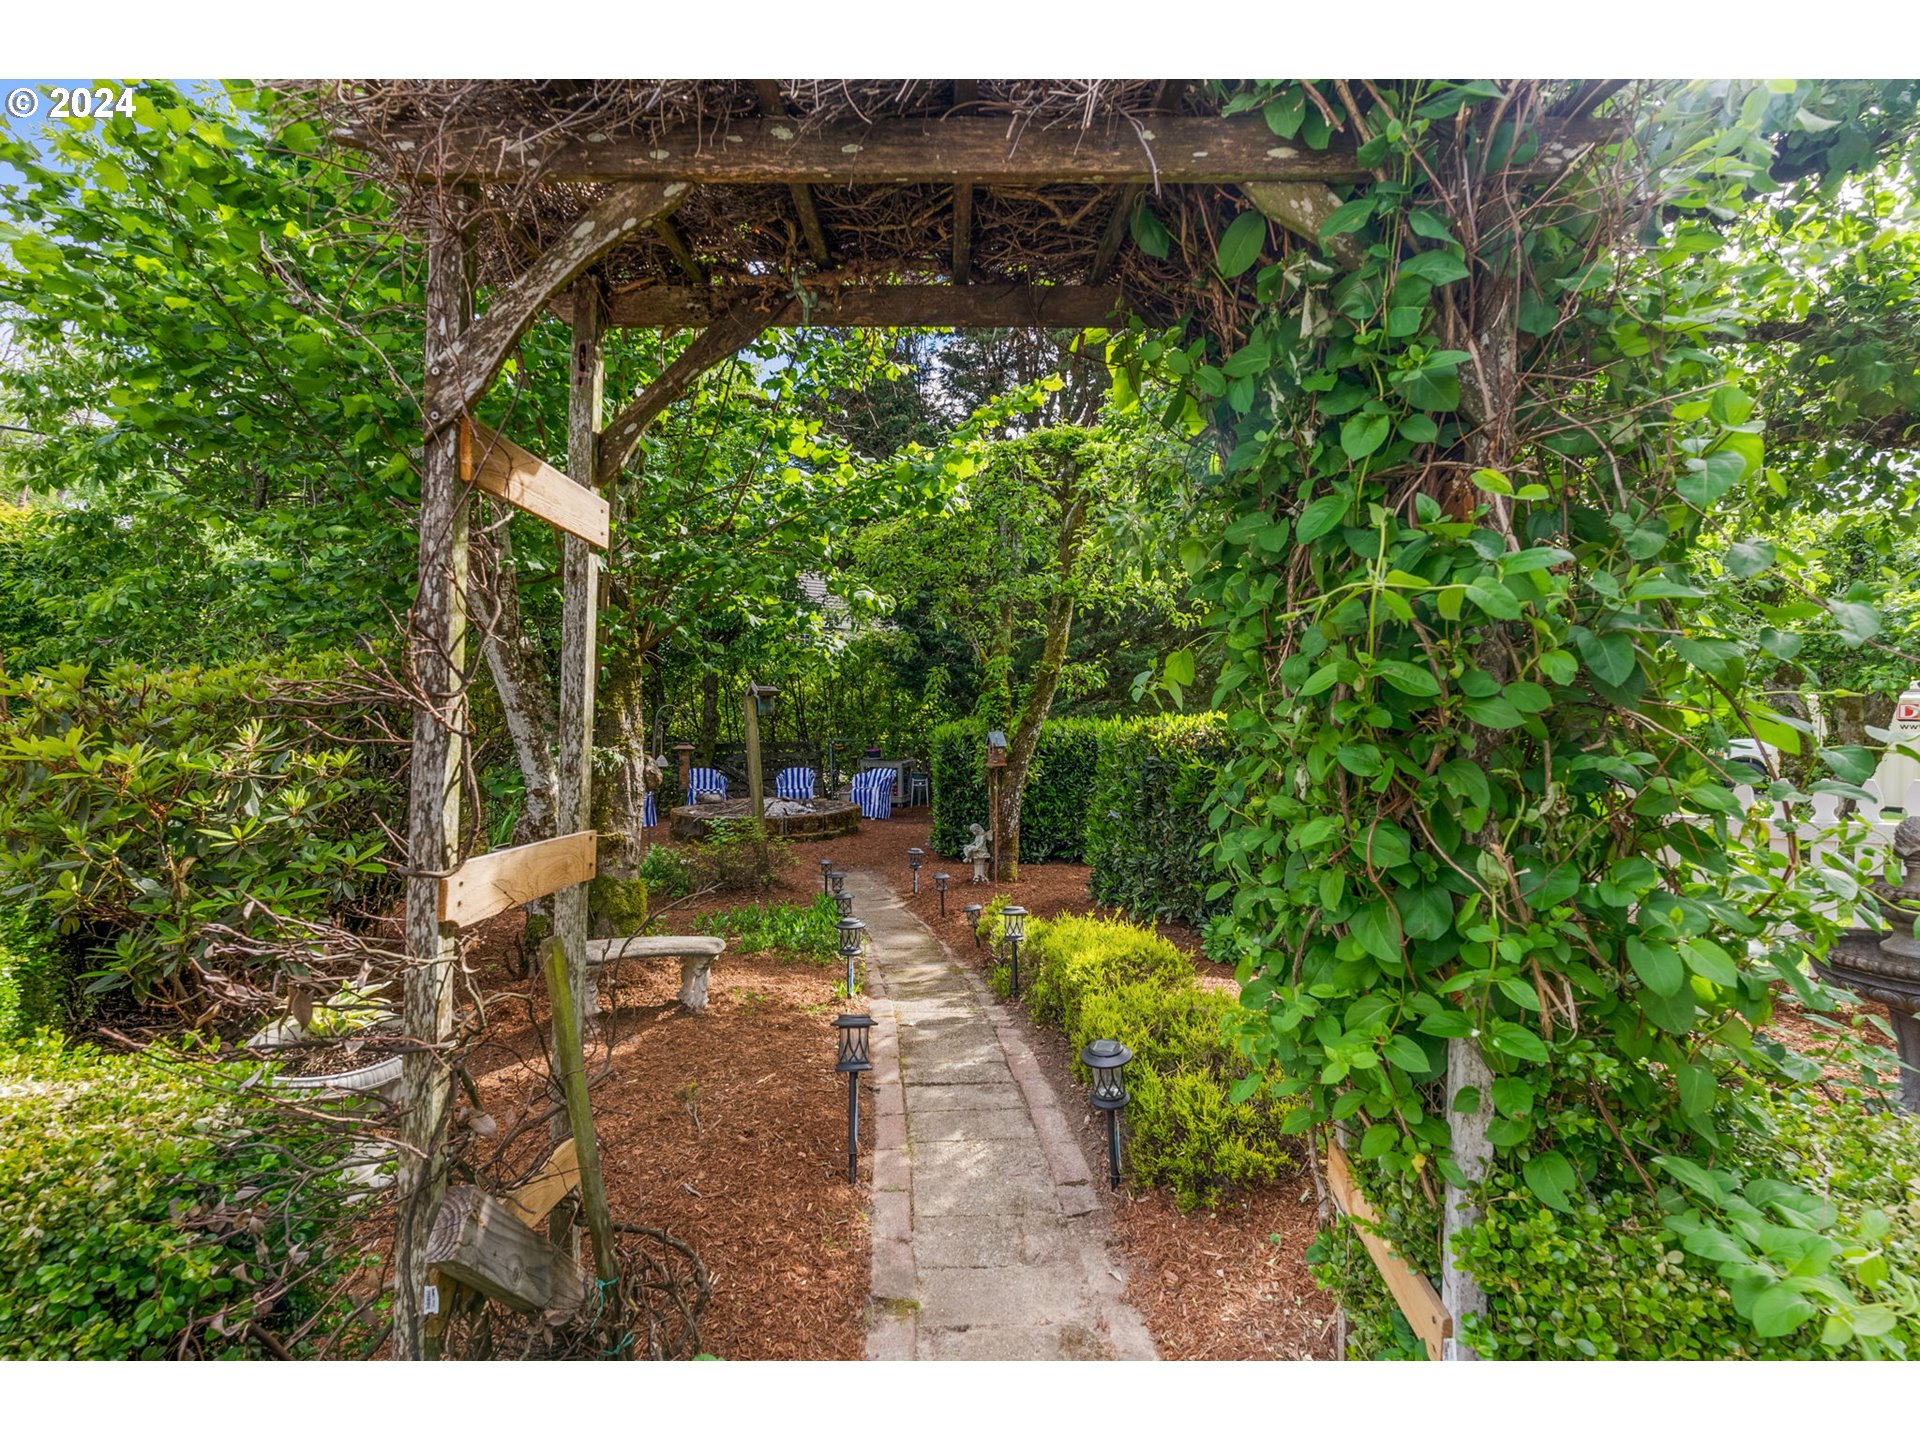
Garden path beneath a vine-covered pergola, leading to striped outdoor chairs amid lush greenery.
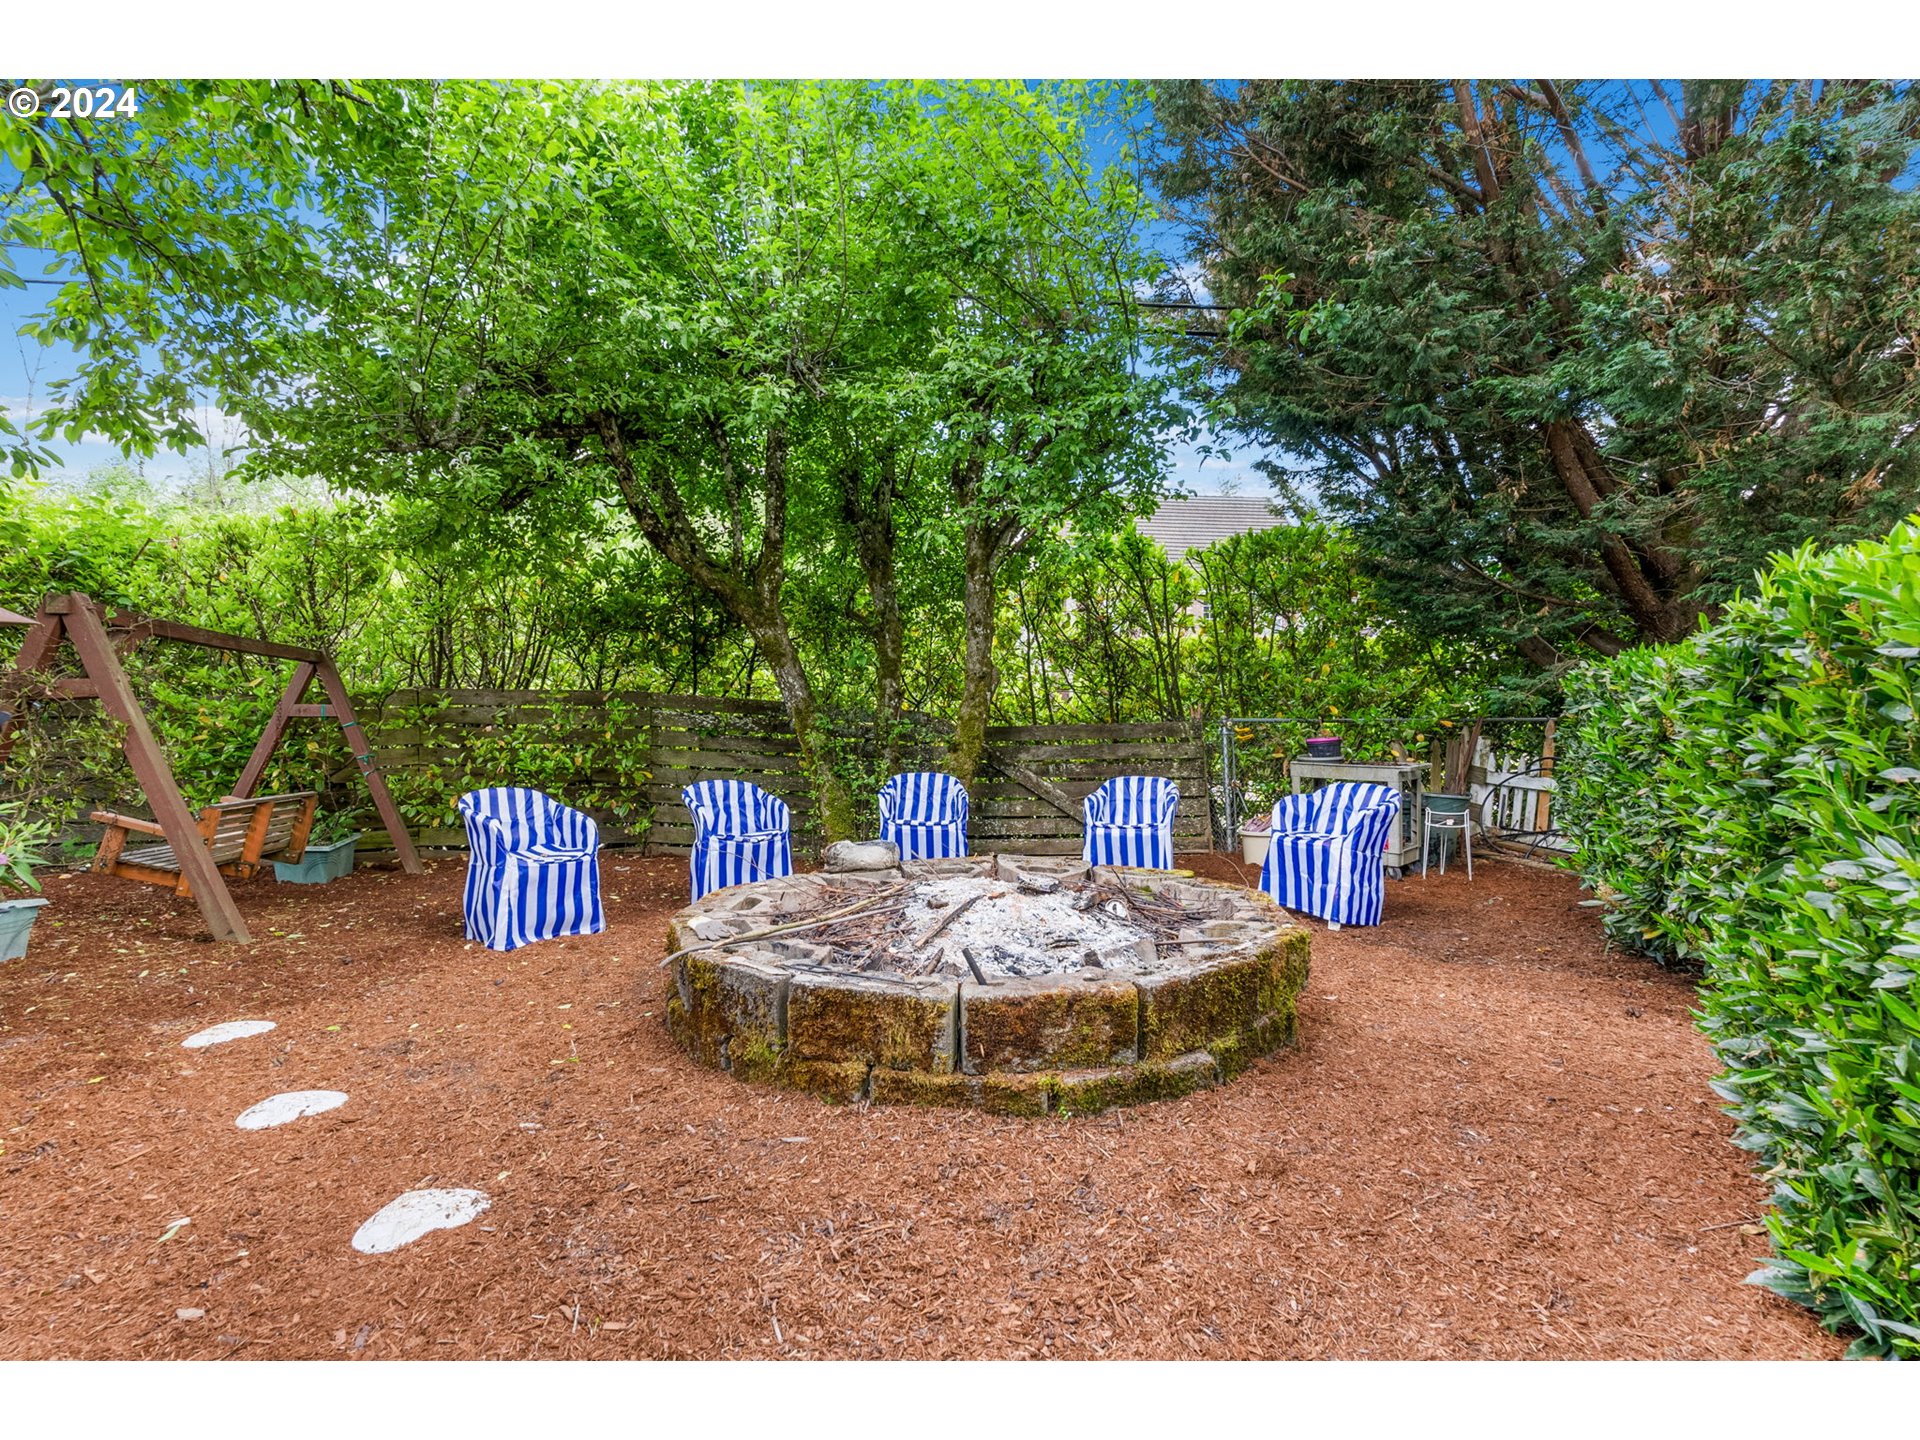
Backyard fire pit surrounded by striped chairs, a wooden swing, and mature trees.
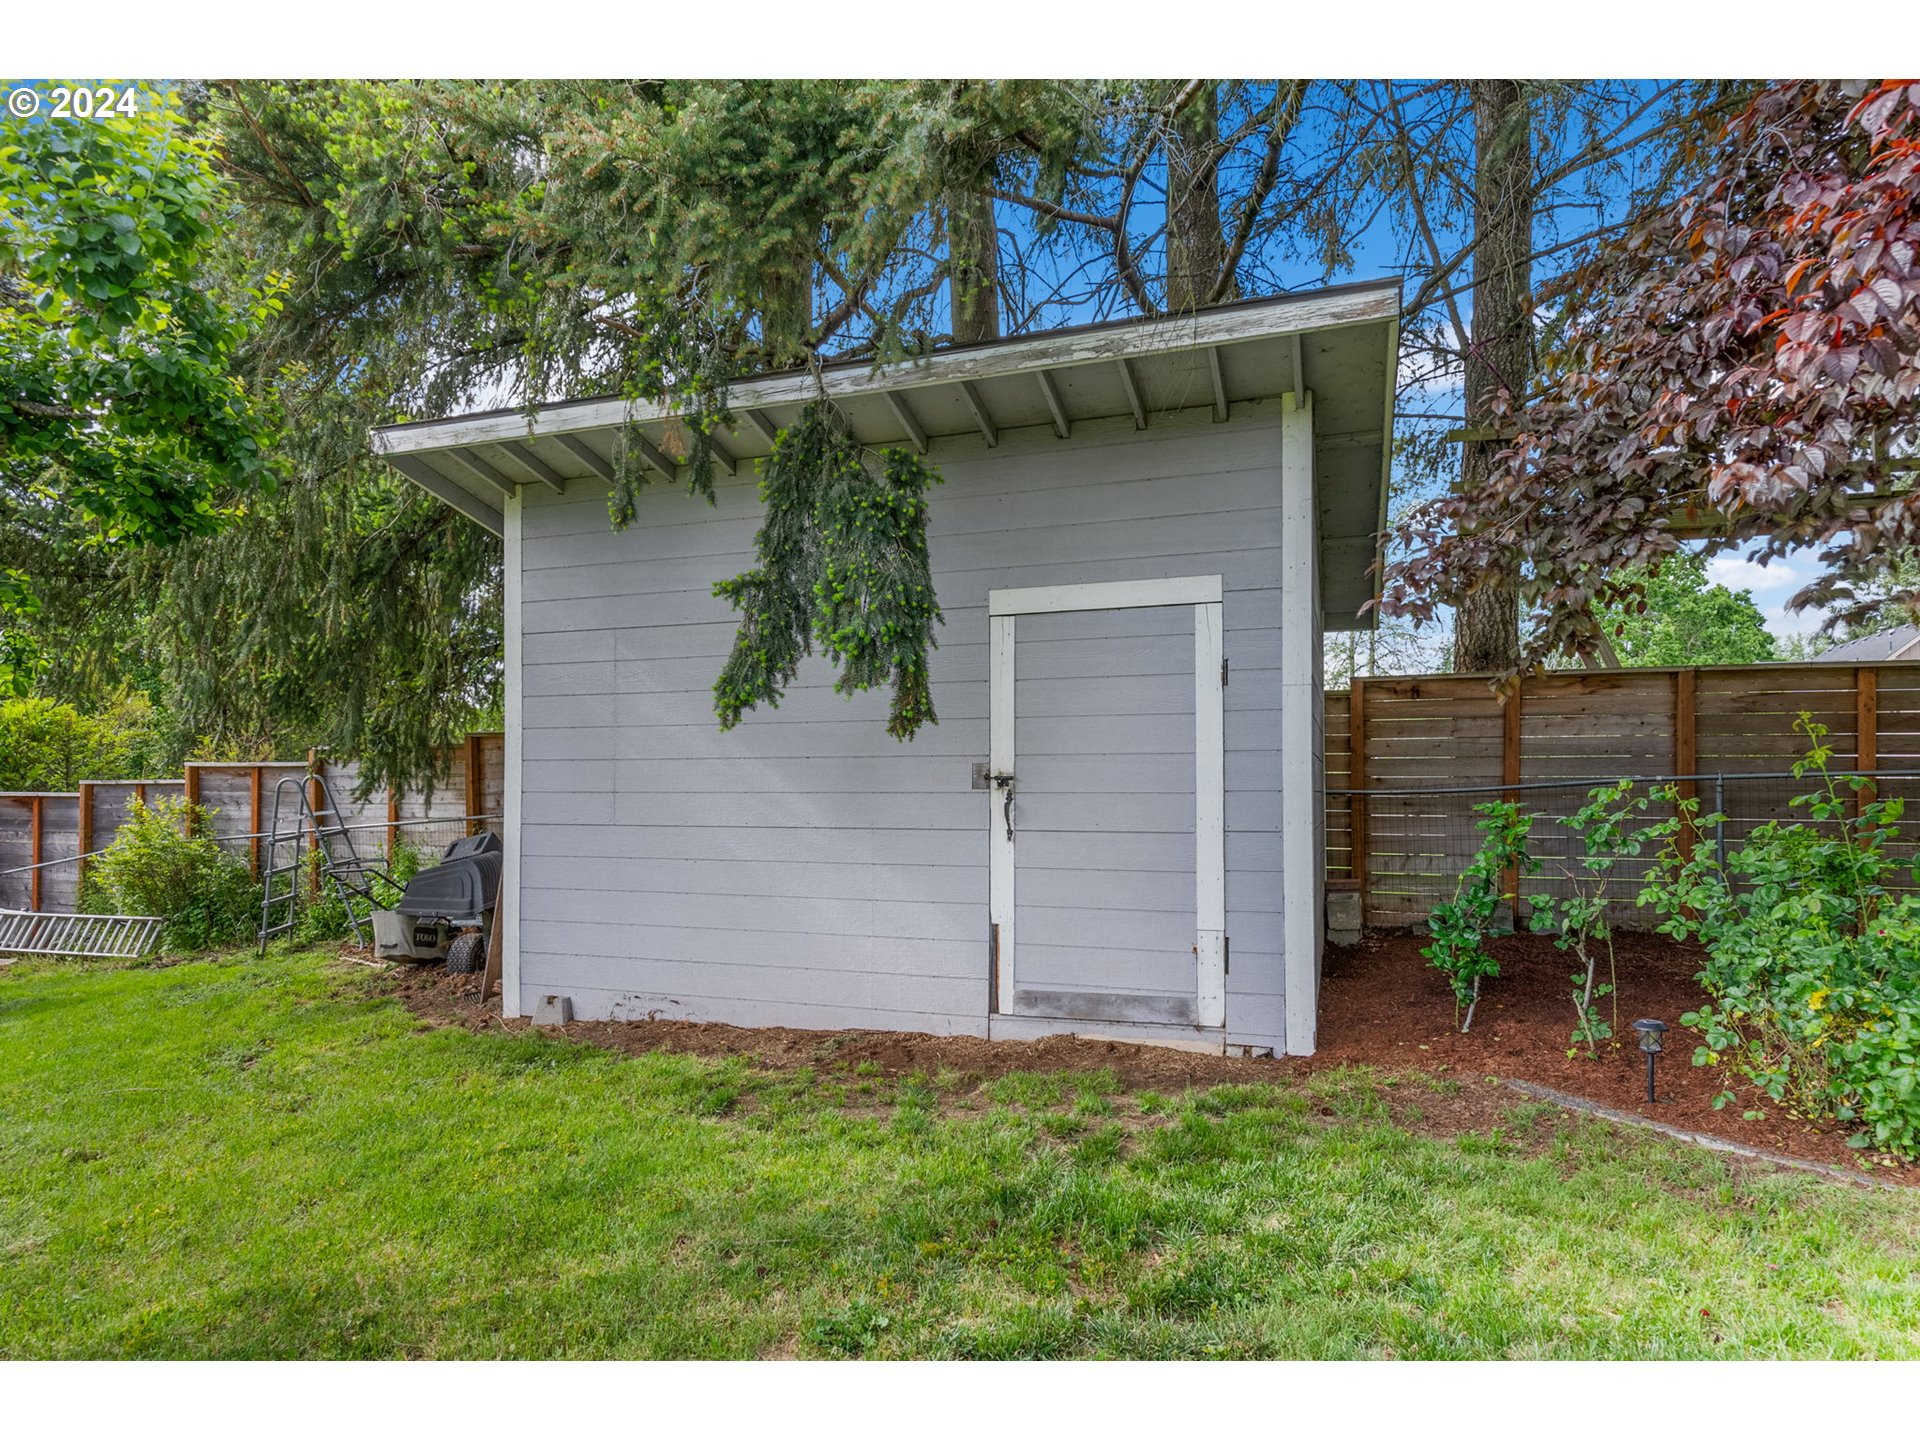
Gray garden shed with a white-trimmed door in a leafy, fenced backyard.
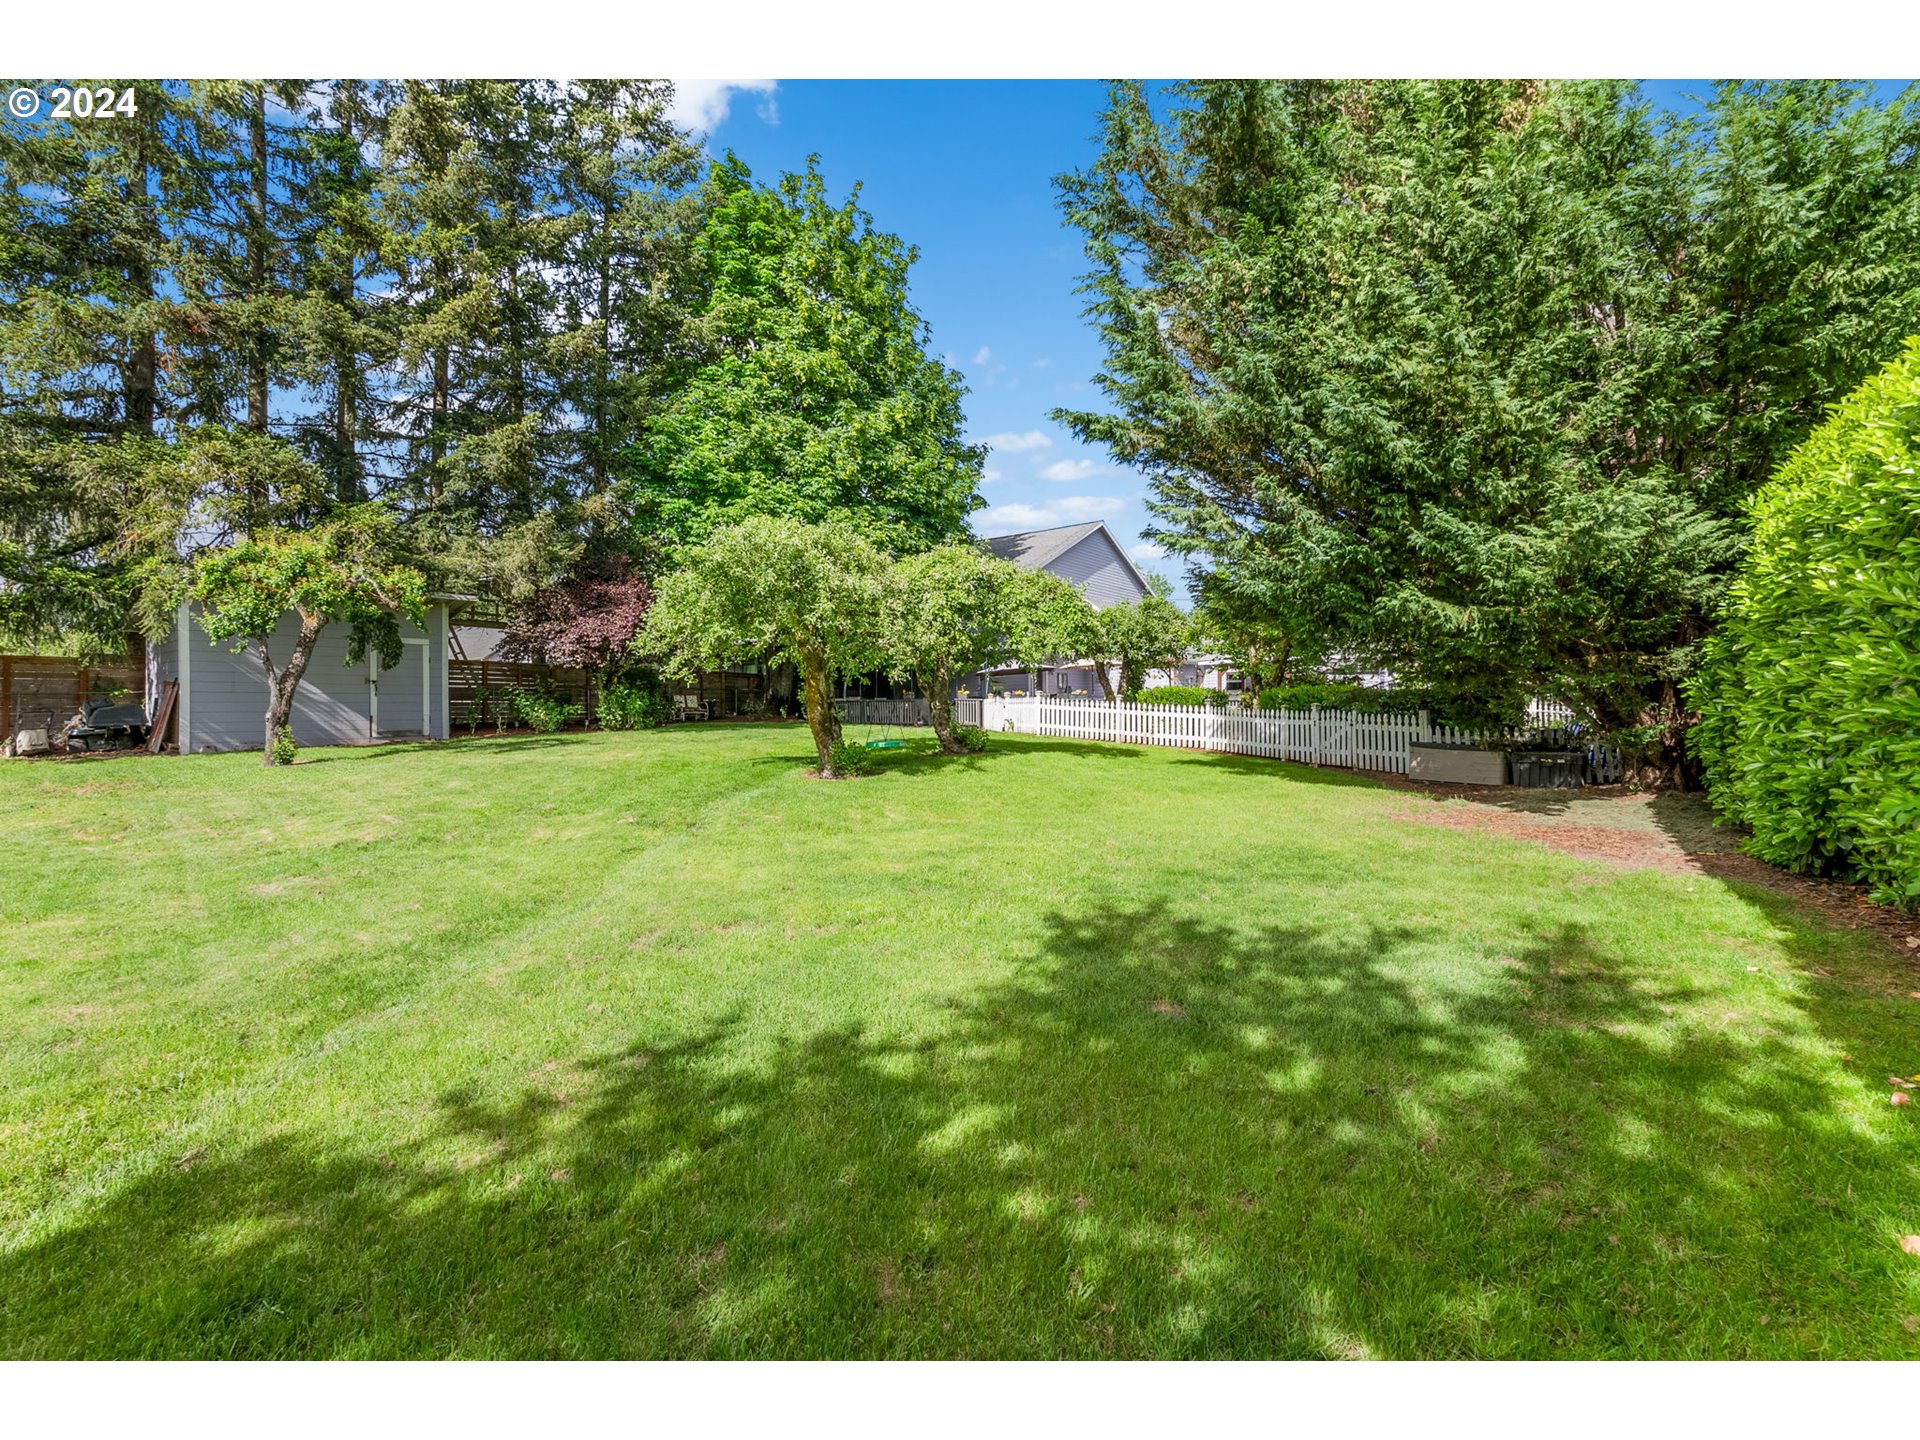
Spacious green backyard with mature trees, a white picket fence, and a gray shed.
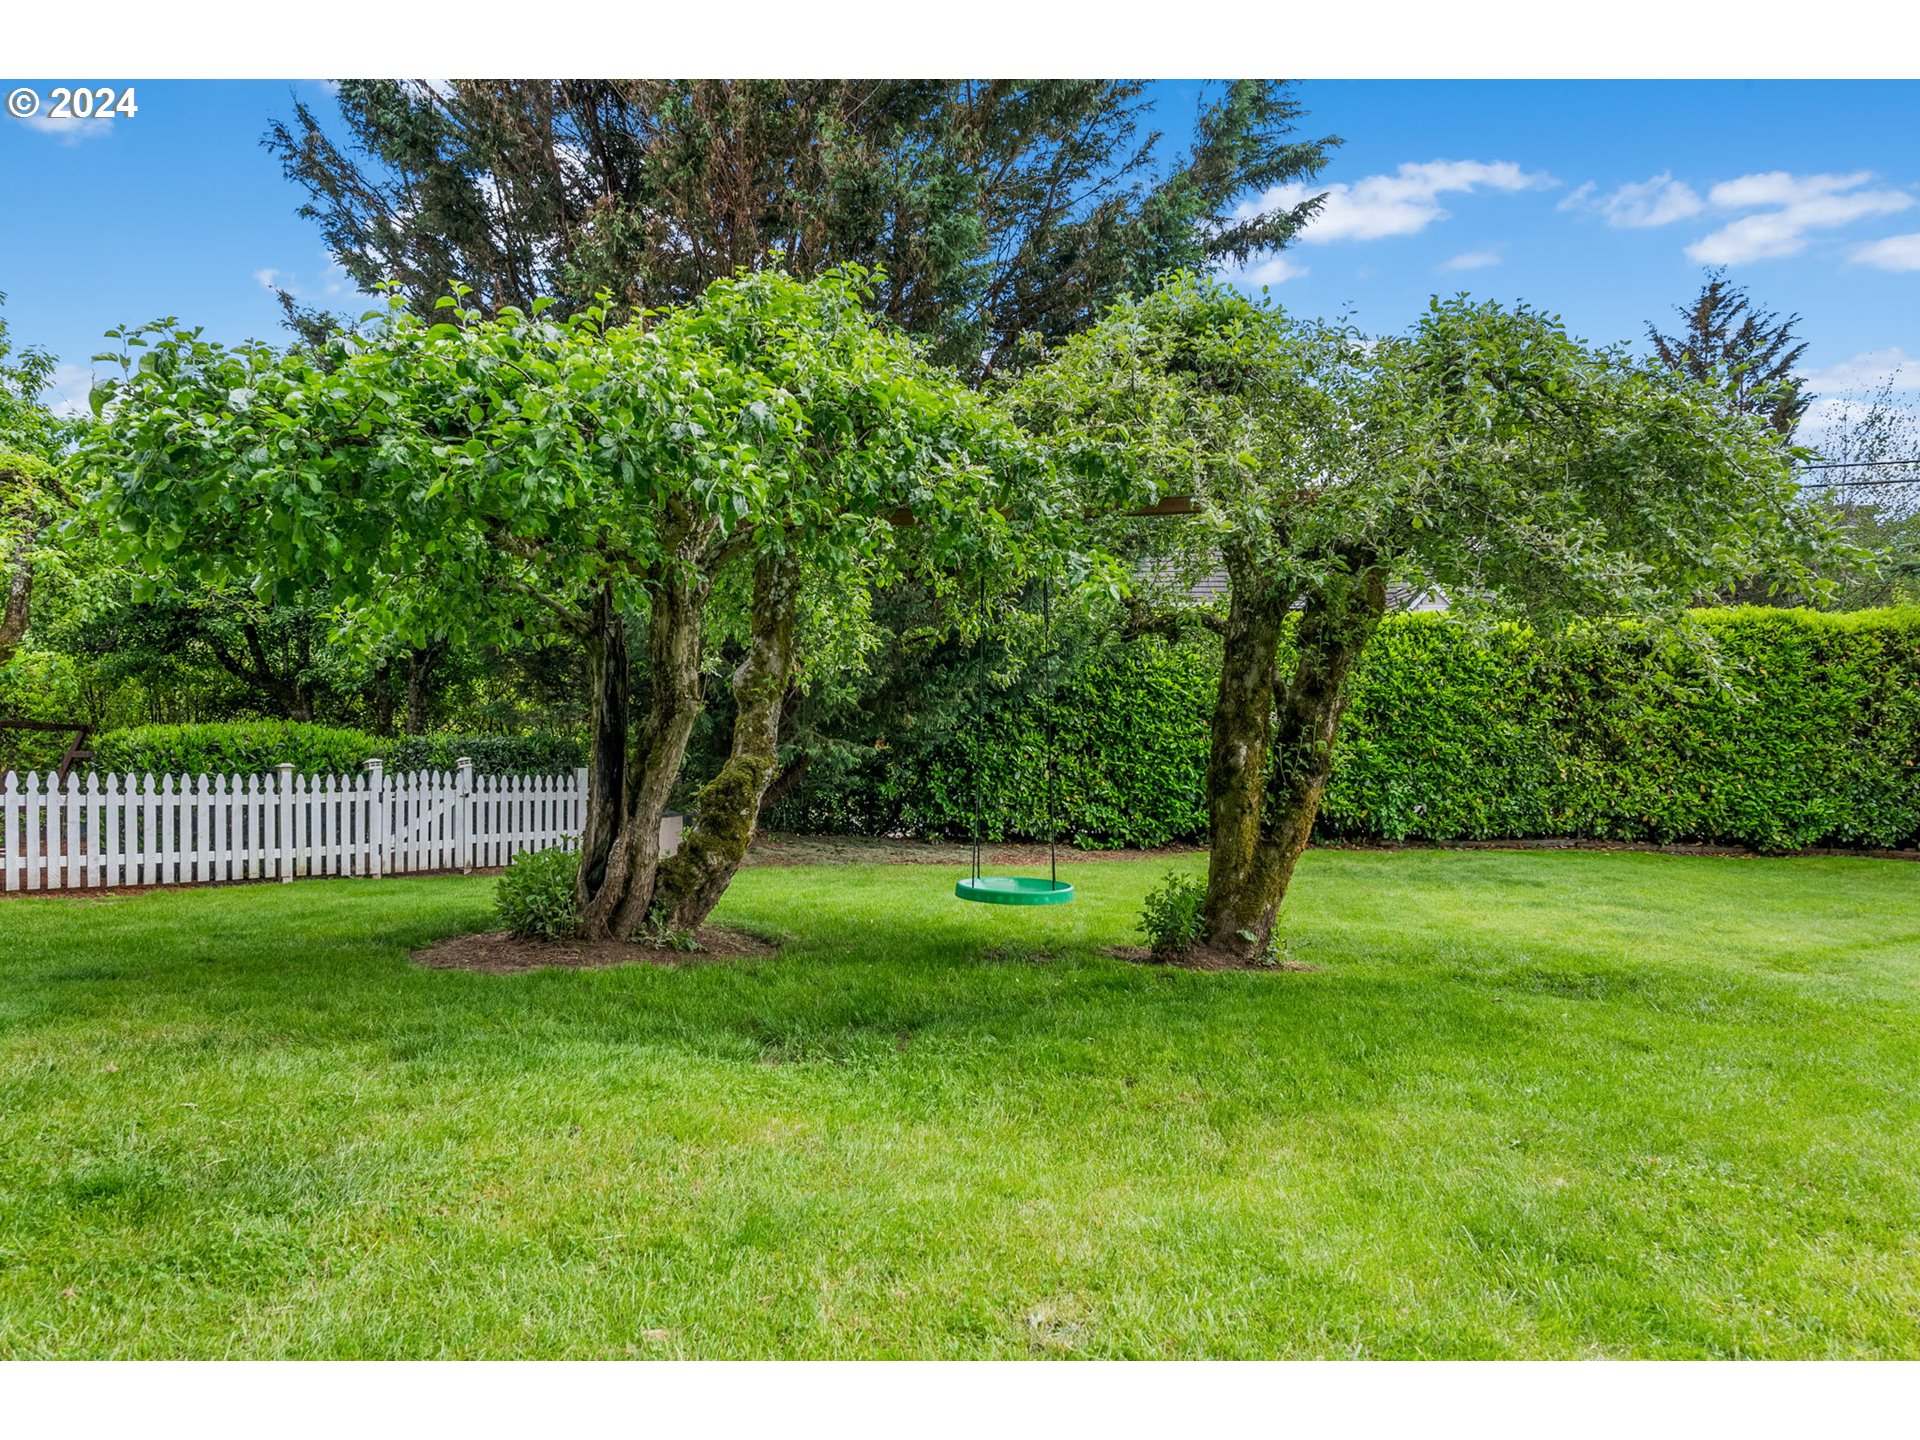
Backyard with a green lawn, leafy trees, hanging swing, and white picket fence.
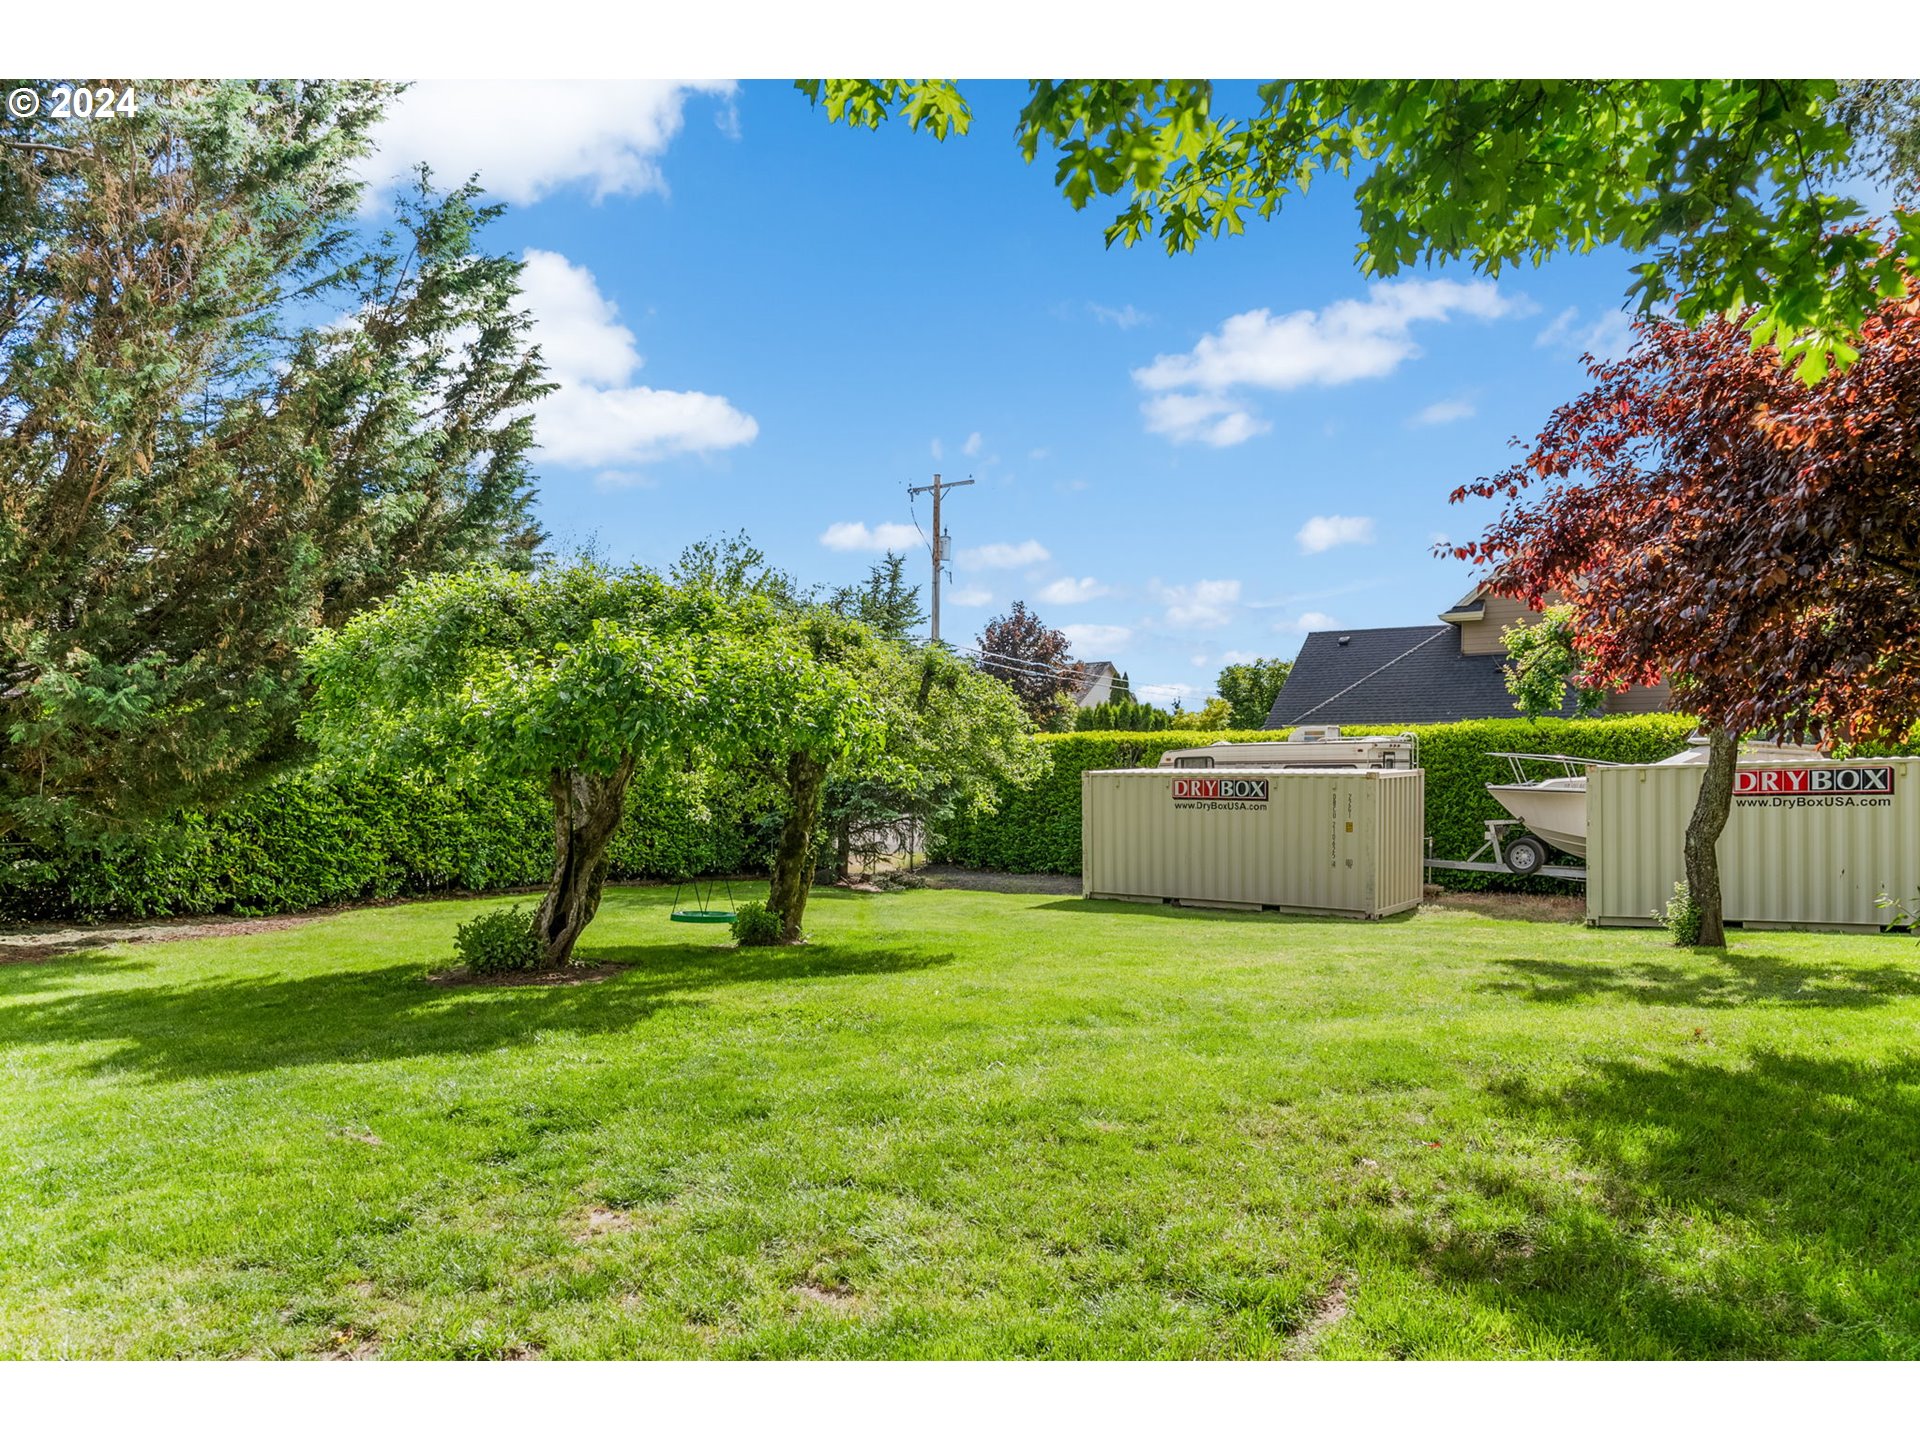
Backyard with a broad lawn, leafy trees, a hanging swing, and two storage containers.
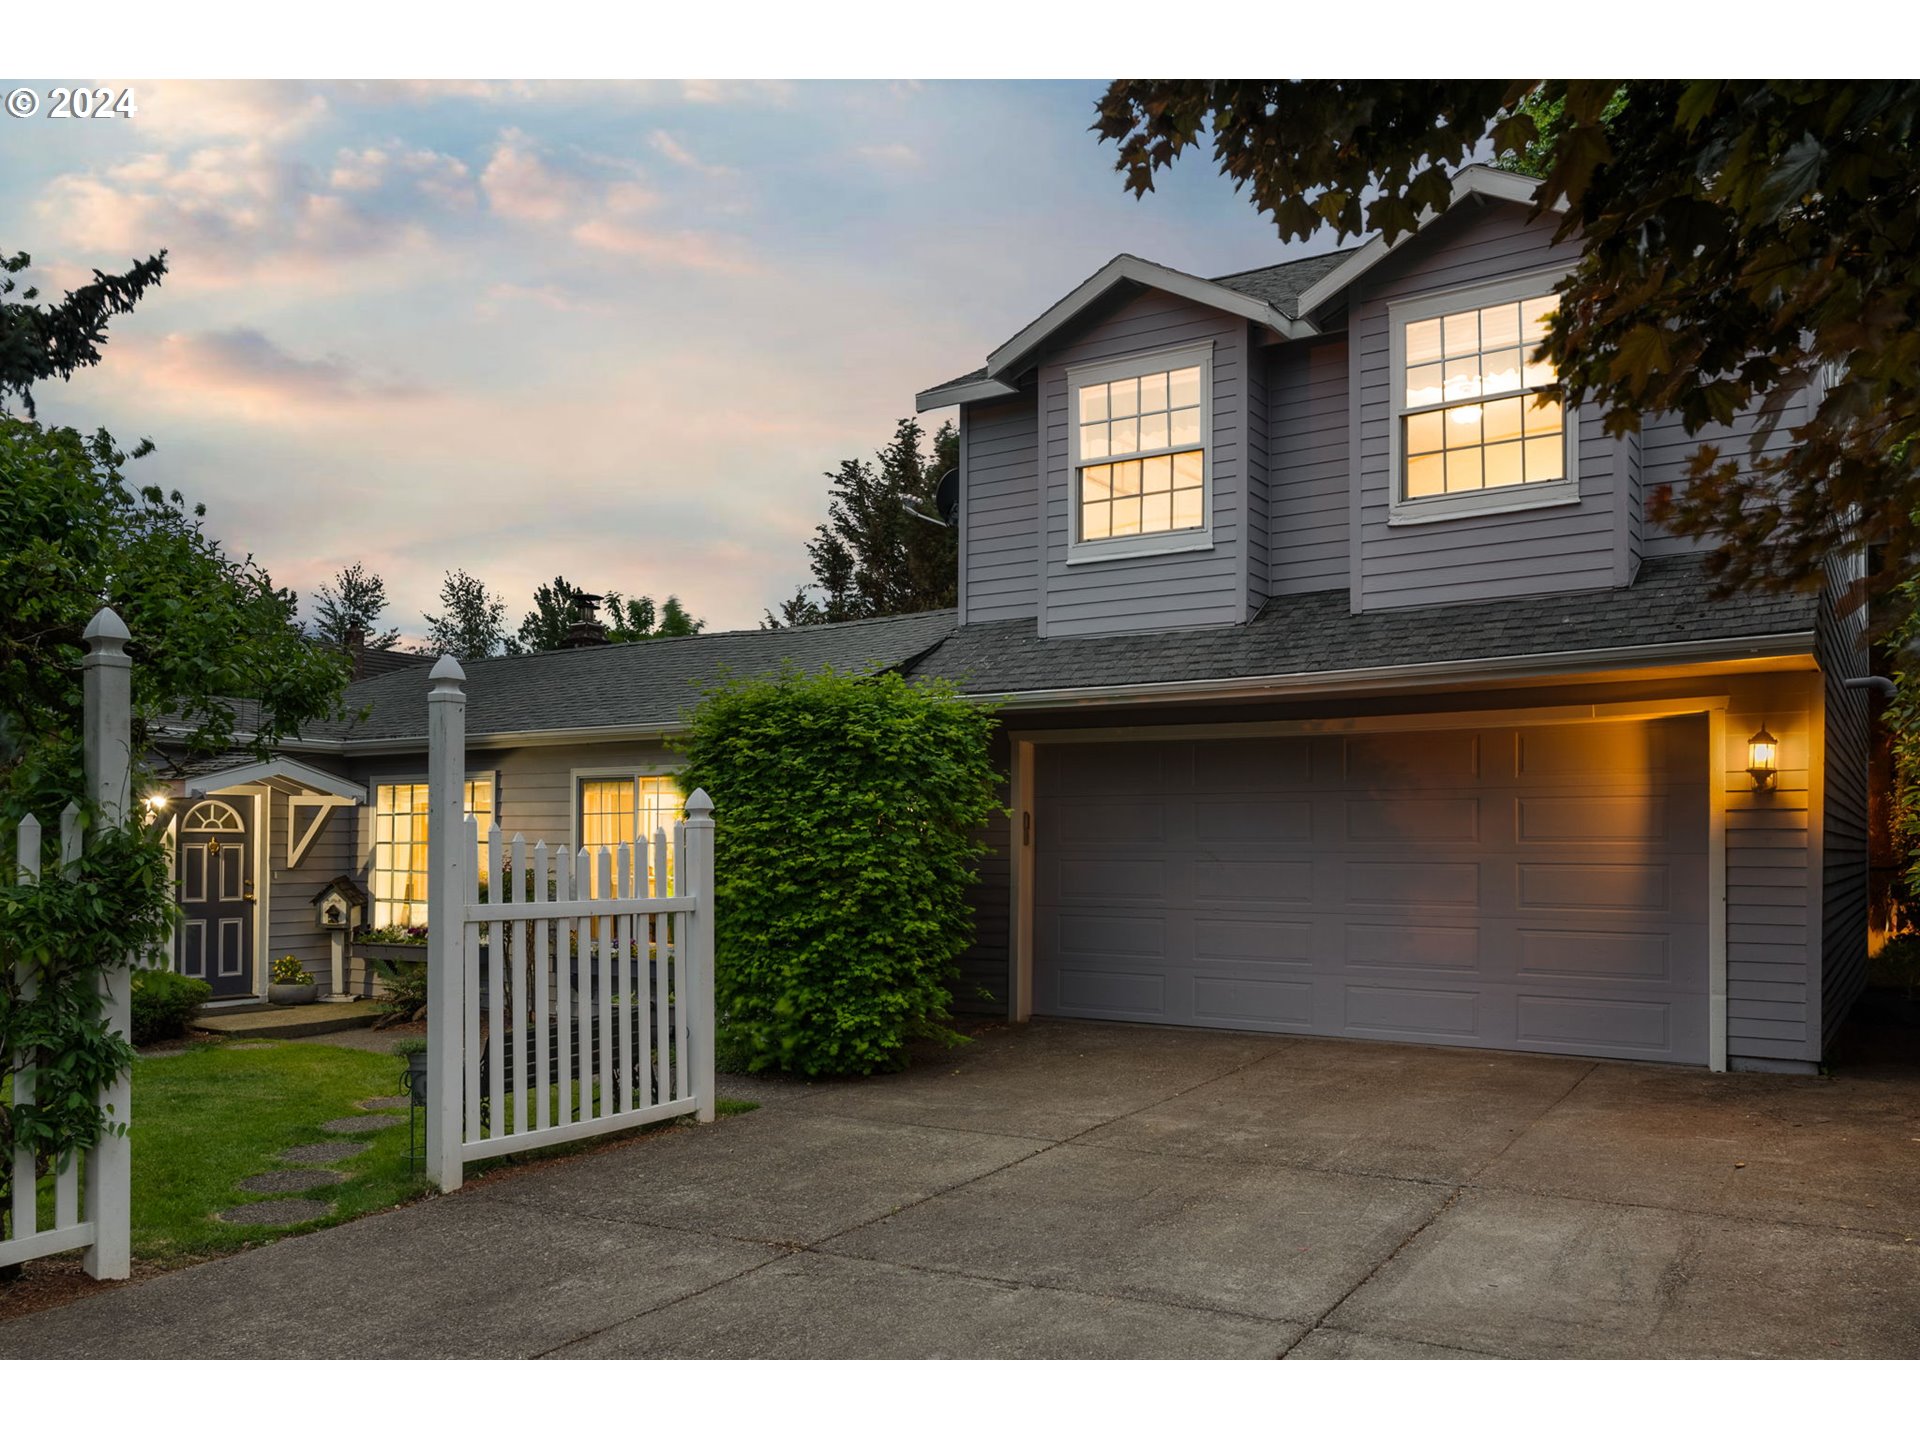
Two-story gray house with a double garage, warmly lit windows, and a white picket gate at dusk.
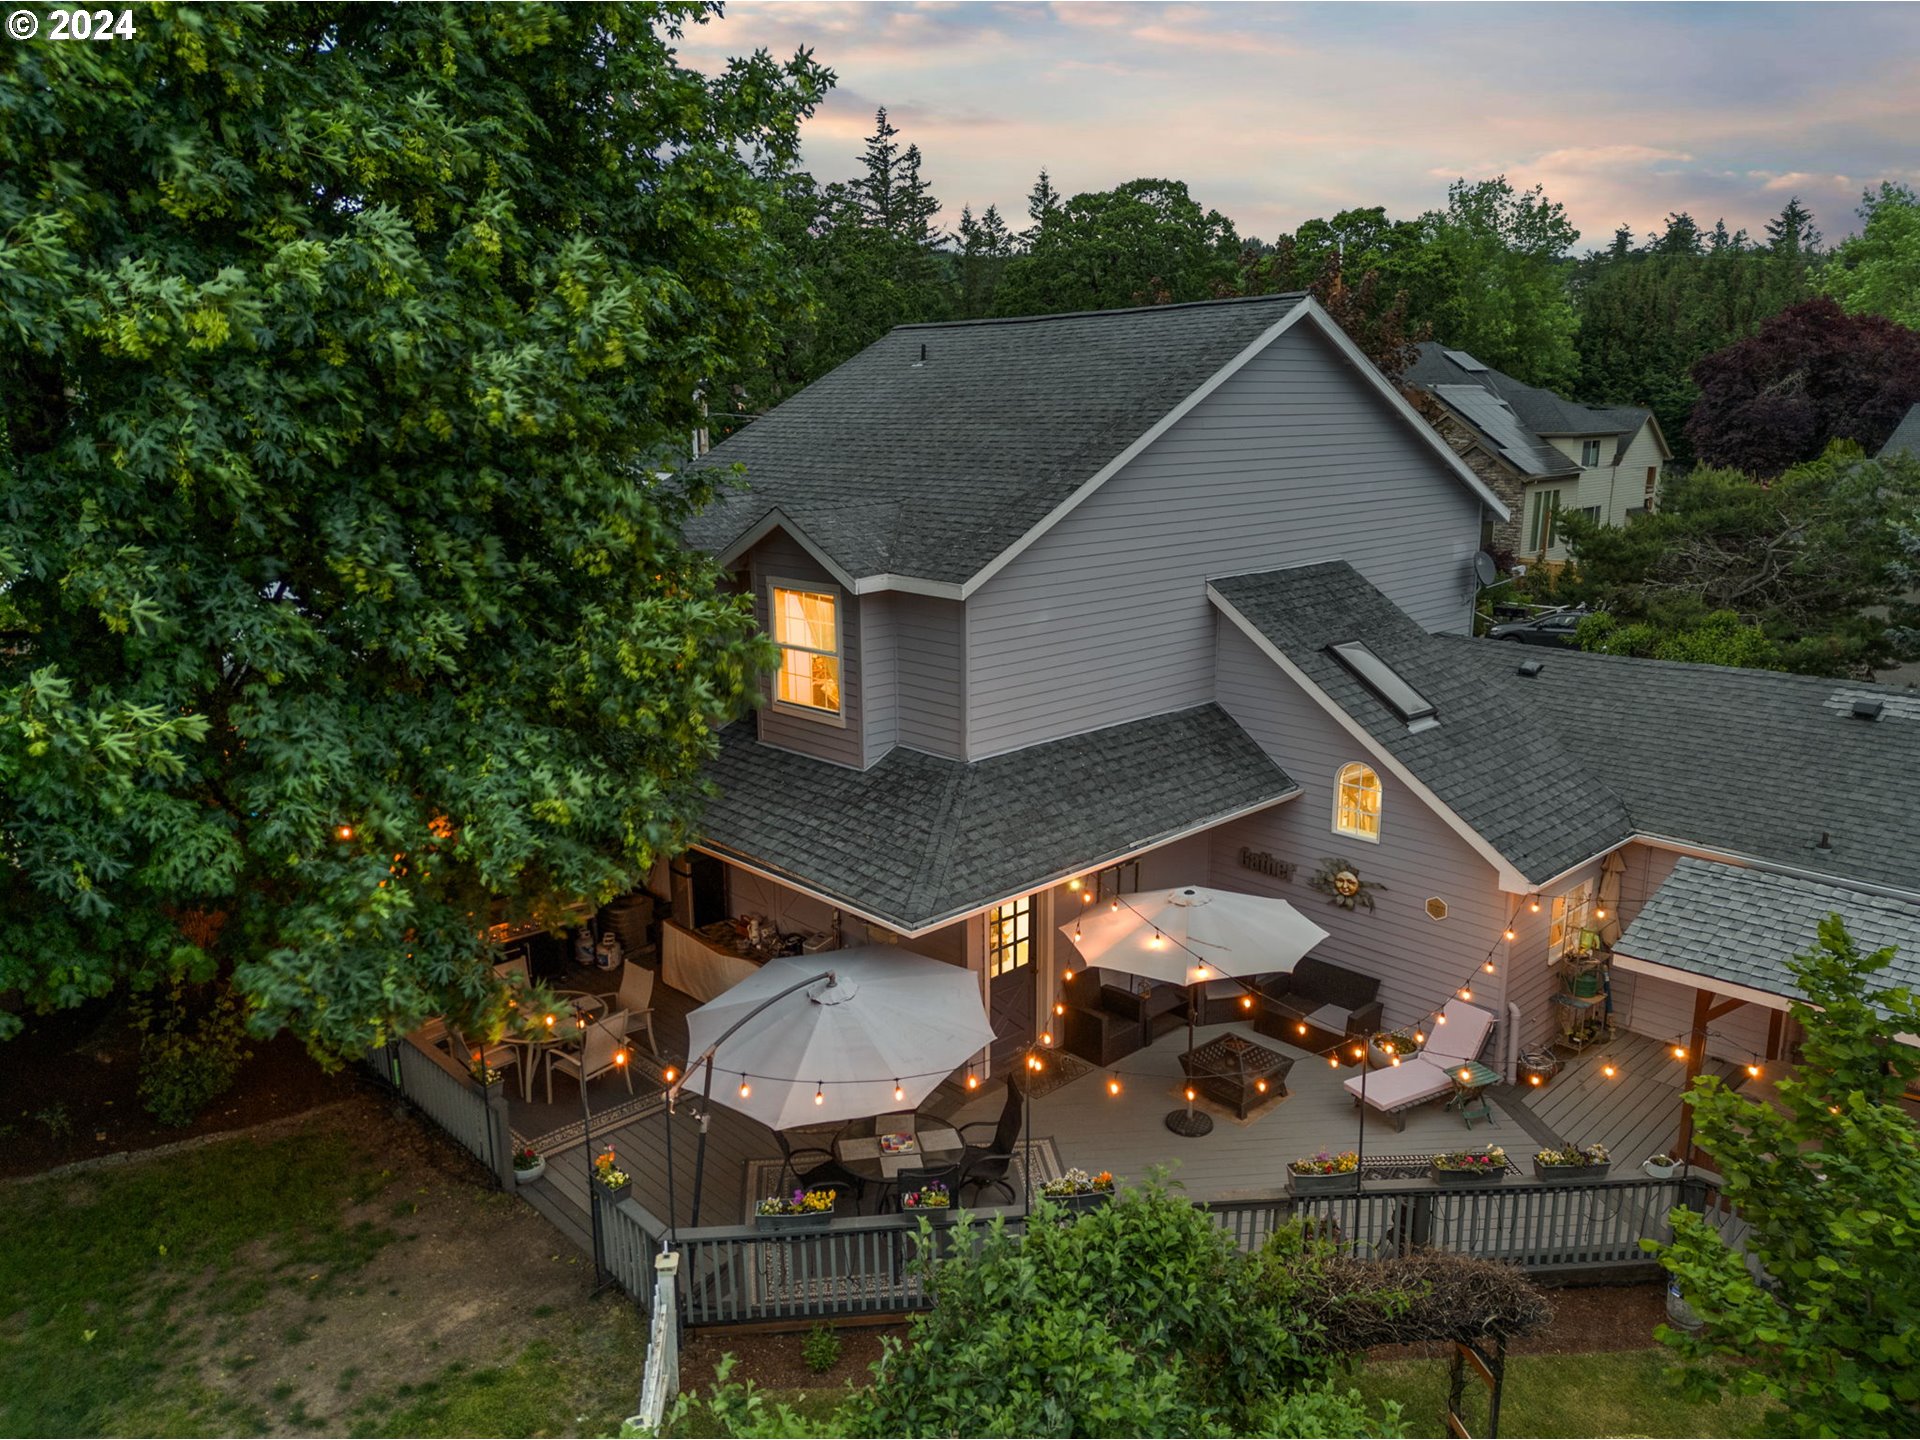
Gray two-story house with a spacious, light-strung deck and patio umbrellas at dusk.
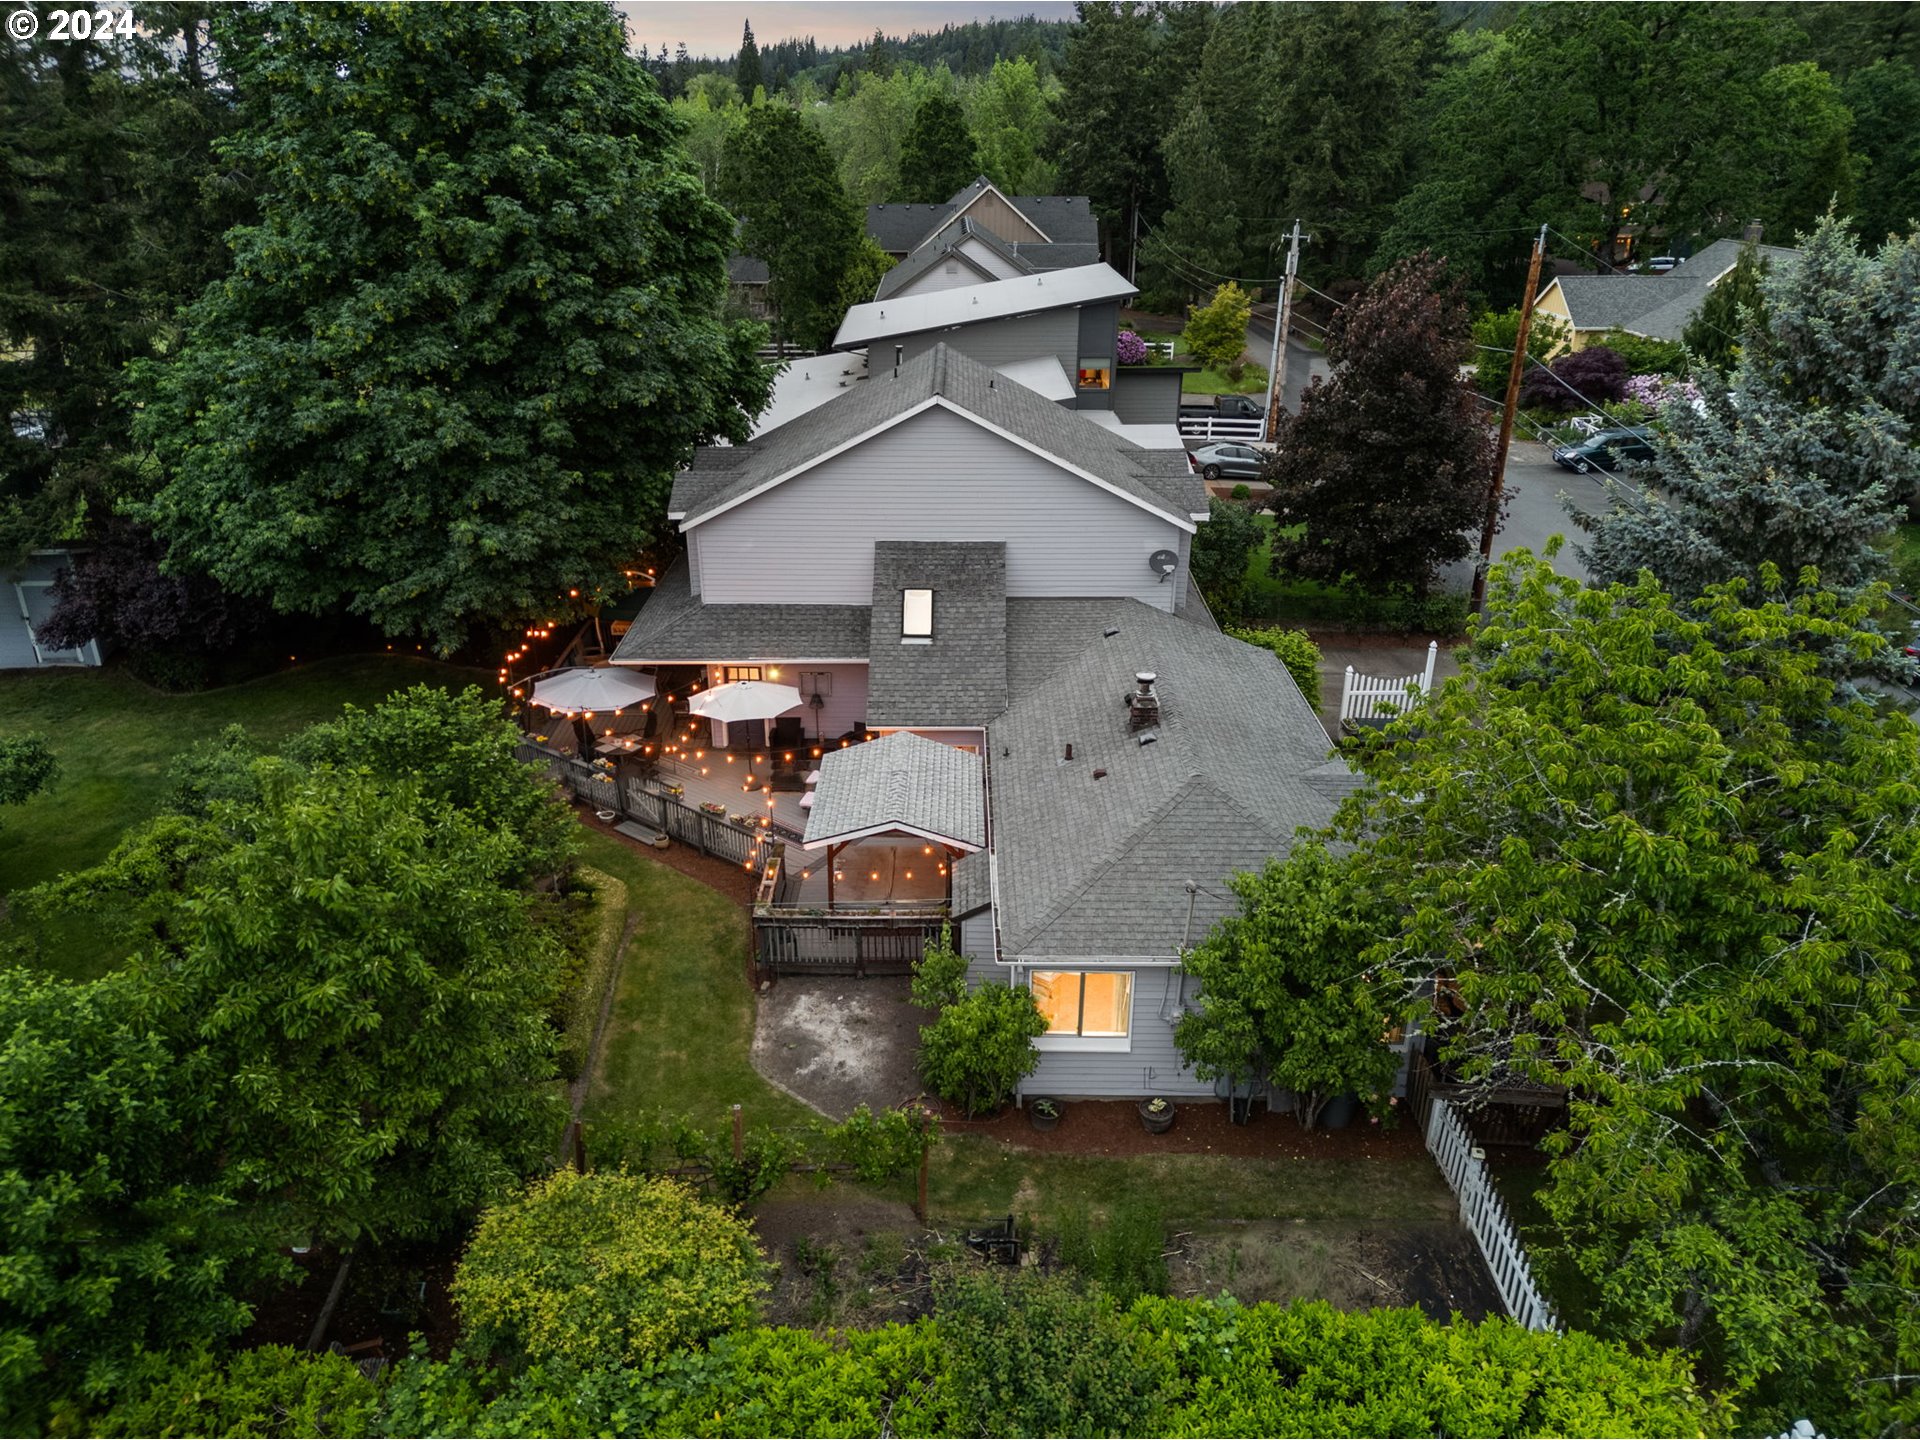
Aerial view of a gray home with a string-lit deck and leafy backyard.
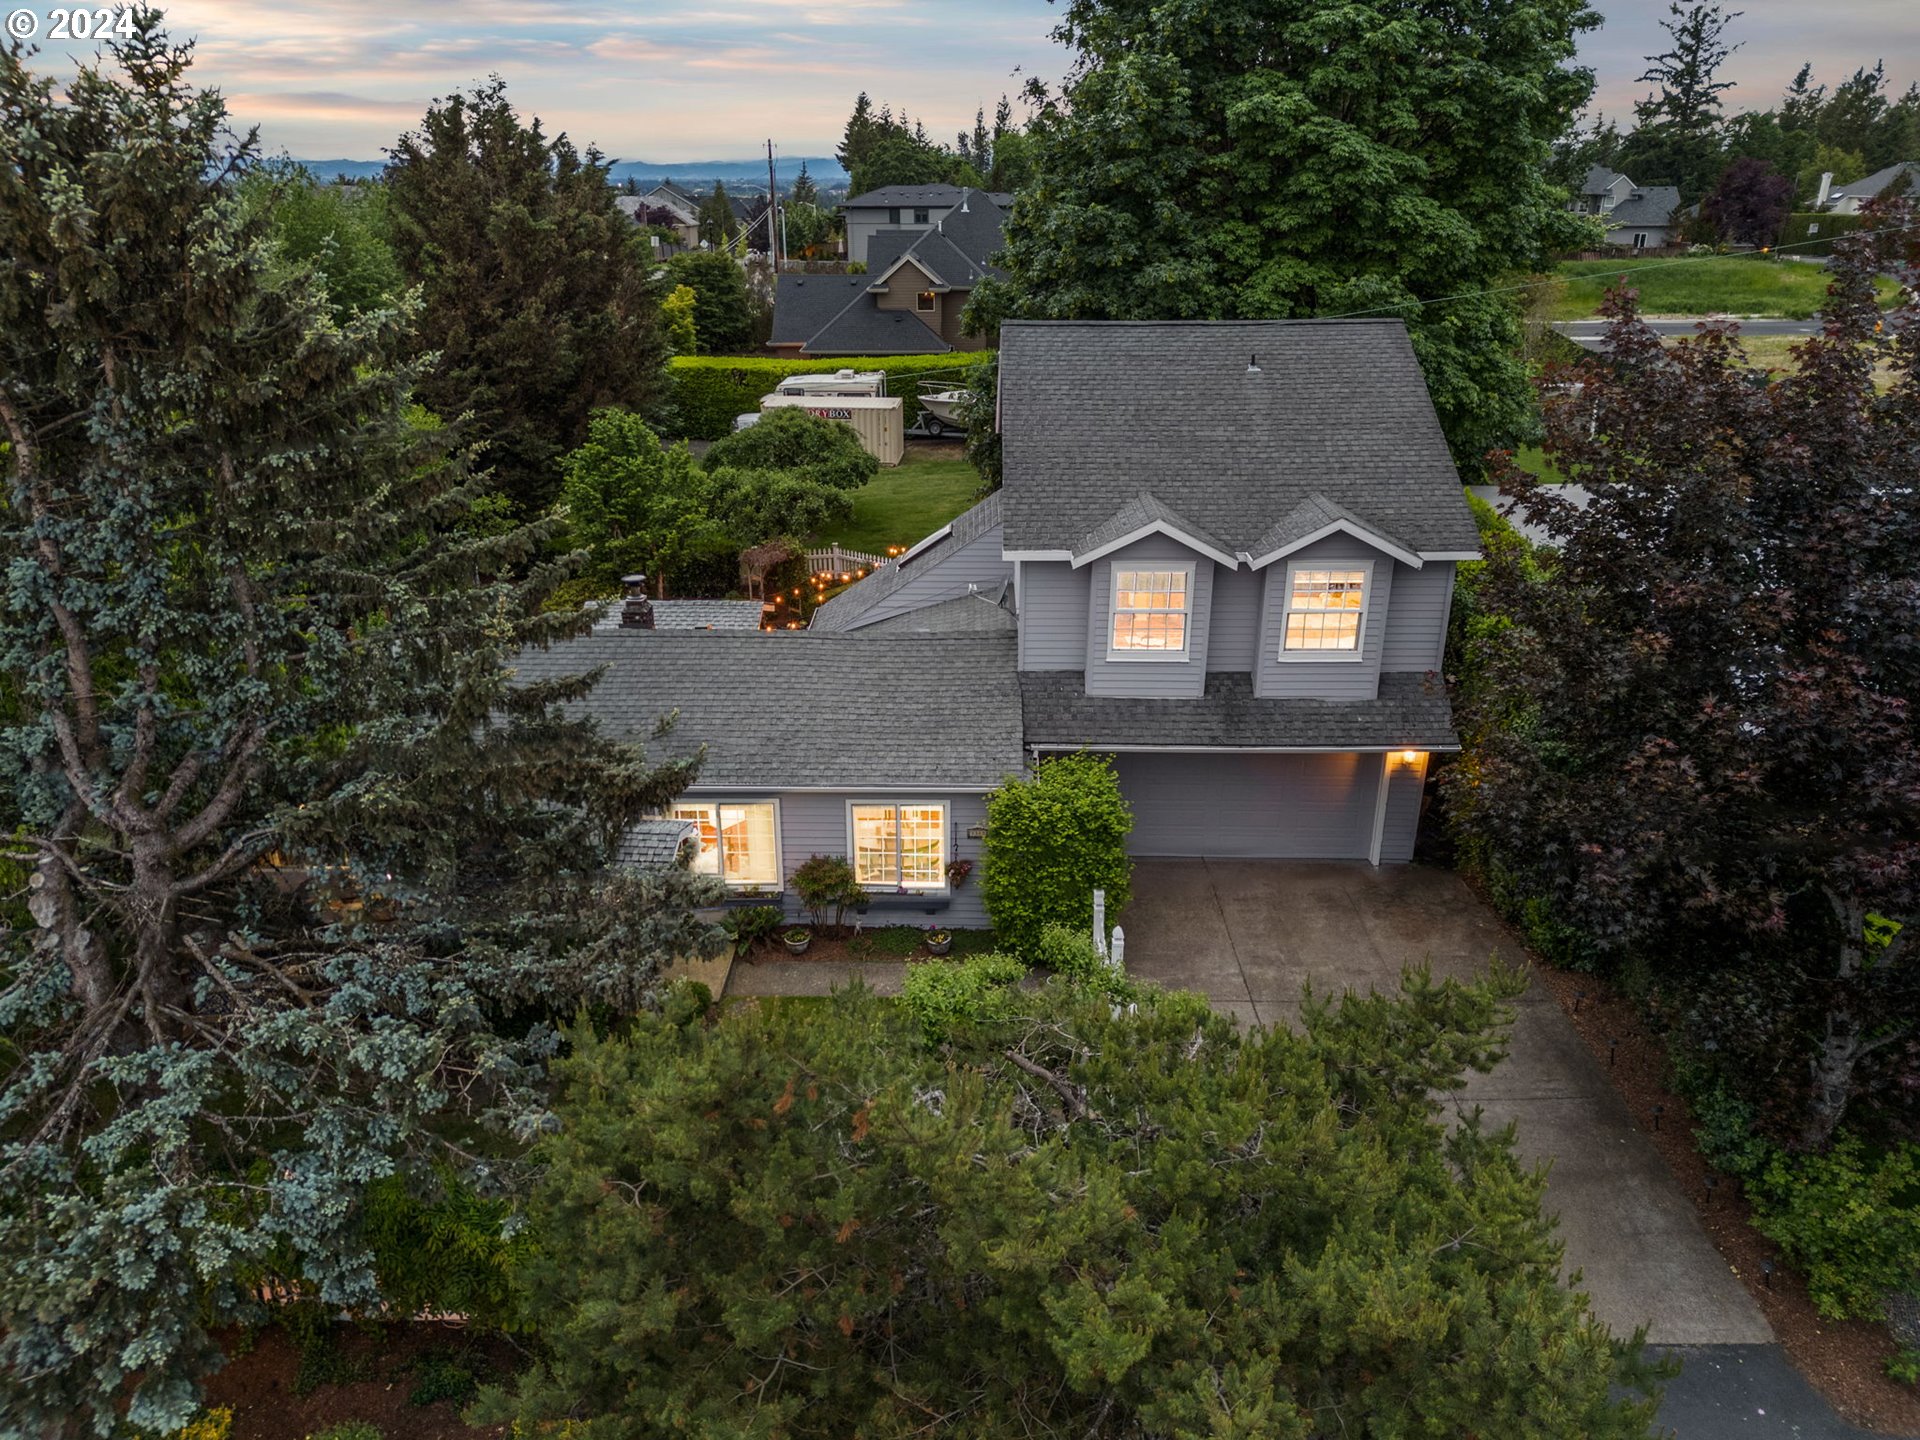
Gray two-story house with glowing windows and a driveway, framed by mature trees at dusk.
SEE ALL PHOTOS
Gray two-story house with a double garage, broad driveway, and white picket fence.
Gray house entrance with a blue front door, flower pots, and a birdhouse beside the window.
Foyer with a wooden bench beneath a mirror, white closet, and patterned rug beside the open blue door.
Entryway with a white front door, curtained window, wooden bench, and patterned rug.
Bedroom with fishing rods mounted across the ceiling and a gray cabinet beneath large windows.
Room with hardwood floors, gray built-in shelves, white curtains, and fishing rods mounted overhead.
Bathroom with a pale yellow tiled tub, glass-block window, gray shower curtain, and white wall cabinets.
Home office with a wooden desk, corner window, glass display cabinet, and large gray rug.
Living room with a gray tufted sofa, patterned armchairs, teal accent wall, and hardwood floors.
Living room with a gray tufted sofa, large windows, and a freestanding wood stove.
Dining and living area with a dark wood table, turquoise rug, large windows, and patterned armchairs.
Dining room with a dark oval table, teal accent wall, and large windows overlooking greenery.
Kitchen with white cabinetry, a pink farmhouse sink, gas cooktop, and black double wall ovens.
Kitchen with white cabinets, a gas cooktop, and a large copper-colored farmhouse sink.
Kitchen and dining area with a granite island, white cabinetry, and arched openings.
Compact pantry with checkered curtains, shelves of preserves, and a narrow rack of cookbooks.
Kitchen with teal walls, a white island with an electric fireplace, and an adjoining living area.
Wood staircase with a striped runner beside a stainless steel refrigerator and white cabinets.
Carpeted staircase overlooking a dining area, with white balusters, wood handrail, and family photos on the wall.
Bedroom with a dark wood four-poster bed, patterned bedding, and blue curtains.
Bathroom with a white soaking tub, glass shower, and lavender walls.
Bathroom with a clawfoot tub beneath a window, pedestal sink, and purple walls with floral trim.
Furnished bedroom with green walls, a large bed, patterned rug, and white fireplace.
Bedroom with sage-green walls, a white-and-gray bed, hardwood floors, and a large patterned rug.
Laundry room with washer and dryer, white storage cabinets, and tiled floor.
Color-coded home floor plan showing main and upper levels, garage, shed, decks, and spa.
Furnished deck patio with umbrella-shaded seating, flower planters, and a blue paneled door.
Furnished backyard deck with a covered hot tub, wicker seating, and a large patio umbrella.
House backyard with a white picket fence, broad lawn, and covered patio beneath mature trees.
Garden path beneath a vine-covered pergola, leading to striped outdoor chairs amid lush greenery.
Backyard fire pit surrounded by striped chairs, a wooden swing, and mature trees.
Gray garden shed with a white-trimmed door in a leafy, fenced backyard.
Spacious green backyard with mature trees, a white picket fence, and a gray shed.
Backyard with a green lawn, leafy trees, hanging swing, and white picket fence.
Backyard with a broad lawn, leafy trees, a hanging swing, and two storage containers.
Two-story gray house with a double garage, warmly lit windows, and a white picket gate at dusk.
Gray two-story house with a spacious, light-strung deck and patio umbrellas at dusk.
Aerial view of a gray home with a string-lit deck and leafy backyard.
Gray two-story house with glowing windows and a driveway, framed by mature trees at dusk.
Listing Courtesy of Real Broker, Tamiko Warren. 503-515-9293
Sold

3385 NW 118TH AVE

3385 NW 118TH AVE, Portland, OR 97229

$745,000
**Historic Cedar Mill Cottage** Imagine your own private Oasis in the heart of 97229!! Step back in time with this enchanting piece of history! Established in the mid-1800s, this is the last Cedar Mill Cottage built during the Mill era. Imagine the love and rich history that filled these walls. Located on .42 Acres, this sprawling cottage served as a gathering place for many families. Now, you have the opportunity to continue this rich history, creating your own story within the walls of this 1882 square foot, 4 bedroom, 2 bath, 2-story home. Nestled in unincorporated Washington County, within one of the best school districts. The possibilities are endless; whether you renovate the original home and enjoy living on the largest lot in the neighborhood, surrounded by luxury homes or embarking on a unique development opportunity, this property offers immense potential all int he heart of Bethany! Open House this Saturday June 8th and Sunday June 9th at 12pm to 2pm!

4
beds

2
baths

1,881 Sq.Ft. LIVING AREA

0.42 Acres lot

Tamiko  K. Warren

Tamiko K. Warren

Features & Amenities

Interior

  • total bedrooms4
  • Total bathrooms2
  • full bathrooms2
  • Fireplace Stove, Wood Burning
  • APPLIANCES Builtin Oven, Builtin Range, Cooktop, Dishwasher, Double Oven, Free Standing Refrigerator, Gas Appliances, Granite, Island, Pantry, Range Hood, Tile
  • other interior Features Ceiling Fan, Dual Flush Toilet, Garage Door Opener, Granite, Laundry, Skylight, Soaking Tub, Tile Floor, Wainscoting, Washer Dryer

Area & Lot

  • Status Sold
  • Date Sold July 26, 2024
  • Living Area1,881 Sq.Ft.
  • Total Area1,881 Sq.Ft.
  • Lot Area0.42 Acres
  • MLS® ID24054874
  • TypeResidential
  • YEAR BUILT1924
  • NeighborhoodCedar Mill
  • Architecture StylesStories 2, Cottage
  • View DescriptionTrees Woods
  • Elementary SchoolBonny Slope
  • Middle SchoolTumwater
  • High SchoolSunset

Exterior

  • STORIES2
  • Garage Space2.0
  • water SourcePublic Water
  • roofComposition
  • lot featuresLevel, Trees
  • parkingDriveway, RVAccess Parking
  • HEAT TYPEForced Air
  • AIR CONDITIONINGCentral Air
  • sewerPublic Sewer
  • SubstructureConcrete Perimeter
  • other exterior FeaturesBuiltin Hot Tub, Deck, Fenced, Fire Pit, Garden, Outbuilding, Outdoor Fireplace, Porch, RVParking, Tool Shed, Yard

Financial

  • Sales Price$745,000
  • Real Estate Tax $3,676/yr

Cedar Mill

Explore

With Confidence

Tamiko goes above and beyond to ensure every client feels confident, informed, and supported from start to finish. Whether you’re buying, selling, or investing, Tamiko delivers expert strategy, honest advice, and a commitment to your success. Let her turn your next move into a smooth and rewarding experience.

Follow Me on Instagram