Leave a Message

Thank you for your message. I will be in touch with you shortly.

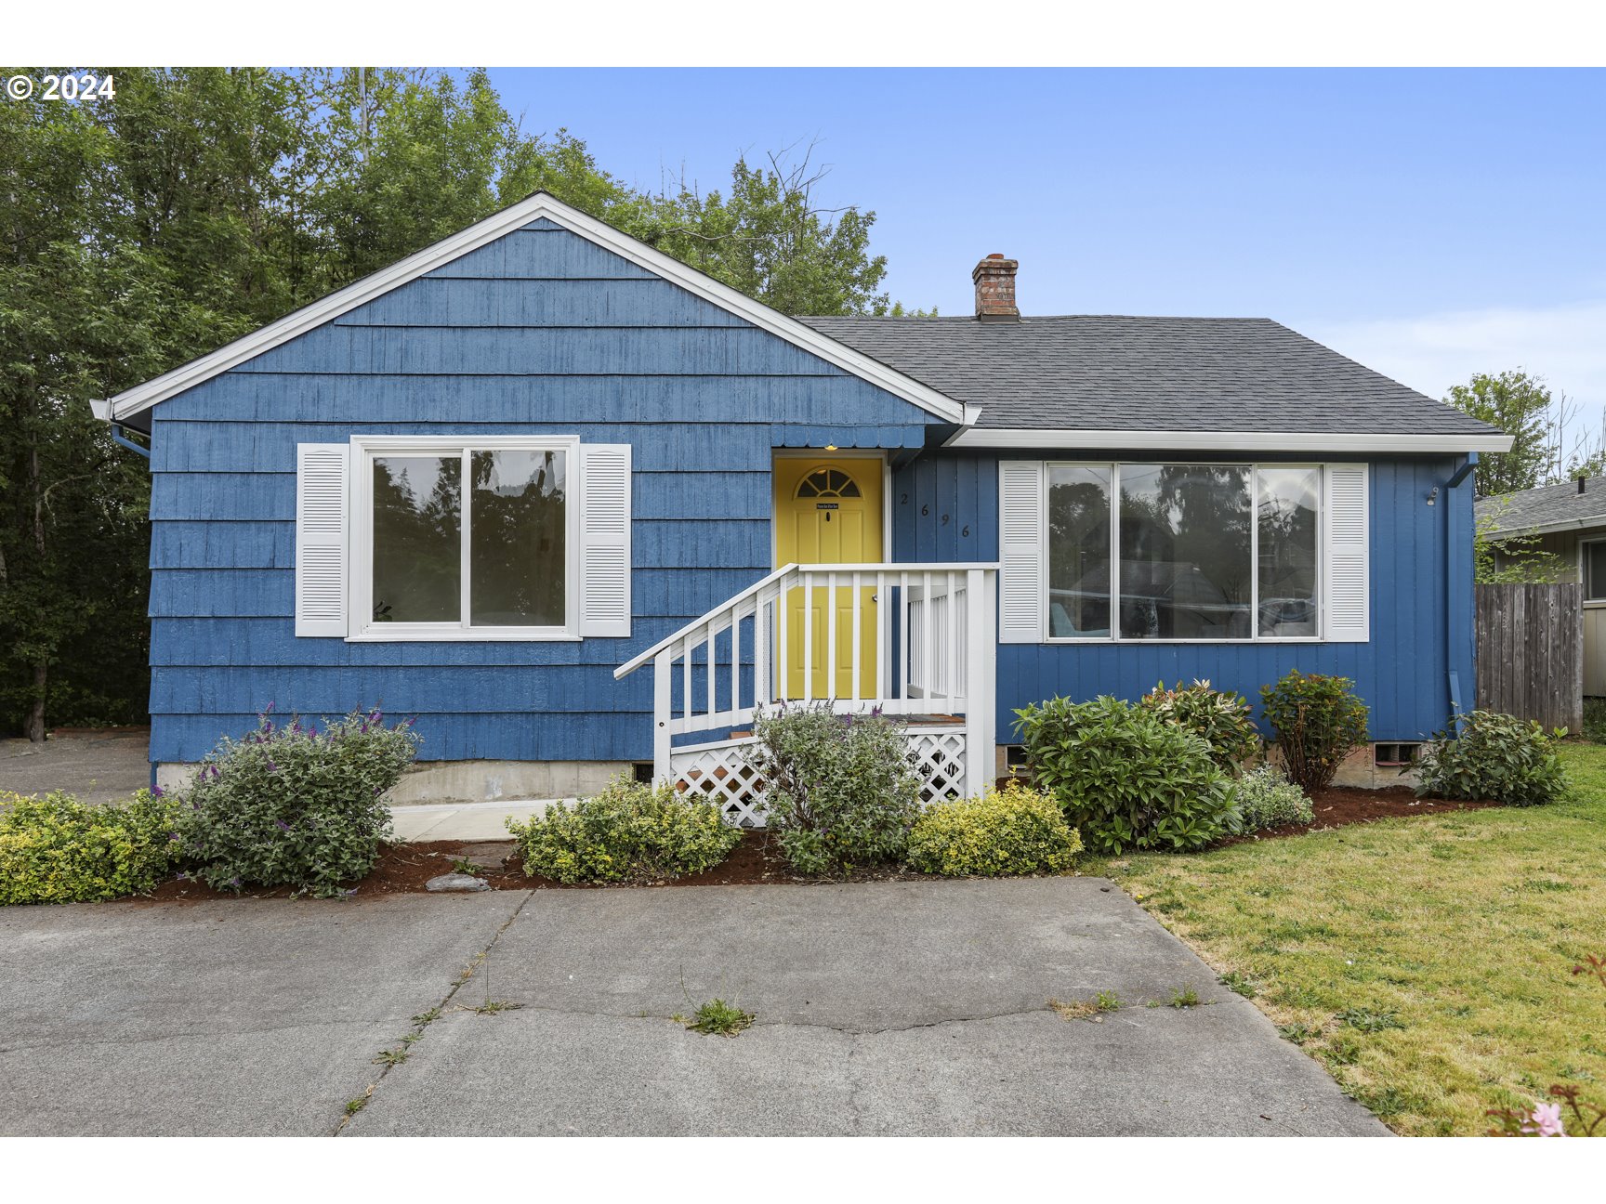
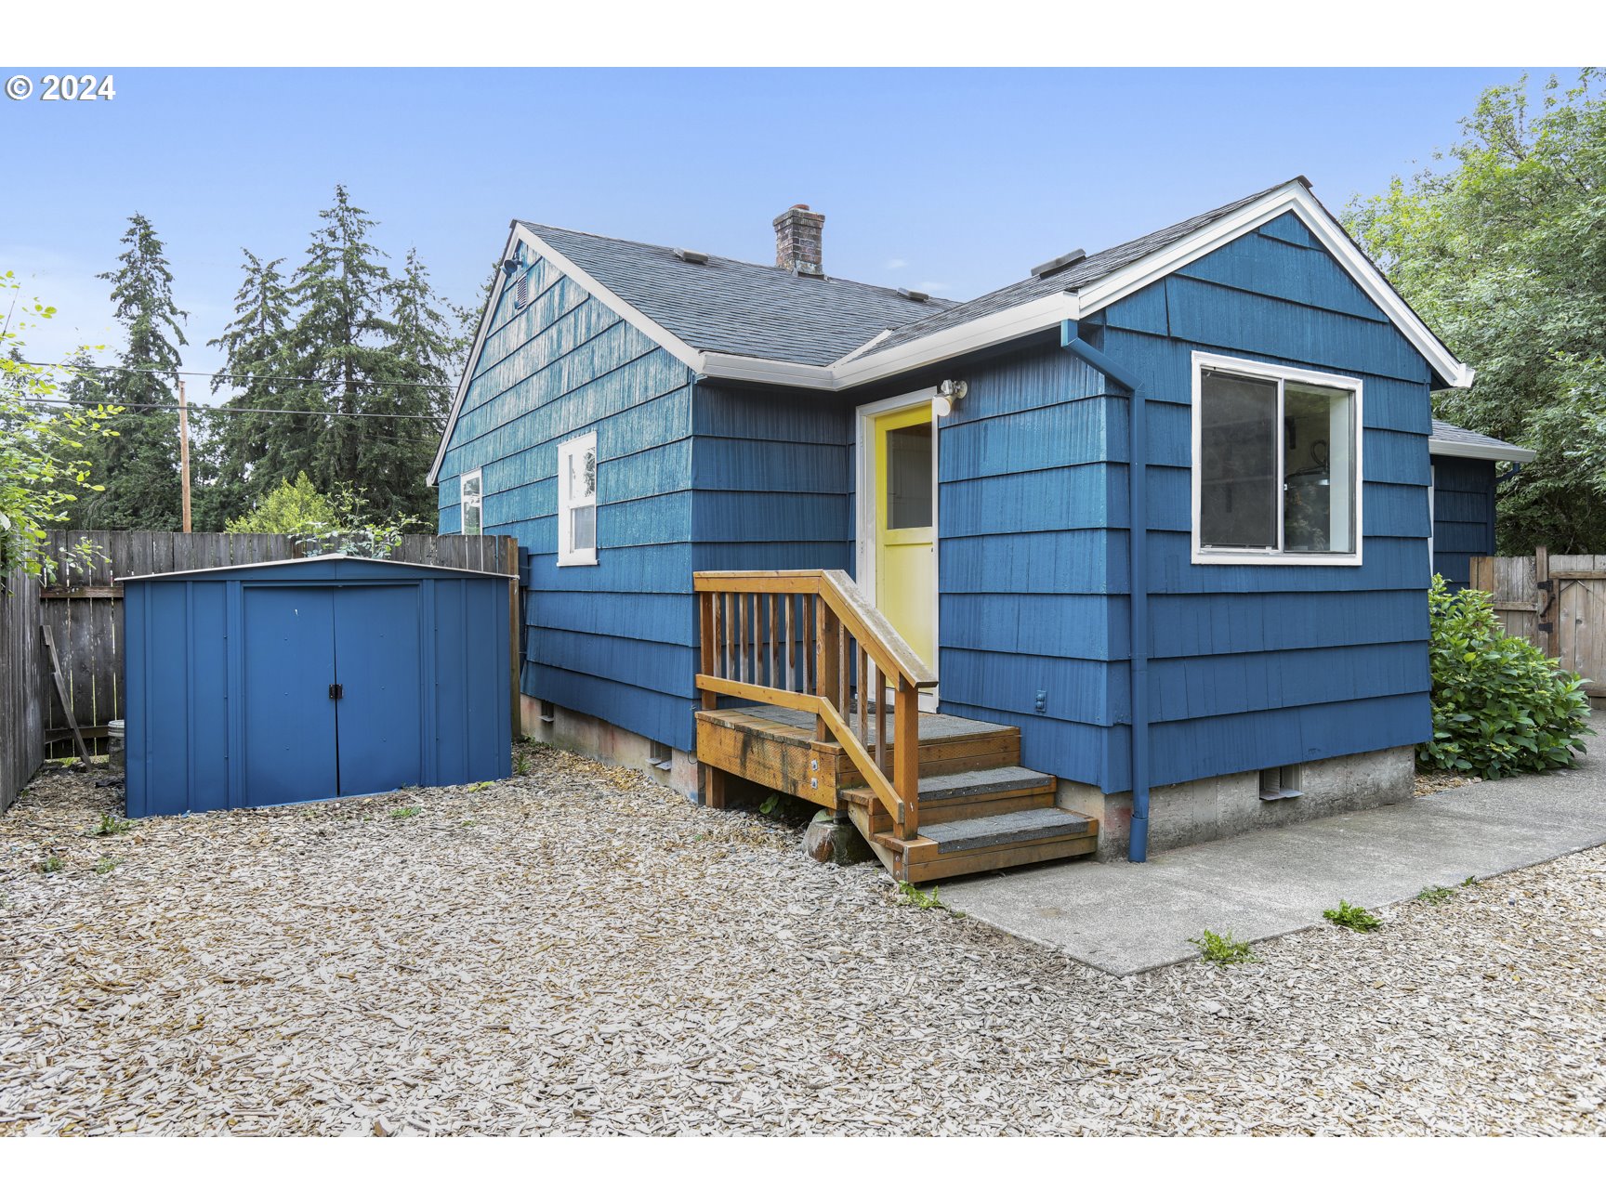
Blue house with white trim, a bright yellow front door, porch railing, and landscaped shrubs.
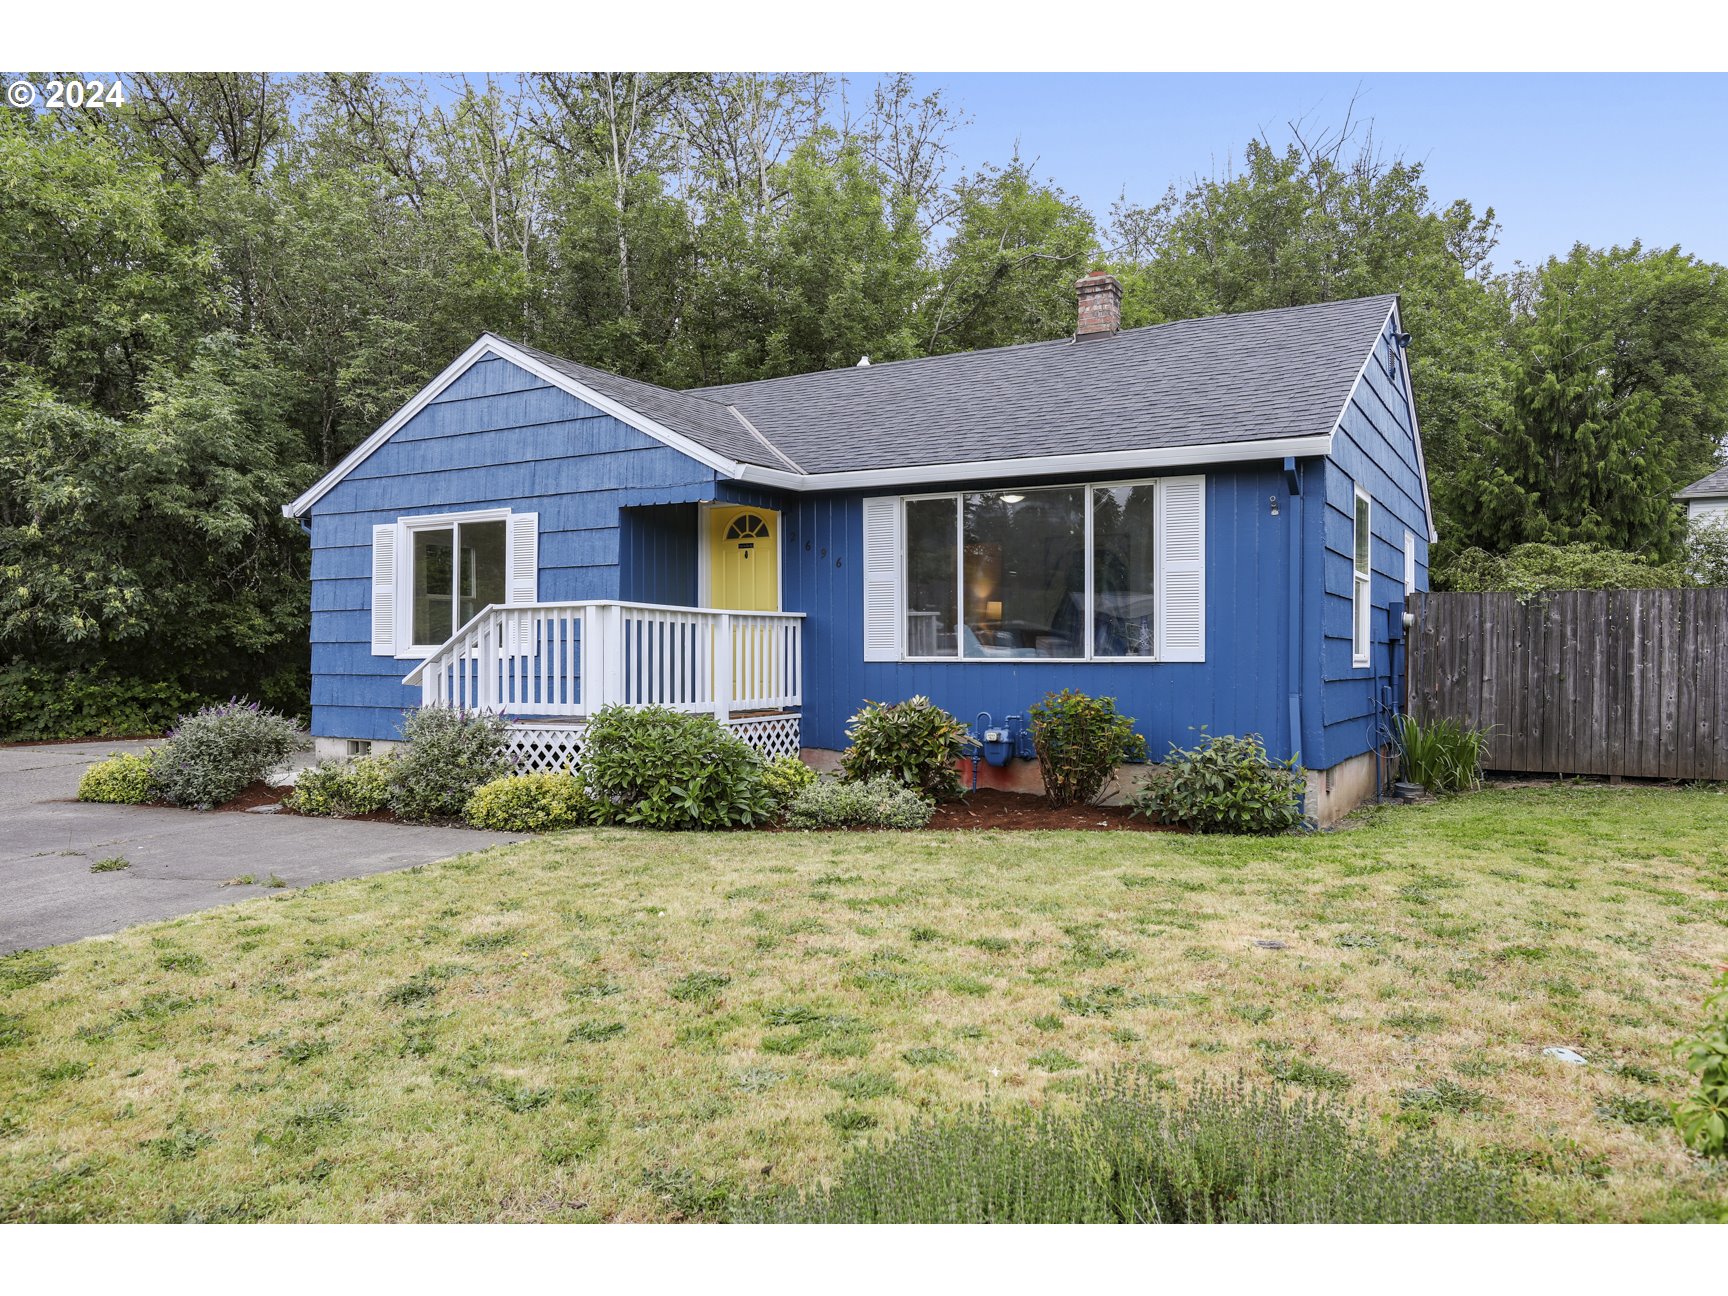
Blue single-story house with white trim, a yellow front door, and a small porch.
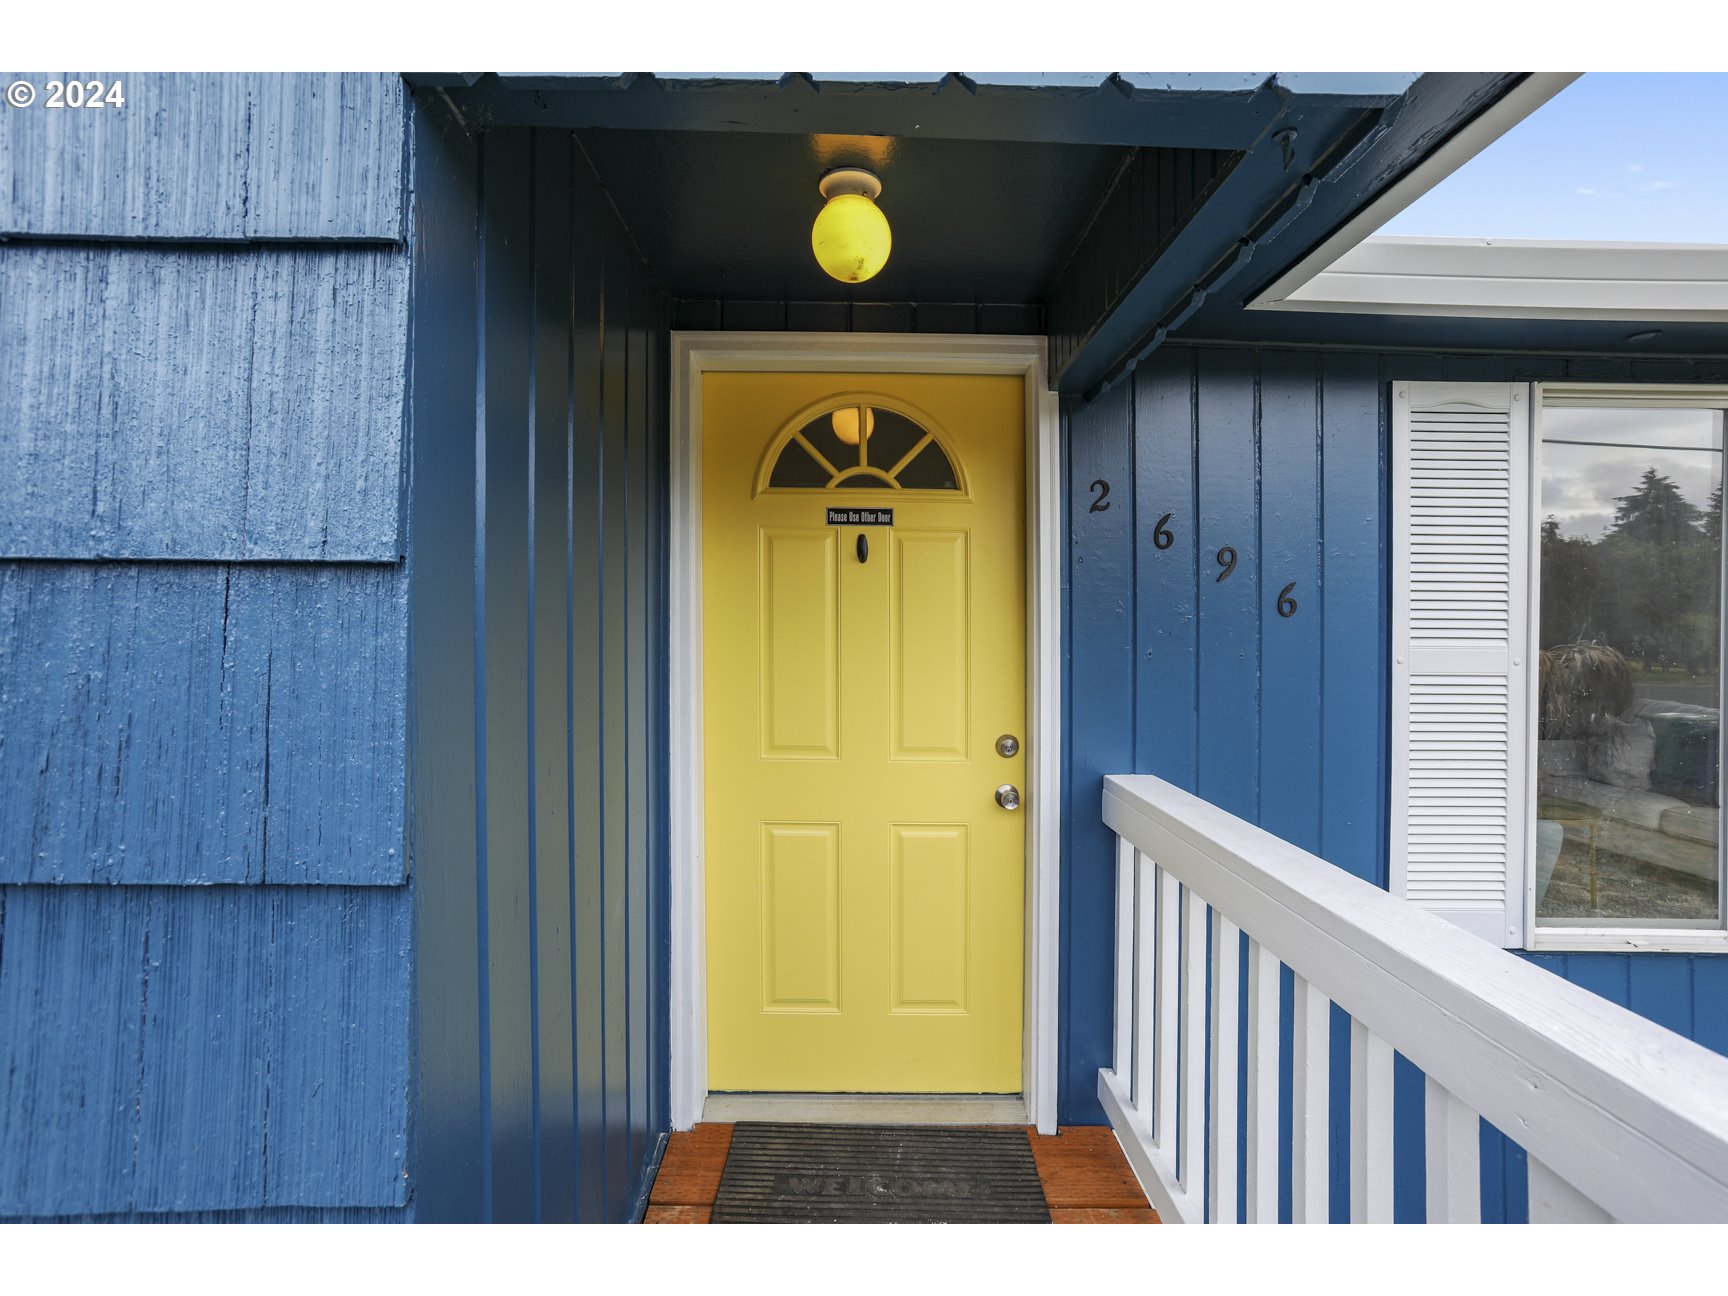
Front entrance with a bright yellow door, blue siding, and white porch railing.
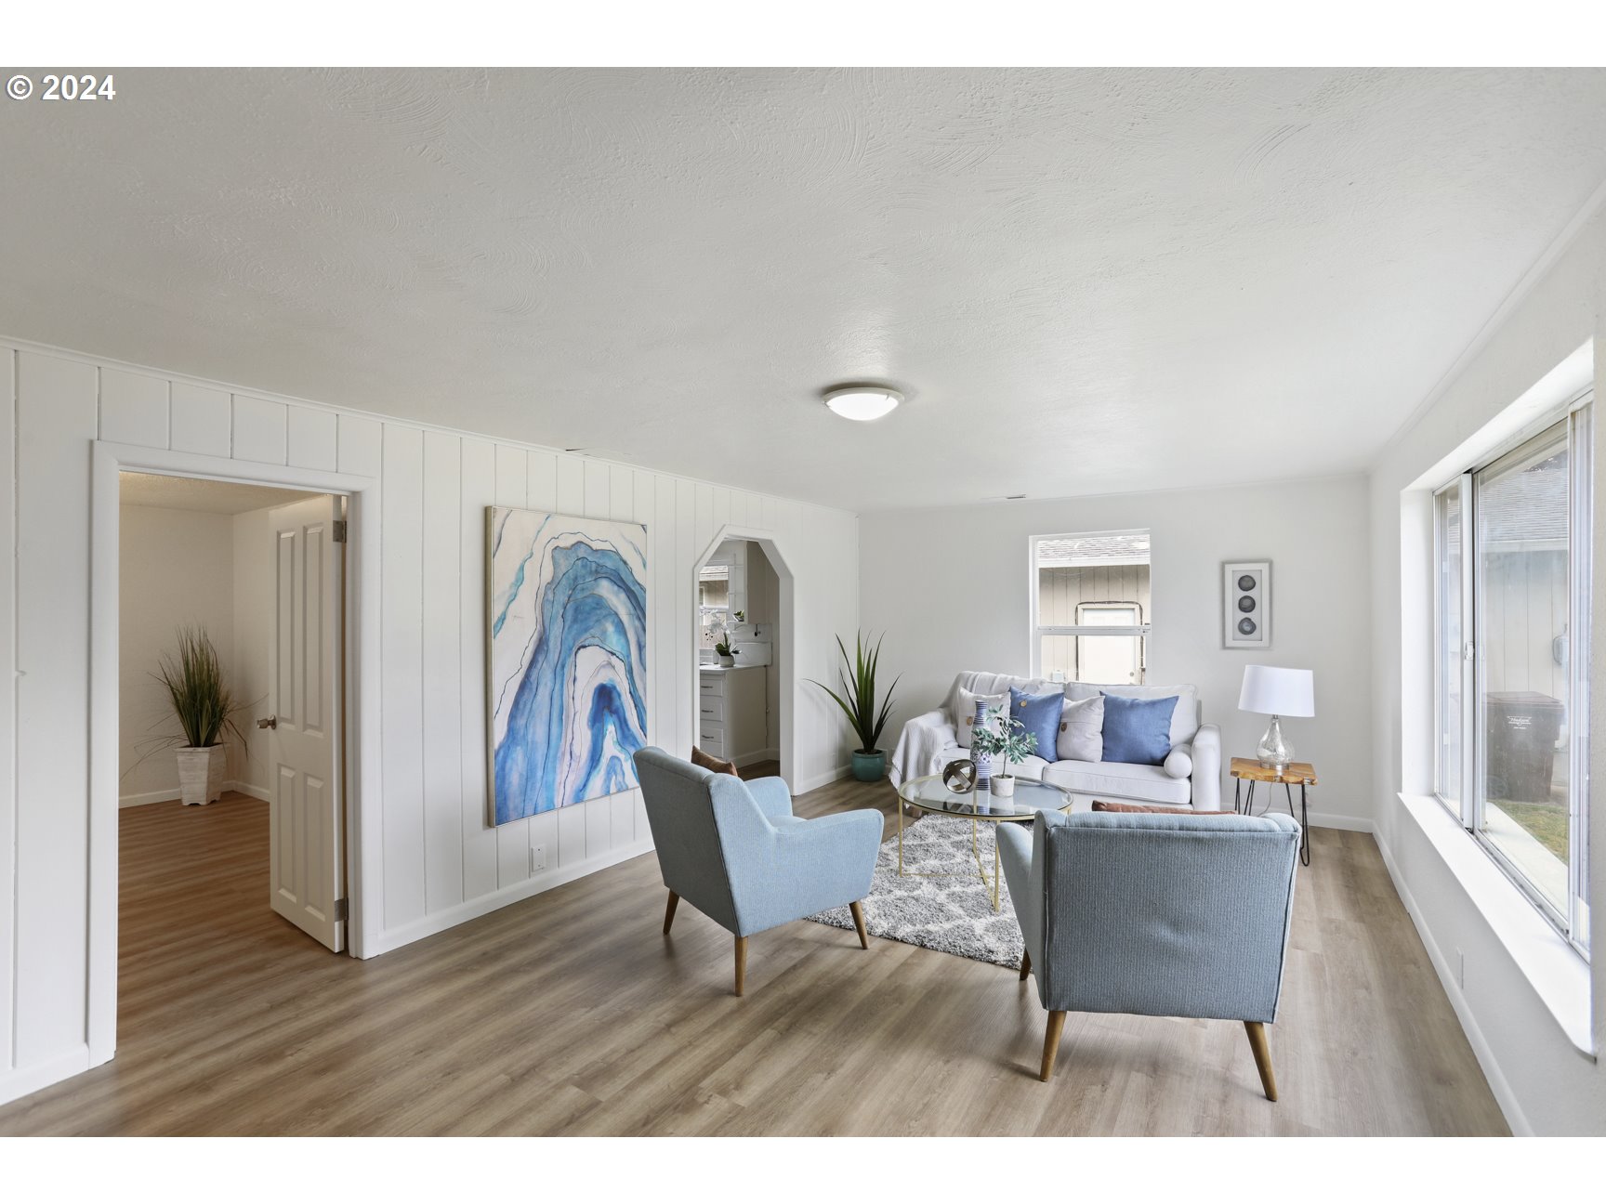
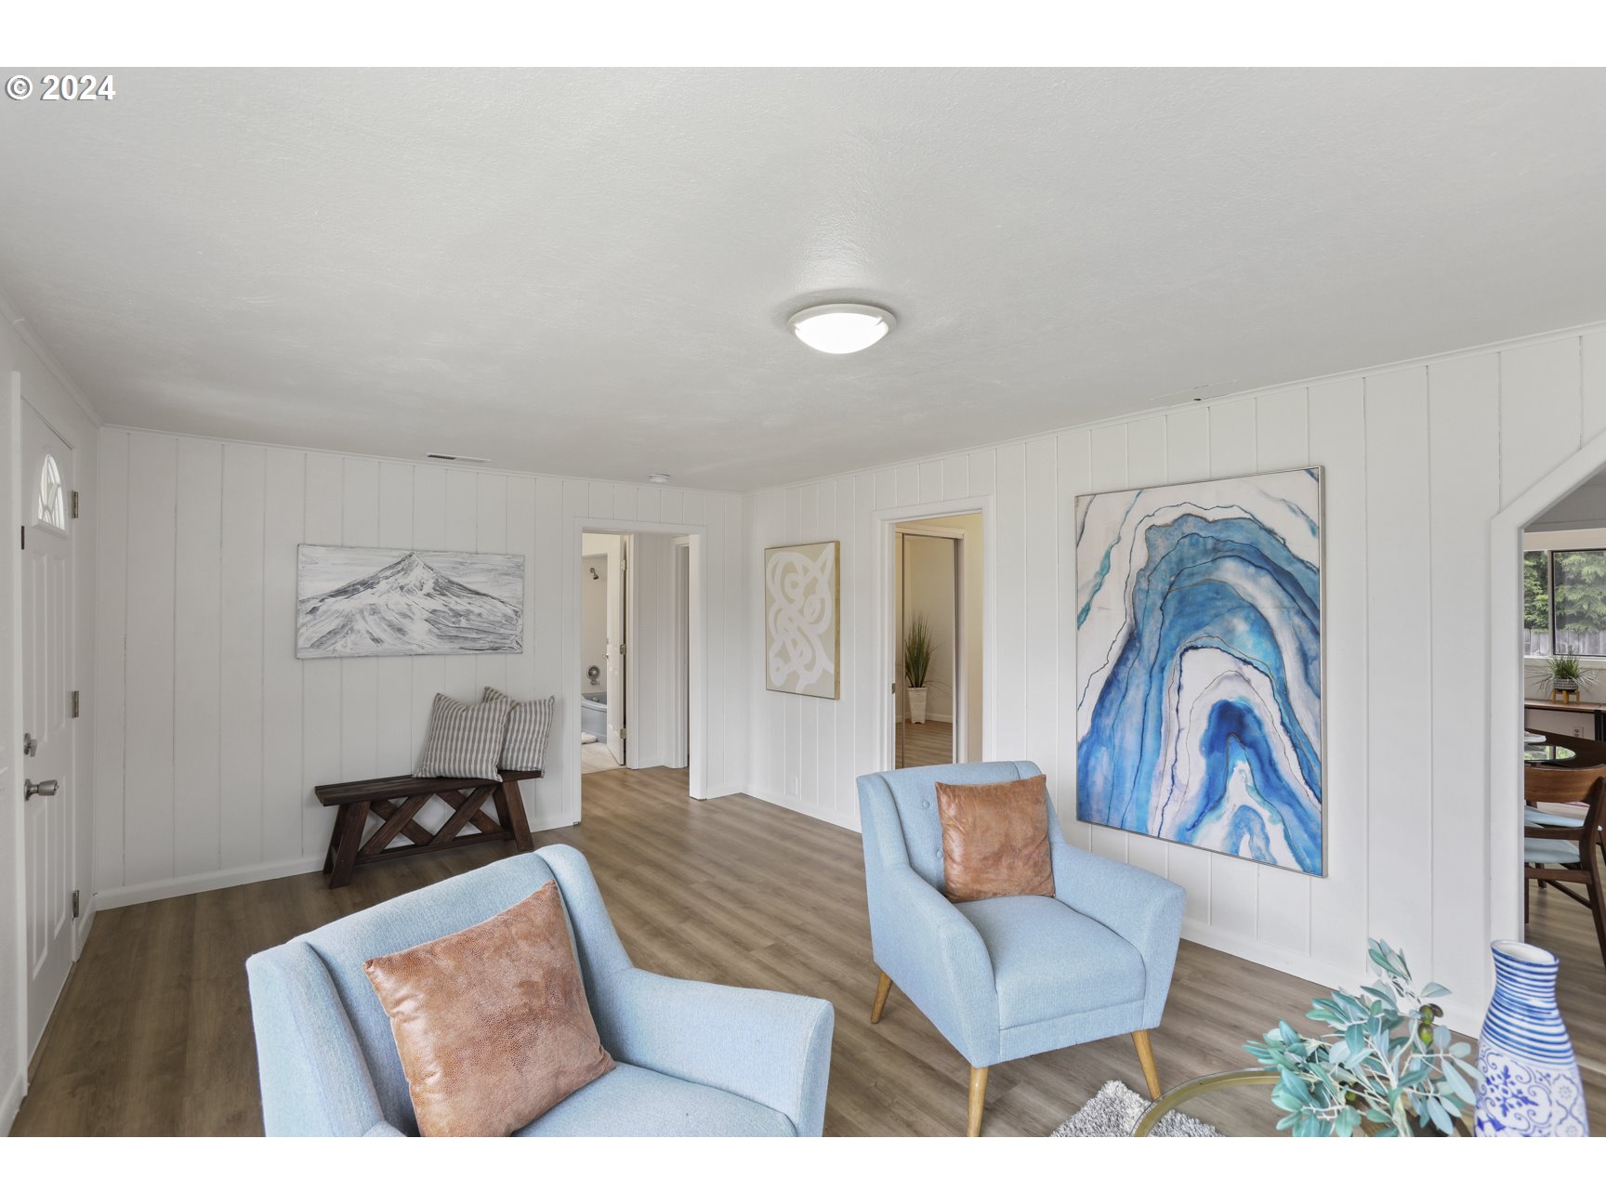
Staged living room with blue seating, white paneled walls, and gray wood-look flooring.
Furnished living room with blue armchairs, a white sofa, and large windows.
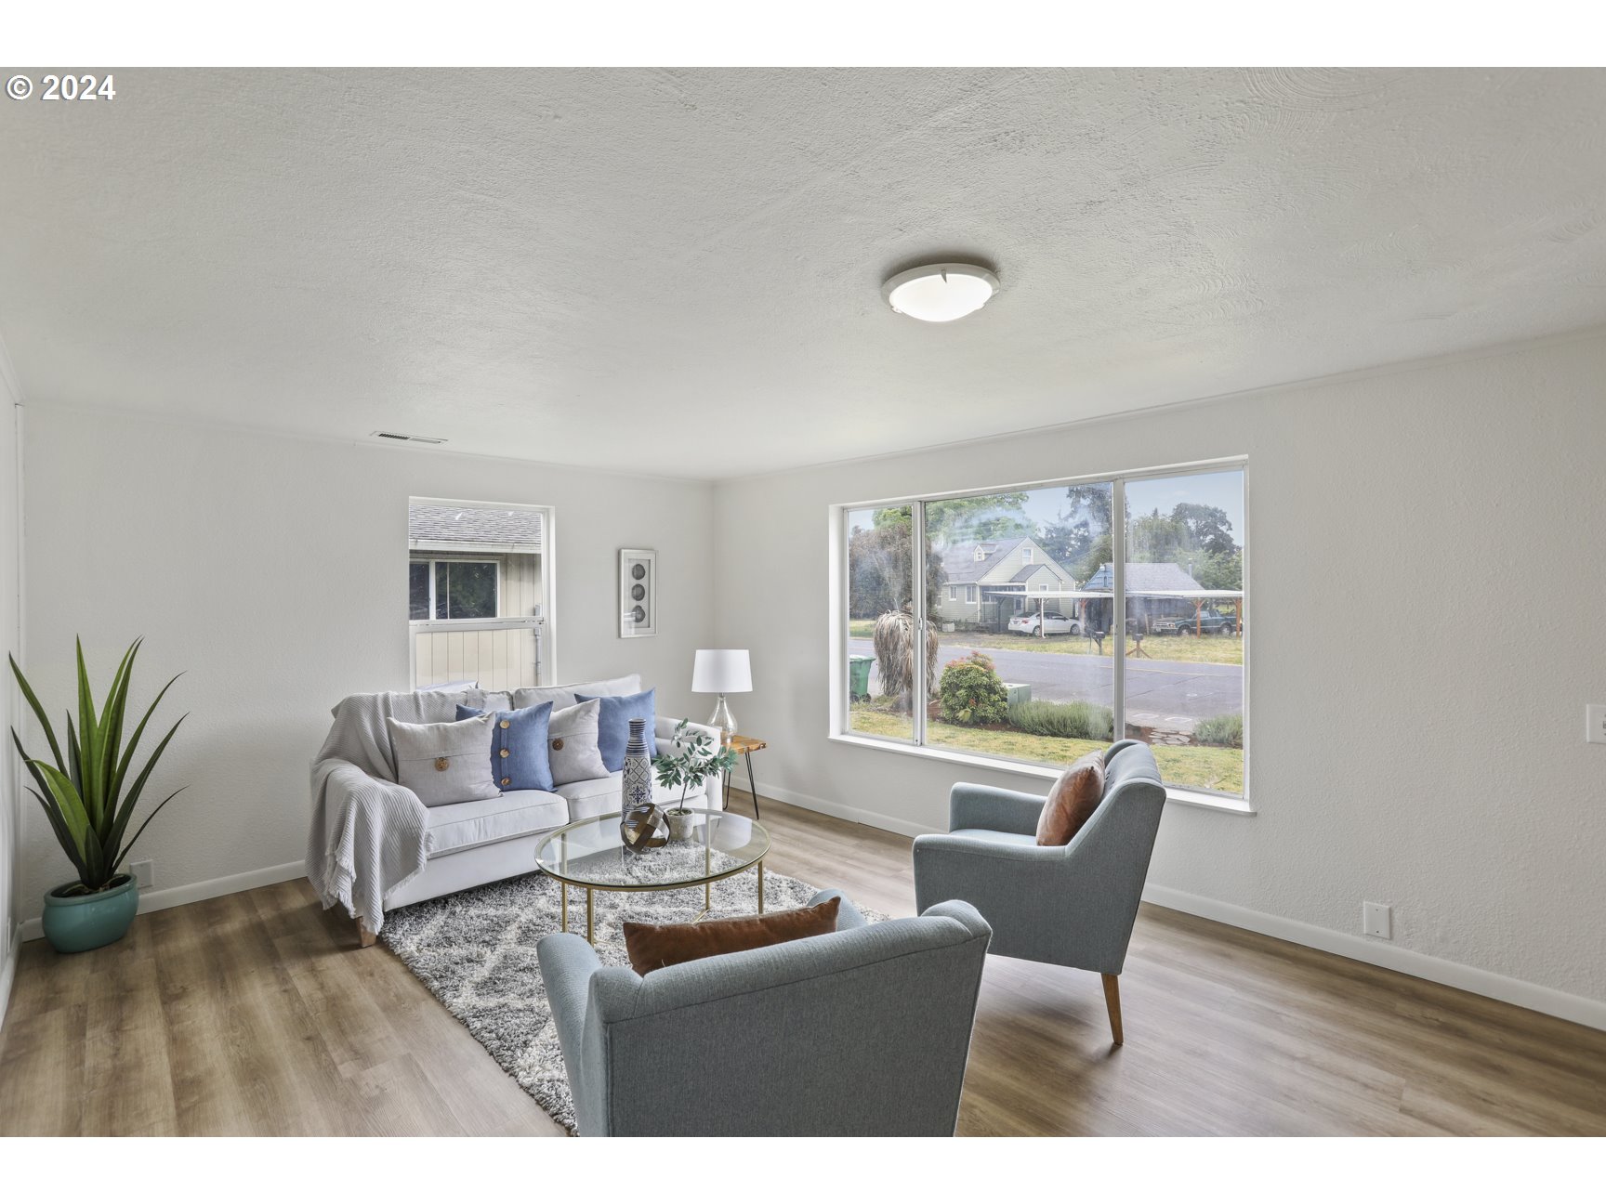
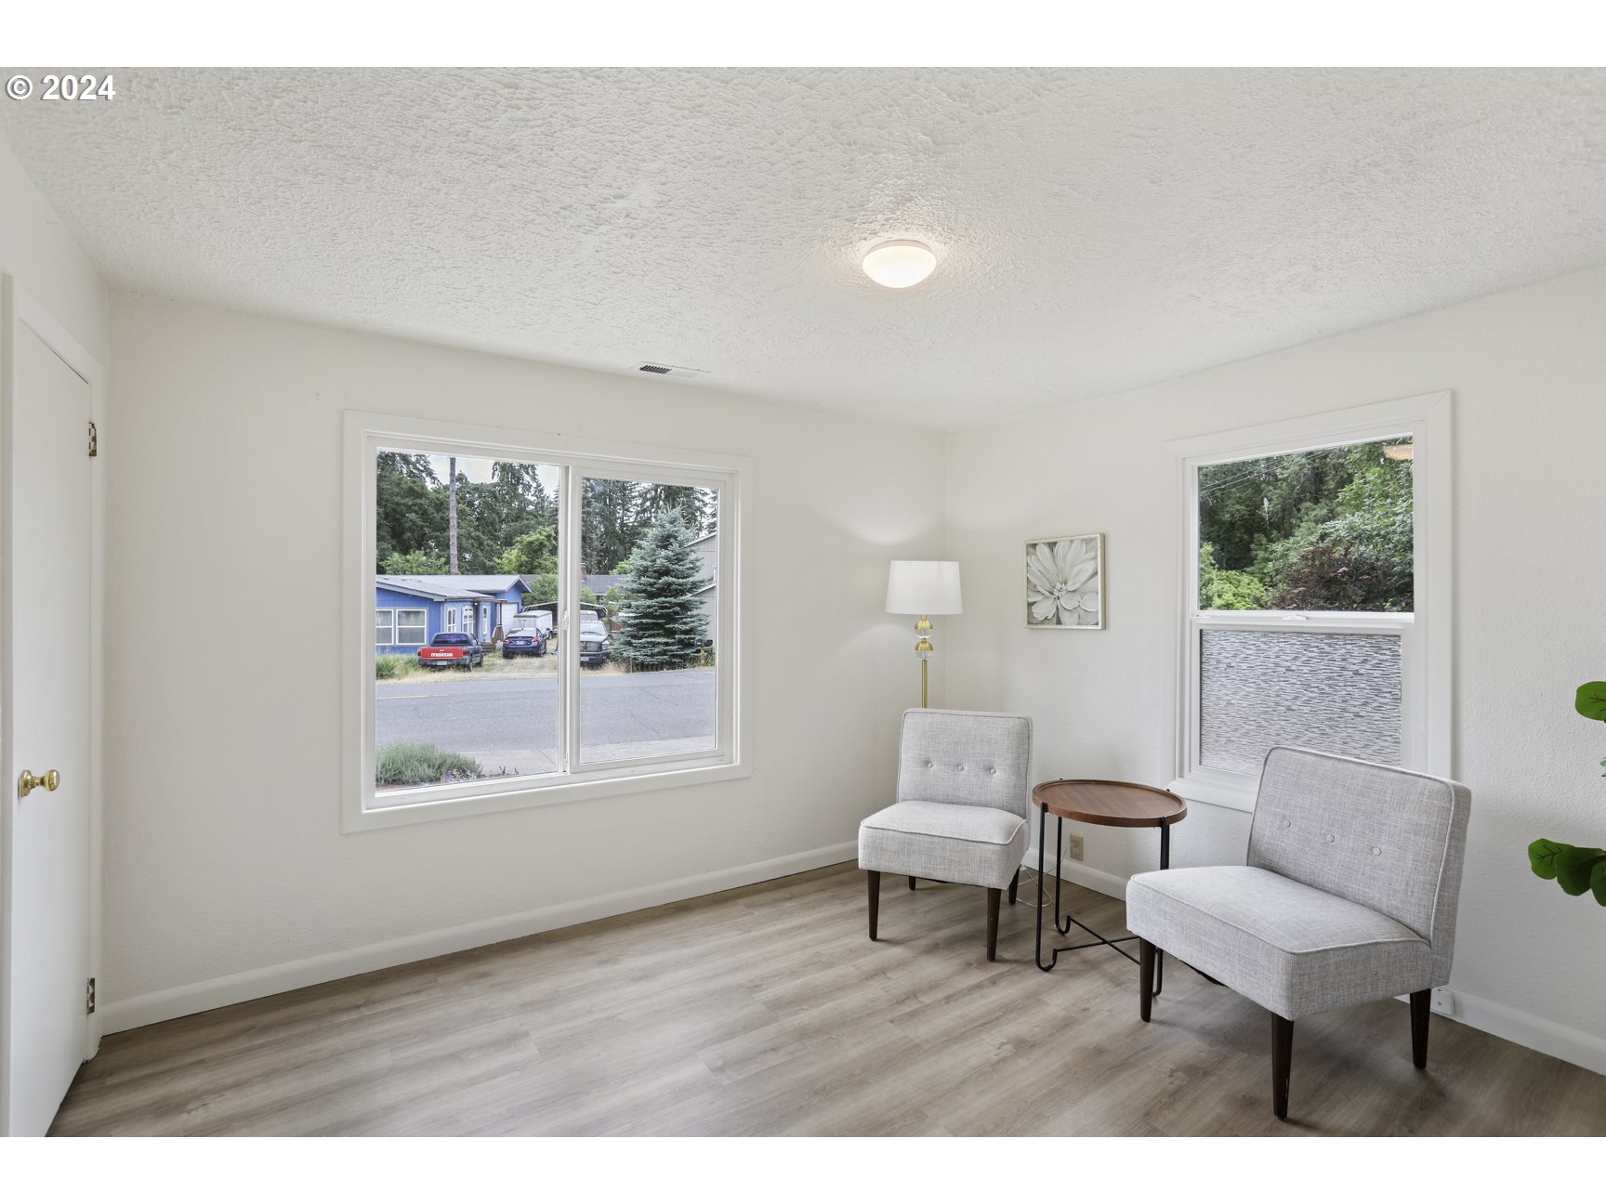
Staged living room with gray seating, light wood floors, and a large street-facing window.
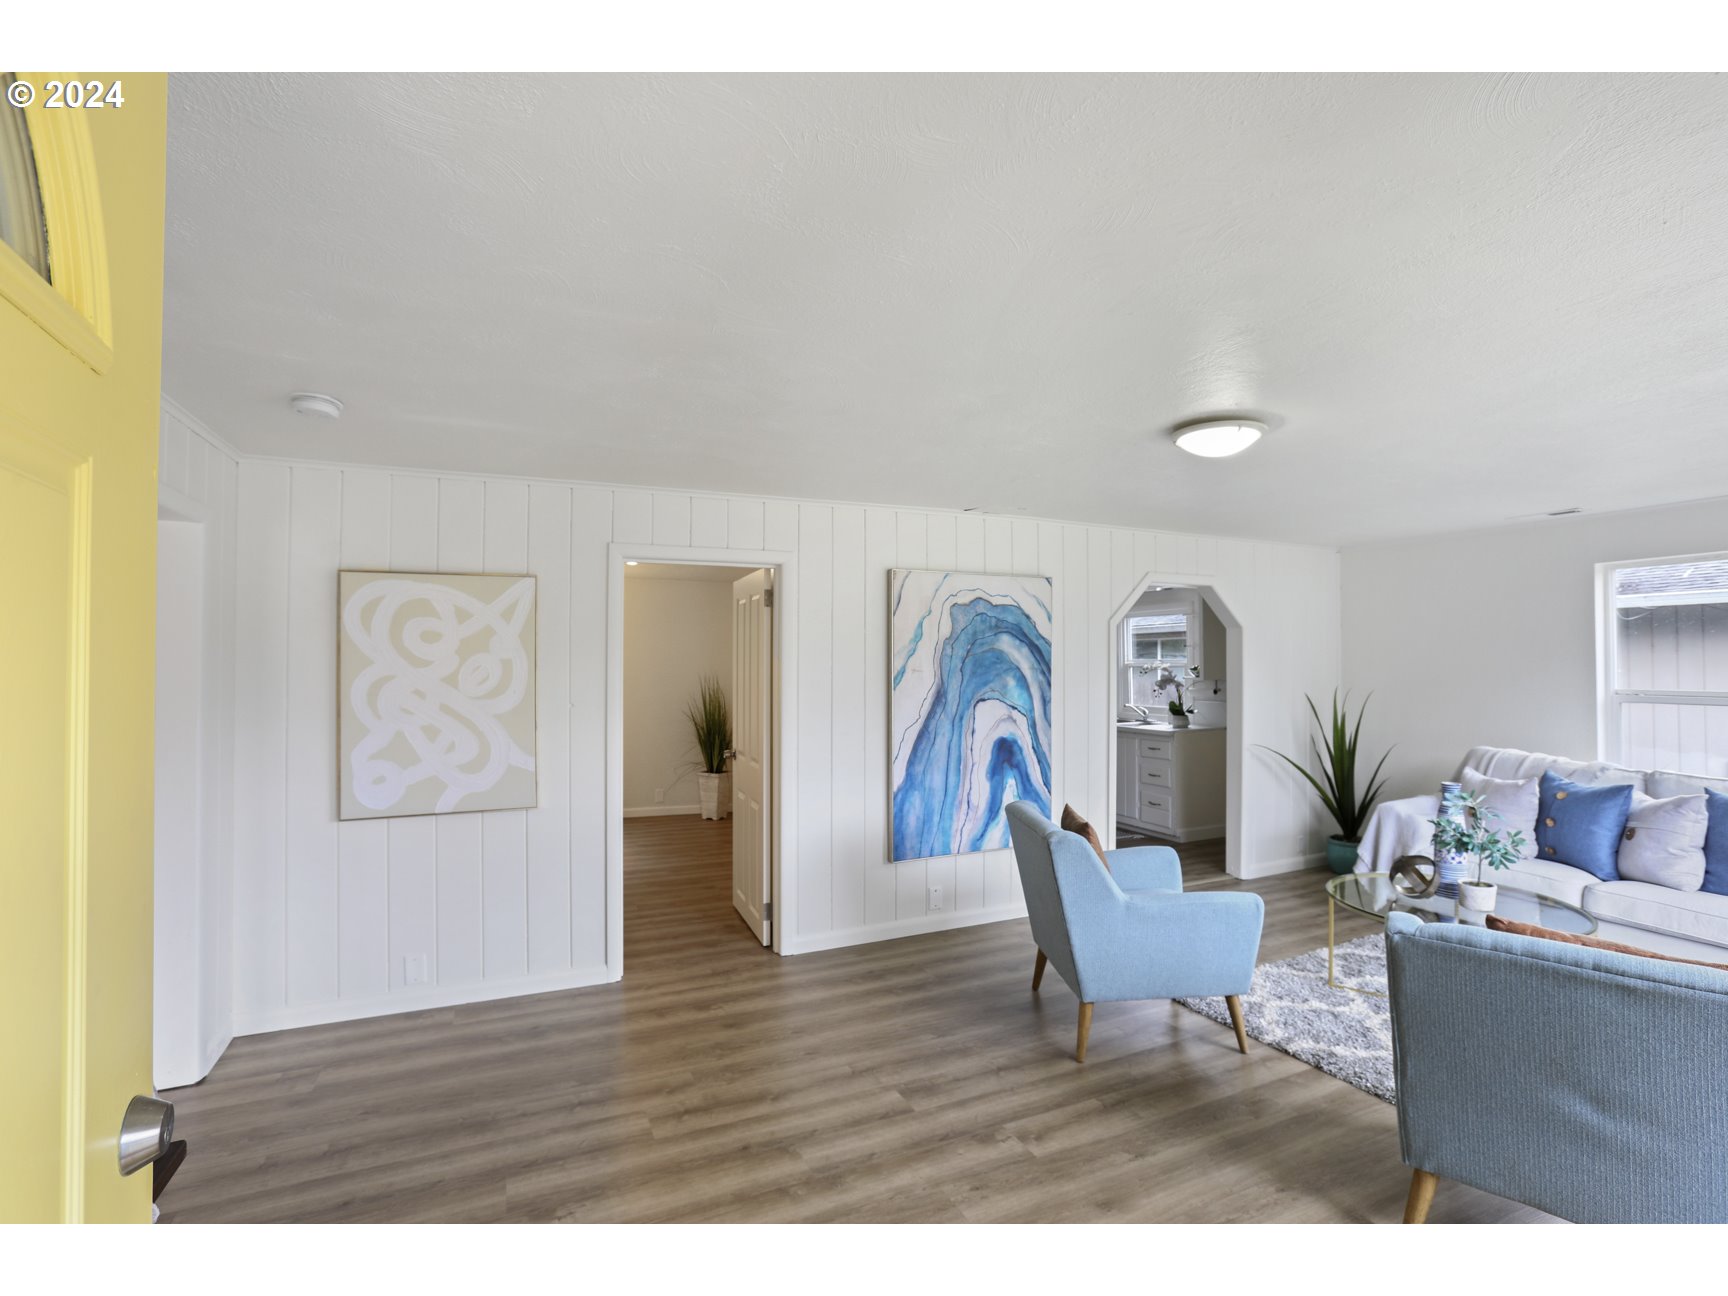
Living room with pale blue armchairs, white paneled walls, and large blue abstract artwork.
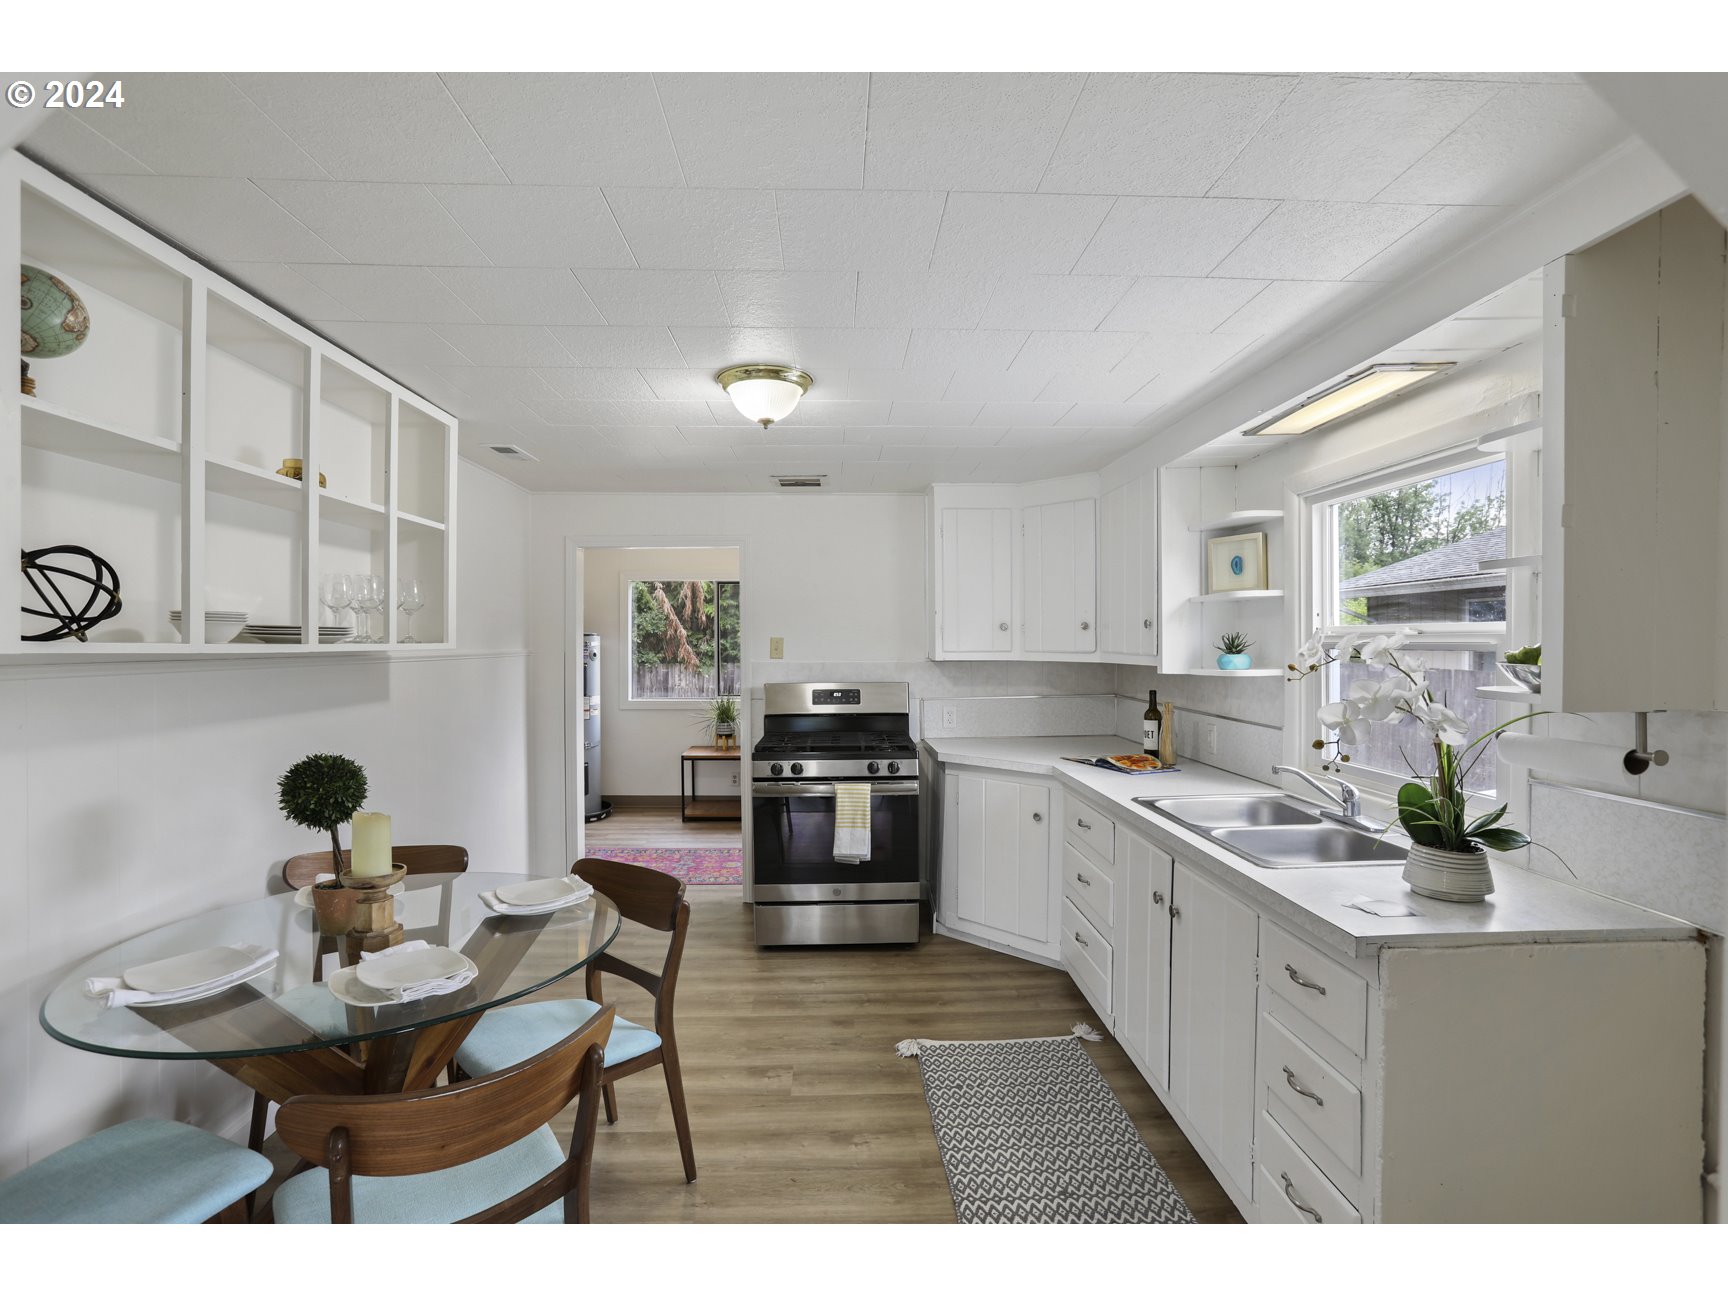
Bright white kitchen with stainless steel range, double sink, and glass dining table.
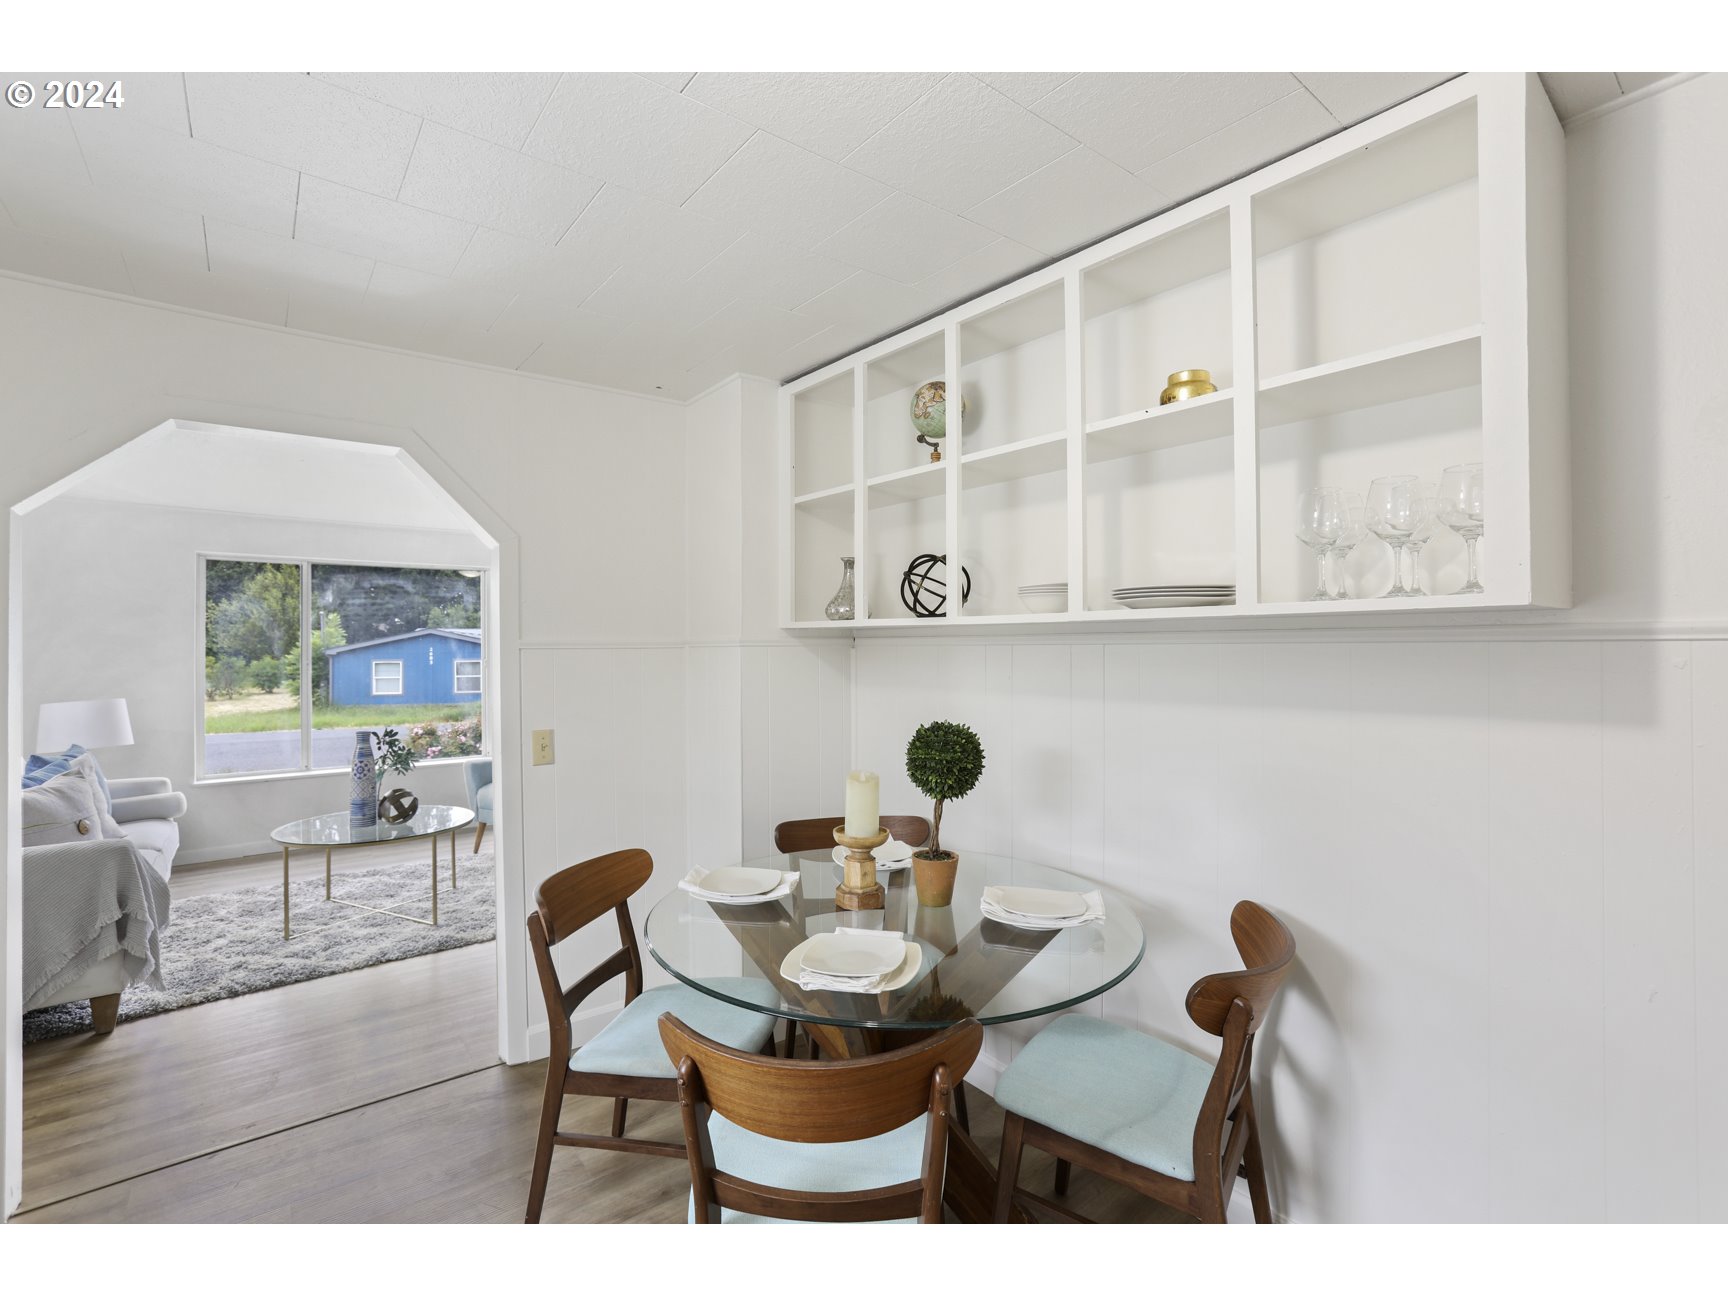
Dining area with a glass-top table and open shelving, adjoining a sitting room with a large window.
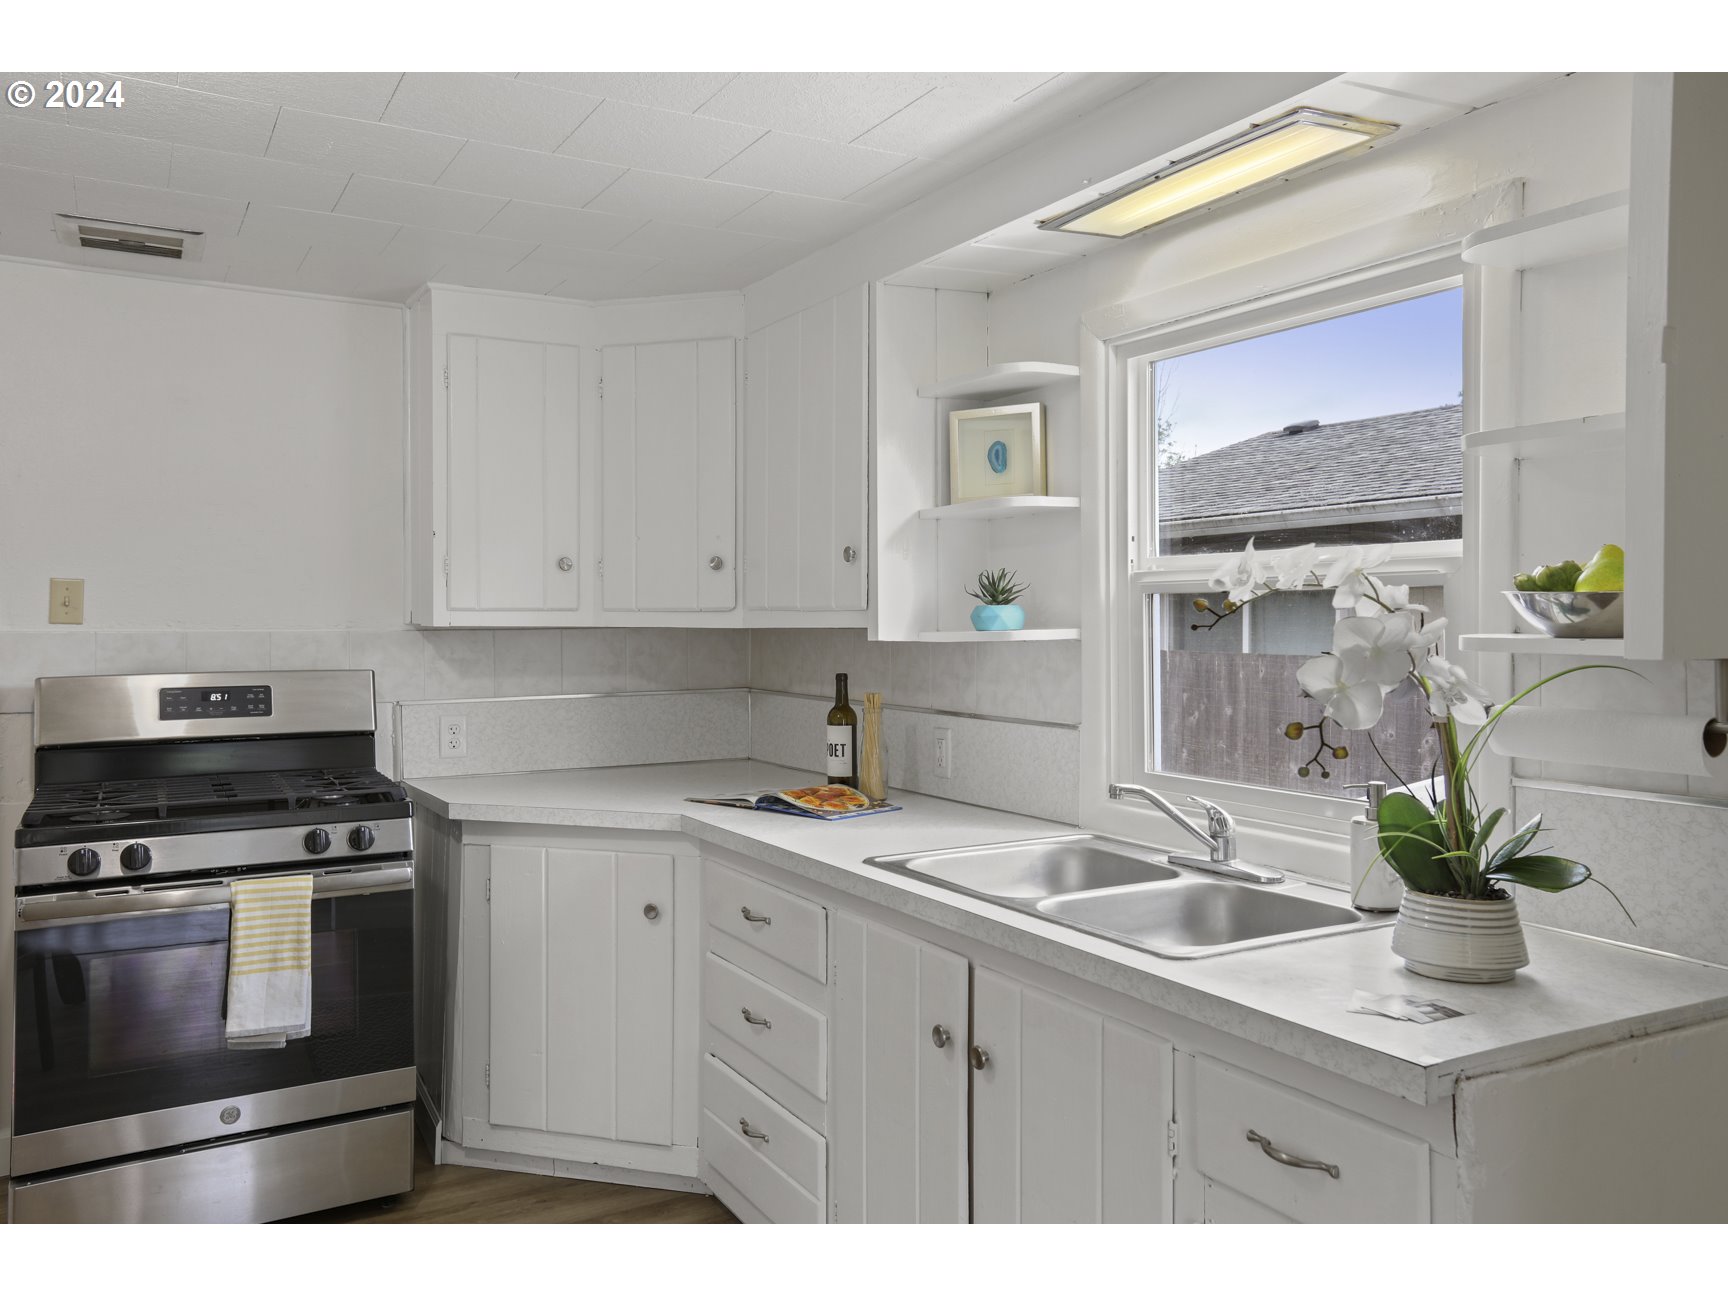
White kitchen with stainless-steel range and double sink beneath a window.
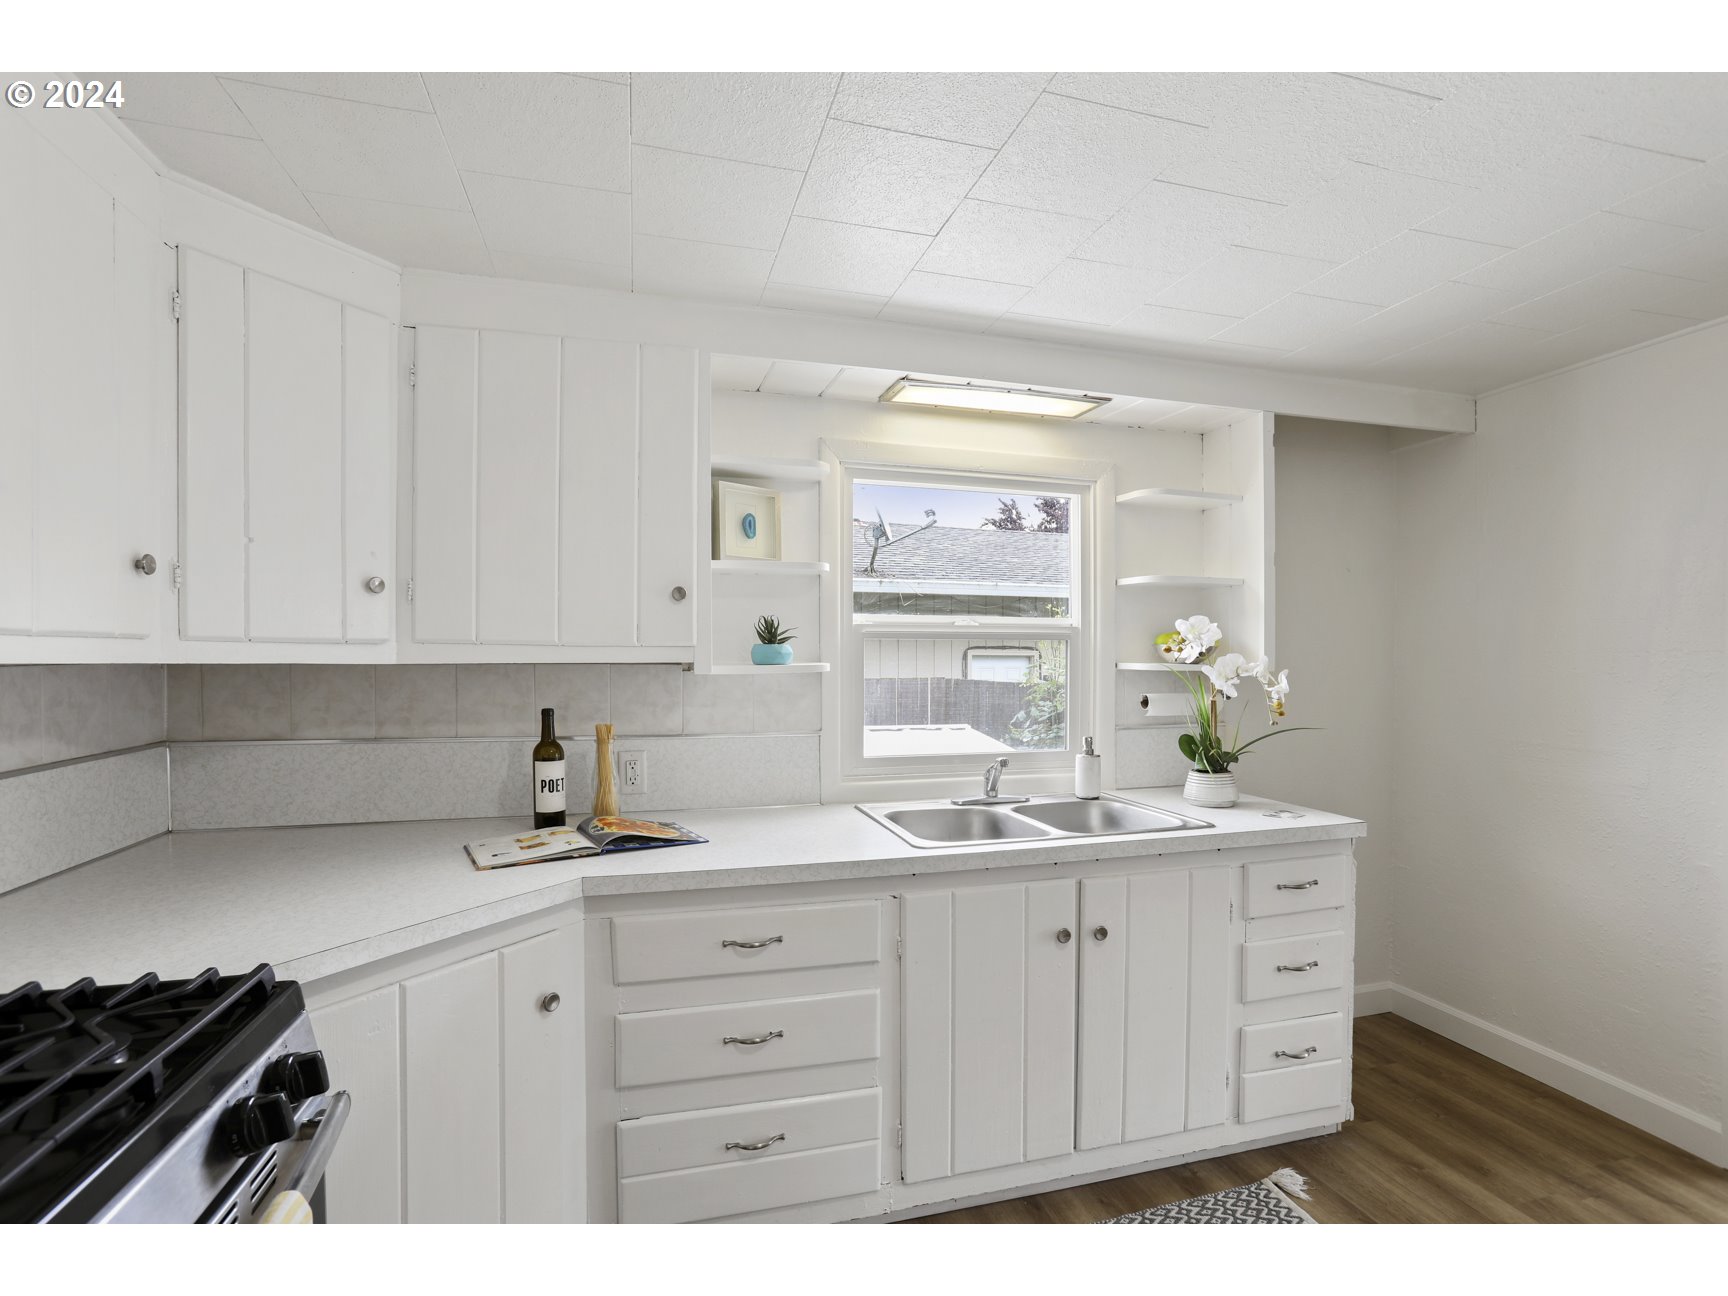
White kitchen with paneled cabinets, a double-basin sink beneath a window, and a gas range.
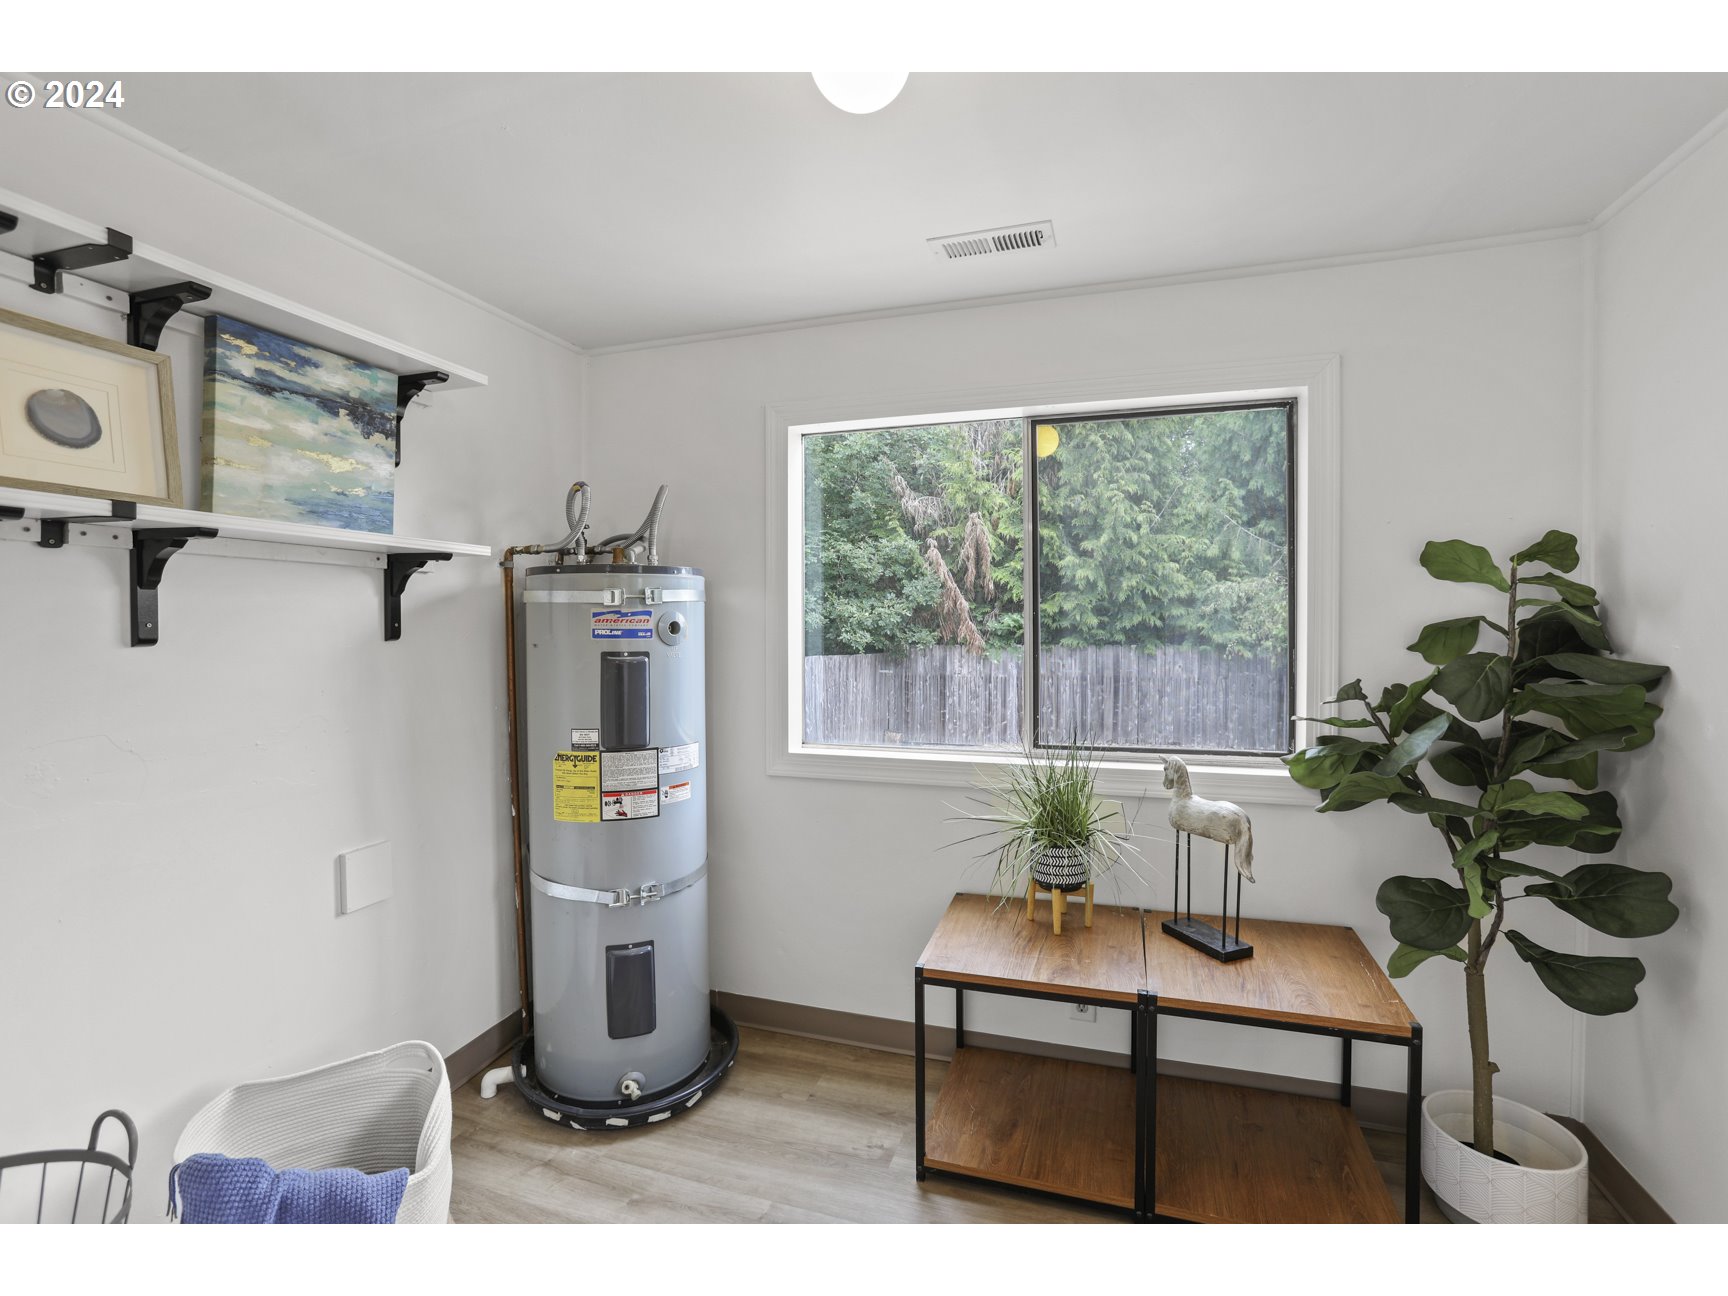
Furnished utility room with a tall water heater beside a large window overlooking trees and a wooden fence.
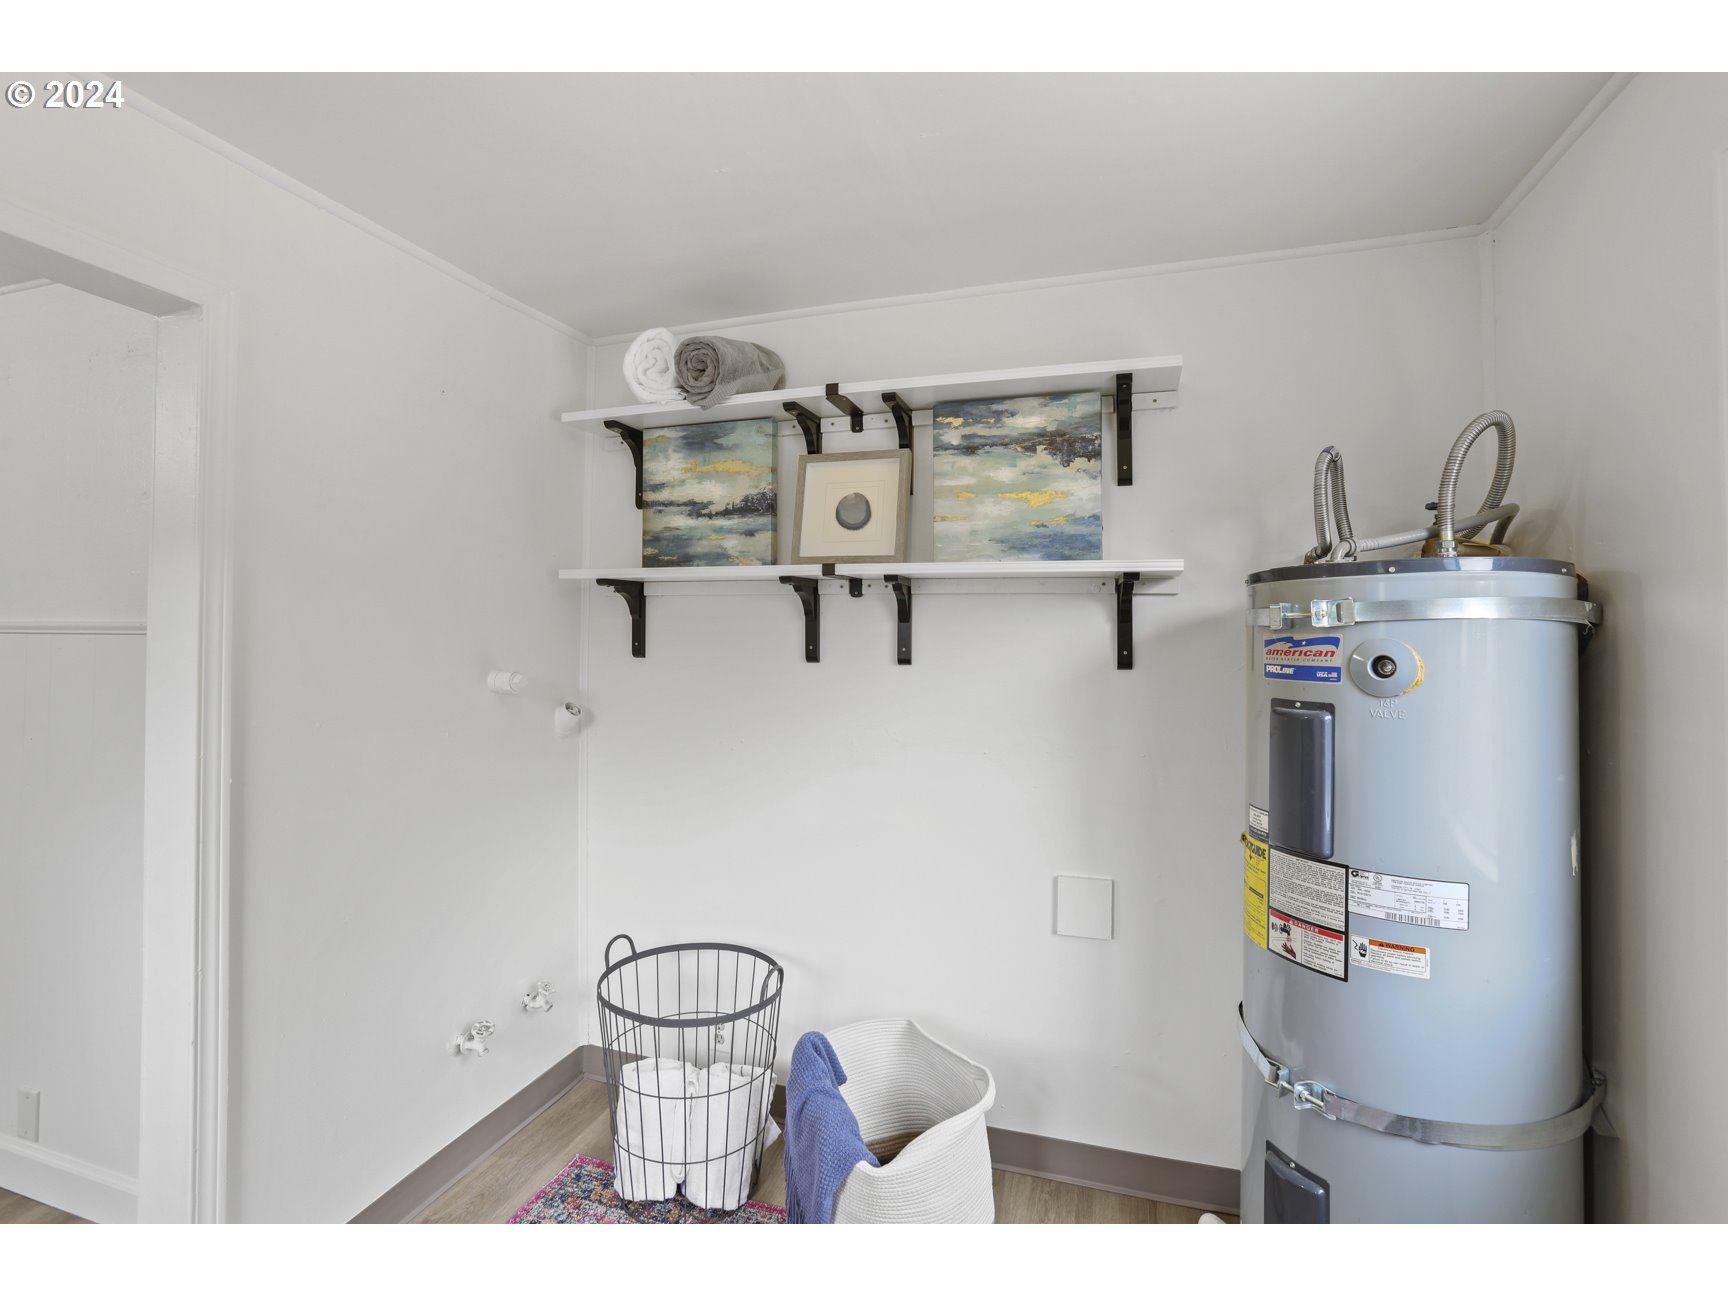
Utility room with a large water heater, wall shelves, and laundry baskets.
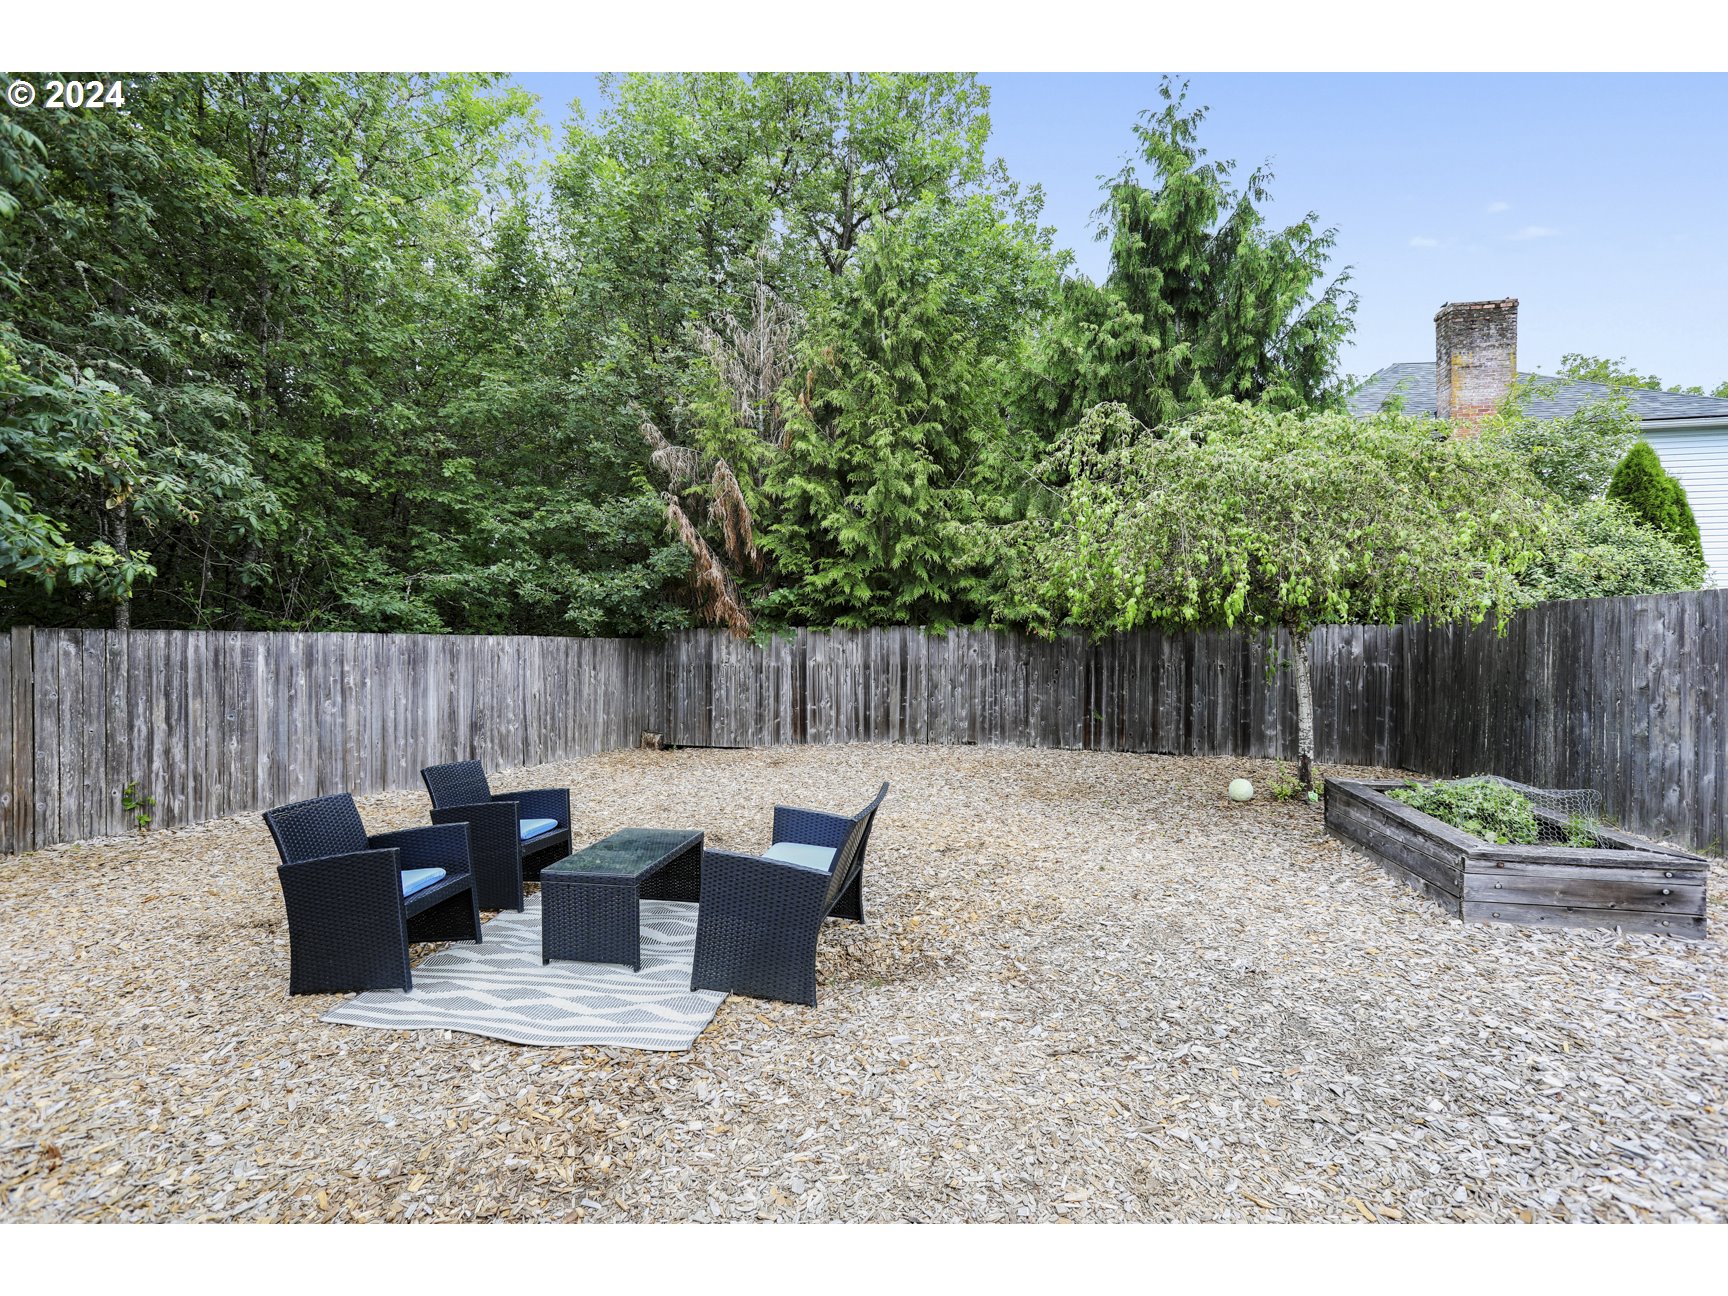
Fenced backyard with wood-chip patio, black seating, and a raised garden bed.
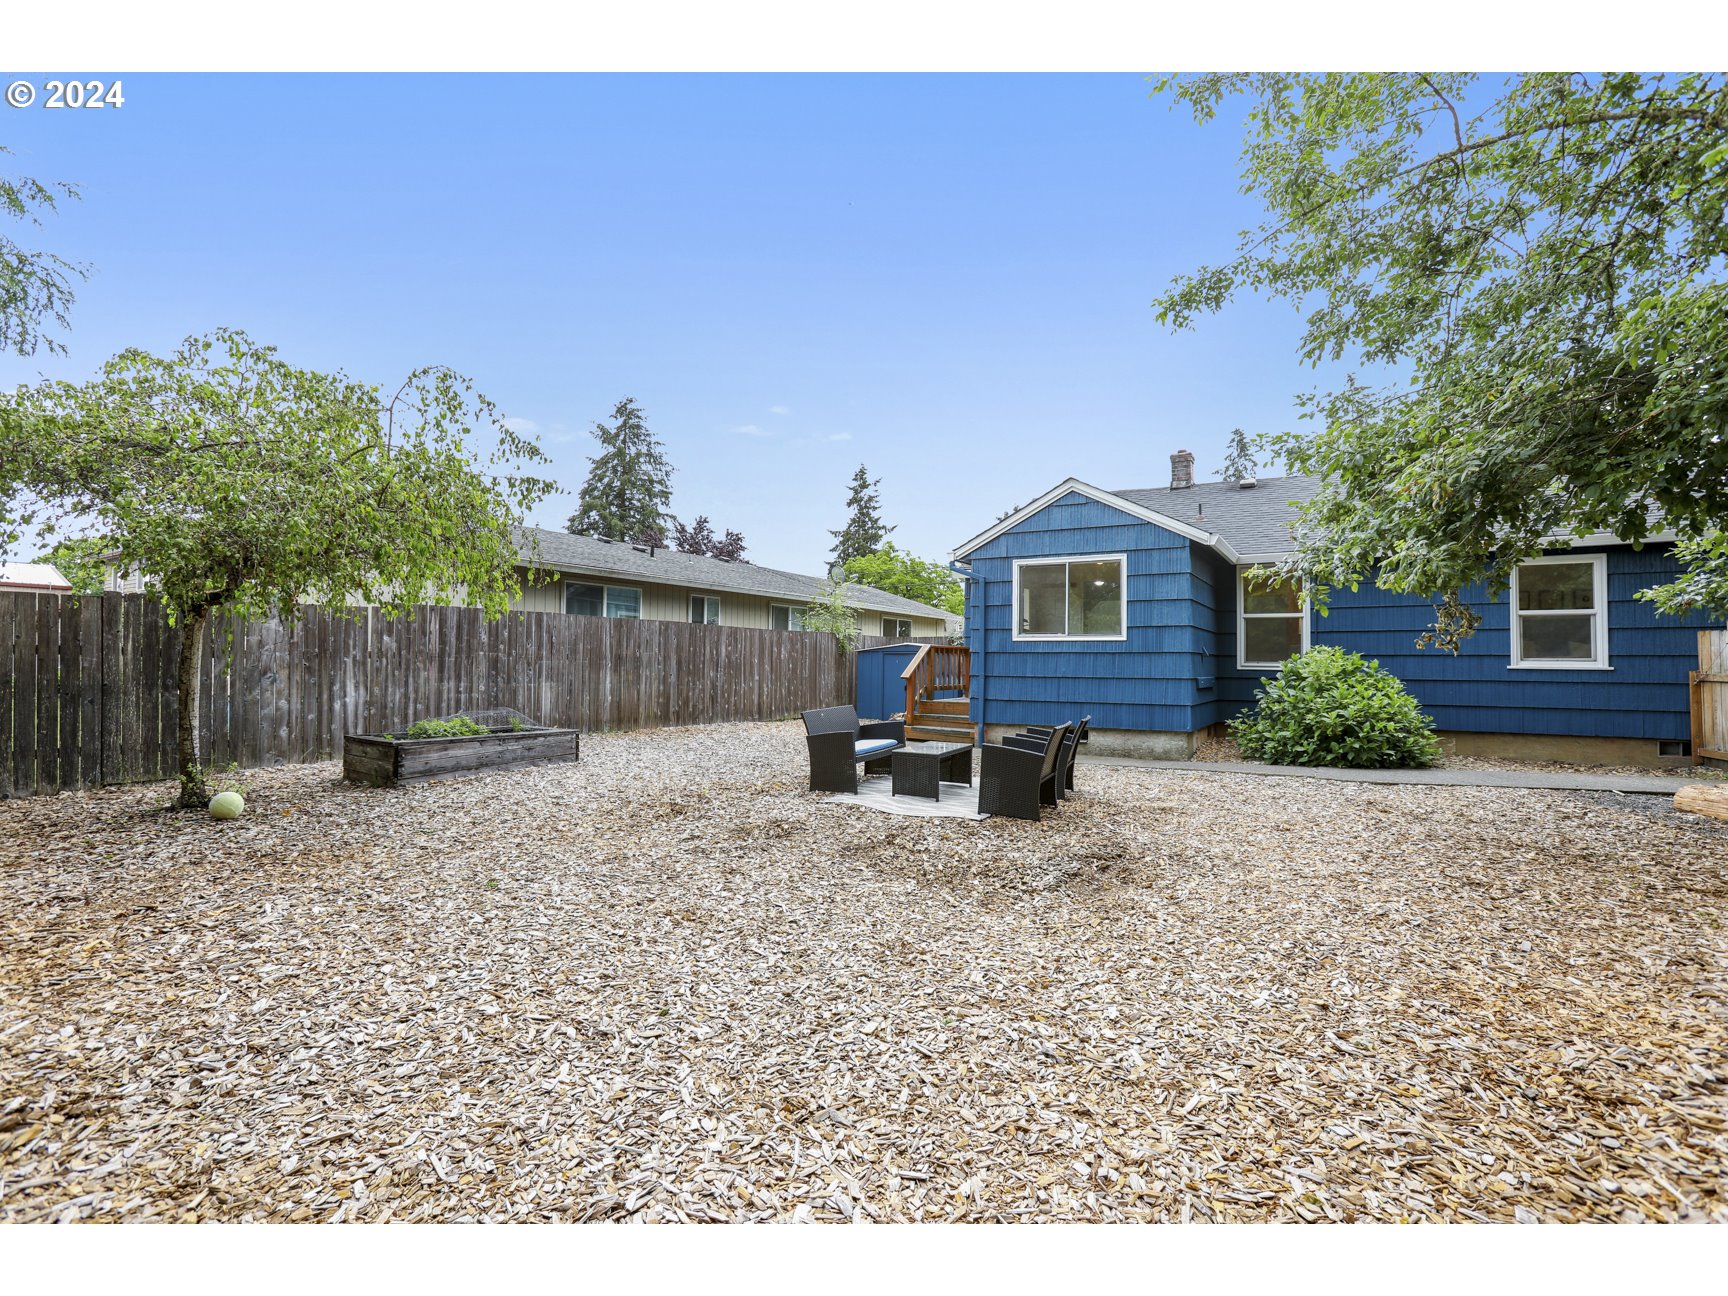
Fenced backyard with patio seating and raised planter beside a blue-sided house.
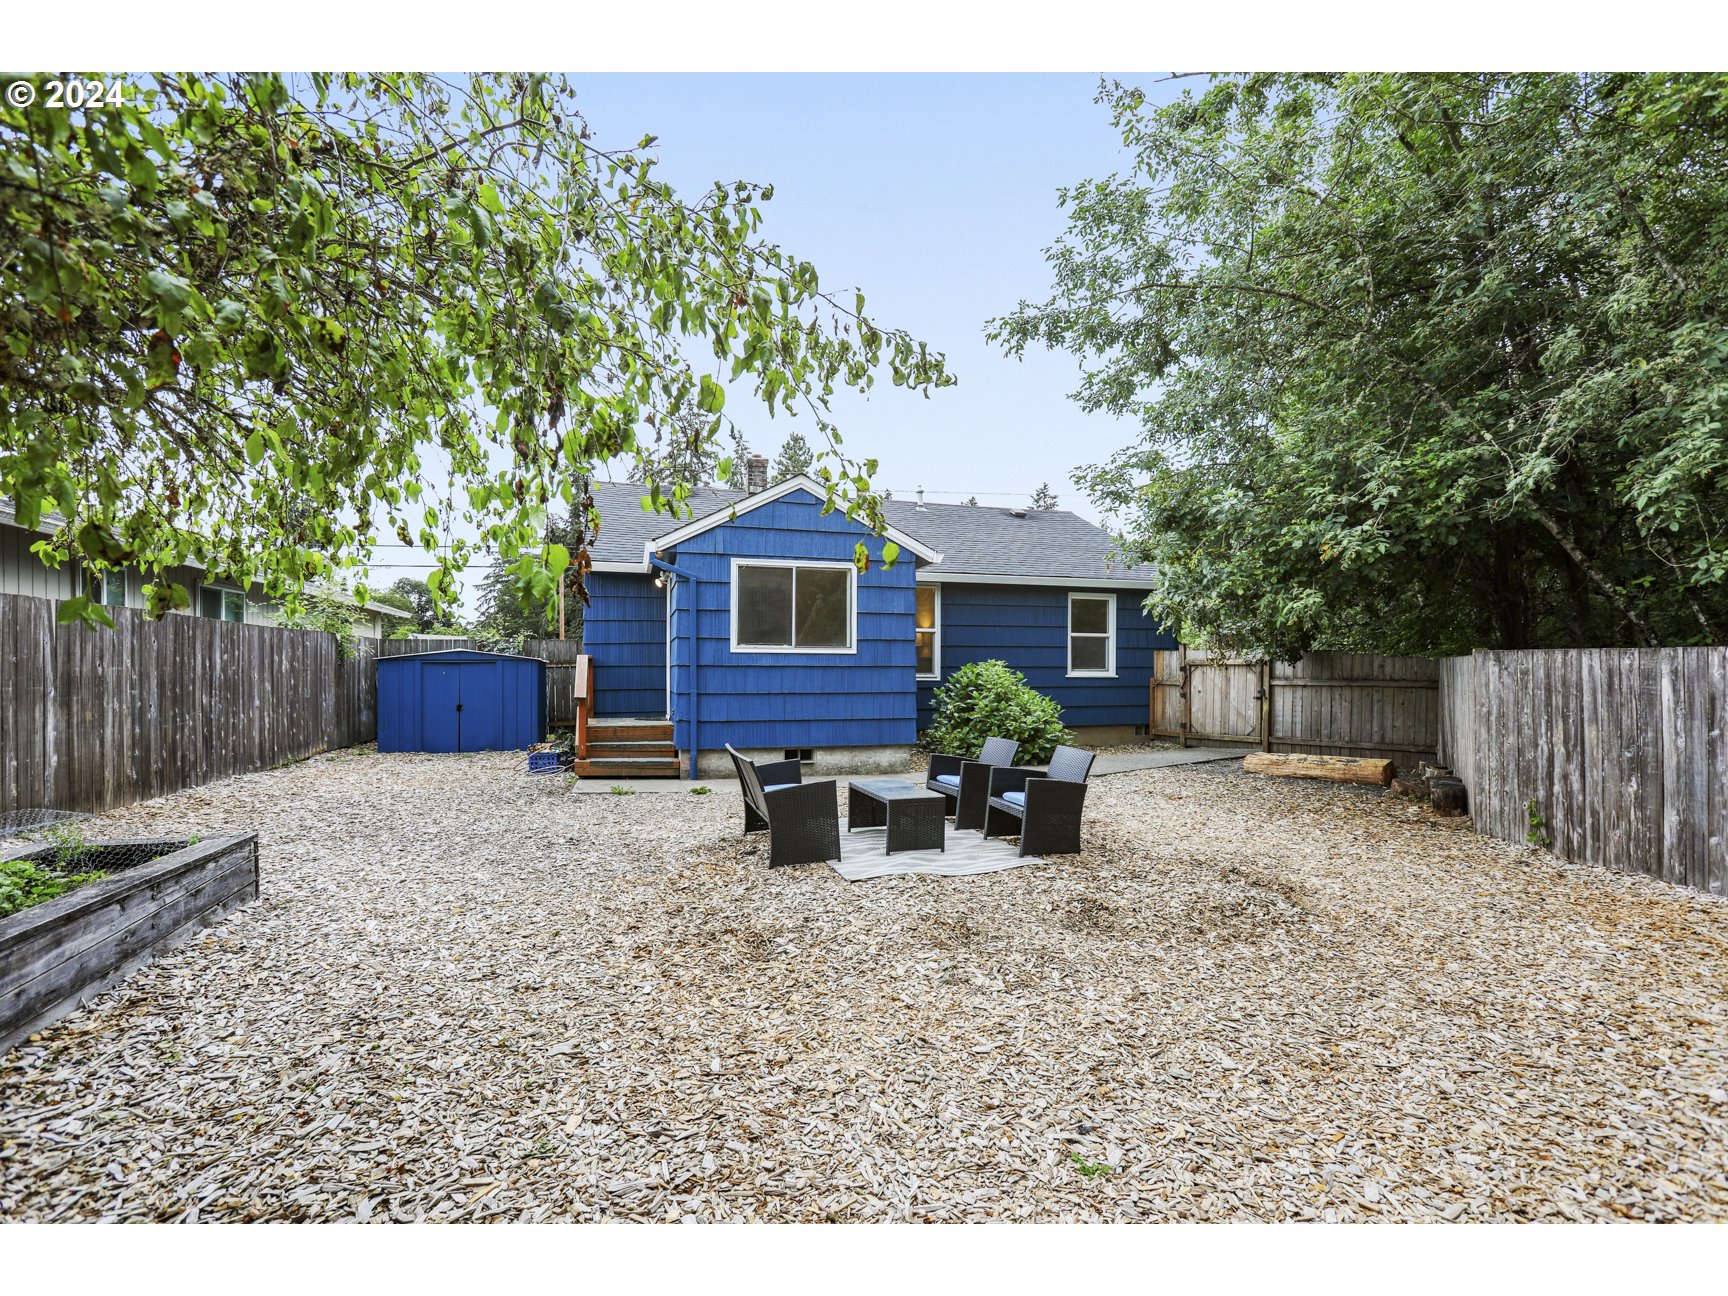
Blue house and storage shed in a fenced, wood-chip backyard with patio seating.
Blue house with a yellow front door, wooden steps, and a matching storage shed.
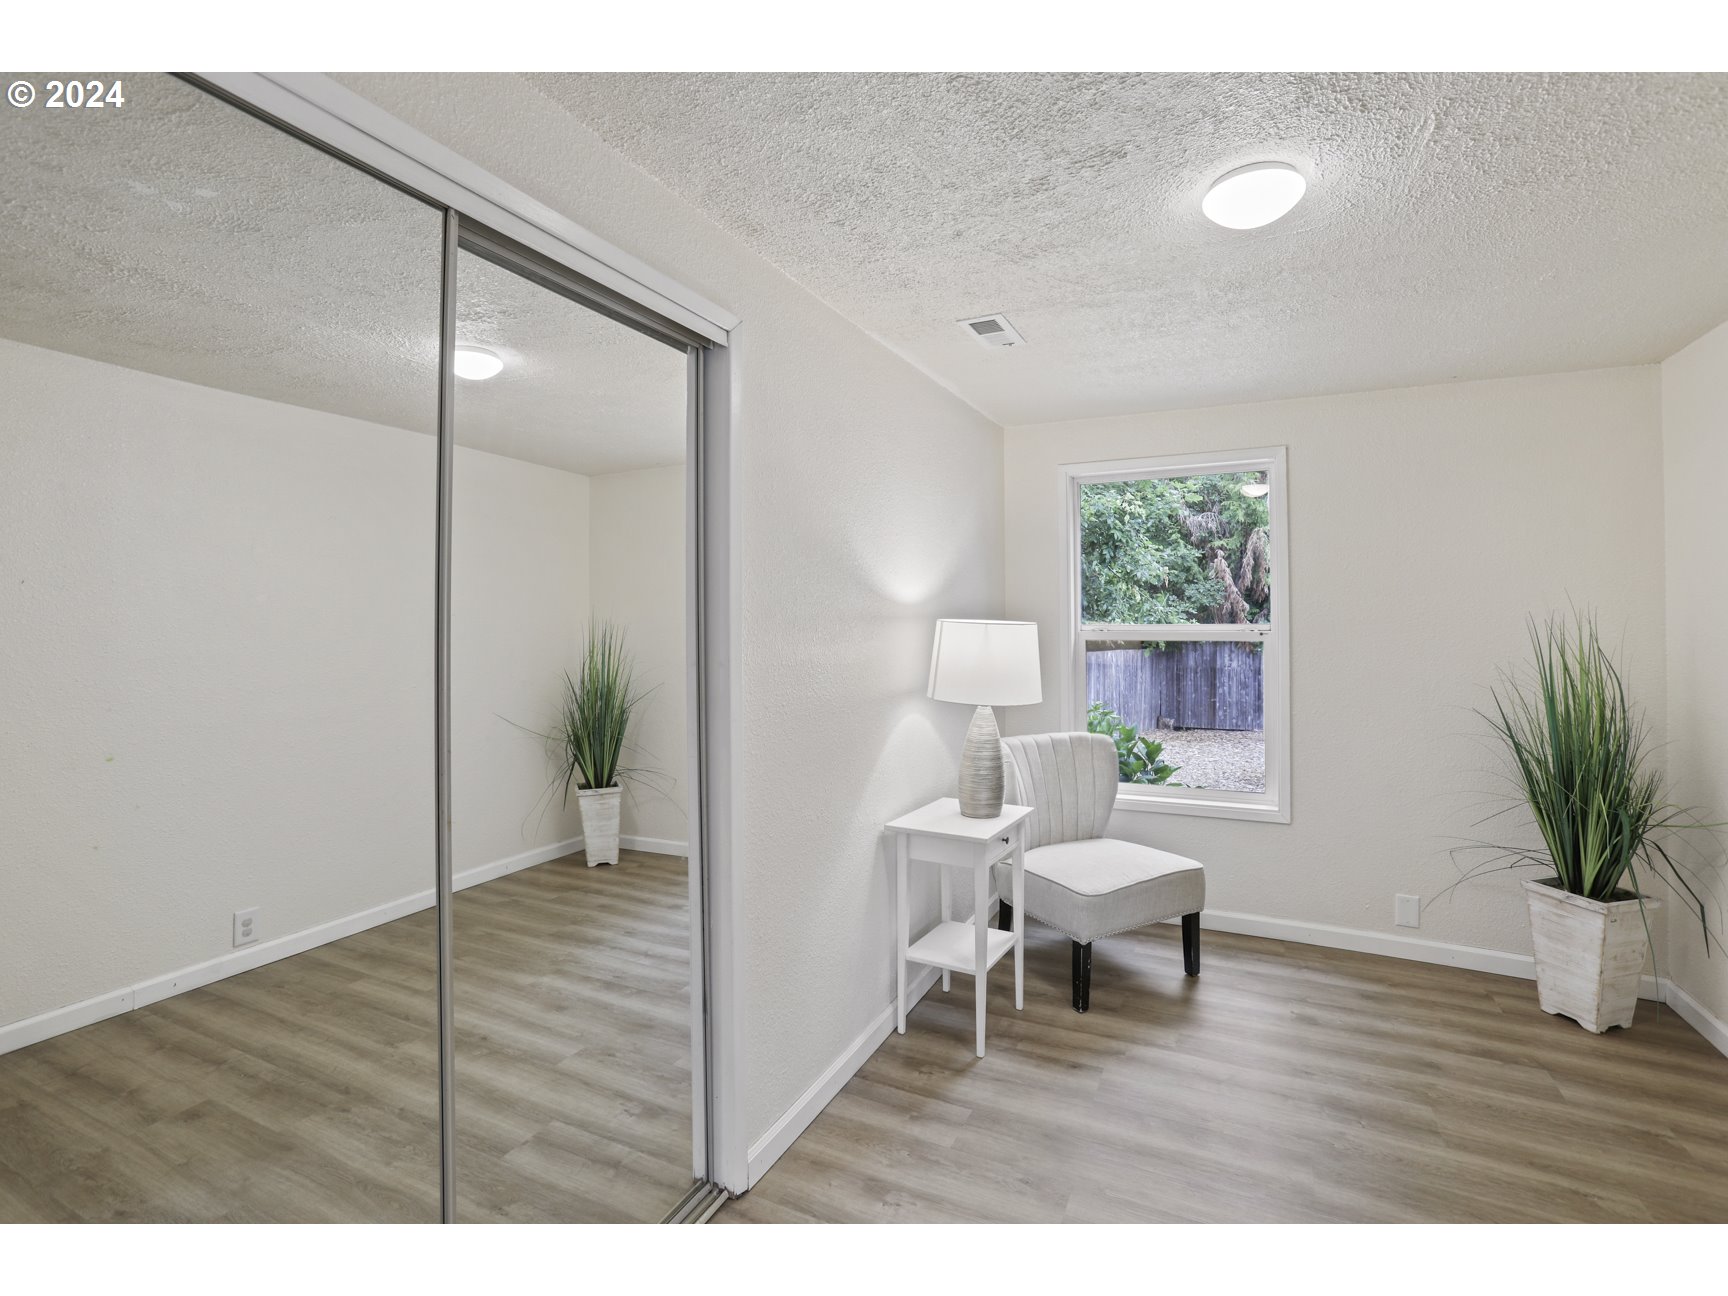
Bedroom with mirrored closet doors, gray flooring, and a chair beside the window.
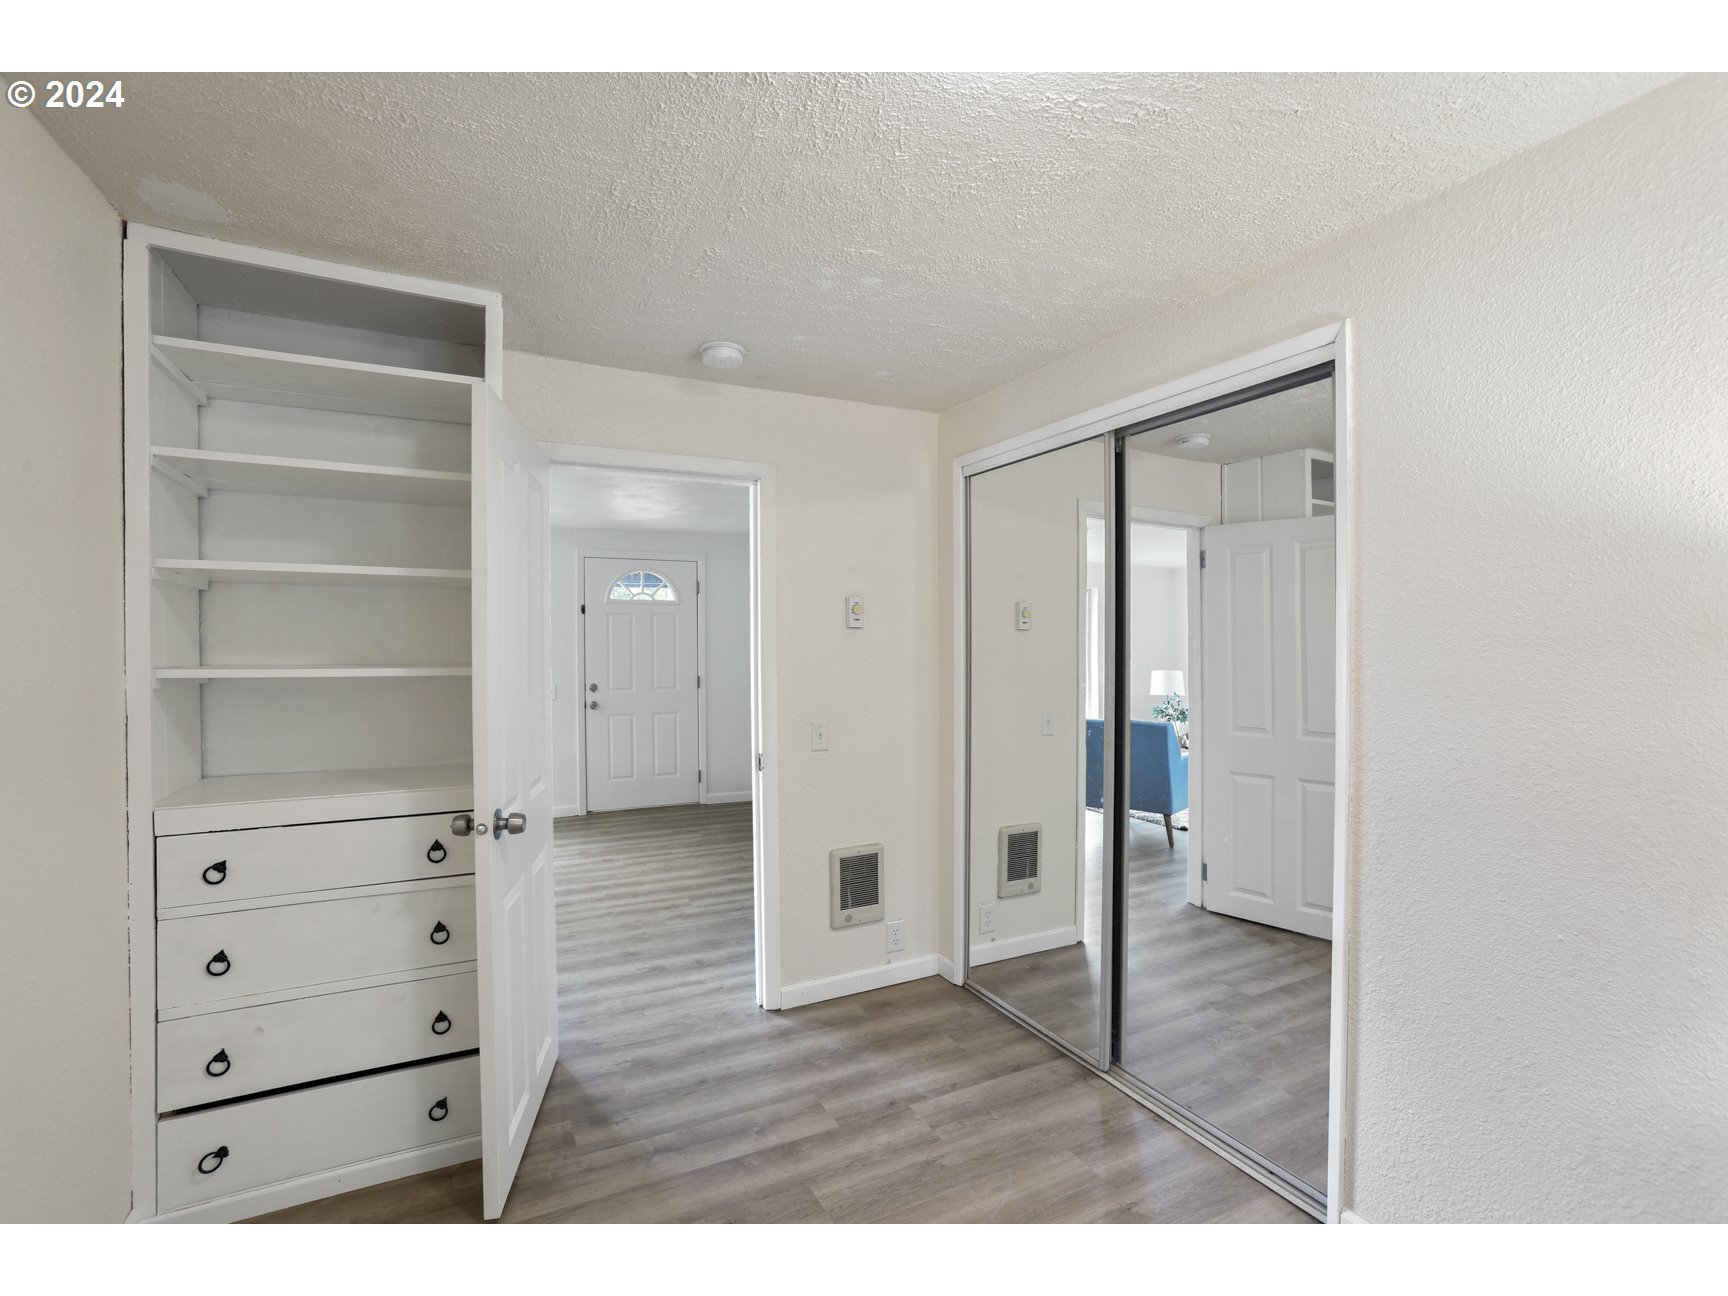
Vacant bedroom with built-in shelving and drawers, mirrored closet doors, and gray wood-look flooring.
Furnished sitting area with two gray chairs, a round wood table, and windows overlooking trees.
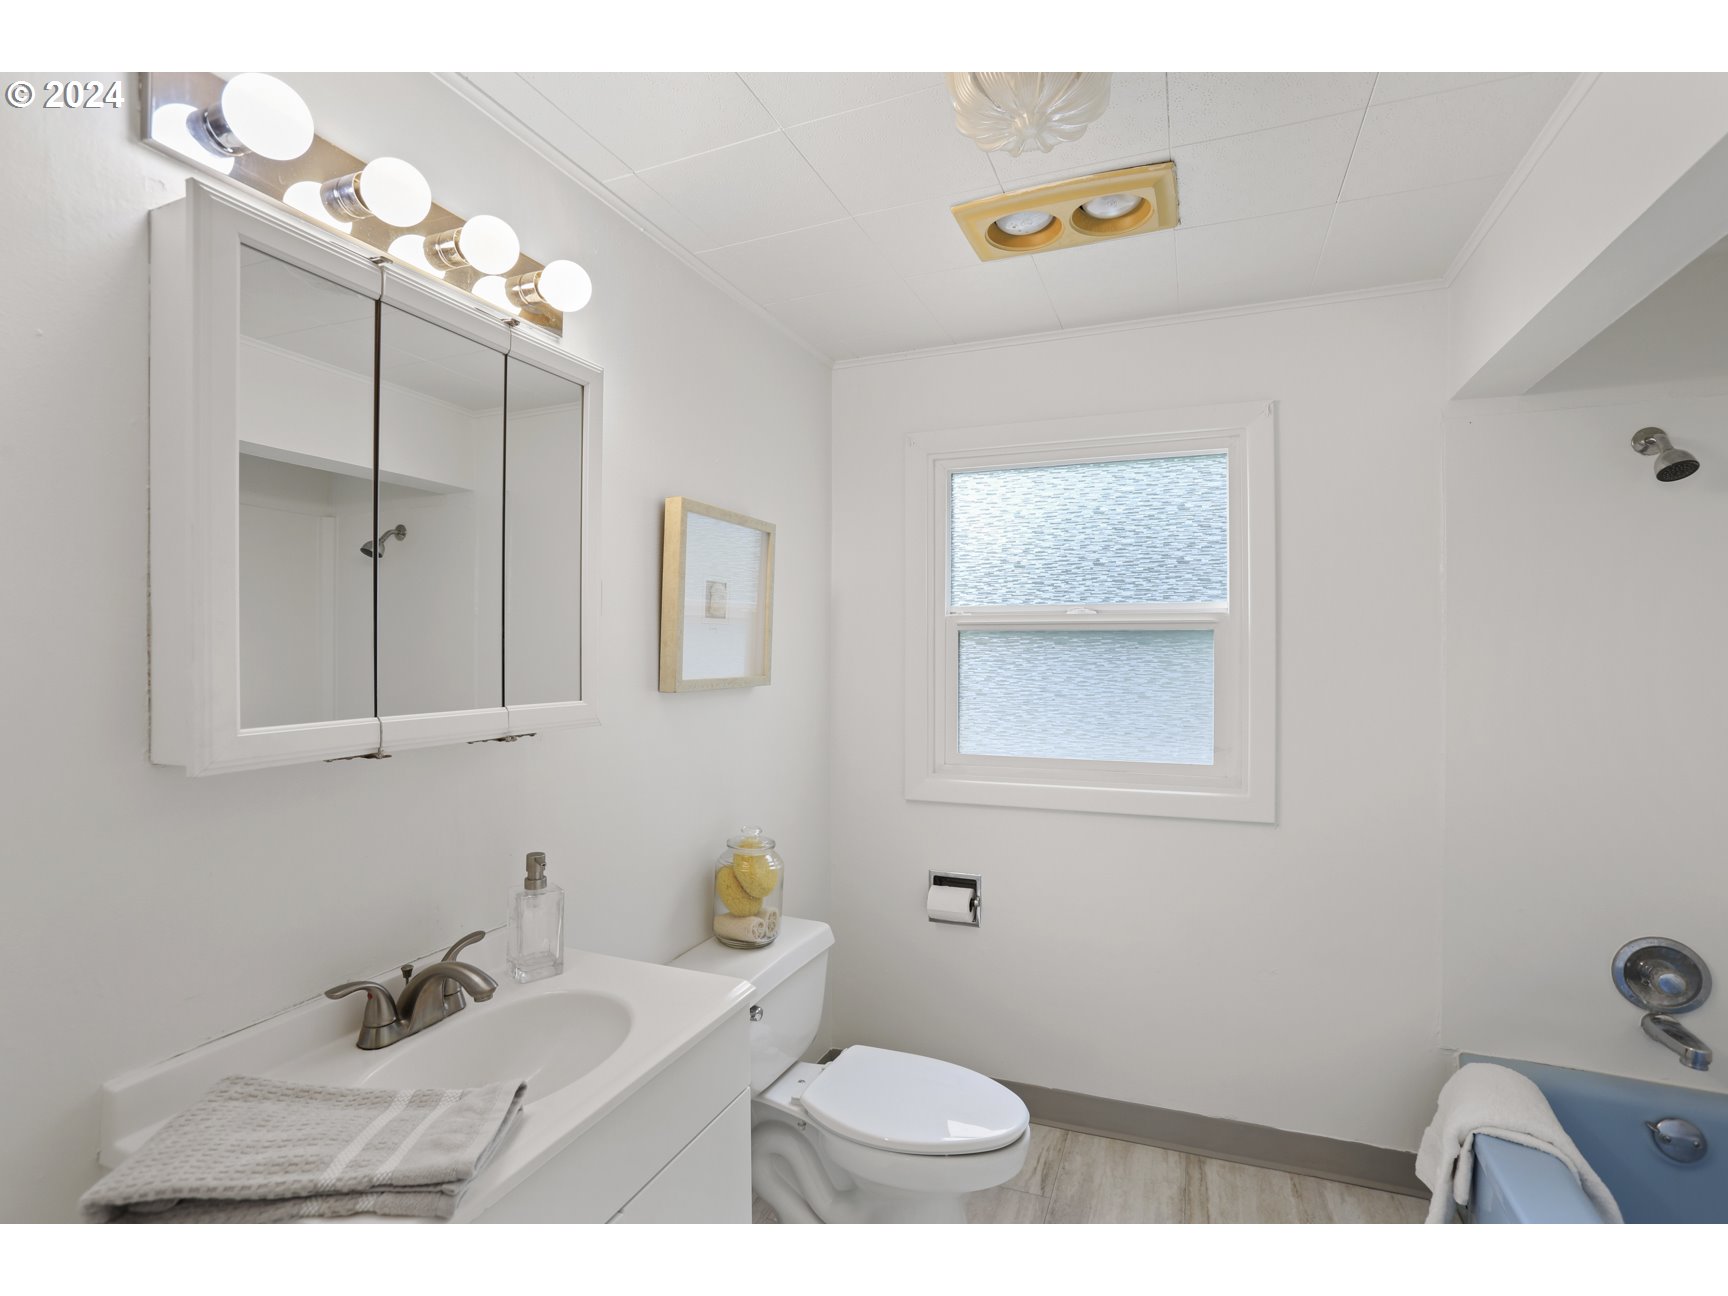
Bathroom with a white vanity, mirrored cabinet, frosted window, and blue bathtub.
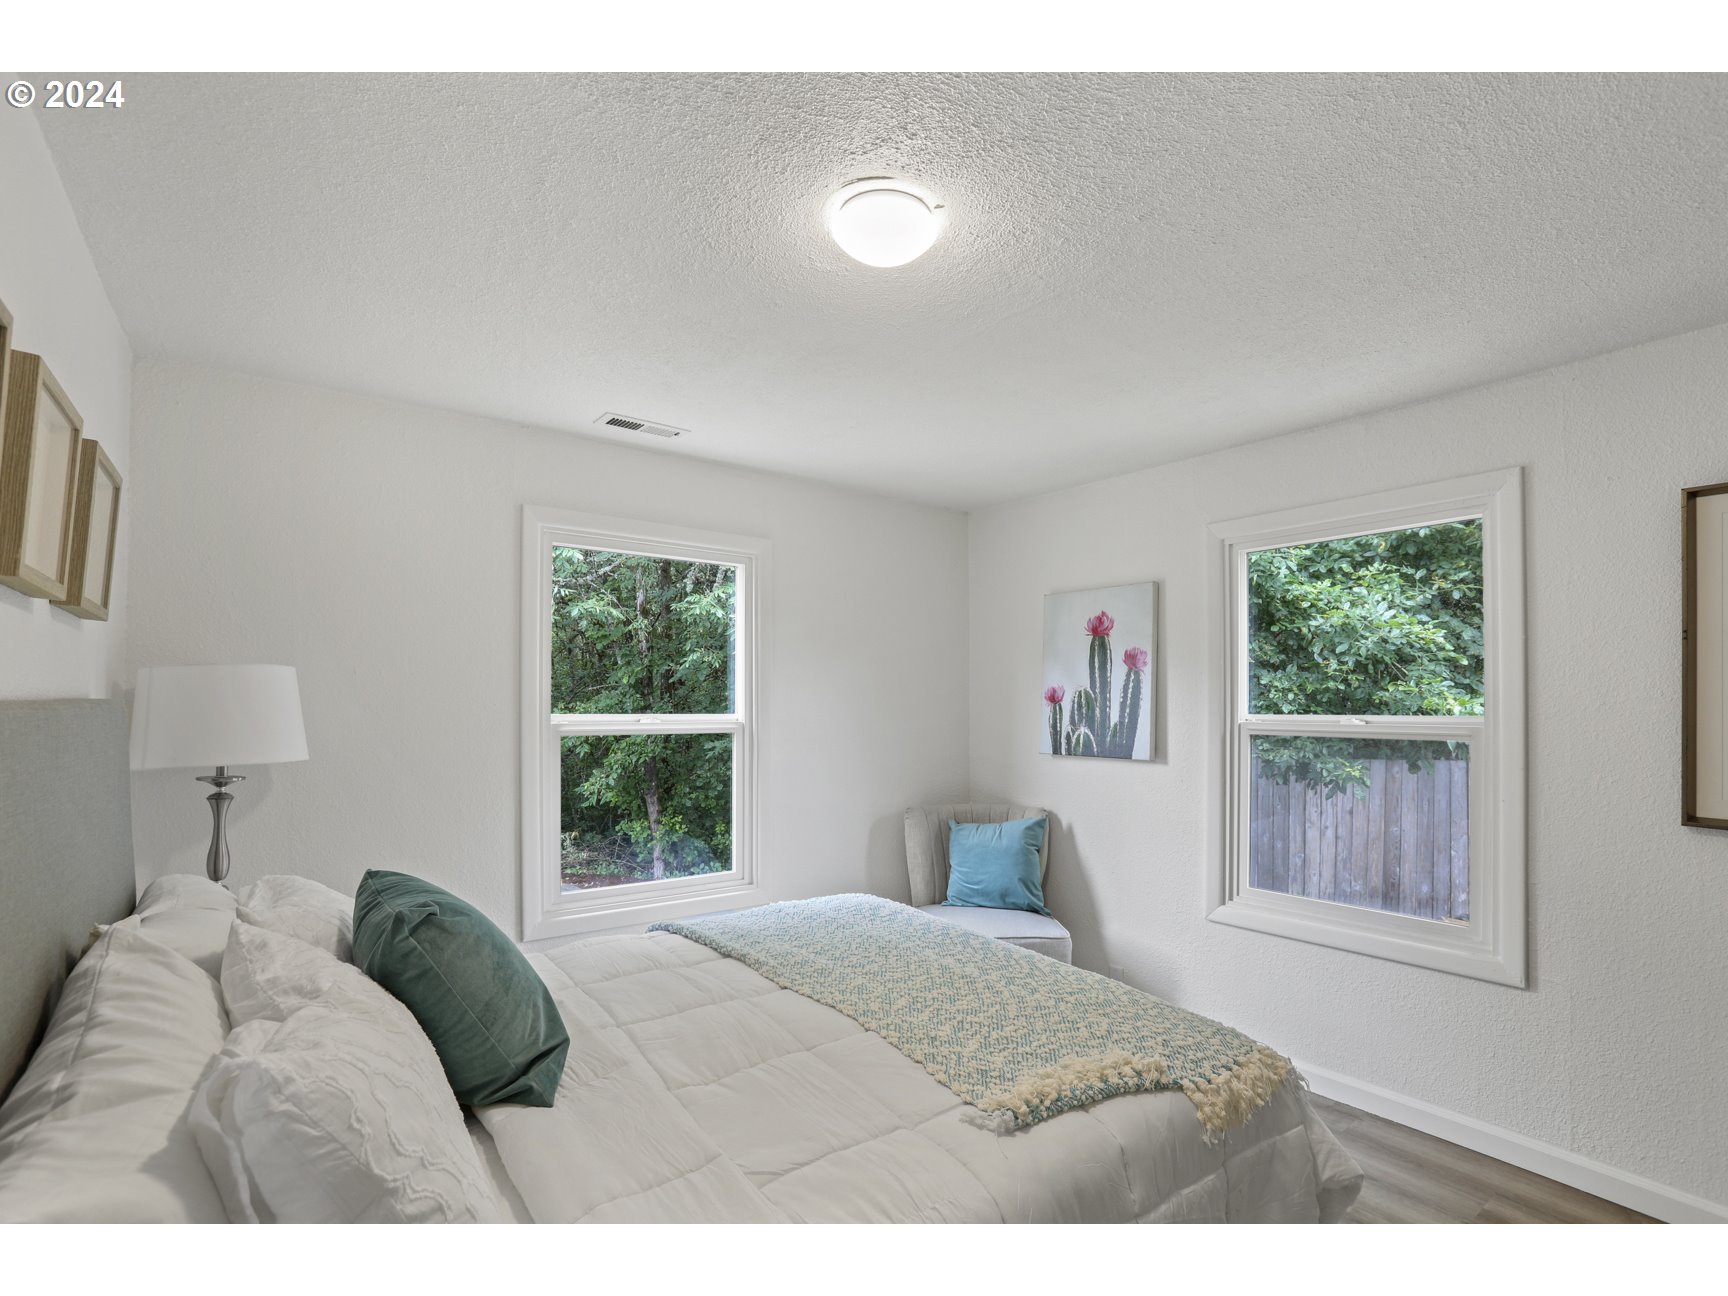
Staged bedroom with a white bed, blue-green throw, and two windows overlooking greenery.
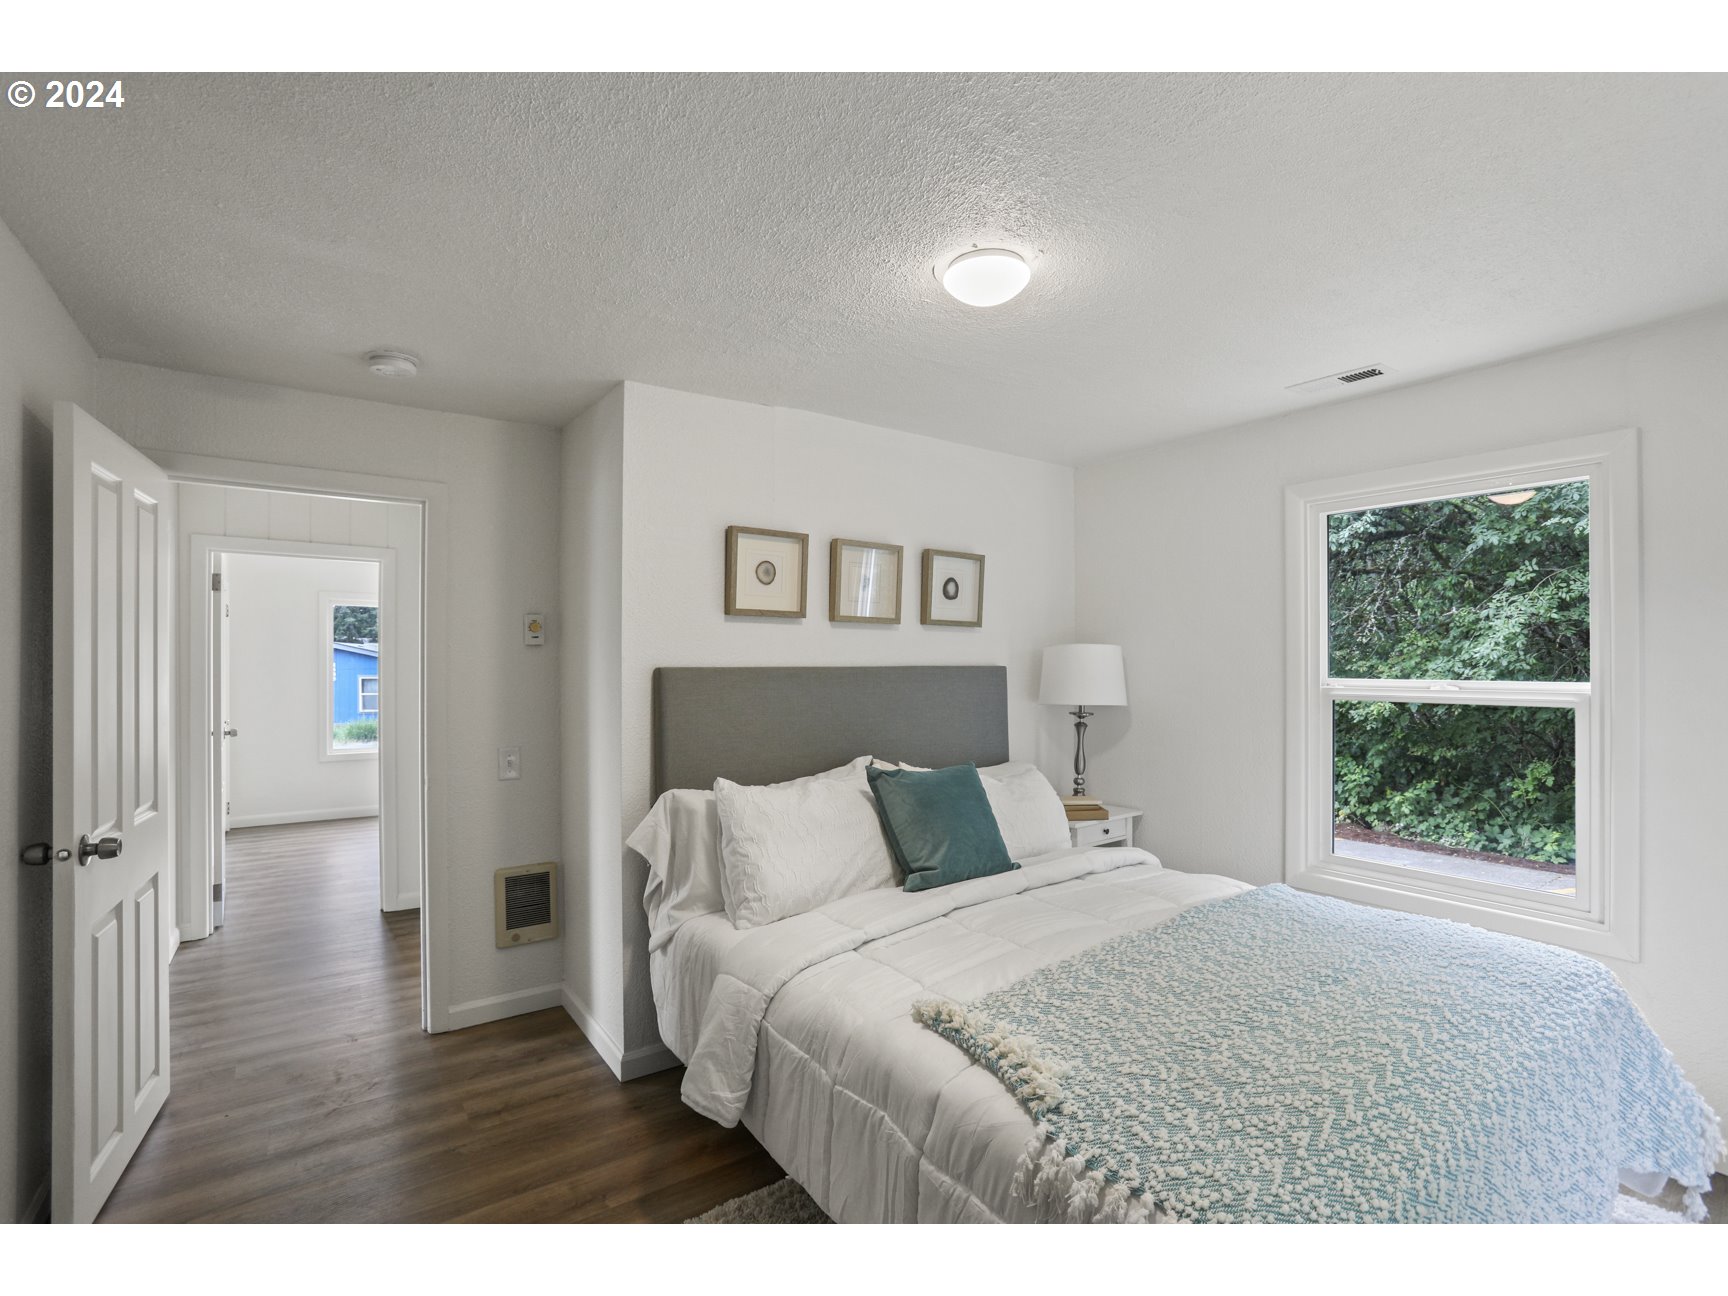
Staged bedroom with white bedding, a teal accent pillow, and a large window overlooking greenery.
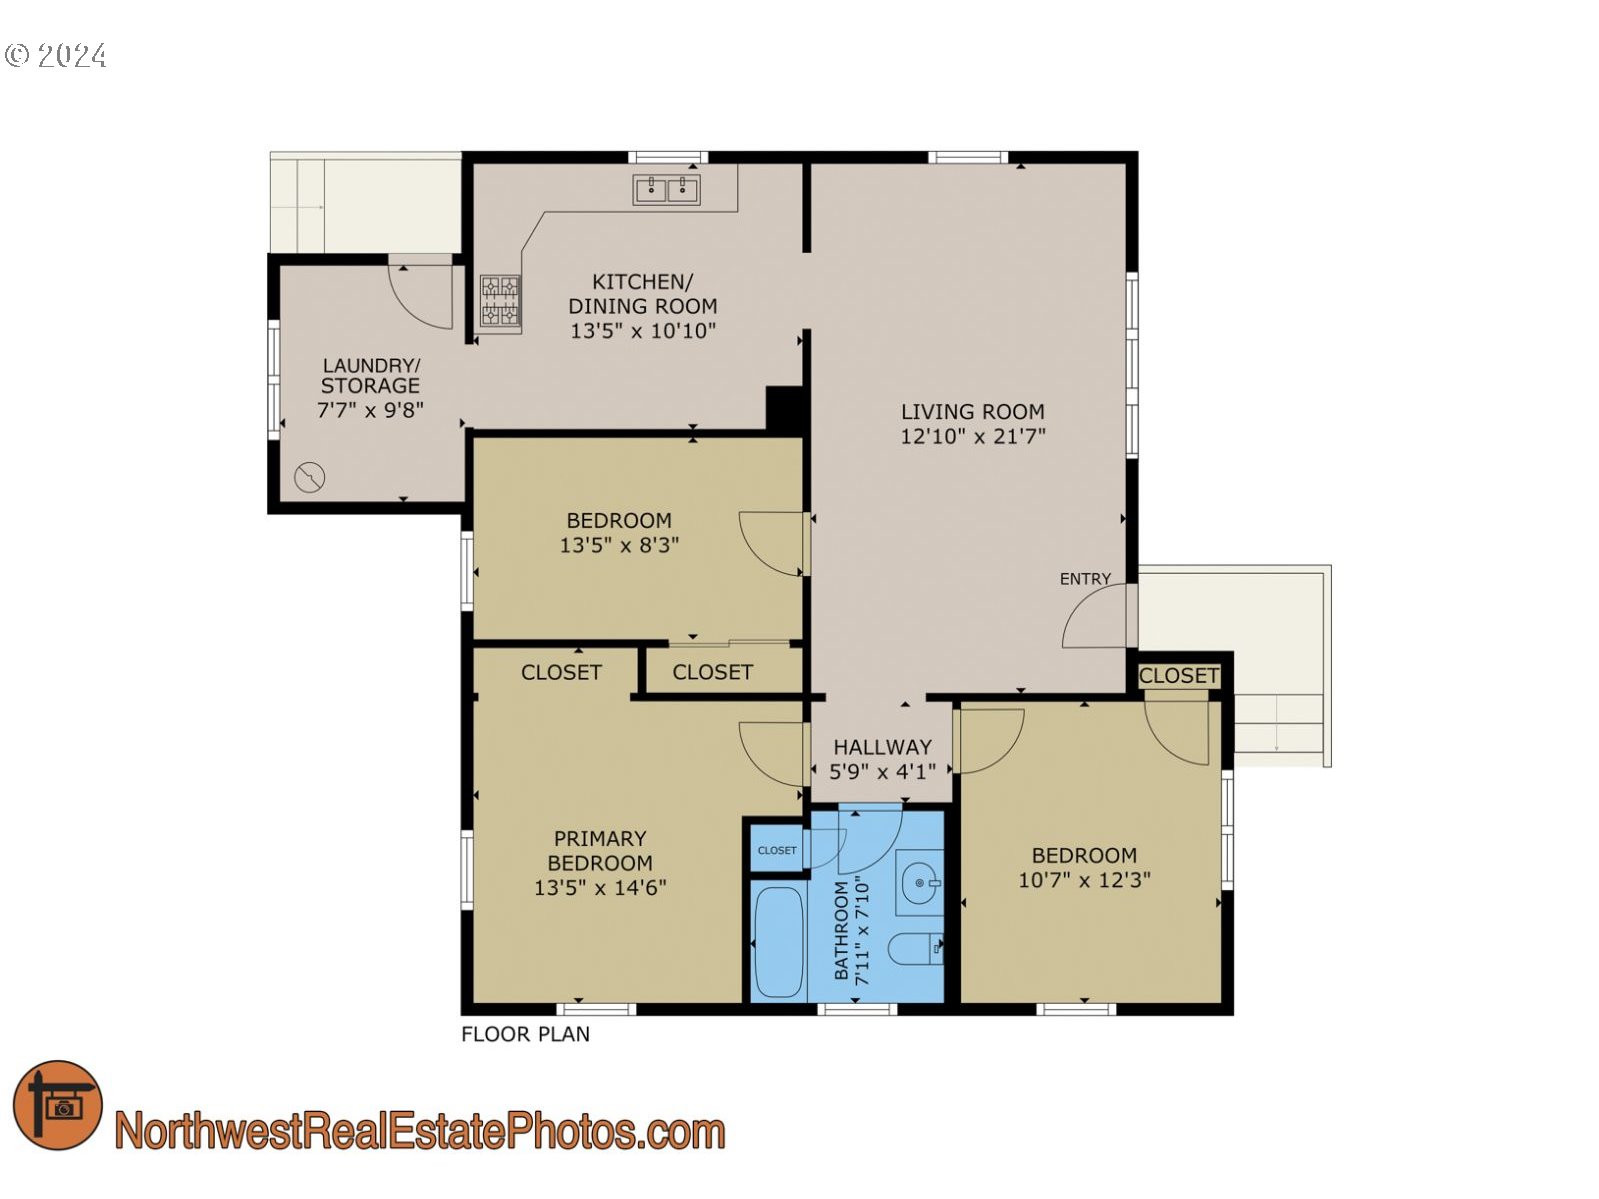
Floor plan showing three bedrooms, one bathroom, kitchen, dining room, living room, and laundry/storage.
SEE ALL PHOTOS
Blue house with white trim, a bright yellow front door, porch railing, and landscaped shrubs.
Blue single-story house with white trim, a yellow front door, and a small porch.
Front entrance with a bright yellow door, blue siding, and white porch railing.
Staged living room with blue seating, white paneled walls, and gray wood-look flooring.
Furnished living room with blue armchairs, a white sofa, and large windows.
Staged living room with gray seating, light wood floors, and a large street-facing window.
Living room with pale blue armchairs, white paneled walls, and large blue abstract artwork.
Bright white kitchen with stainless steel range, double sink, and glass dining table.
Dining area with a glass-top table and open shelving, adjoining a sitting room with a large window.
White kitchen with stainless-steel range and double sink beneath a window.
White kitchen with paneled cabinets, a double-basin sink beneath a window, and a gas range.
Furnished utility room with a tall water heater beside a large window overlooking trees and a wooden fence.
Utility room with a large water heater, wall shelves, and laundry baskets.
Fenced backyard with wood-chip patio, black seating, and a raised garden bed.
Fenced backyard with patio seating and raised planter beside a blue-sided house.
Blue house and storage shed in a fenced, wood-chip backyard with patio seating.
Blue house with a yellow front door, wooden steps, and a matching storage shed.
Bedroom with mirrored closet doors, gray flooring, and a chair beside the window.
Vacant bedroom with built-in shelving and drawers, mirrored closet doors, and gray wood-look flooring.
Furnished sitting area with two gray chairs, a round wood table, and windows overlooking trees.
Bathroom with a white vanity, mirrored cabinet, frosted window, and blue bathtub.
Staged bedroom with a white bed, blue-green throw, and two windows overlooking greenery.
Staged bedroom with white bedding, a teal accent pillow, and a large window overlooking greenery.
Floor plan showing three bedrooms, one bathroom, kitchen, dining room, living room, and laundry/storage.
Listing Courtesy of John L Scott, Melissa Jaques. 541-530-1892
Sold

2696 COLUMBIA BLVD, St. Helens

2696 COLUMBIA BLVD, St. Helens, St Helens, OR 97051

$375,000
Centrally located and beautifully updated bungalow offered at $375,000. This home offers 3 generously sized bedrooms, 1 bathroom, a large living room and fenced backyard. It has fabulous luxury vinyl flooring throughout, new interior paint and exterior paint. With ample parking, air conditioning for warm summer months, a gas stainless steel range, eat-in kitchen and oversized laundry and mud room, this home is perfect for anyone looking for a low maintenance and turnkey property.

3
beds

1
bath

1,058 Sq.Ft. LIVING AREA

9,147 Sq.Ft. lot

Tamiko  K. Warren

Tamiko K. Warren

Features & Amenities

Interior

  • total bedrooms3
  • Total bathroom1
  • full bathroom1
  • APPLIANCES Free Standing Gas Range

Area & Lot

  • Status Sold
  • Date Sold August 2, 2024
  • Living Area1,058 Sq.Ft.
  • Total Area1,058 Sq.Ft.
  • Lot Area9,147 Sq.Ft.
  • MLS® ID24161228
  • TypeResidential
  • YEAR BUILT1950
  • Architecture StylesBungalow
  • View DescriptionTerritorial
  • Elementary SchoolMcBride
  • Middle SchoolSt Helens
  • High SchoolSt Helens

Exterior

  • STORIES1
  • water SourcePublic Water
  • roofComposition
  • lot featuresLevel
  • parkingDriveway, Parking Pad
  • HEAT TYPEForced Air, Heat Pump, Wall Heater
  • AIR CONDITIONINGHeat Pump
  • sewerPublic Sewer
  • SubstructureConcrete Perimeter

Financial

  • Sales Price$375,000
  • Real Estate Tax $2,363/yr
View Virtual Tour

With Confidence

Tamiko goes above and beyond to ensure every client feels confident, informed, and supported from start to finish. Whether you’re buying, selling, or investing, Tamiko delivers expert strategy, honest advice, and a commitment to your success. Let her turn your next move into a smooth and rewarding experience.

Follow Me on Instagram