Leave a Message

Thank you for your message. I will be in touch with you shortly.

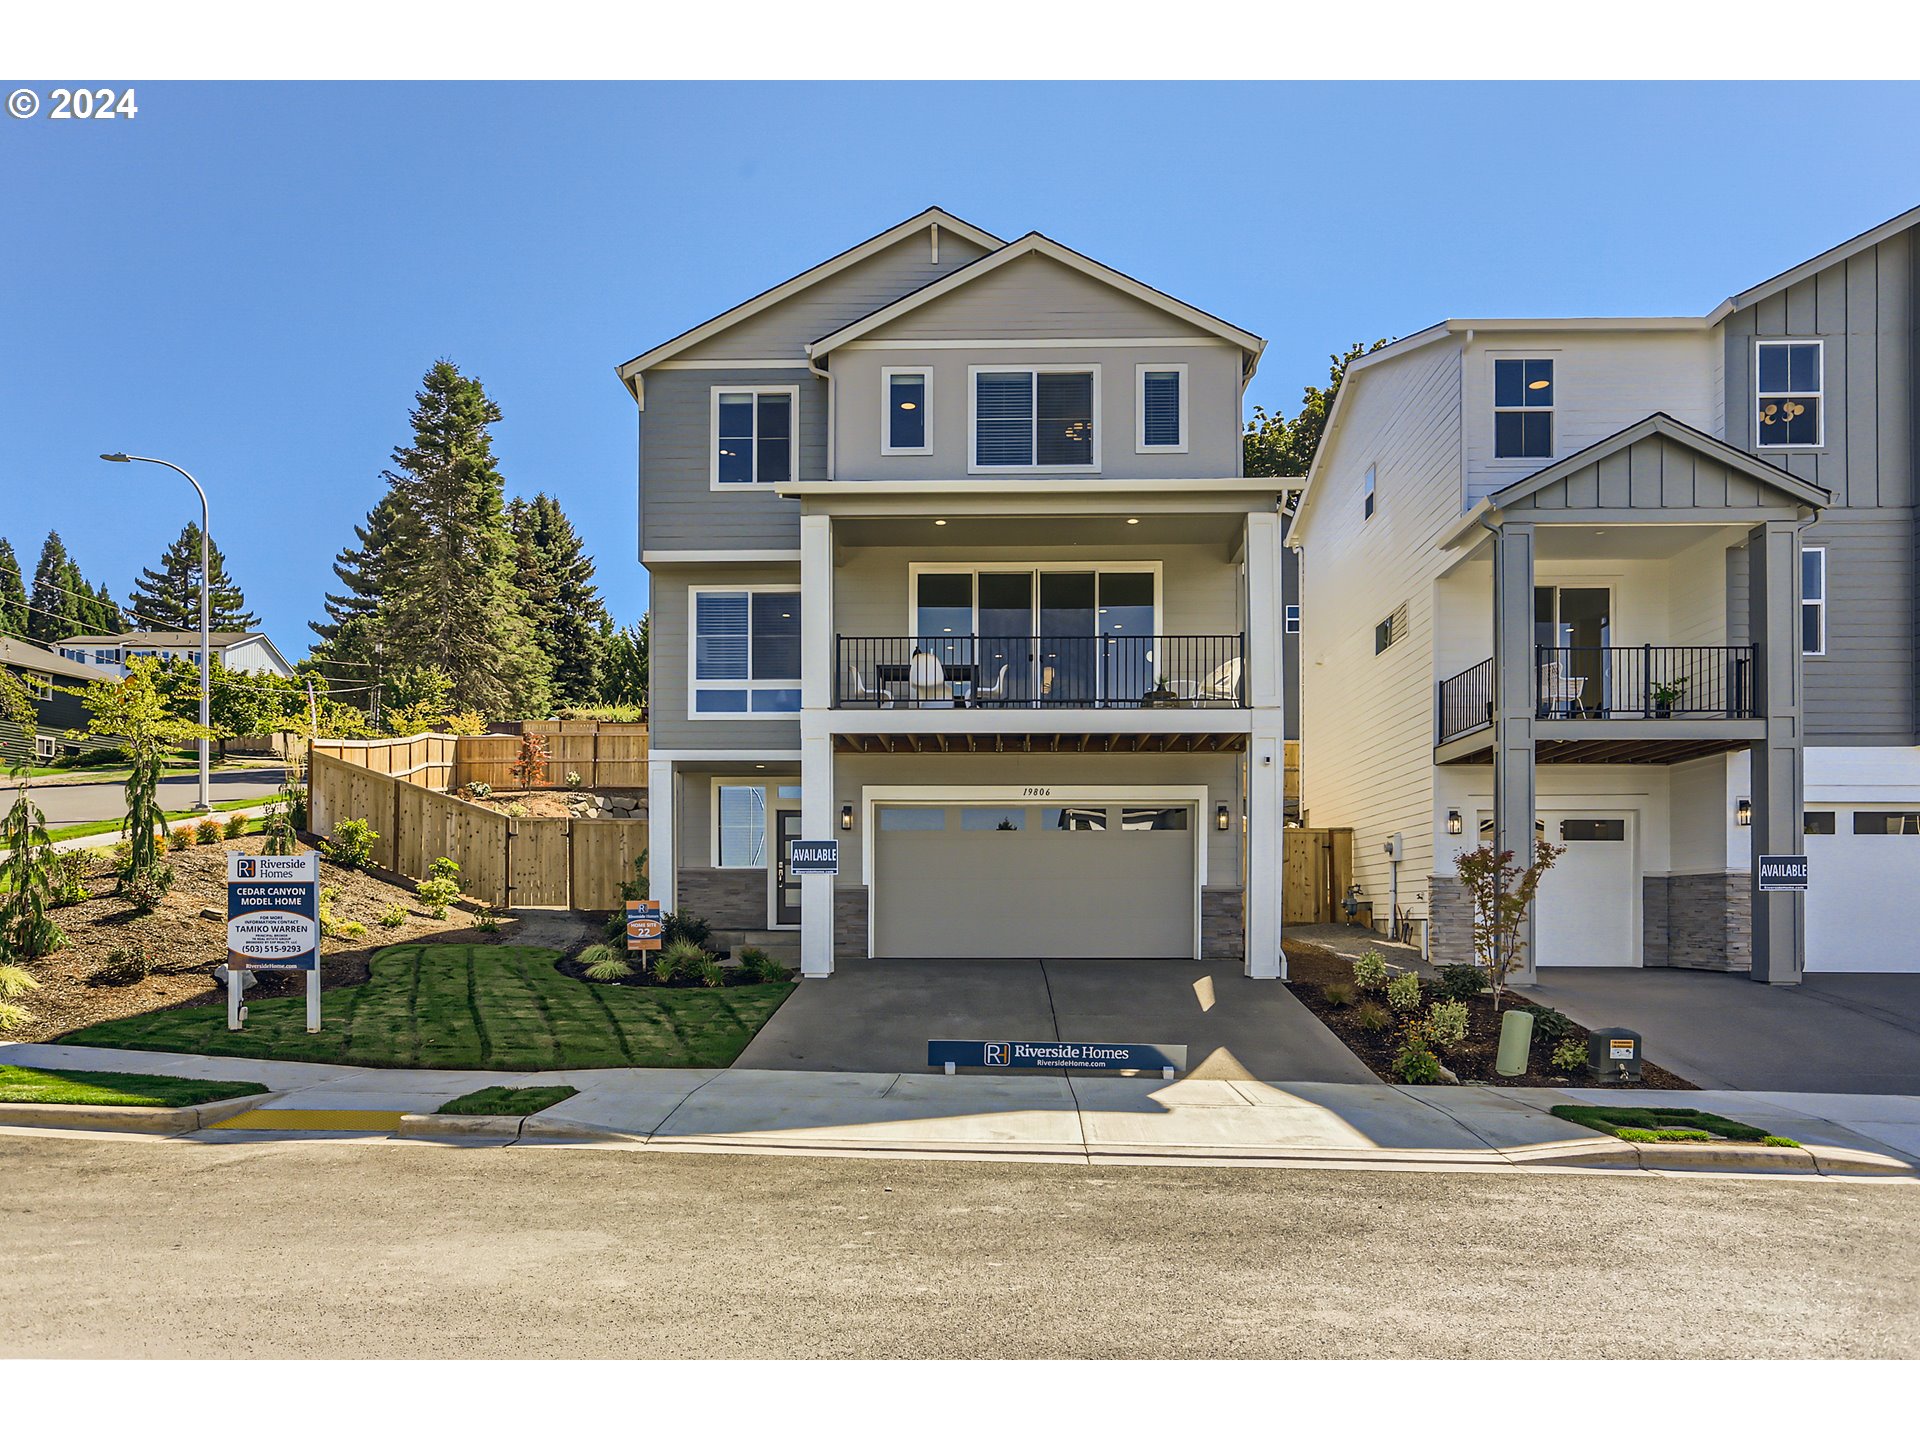
Two-story gray home with a covered balcony, front garage, and landscaped lawn.
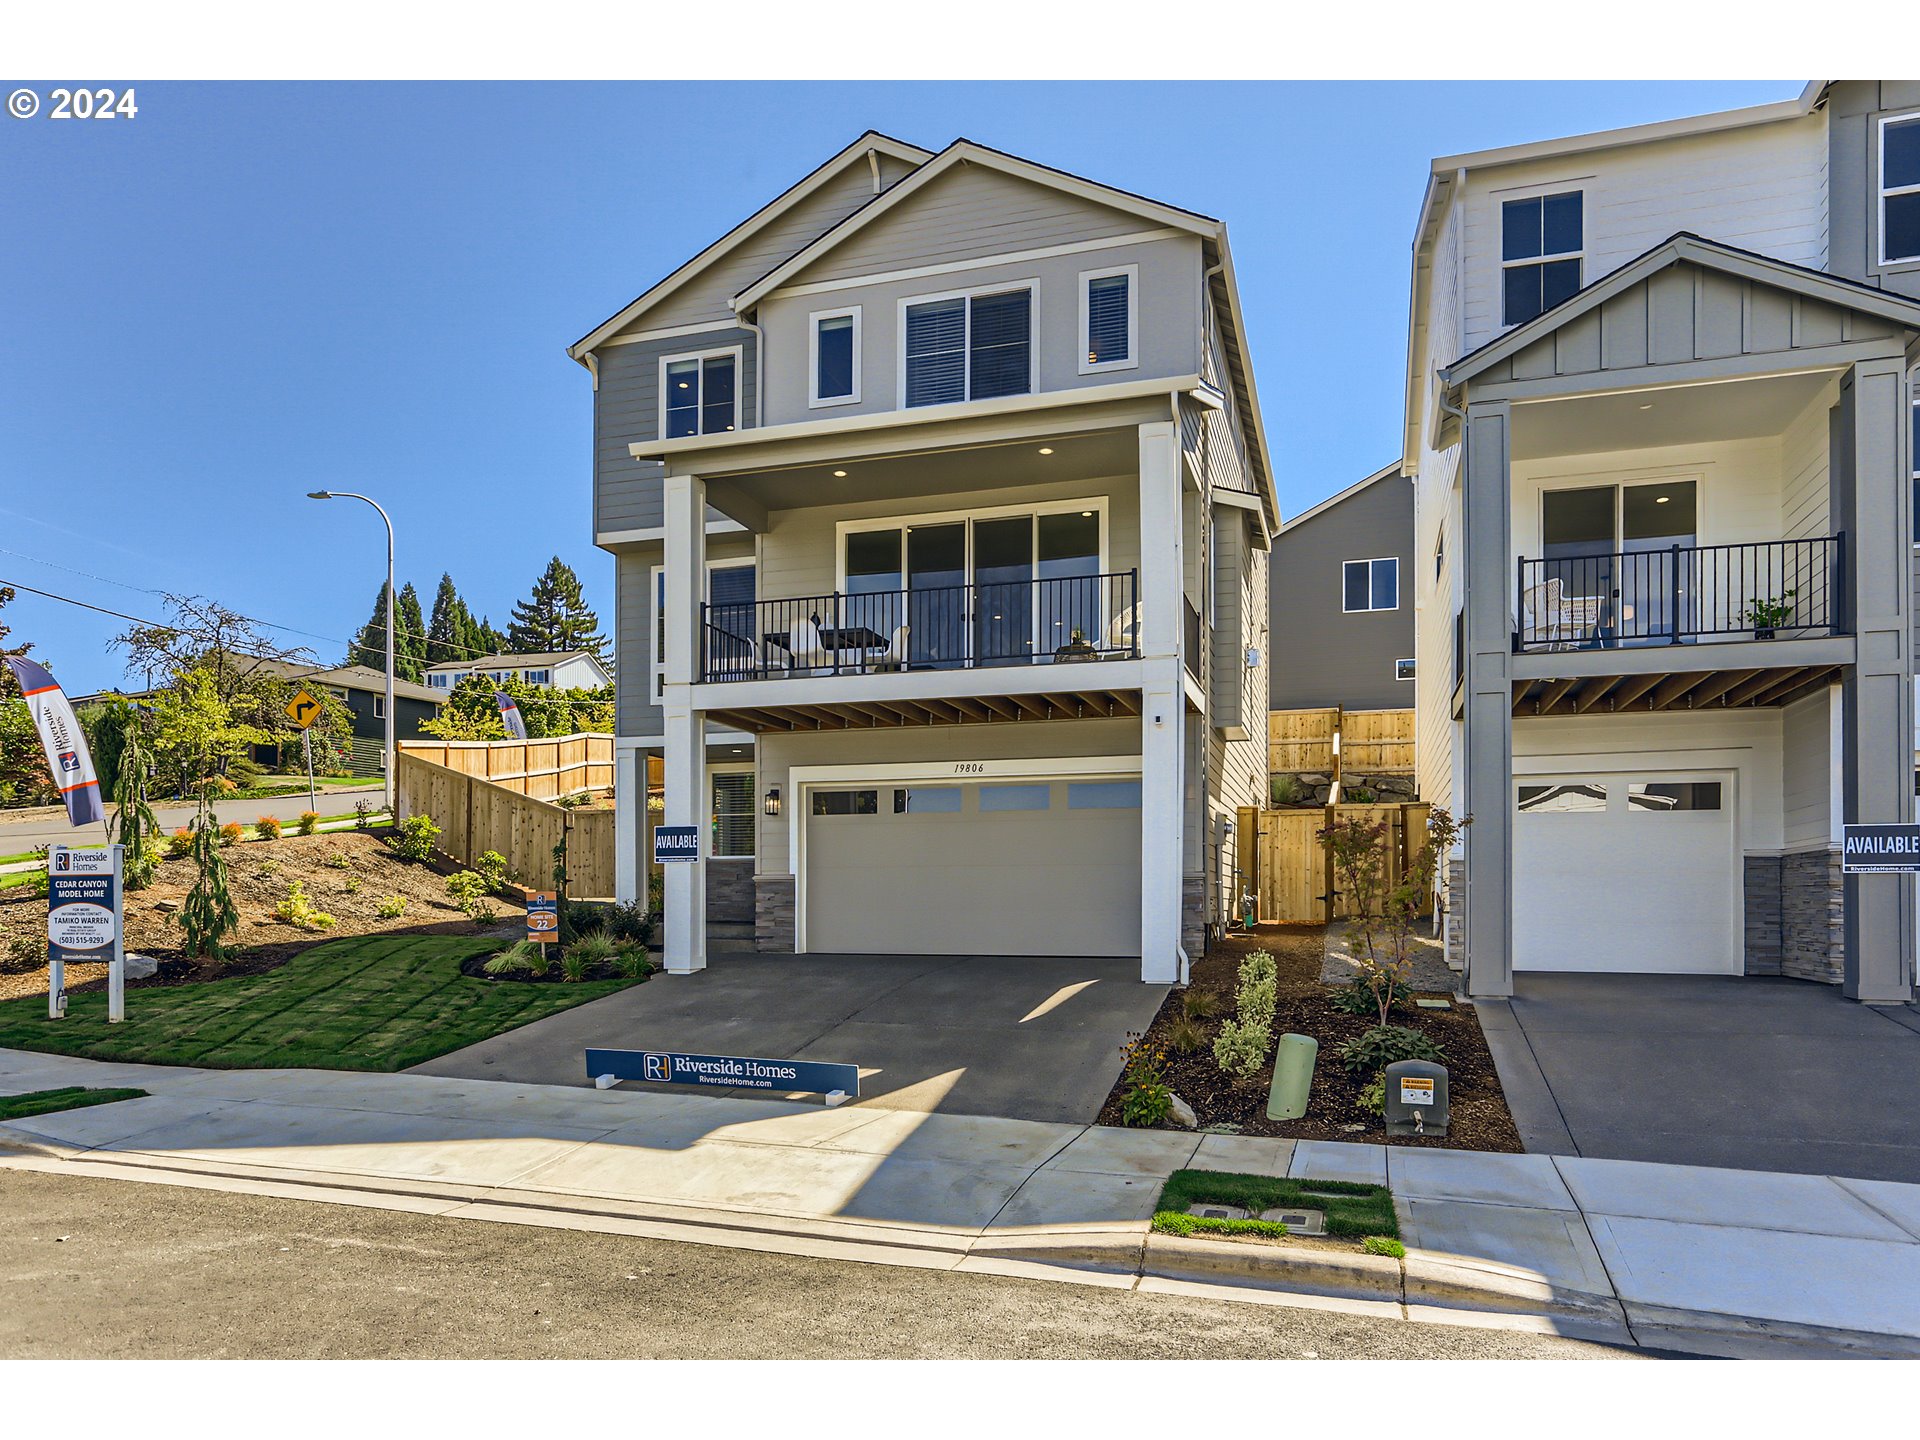
Three-story gray-and-white home with a covered balcony, two-car garage, and neighboring new construction.
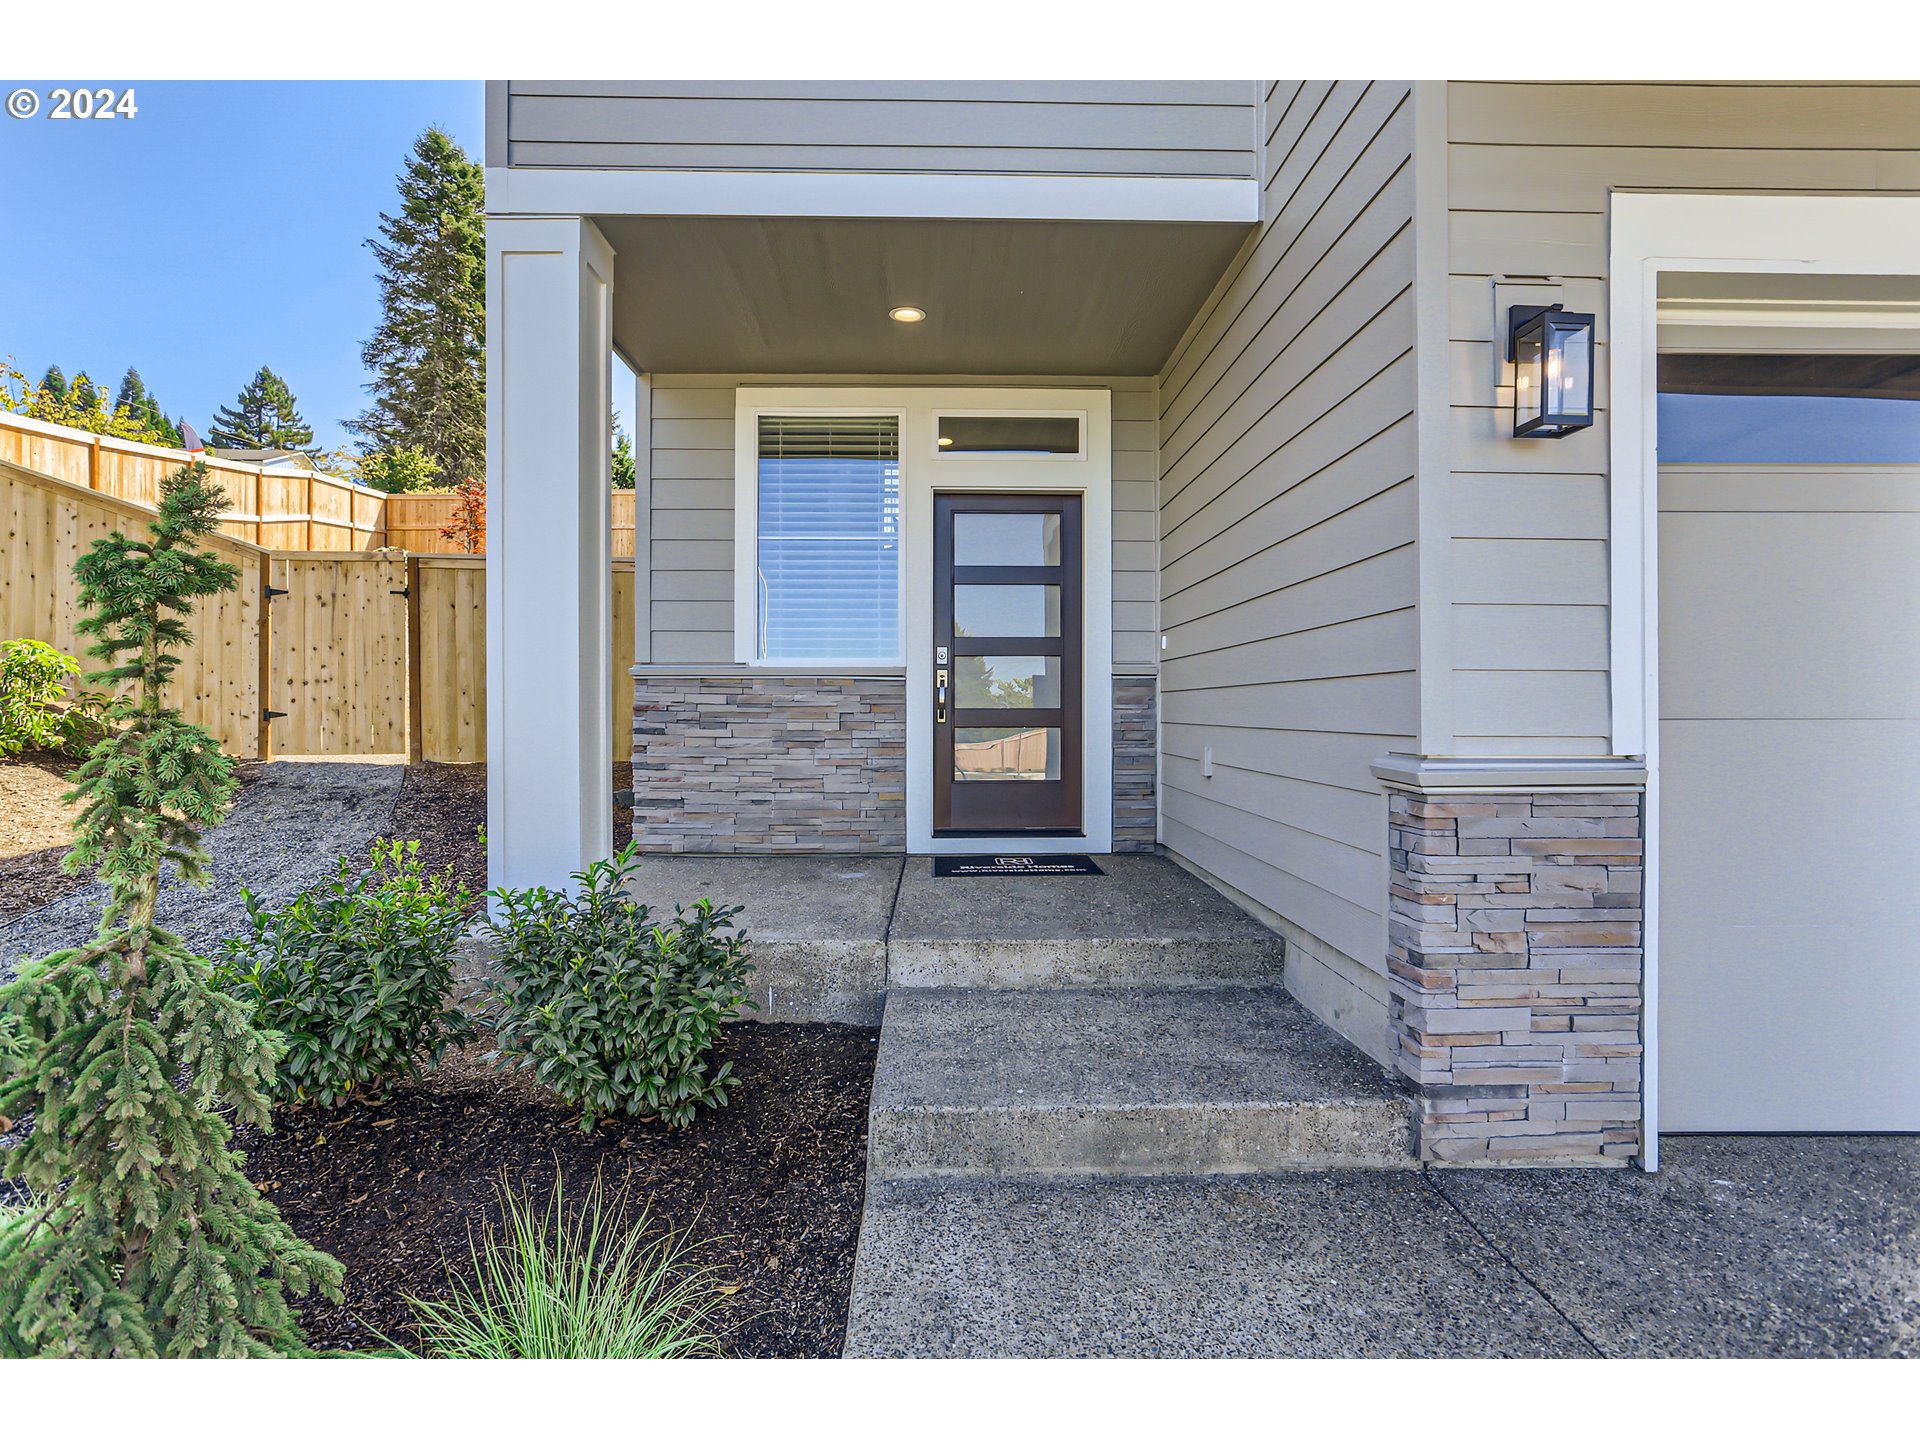
Modern home entry with a covered porch, glass-paneled door, stone accents, and landscaped front yard.
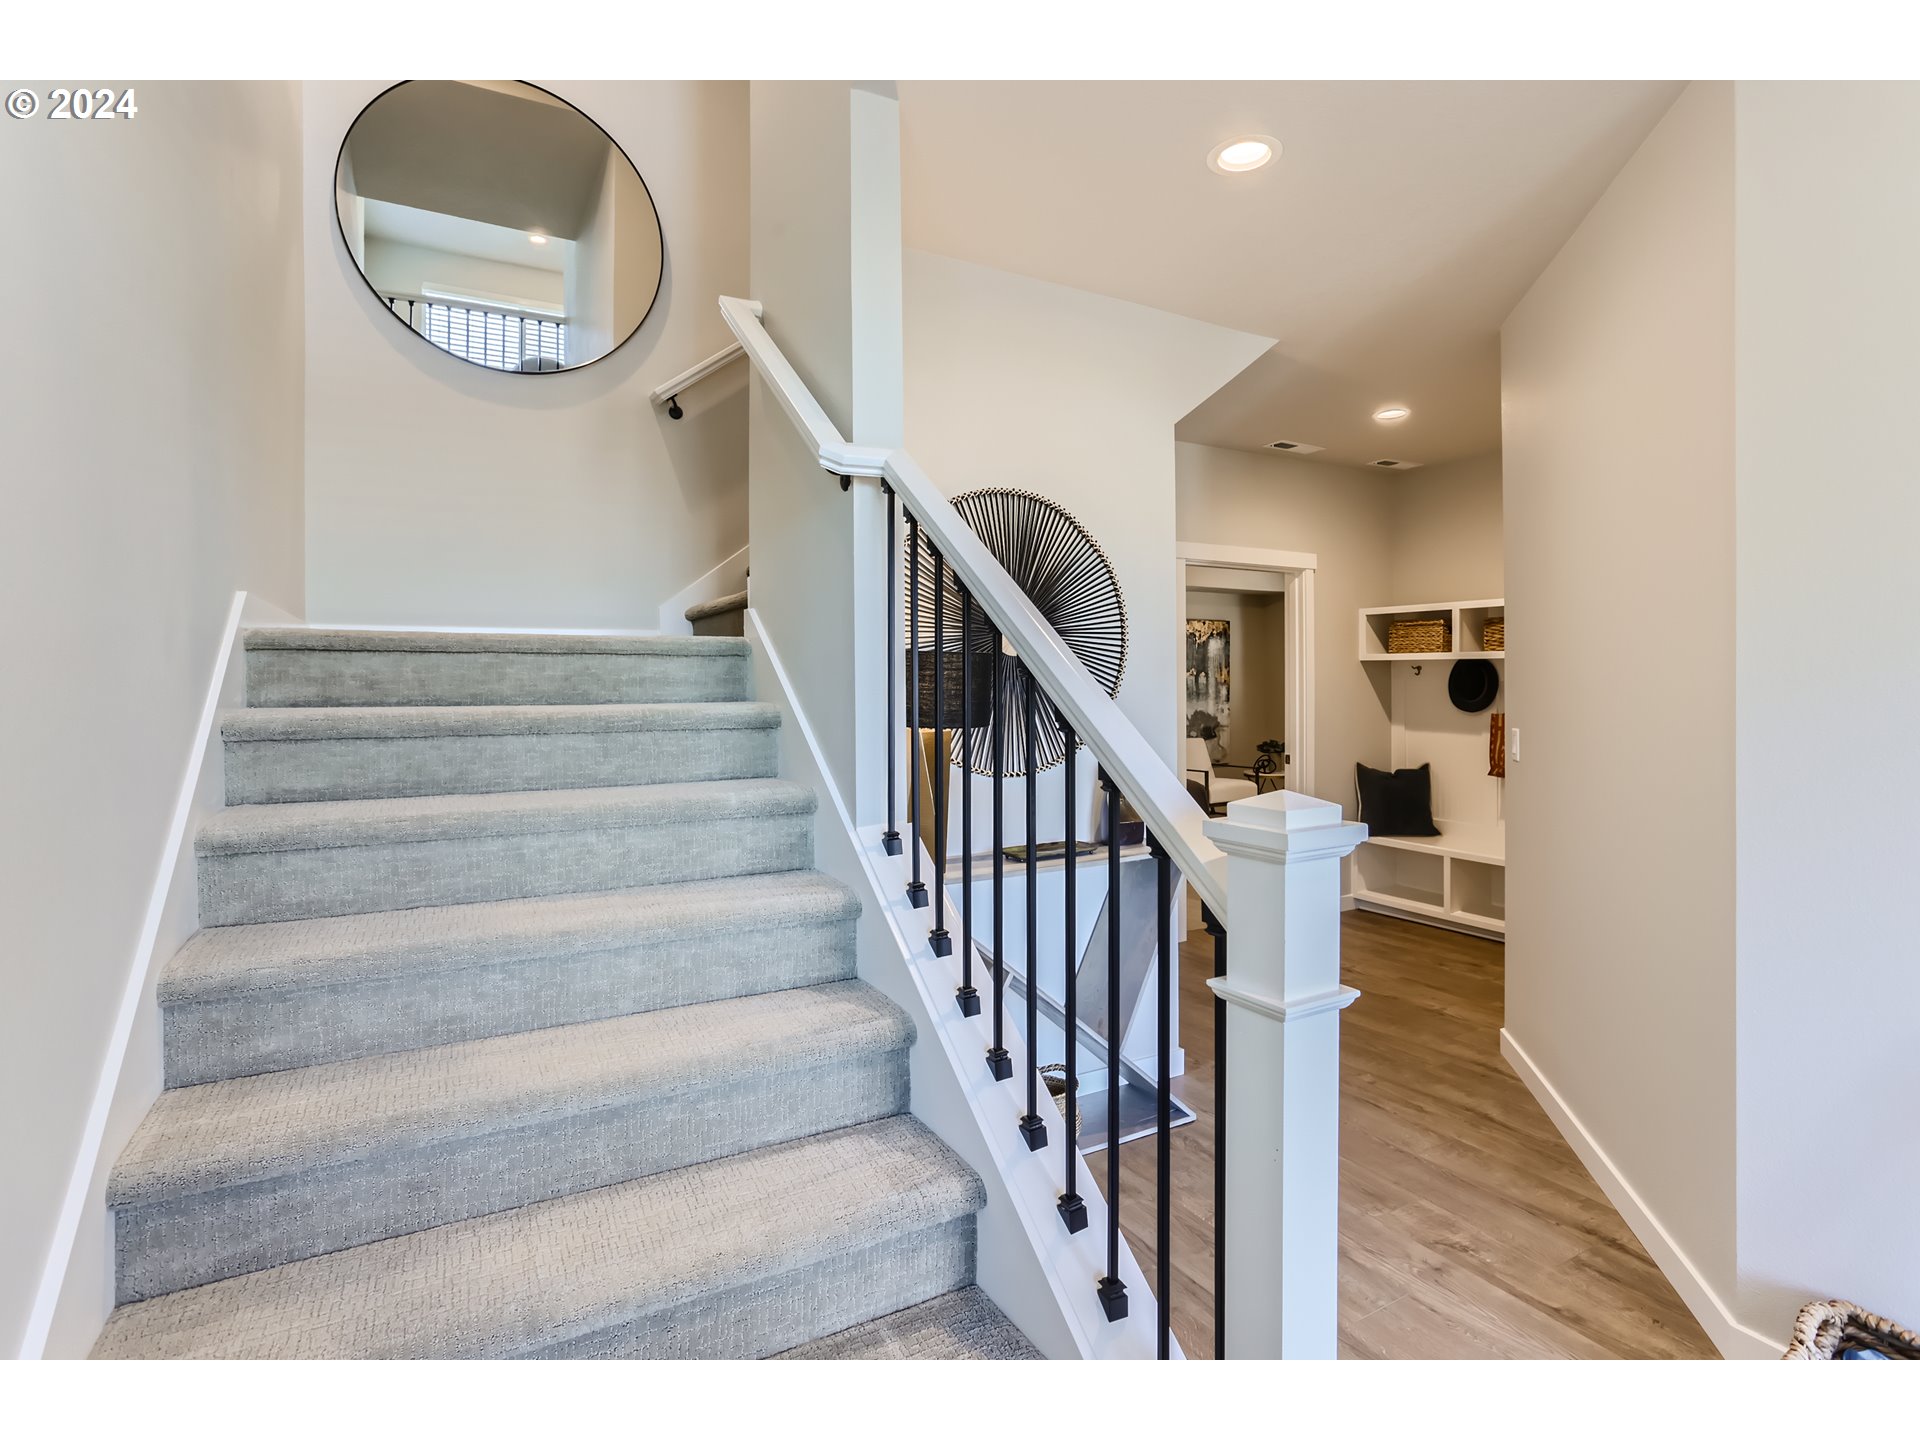
Carpeted staircase with black balusters, a round mirror, and built-in entryway cubbies.
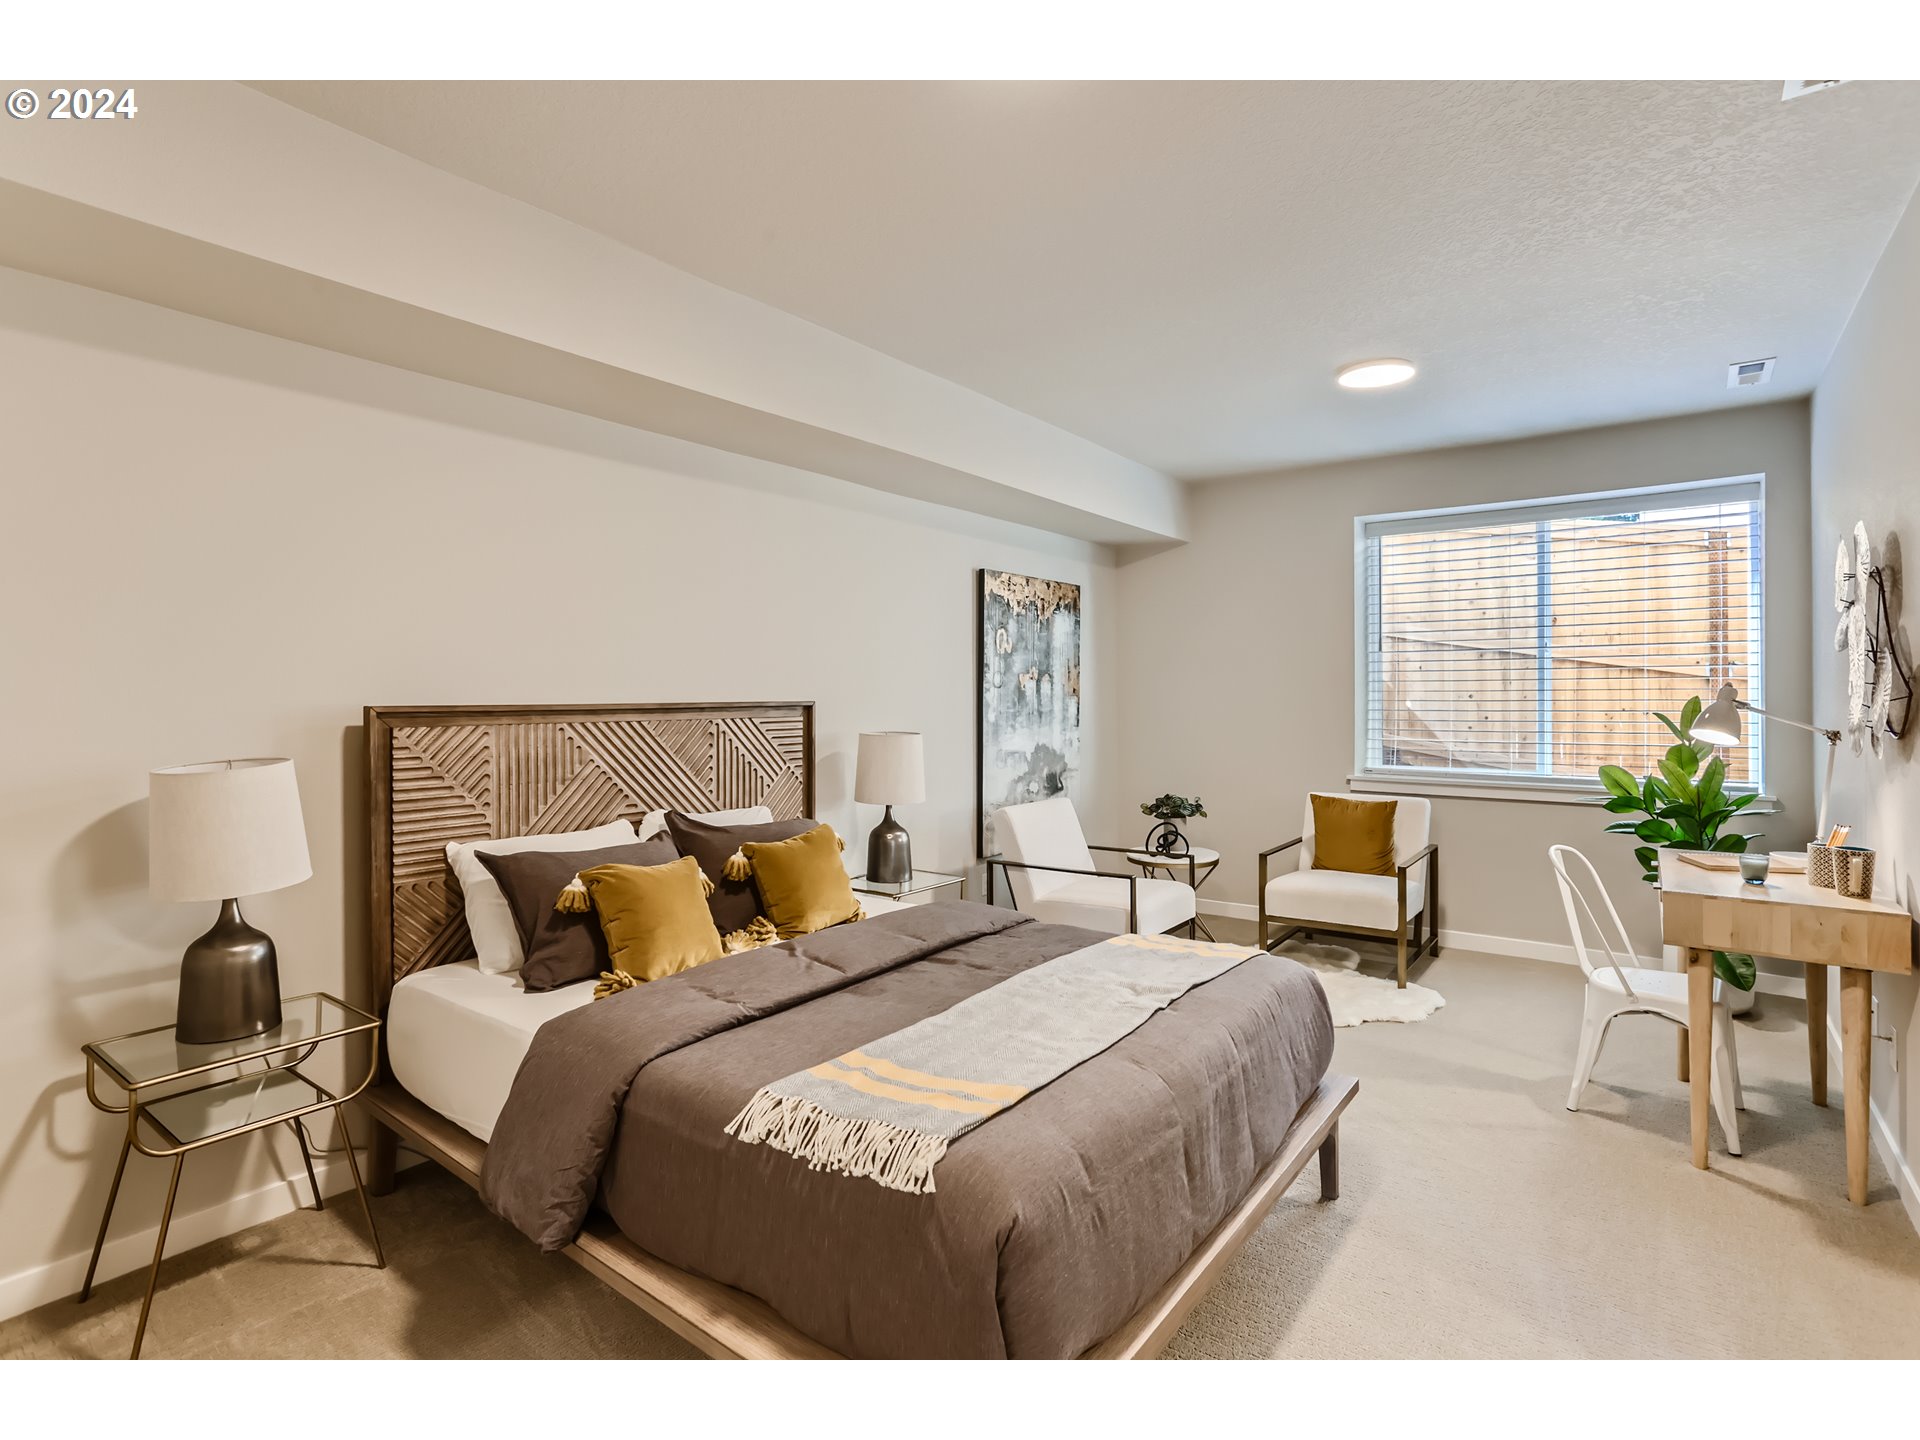
Furnished bedroom with a carved wood headboard, mustard pillows, sitting chairs, and a desk by the window.
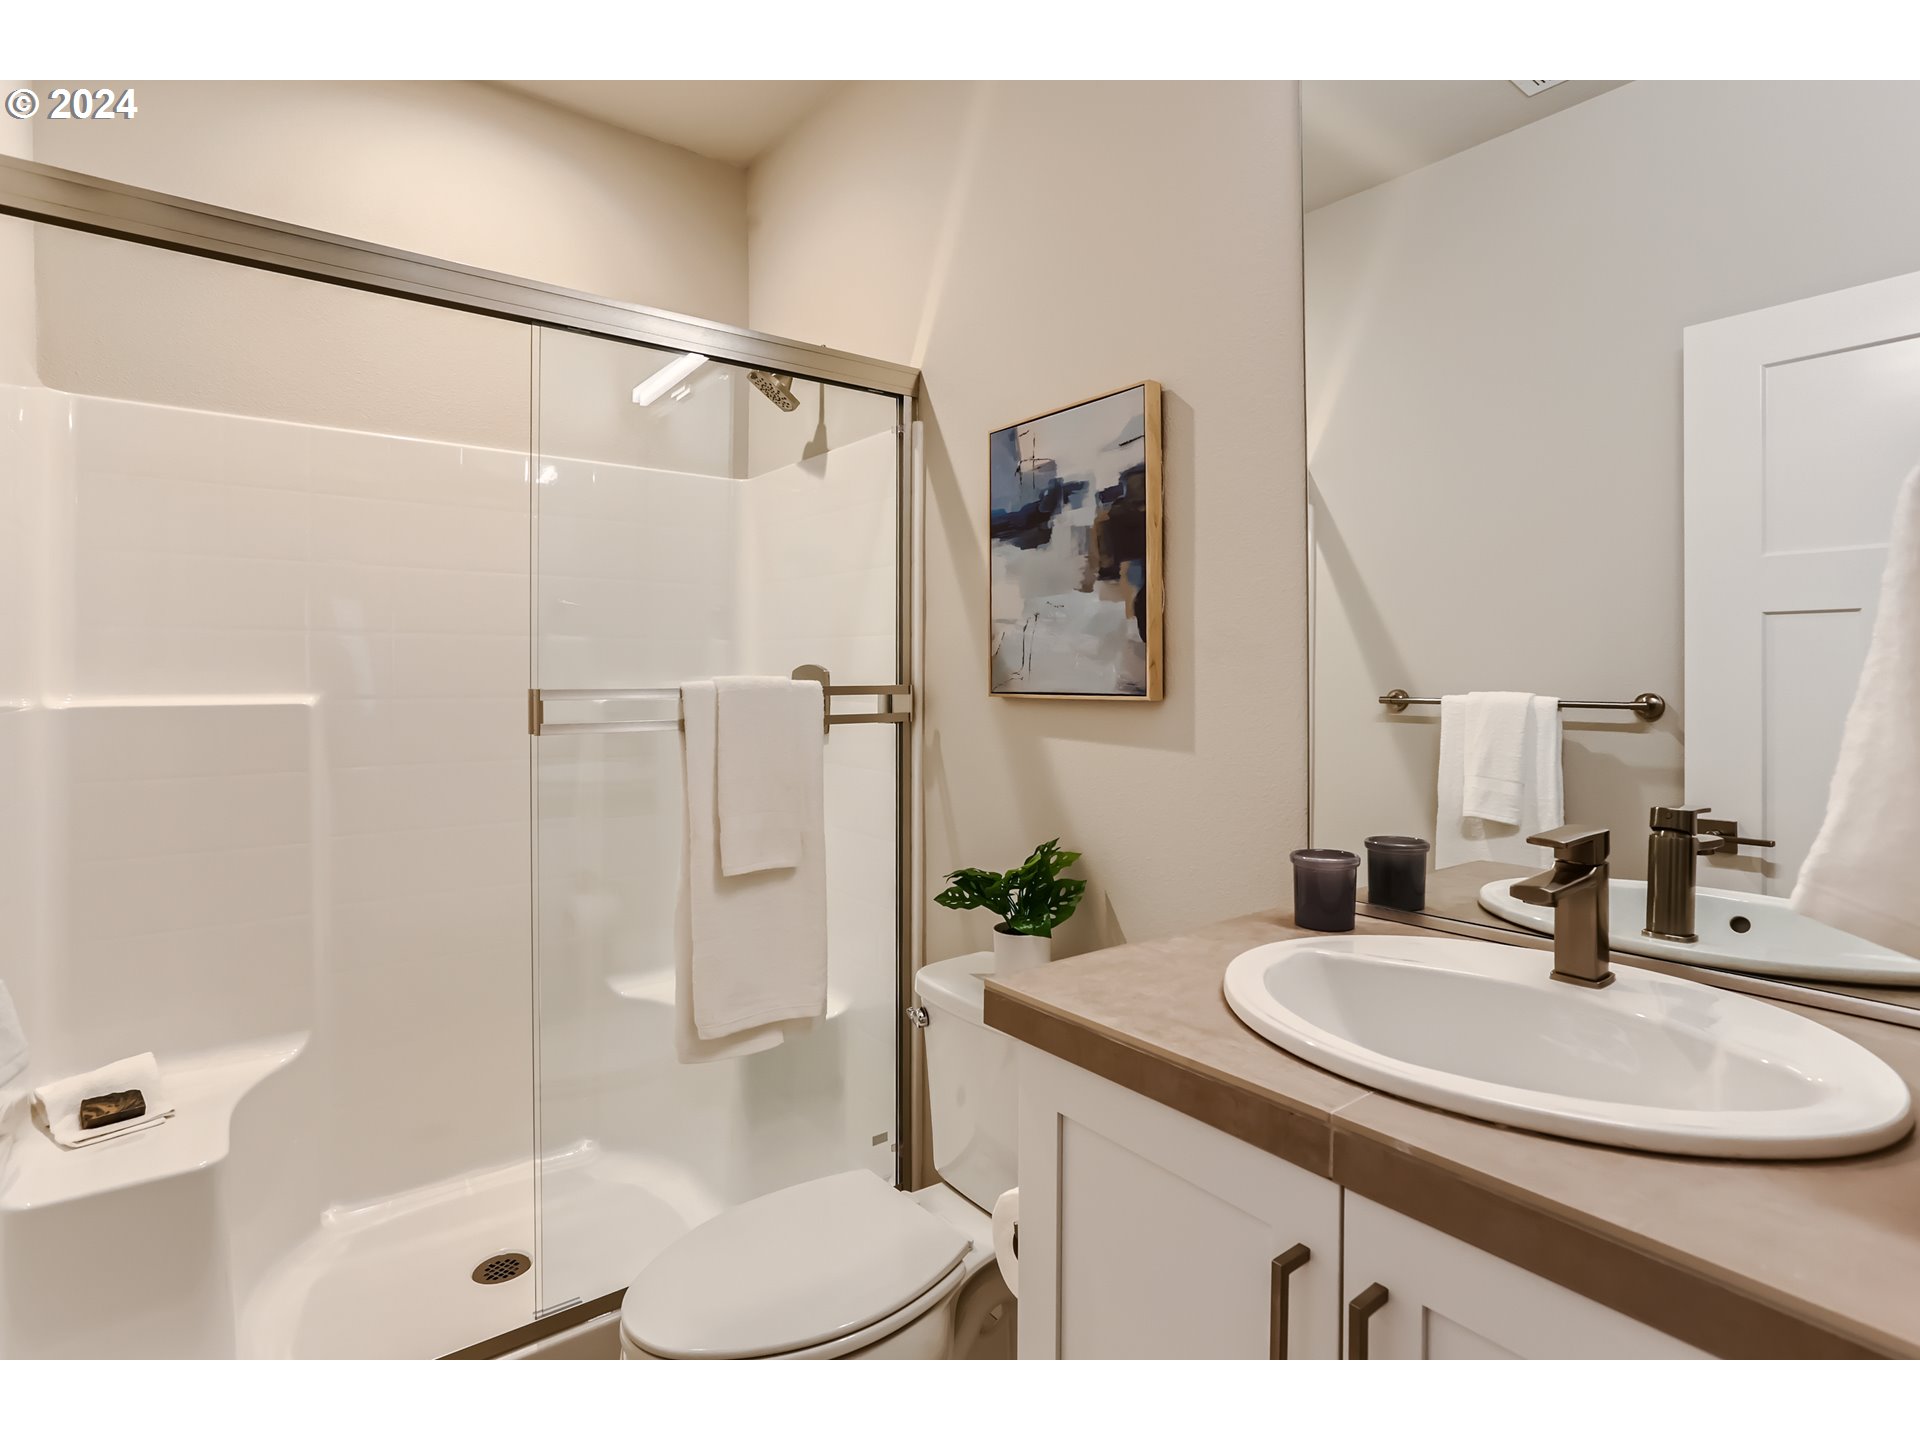
Bathroom with a glass-enclosed shower, white vanity, and framed abstract artwork.
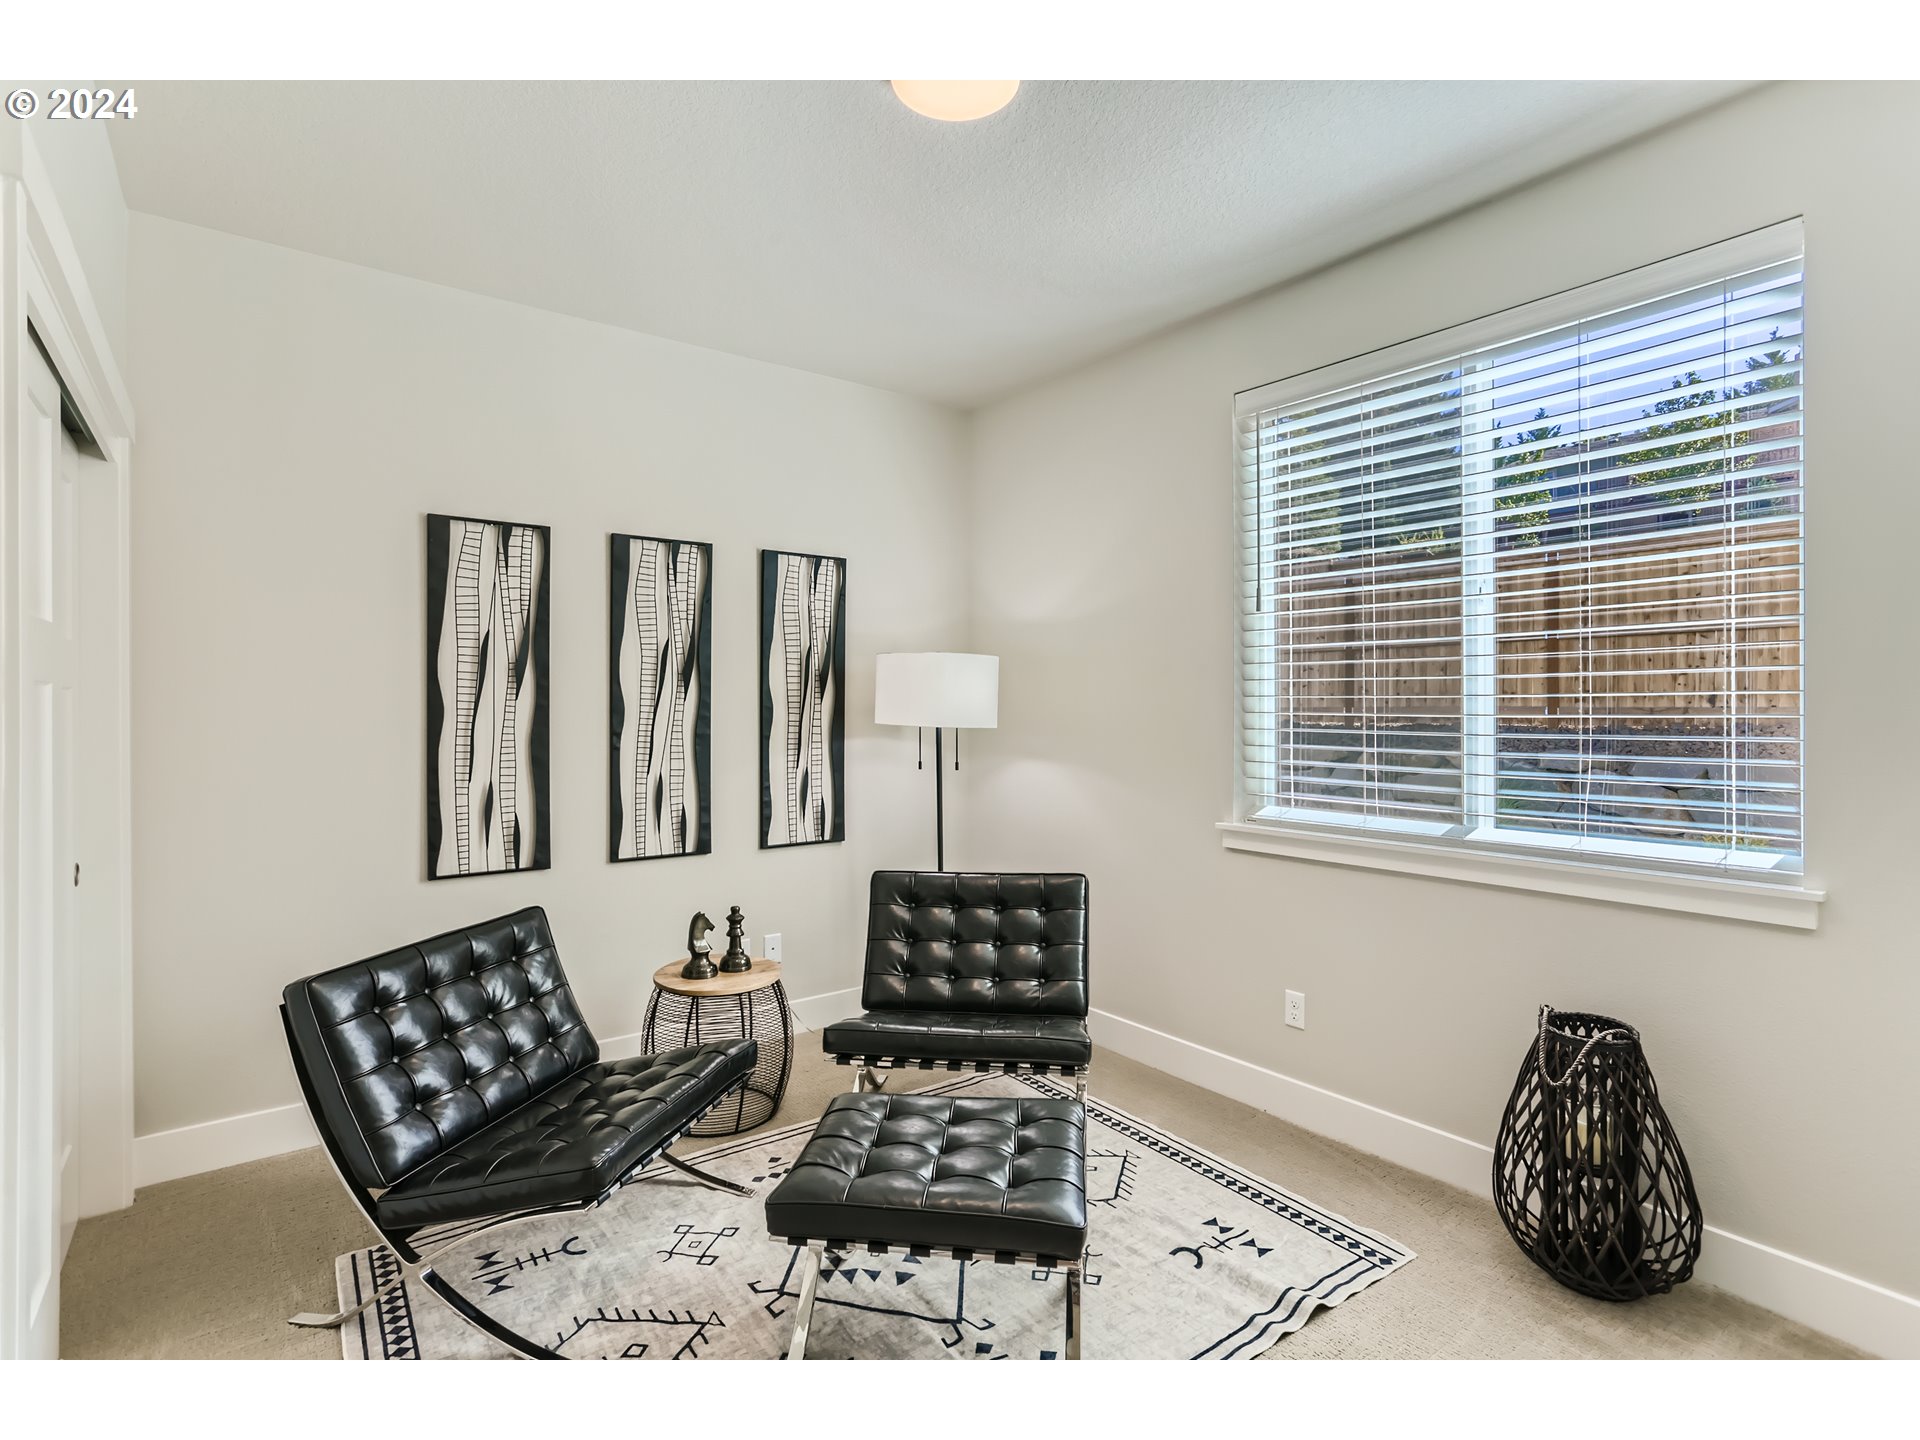
Staged living room with black leather seating, a patterned rug, and a large window with blinds.
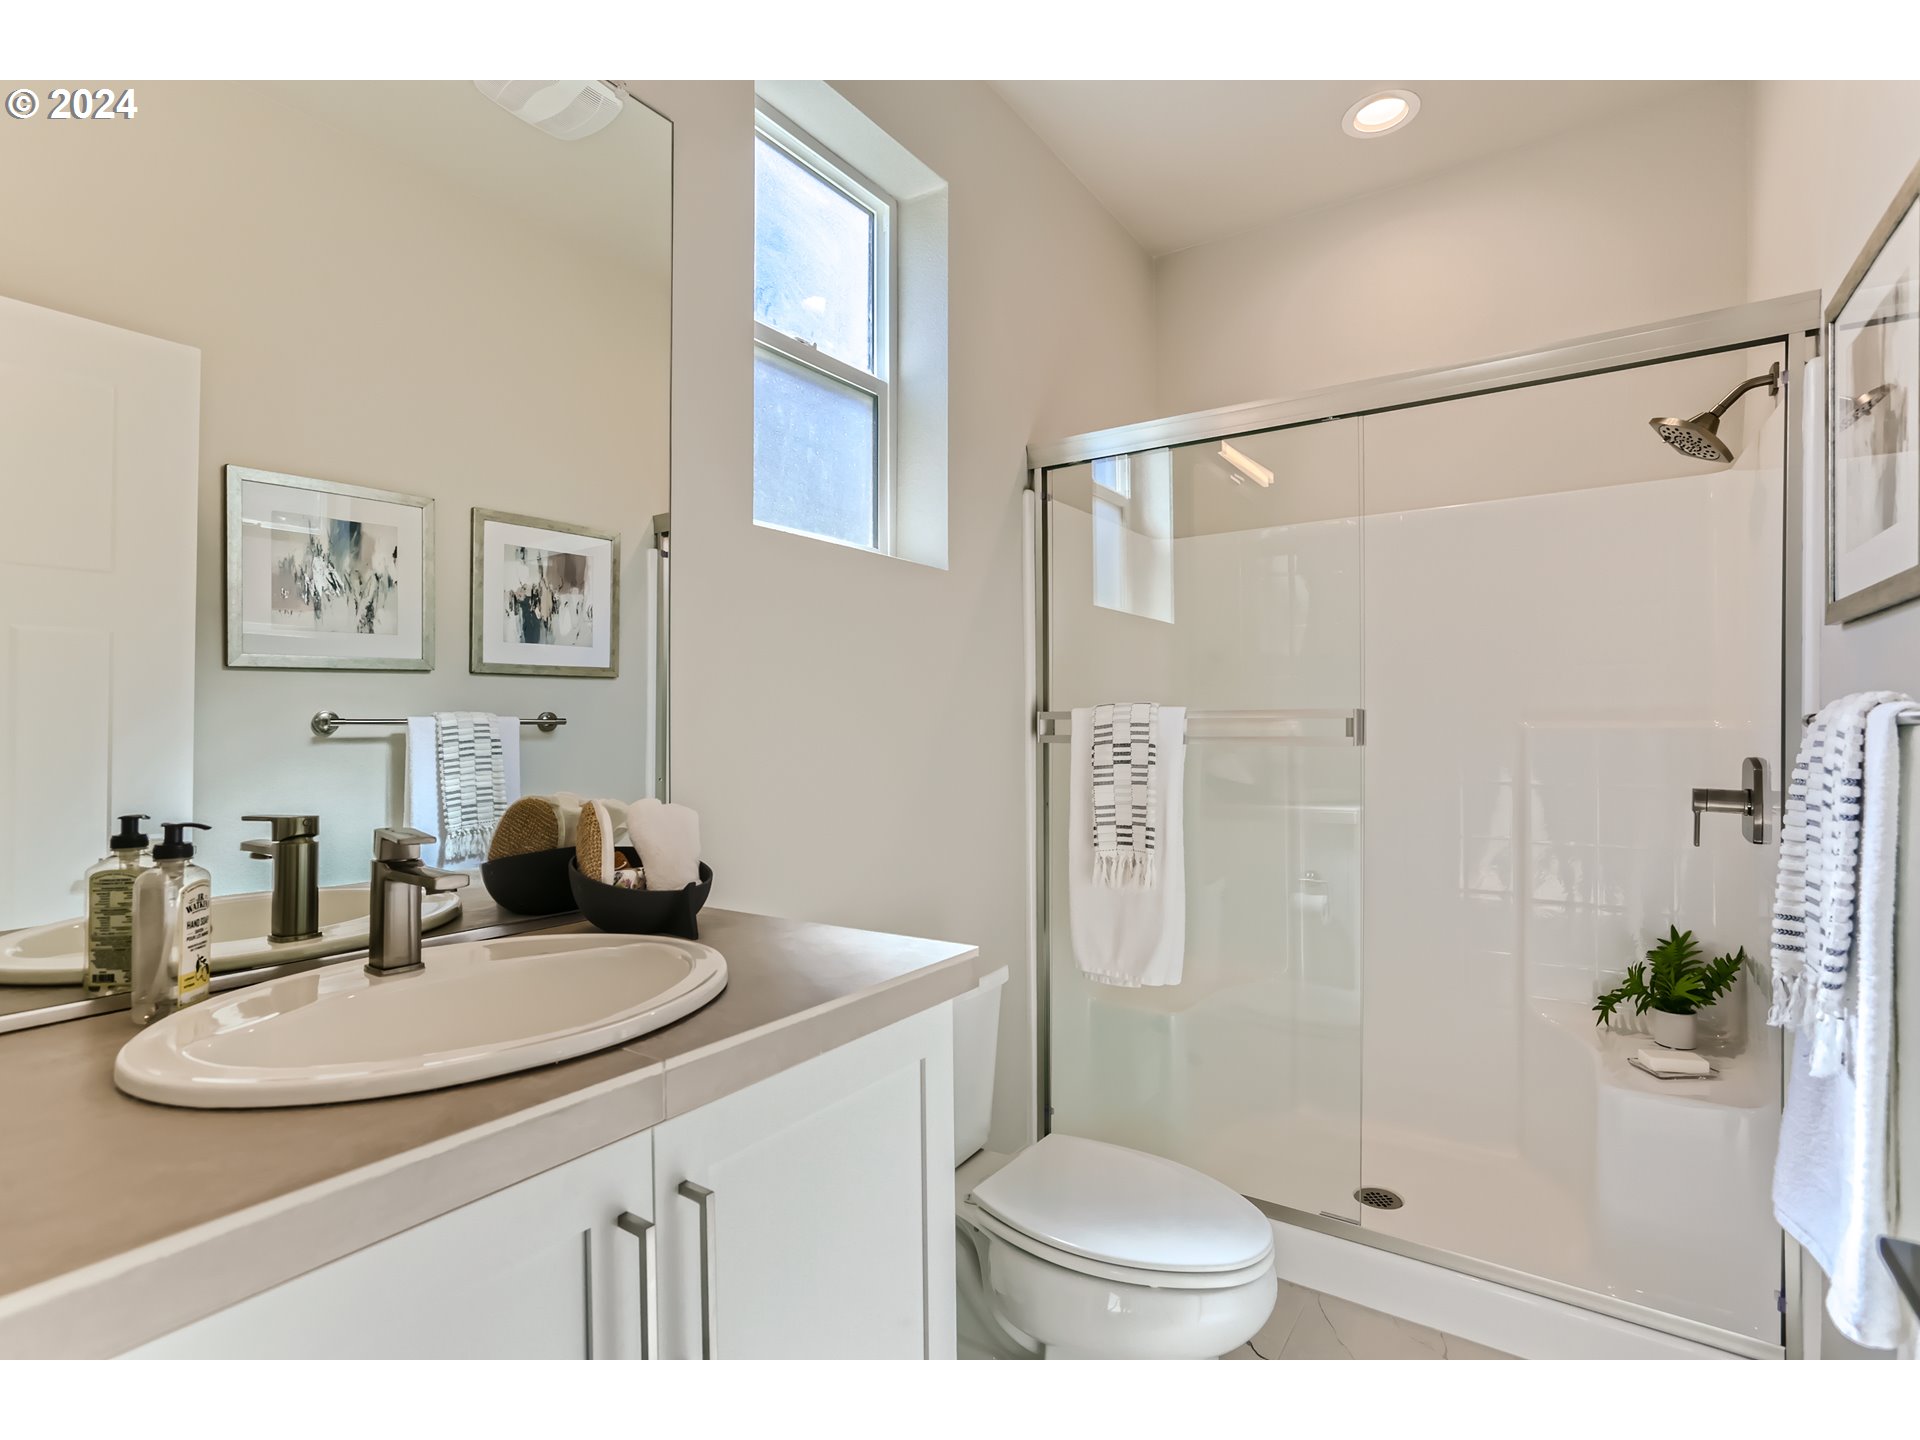
Bathroom with a long vanity, high window, and glass-enclosed walk-in shower.
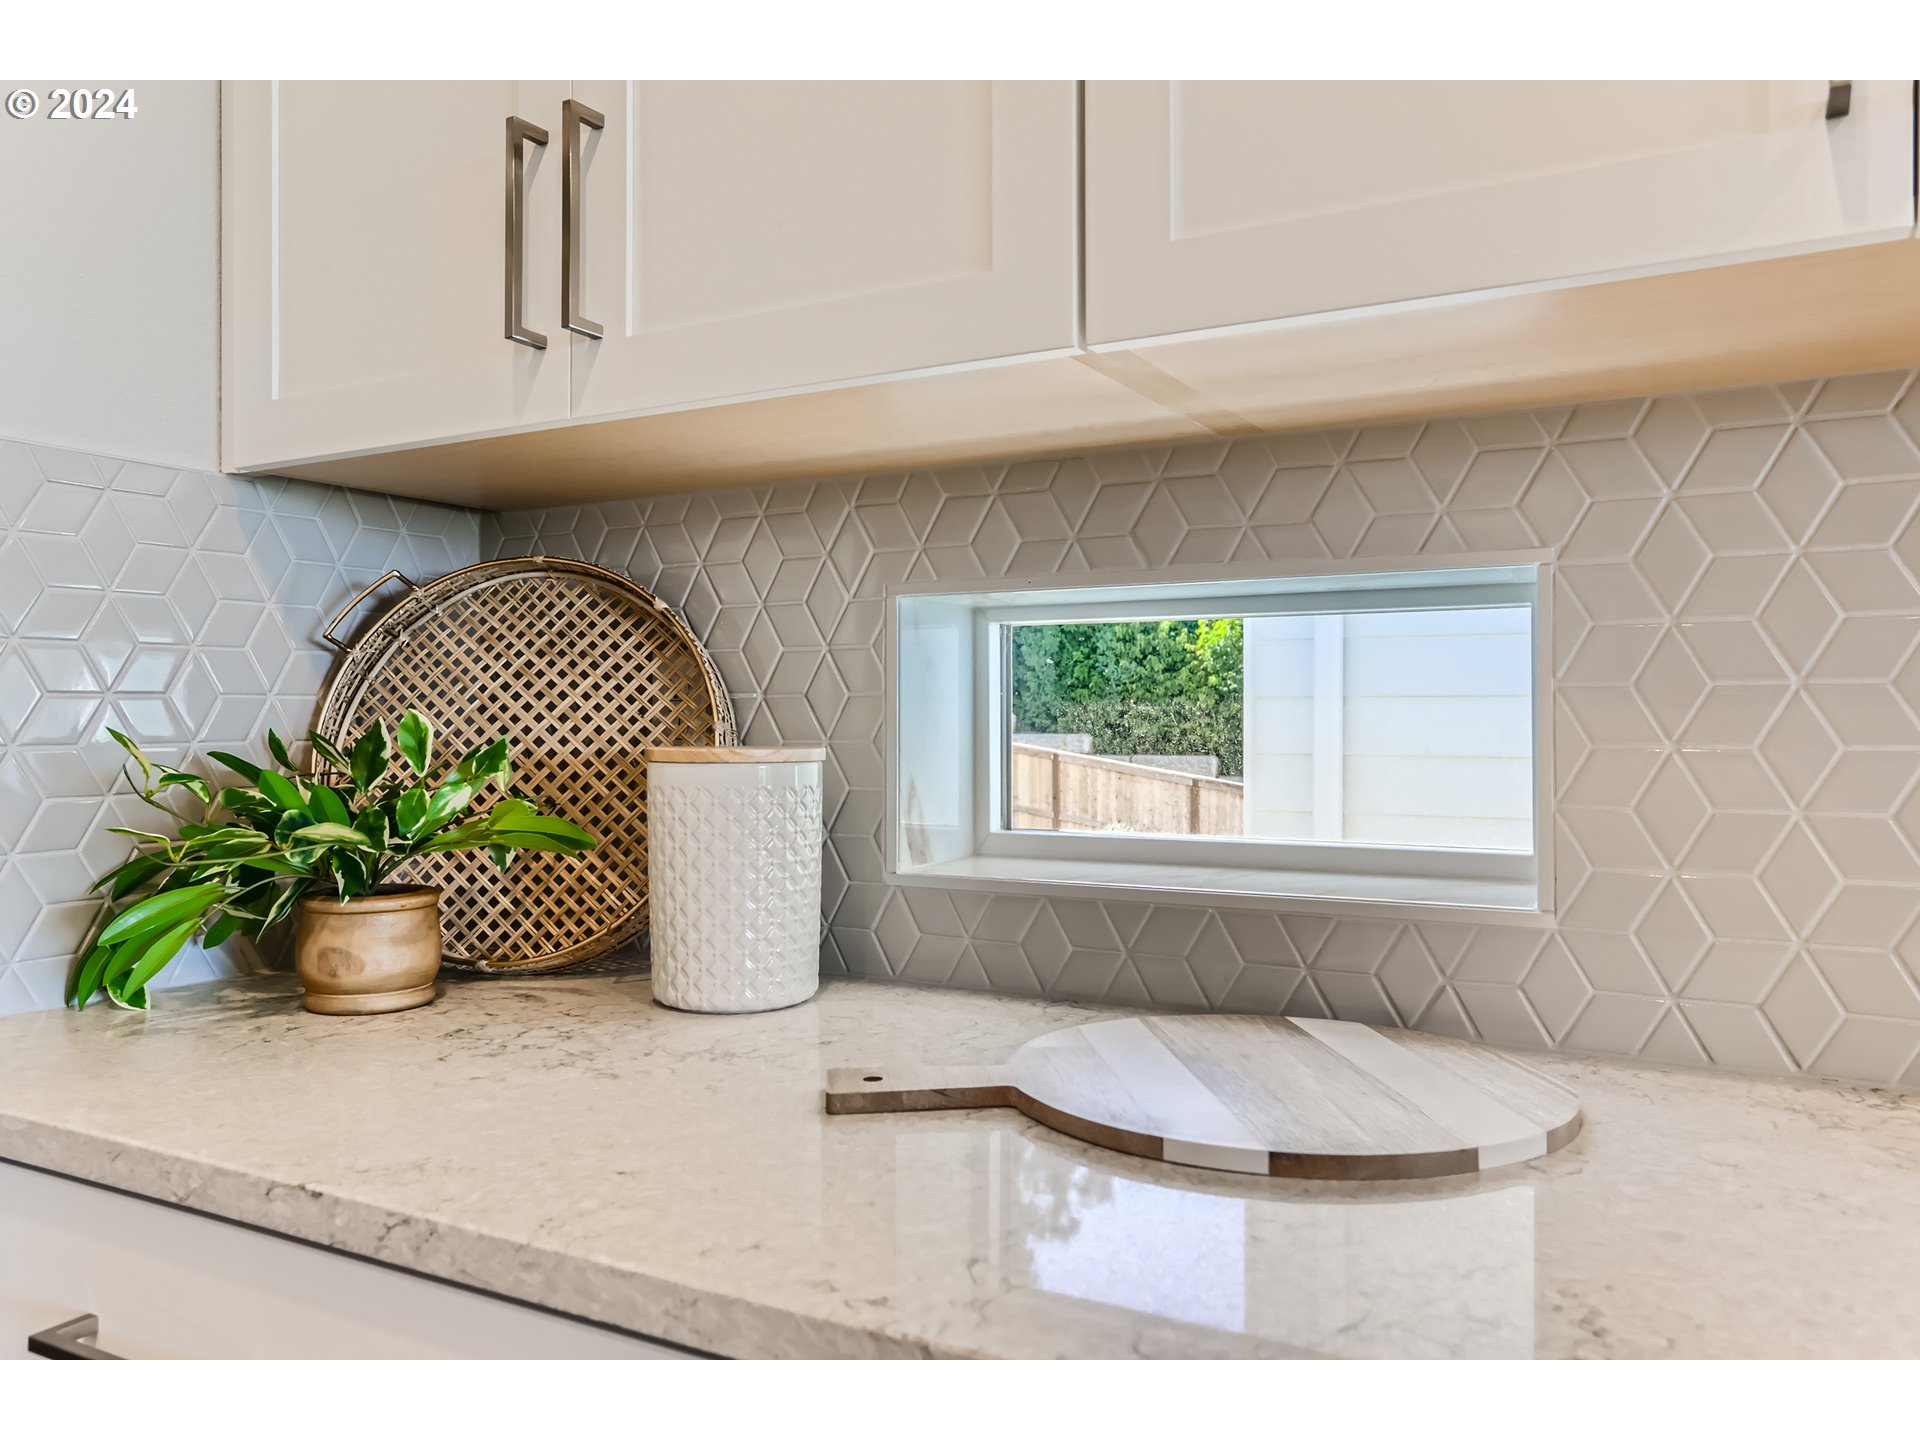
Kitchen counter with geometric tile backsplash, marble surface, and a small window.
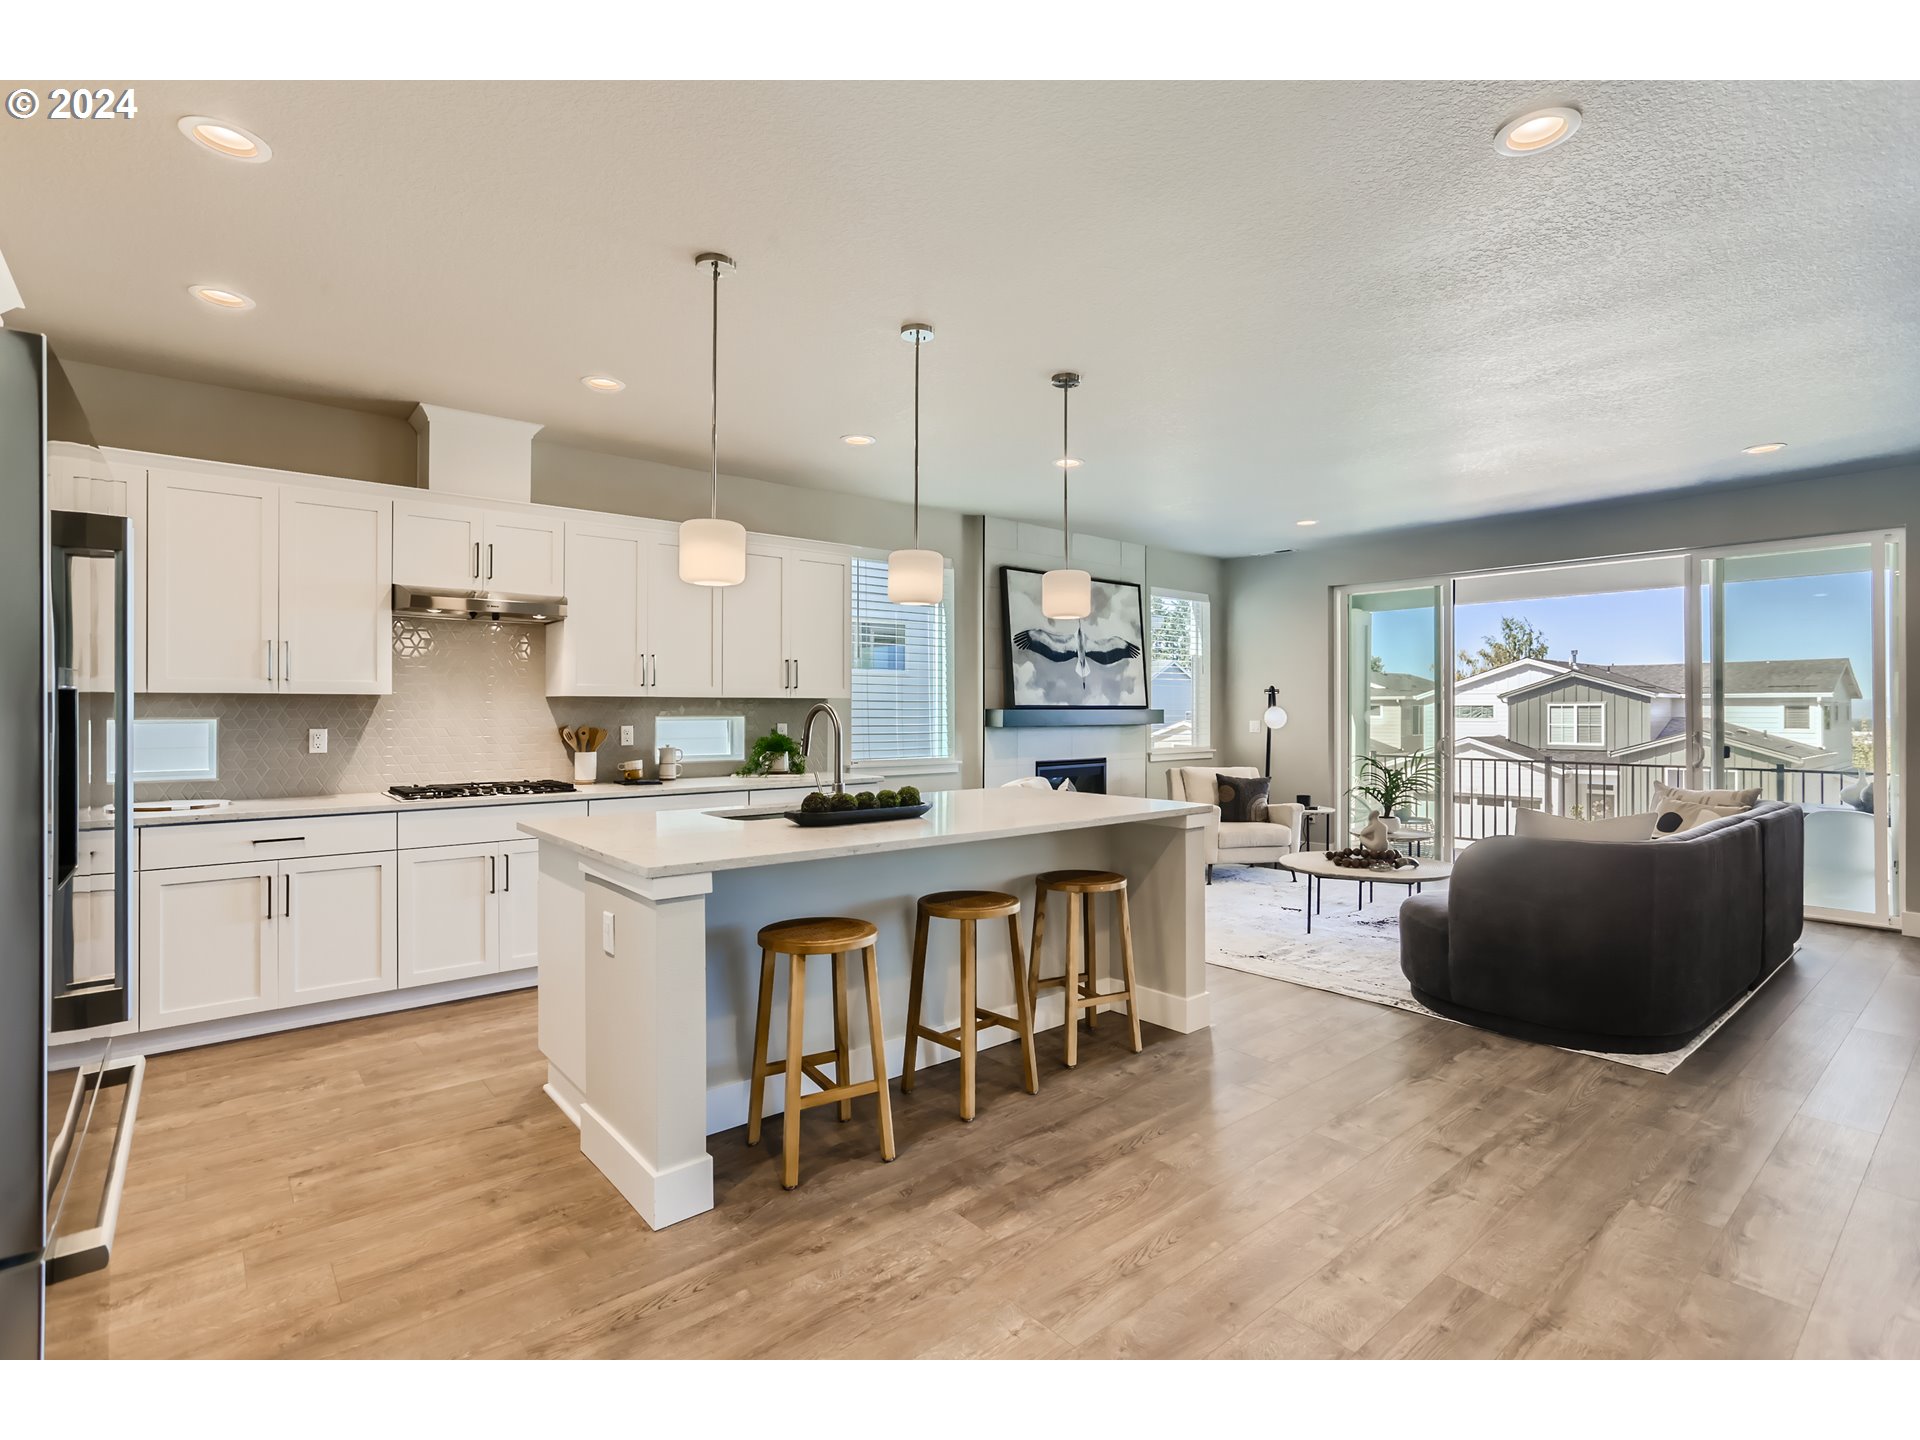
Open-plan kitchen and living room with a large island, white cabinetry, and sliding glass doors to a balcony.
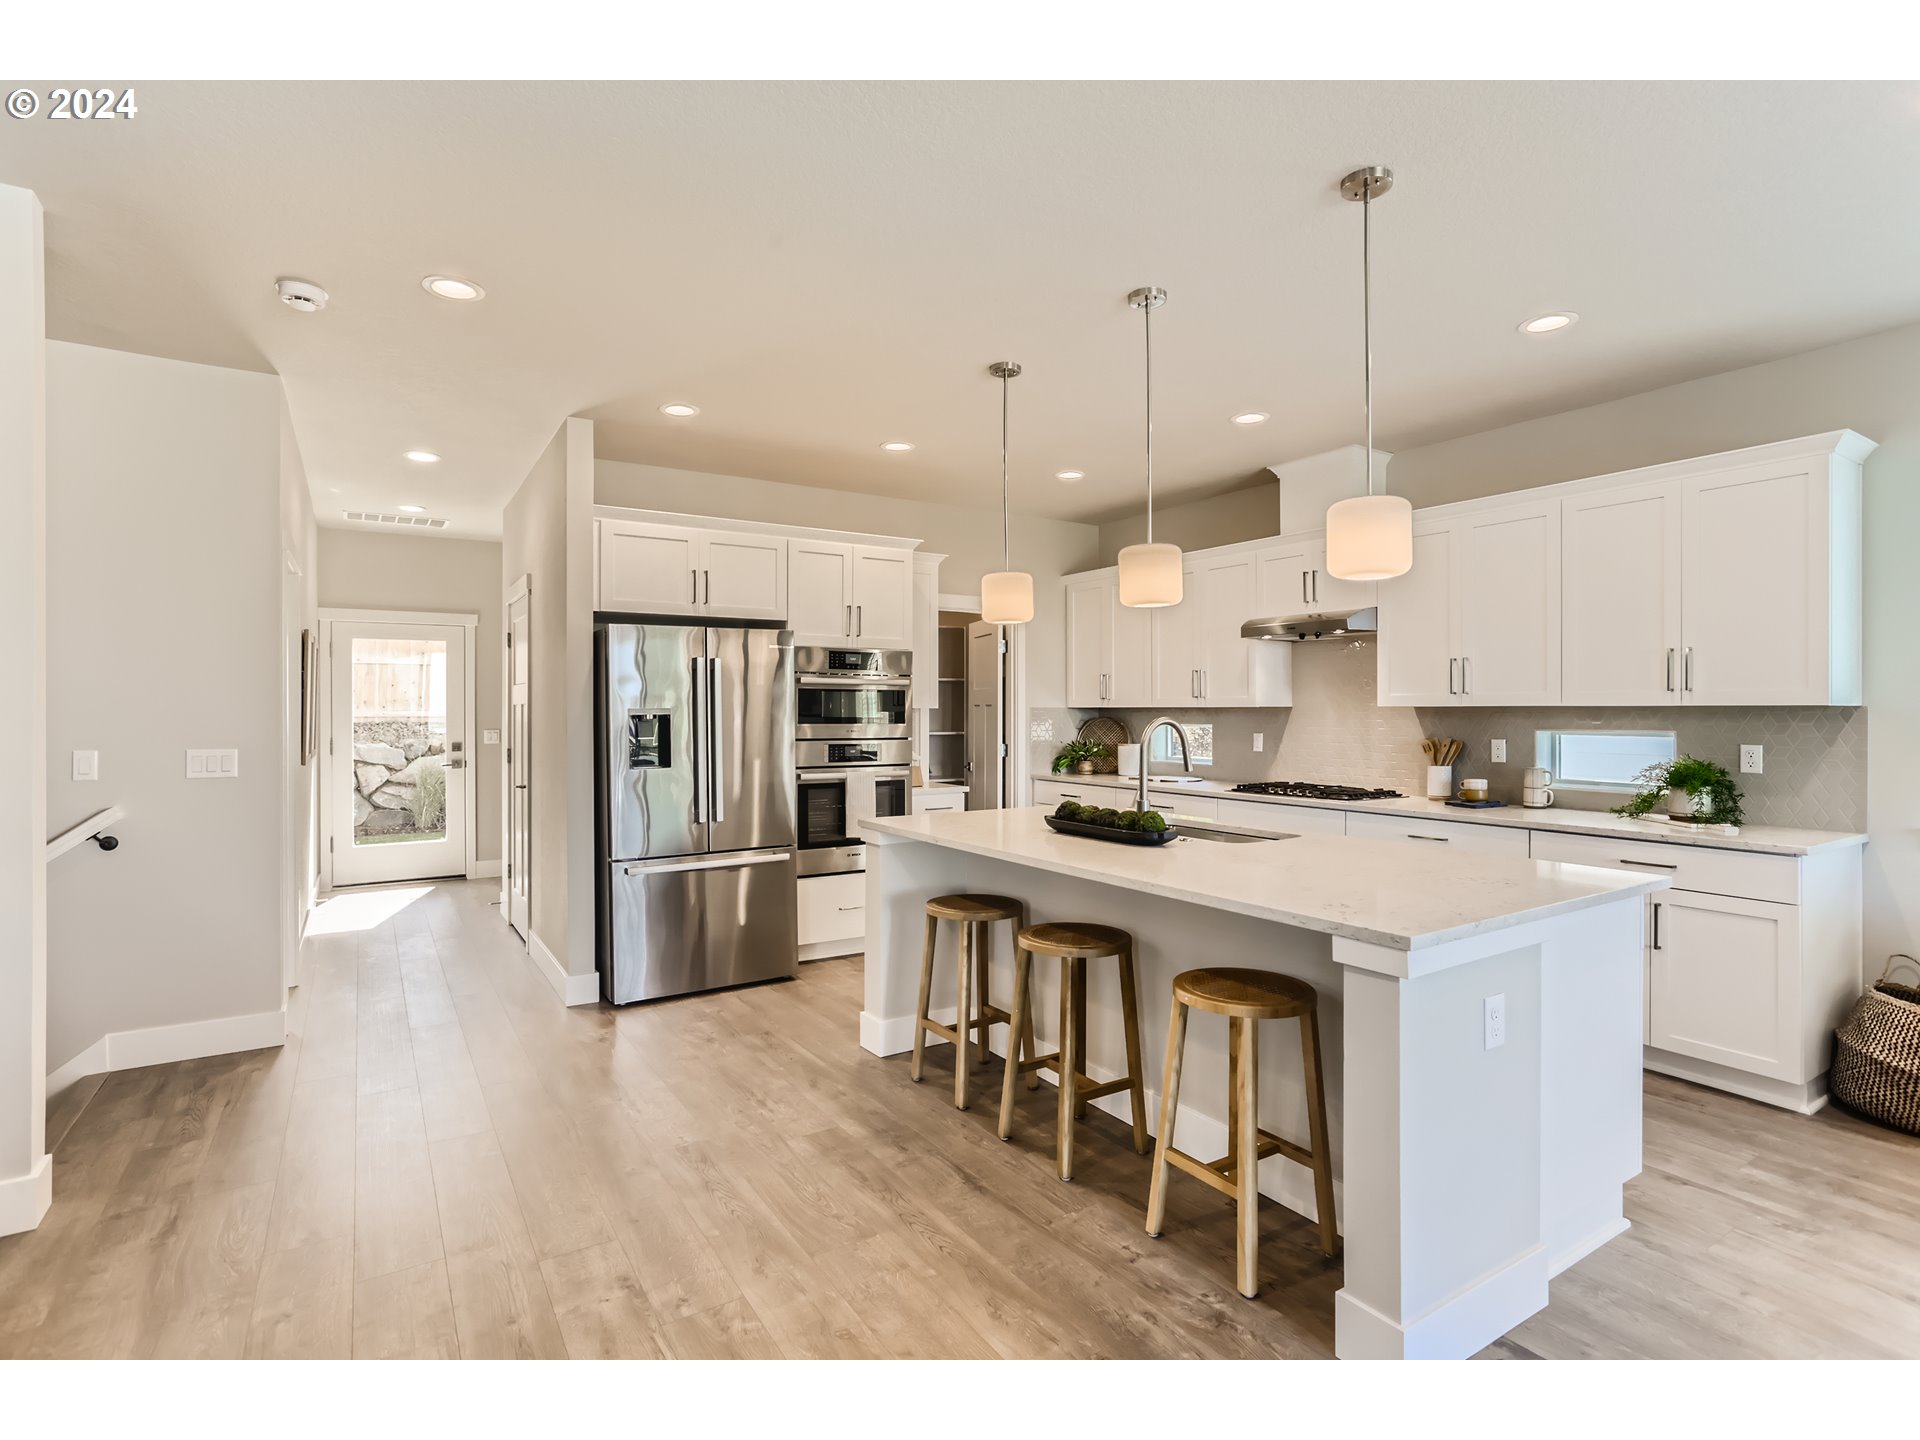
Modern white kitchen with stainless appliances, a large island, and three wooden stools.
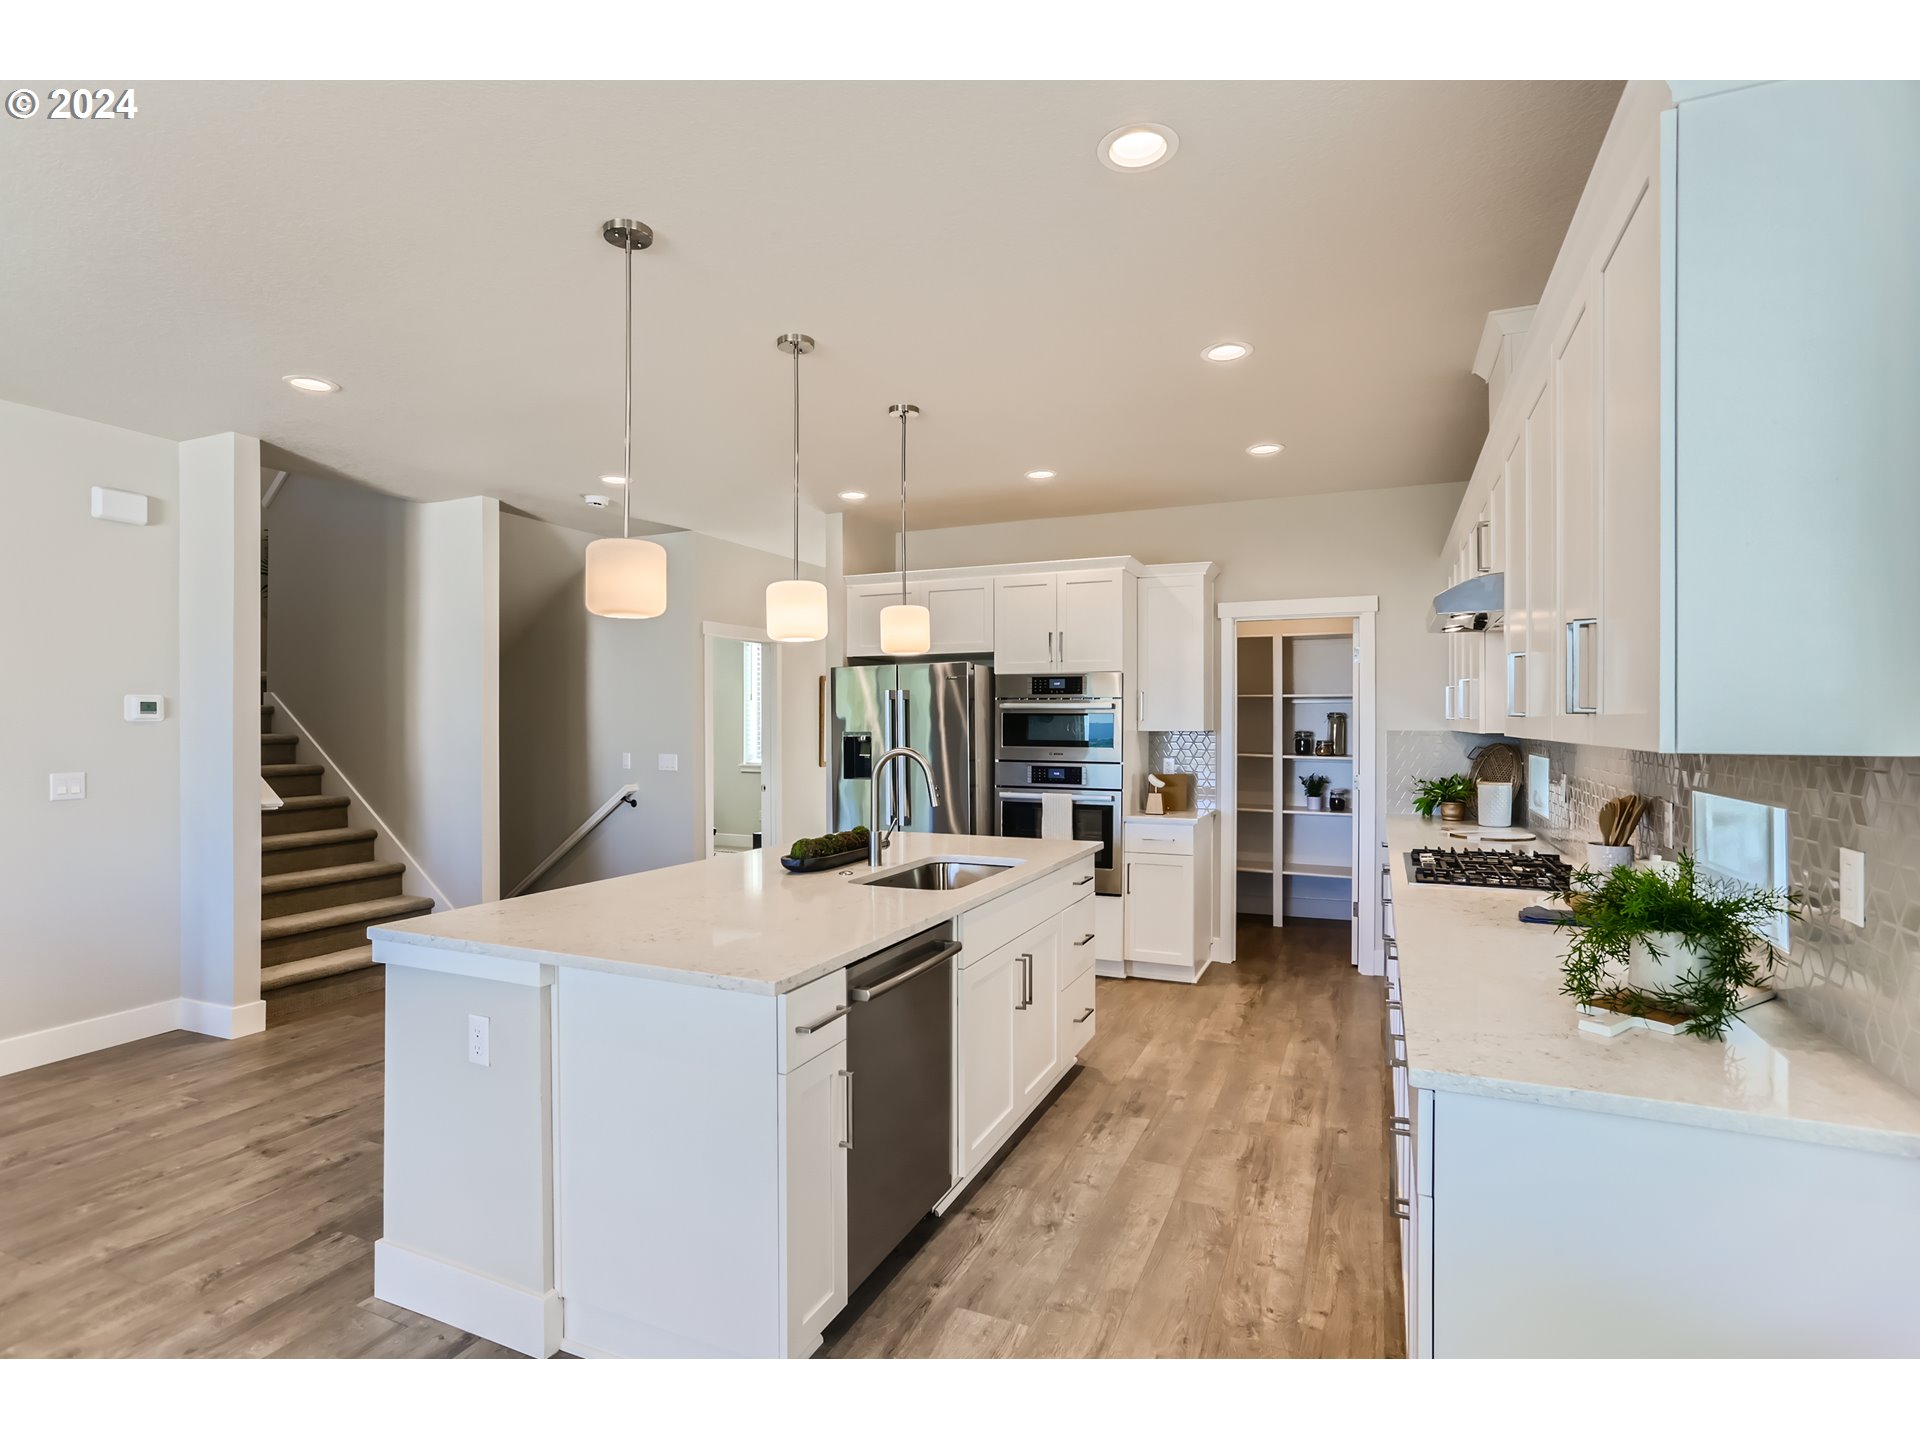
Modern kitchen with a large white island, stainless steel appliances, and a staircase beside the open-plan space.
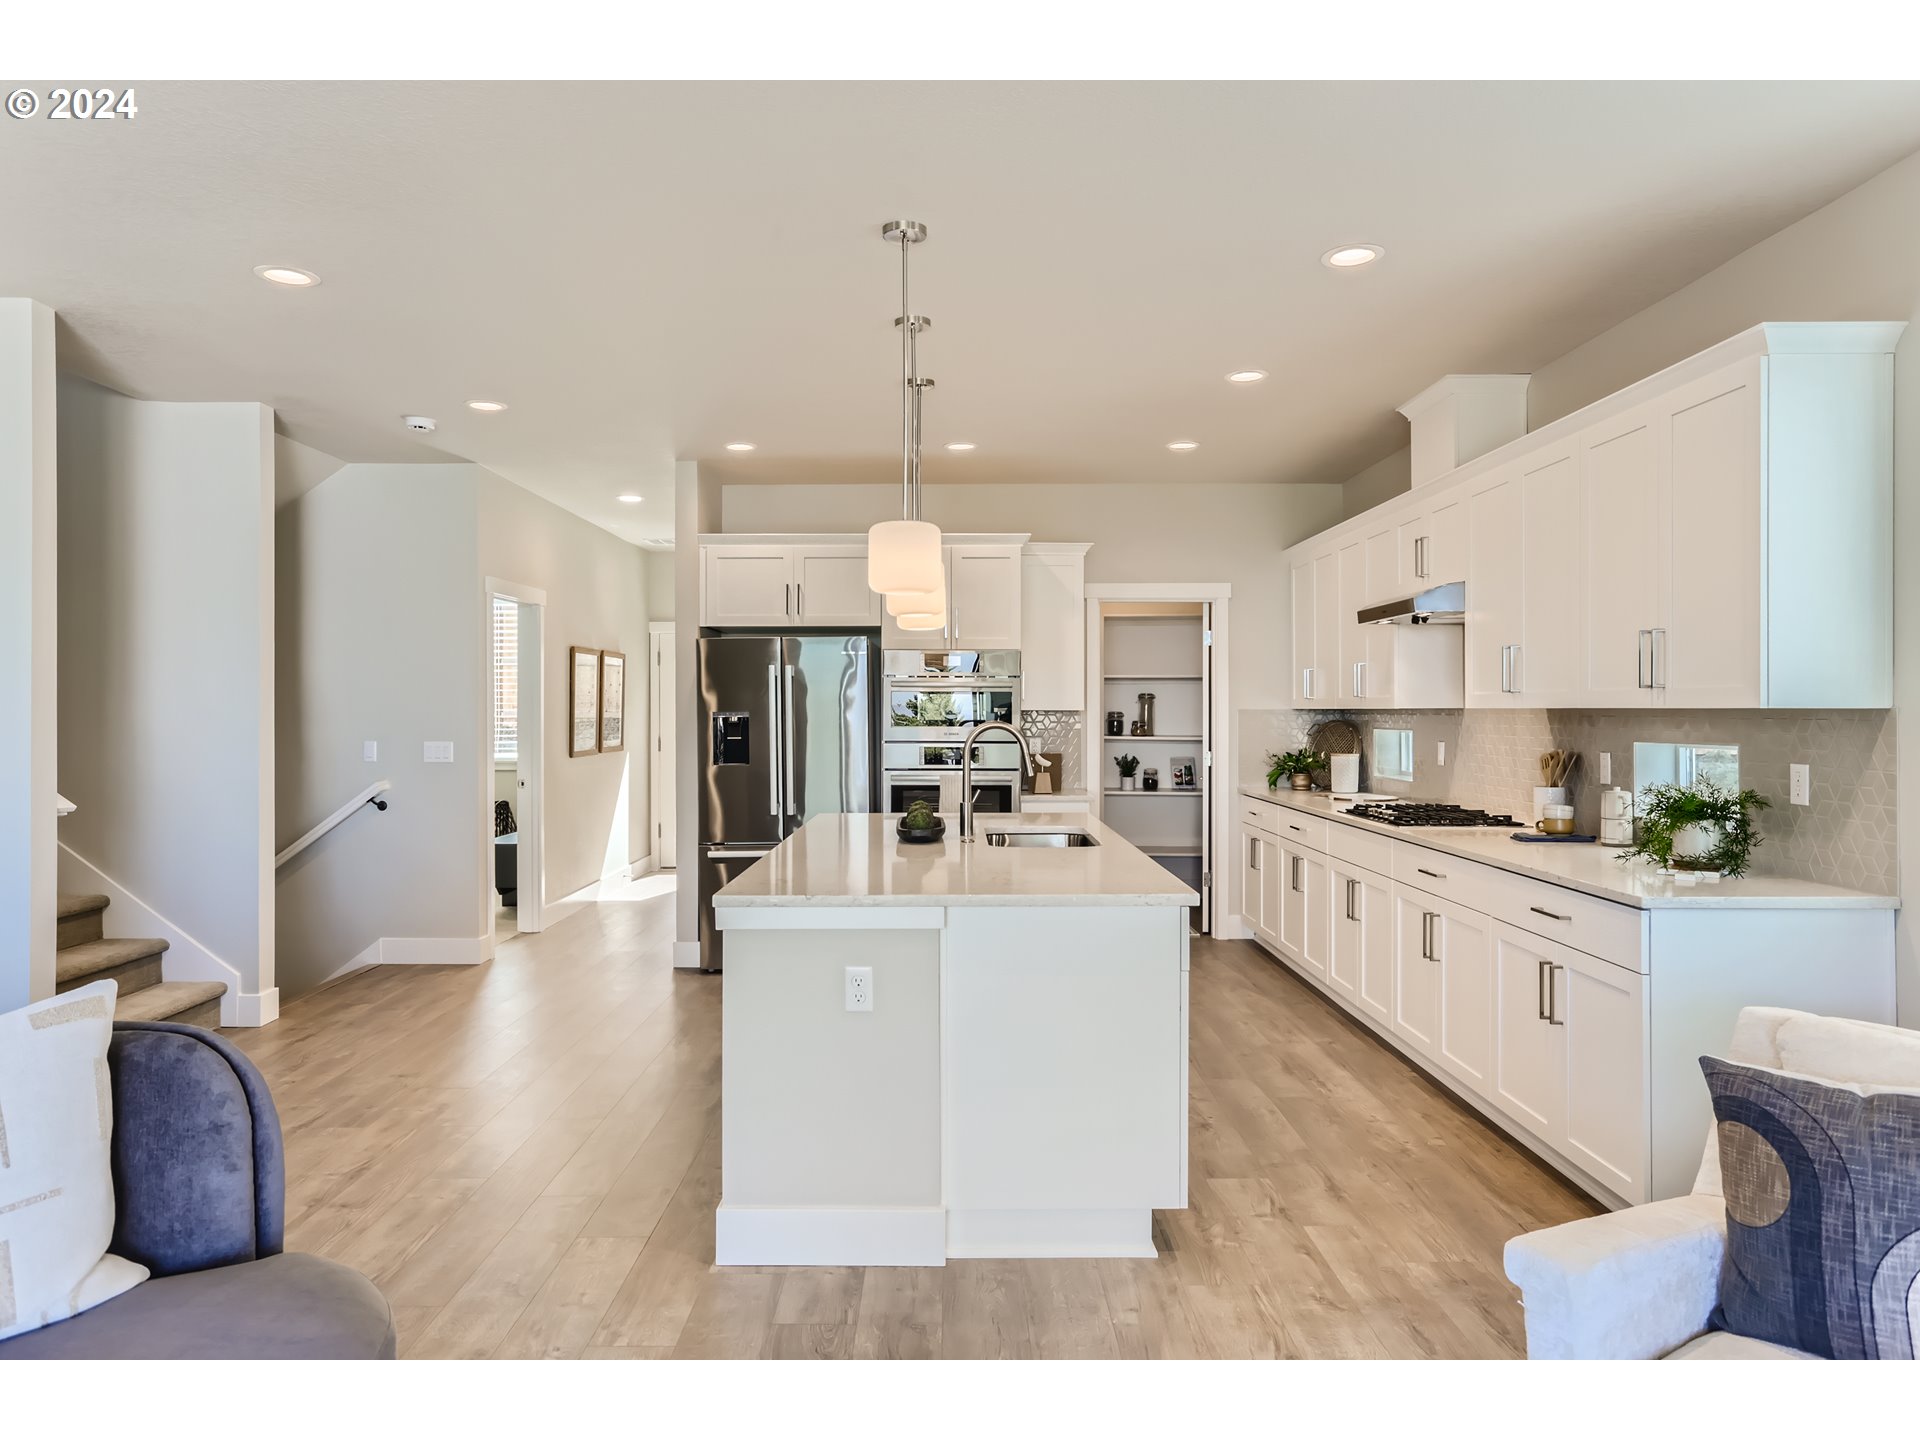
Bright modern kitchen with a large island, white cabinets, and stainless steel appliances.
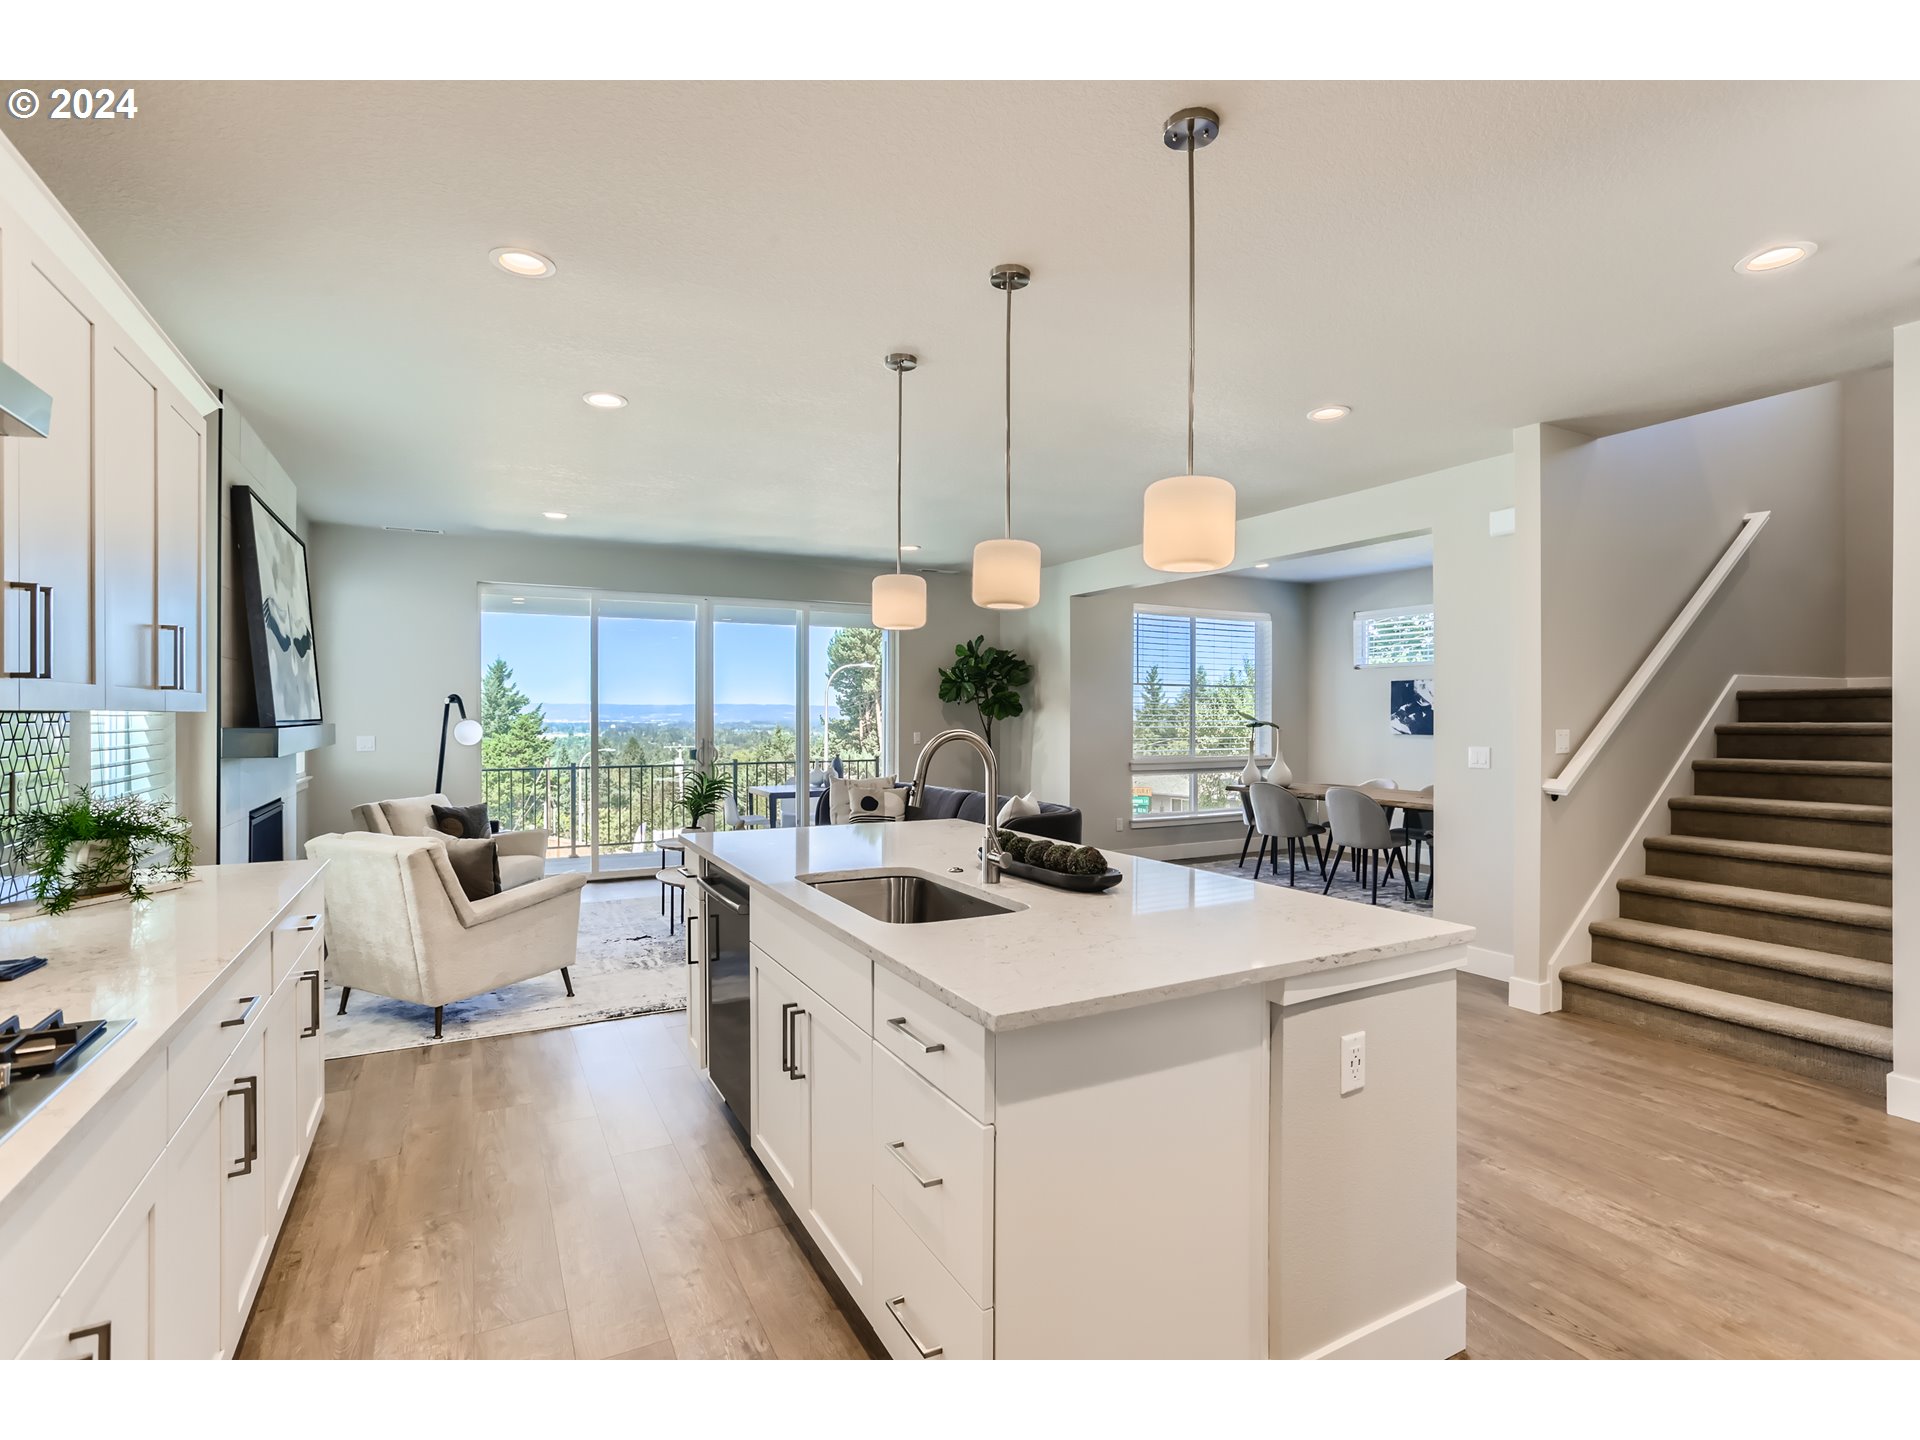
Open-plan kitchen with a large white island, adjoining living and dining areas, and balcony views.
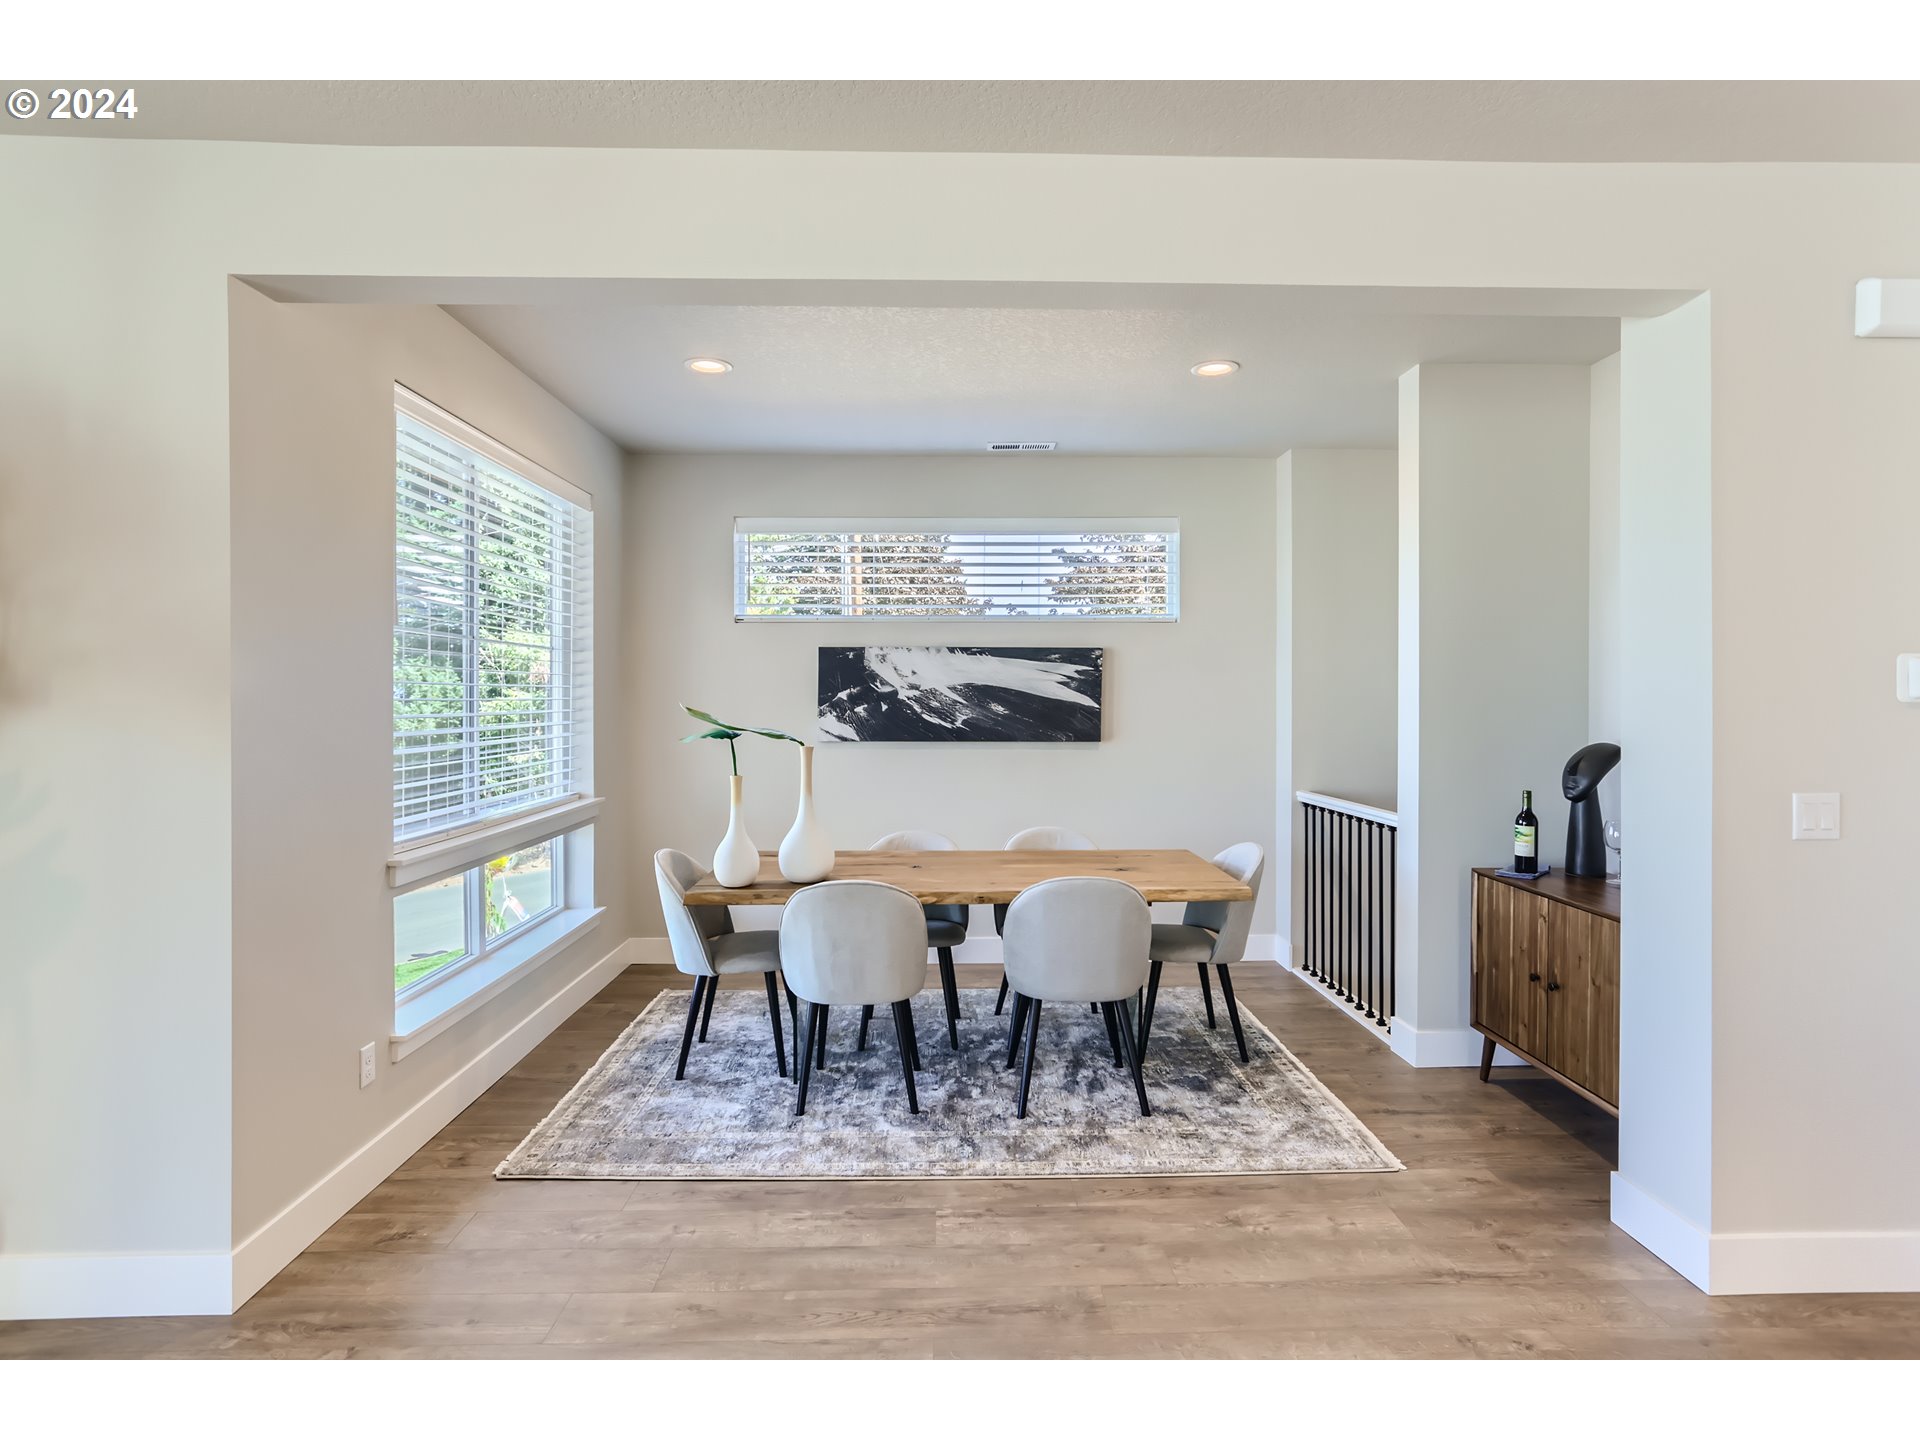
Staged dining room with a wooden table, upholstered chairs, and large windows with white blinds.
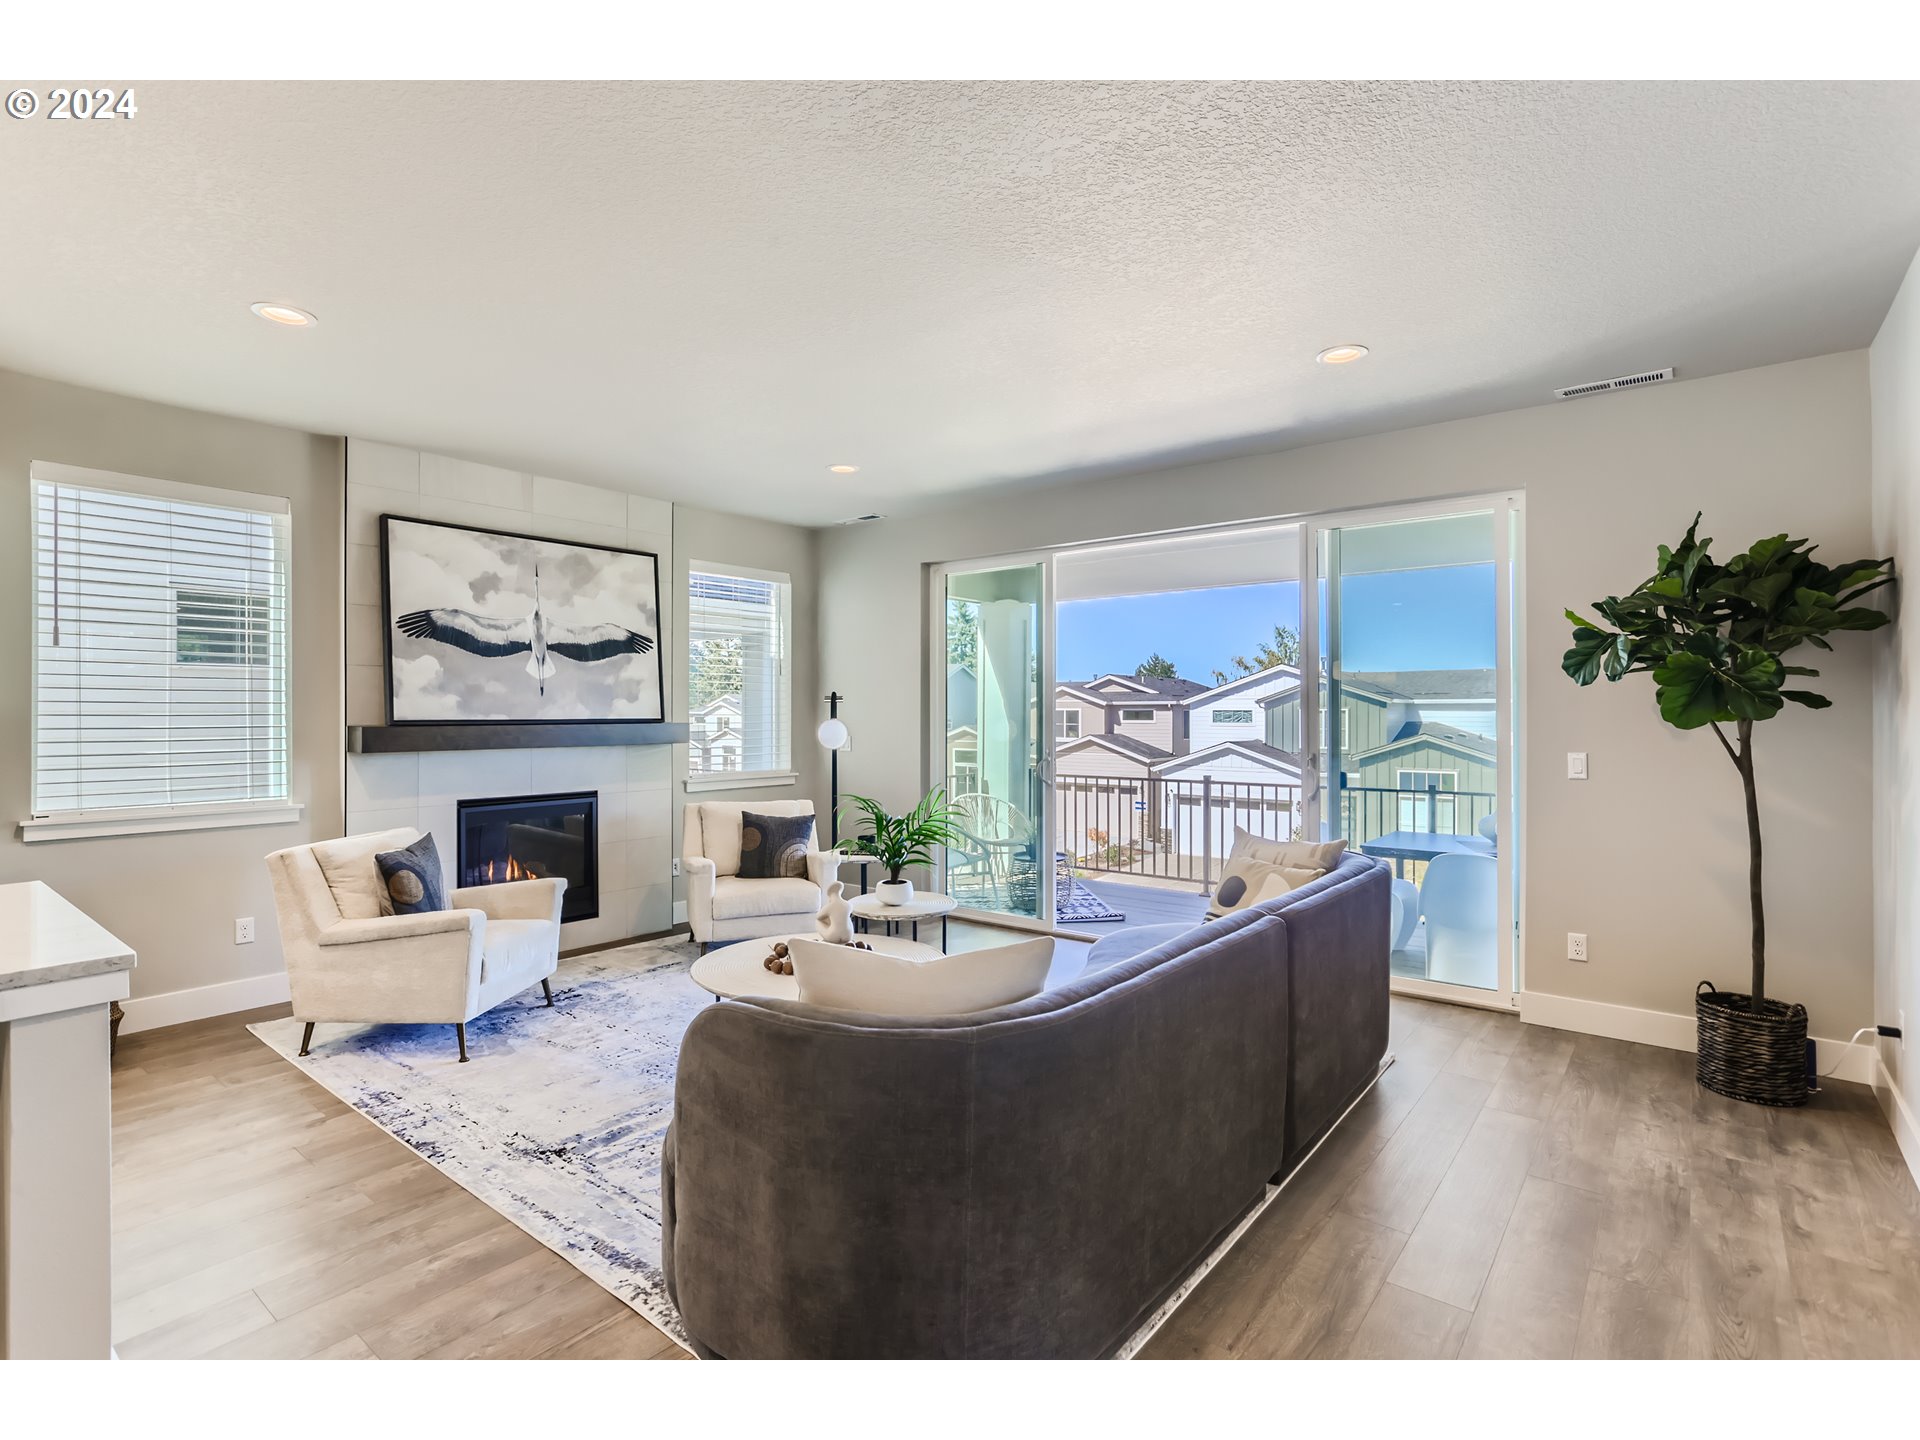
Furnished living room with a tiled fireplace and sliding doors to a balcony.
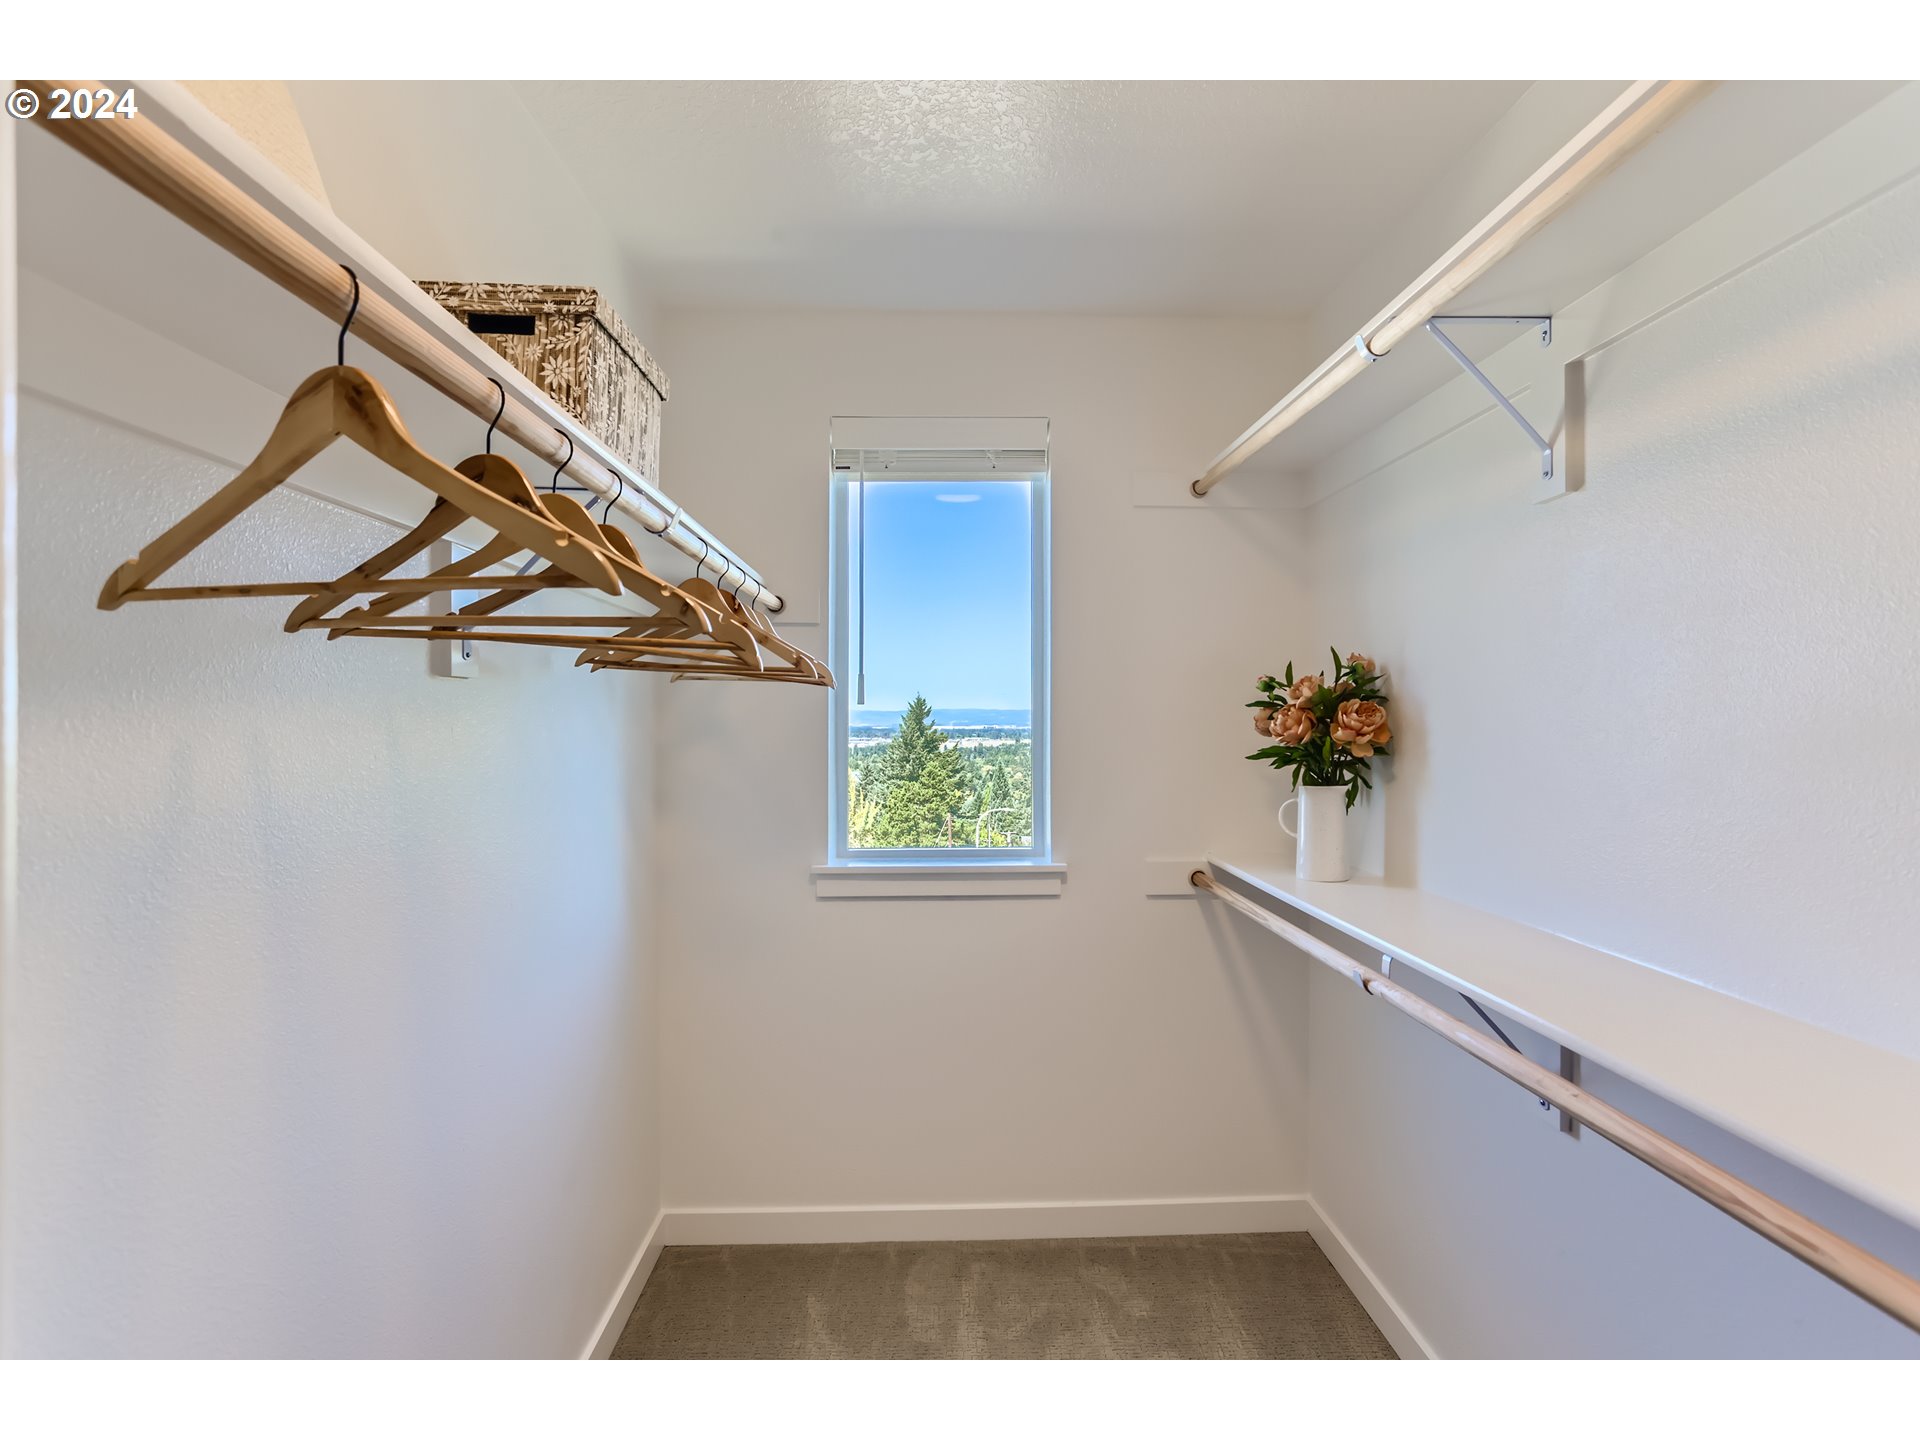
Walk-in closet with wooden hanging rods, wooden hangers, and a narrow window overlooking greenery.
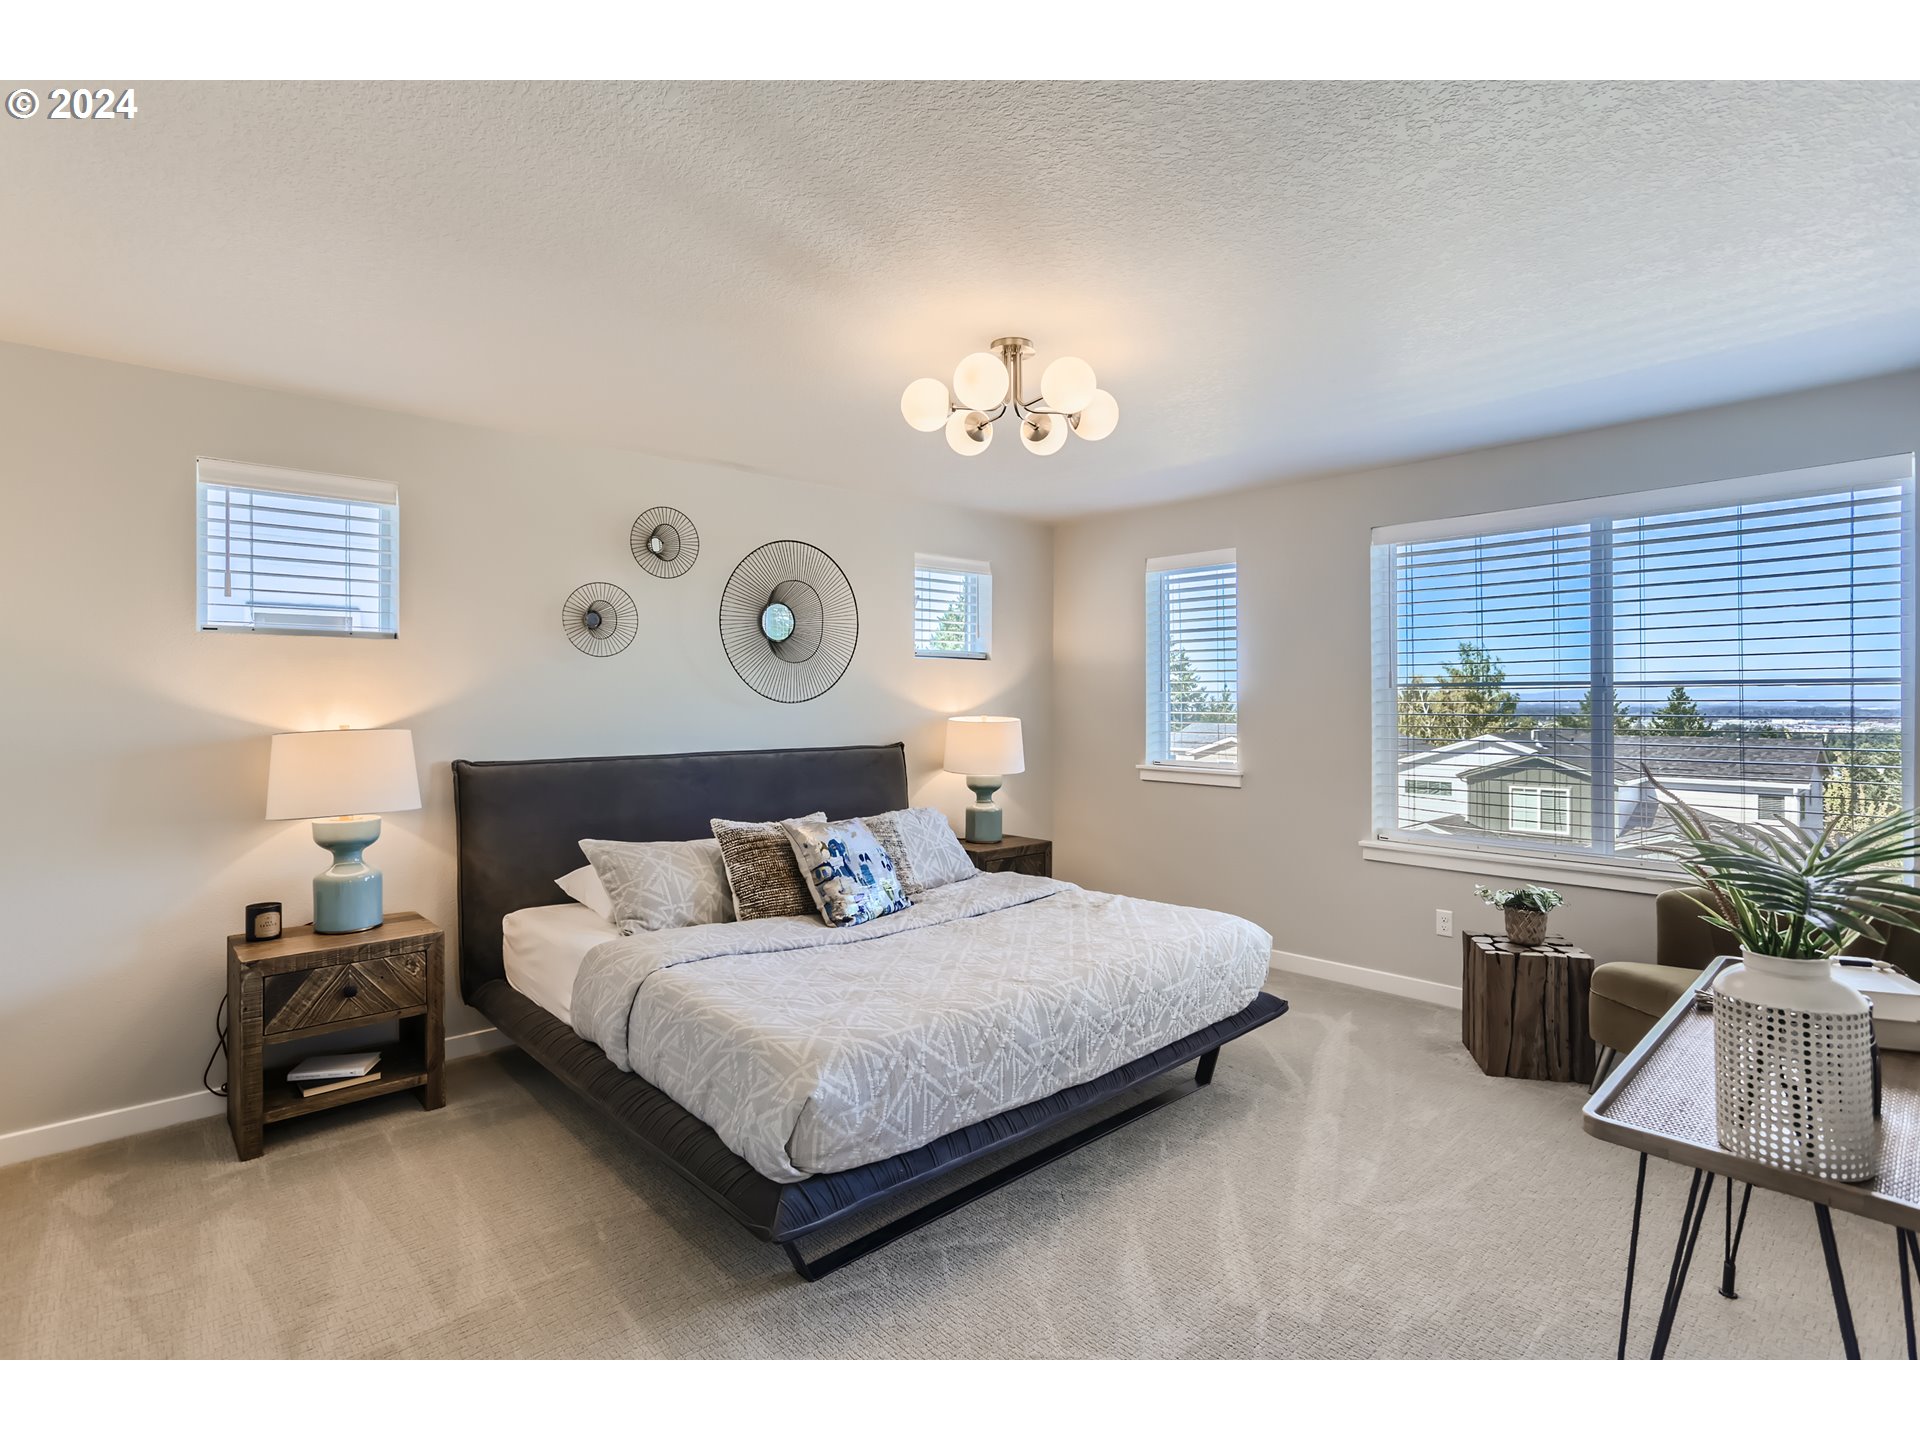
Staged bedroom with a dark upholstered bed and large windows overlooking nearby rooftops.
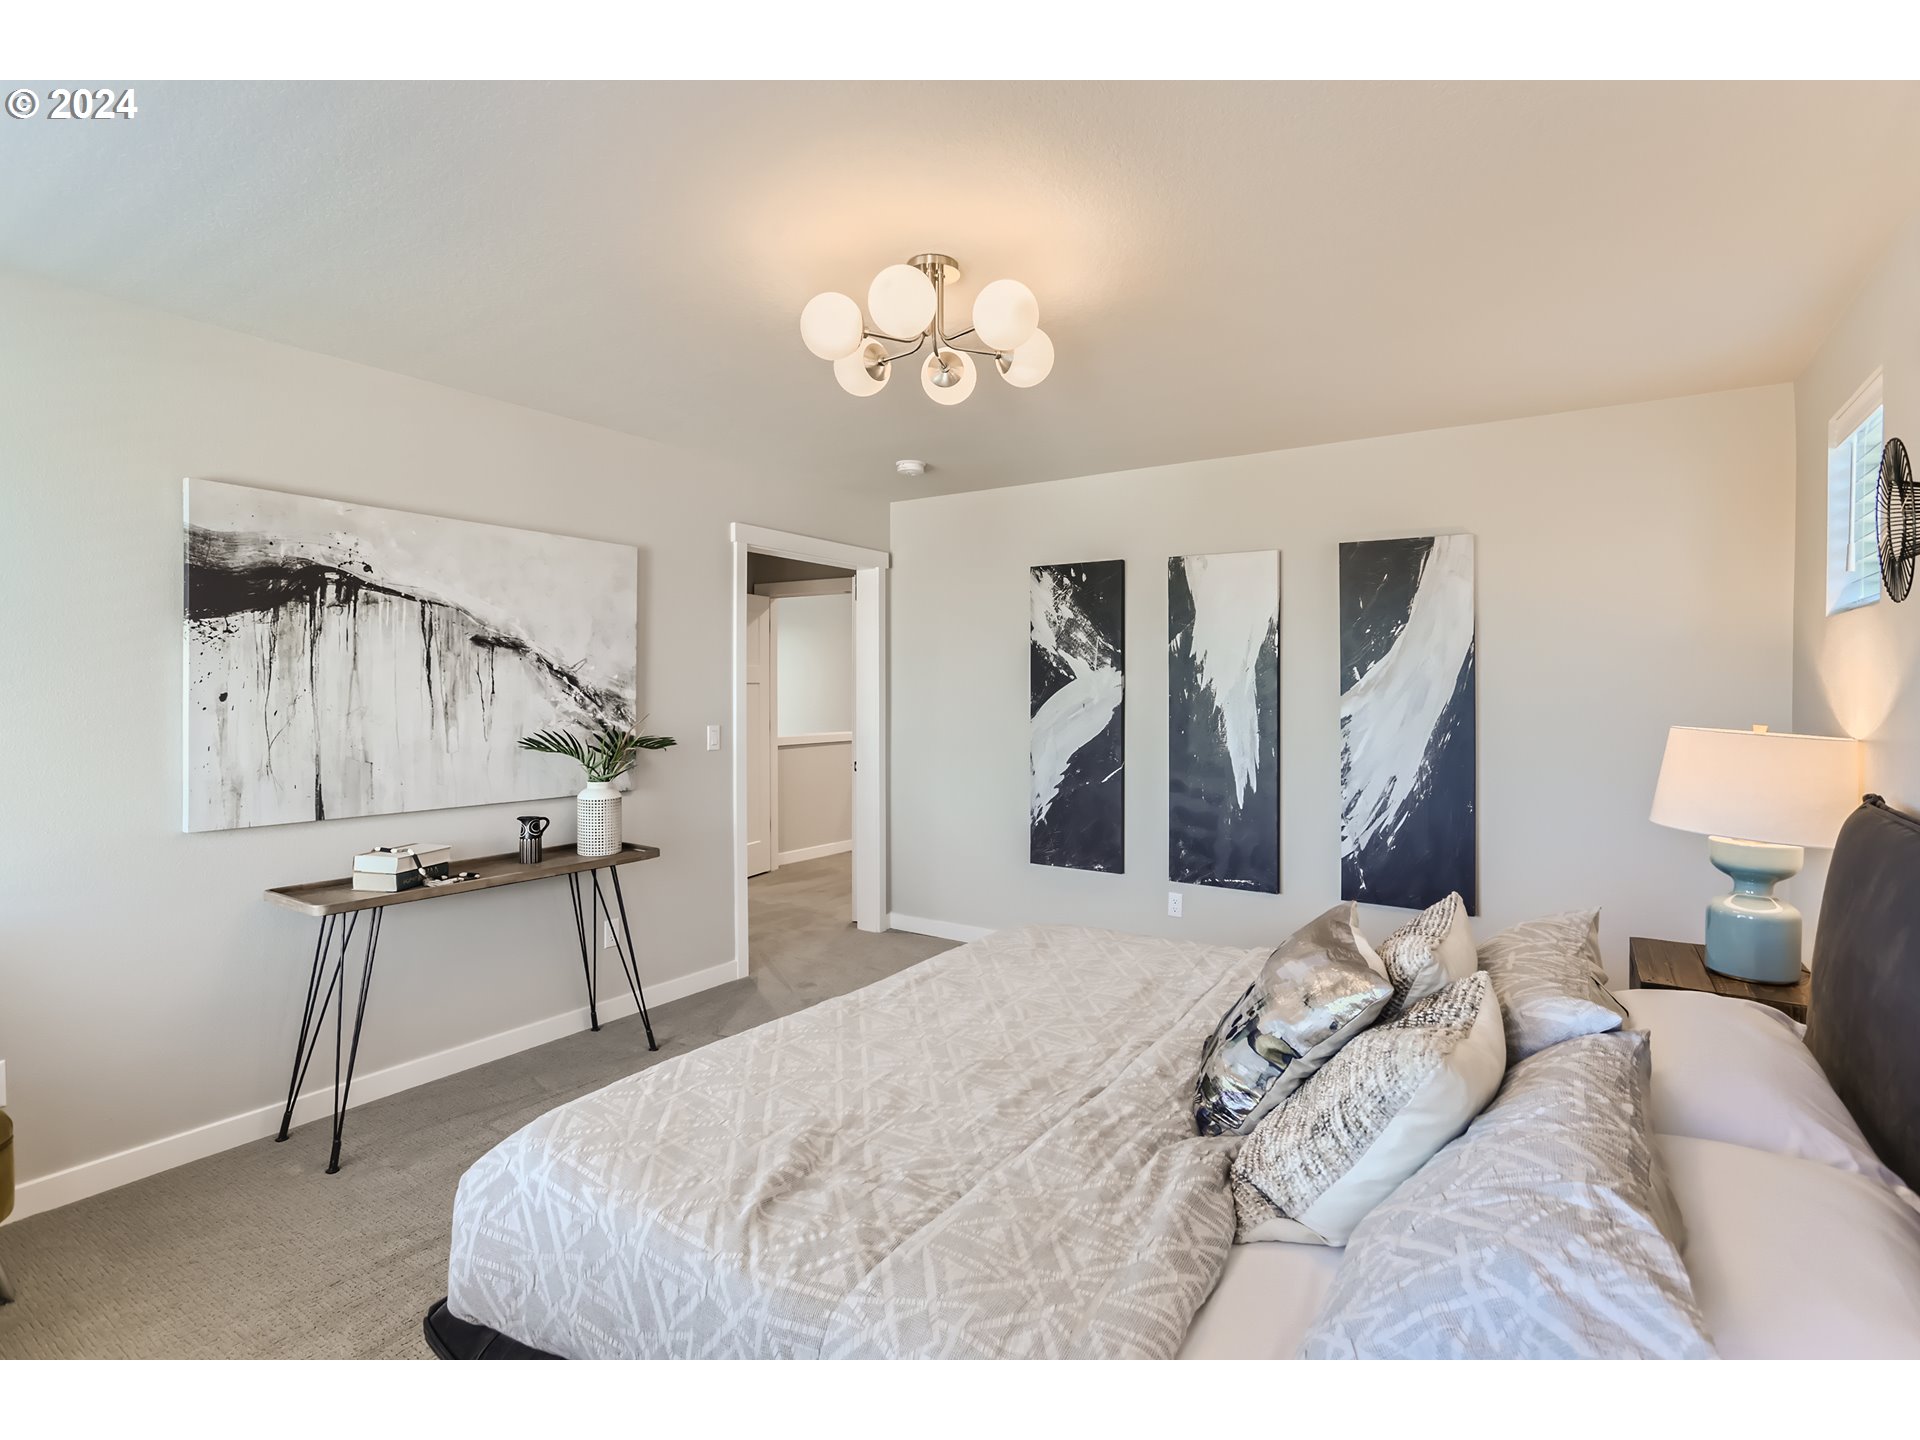
Staged bedroom with patterned bedding, abstract wall art, and a modern globe chandelier.
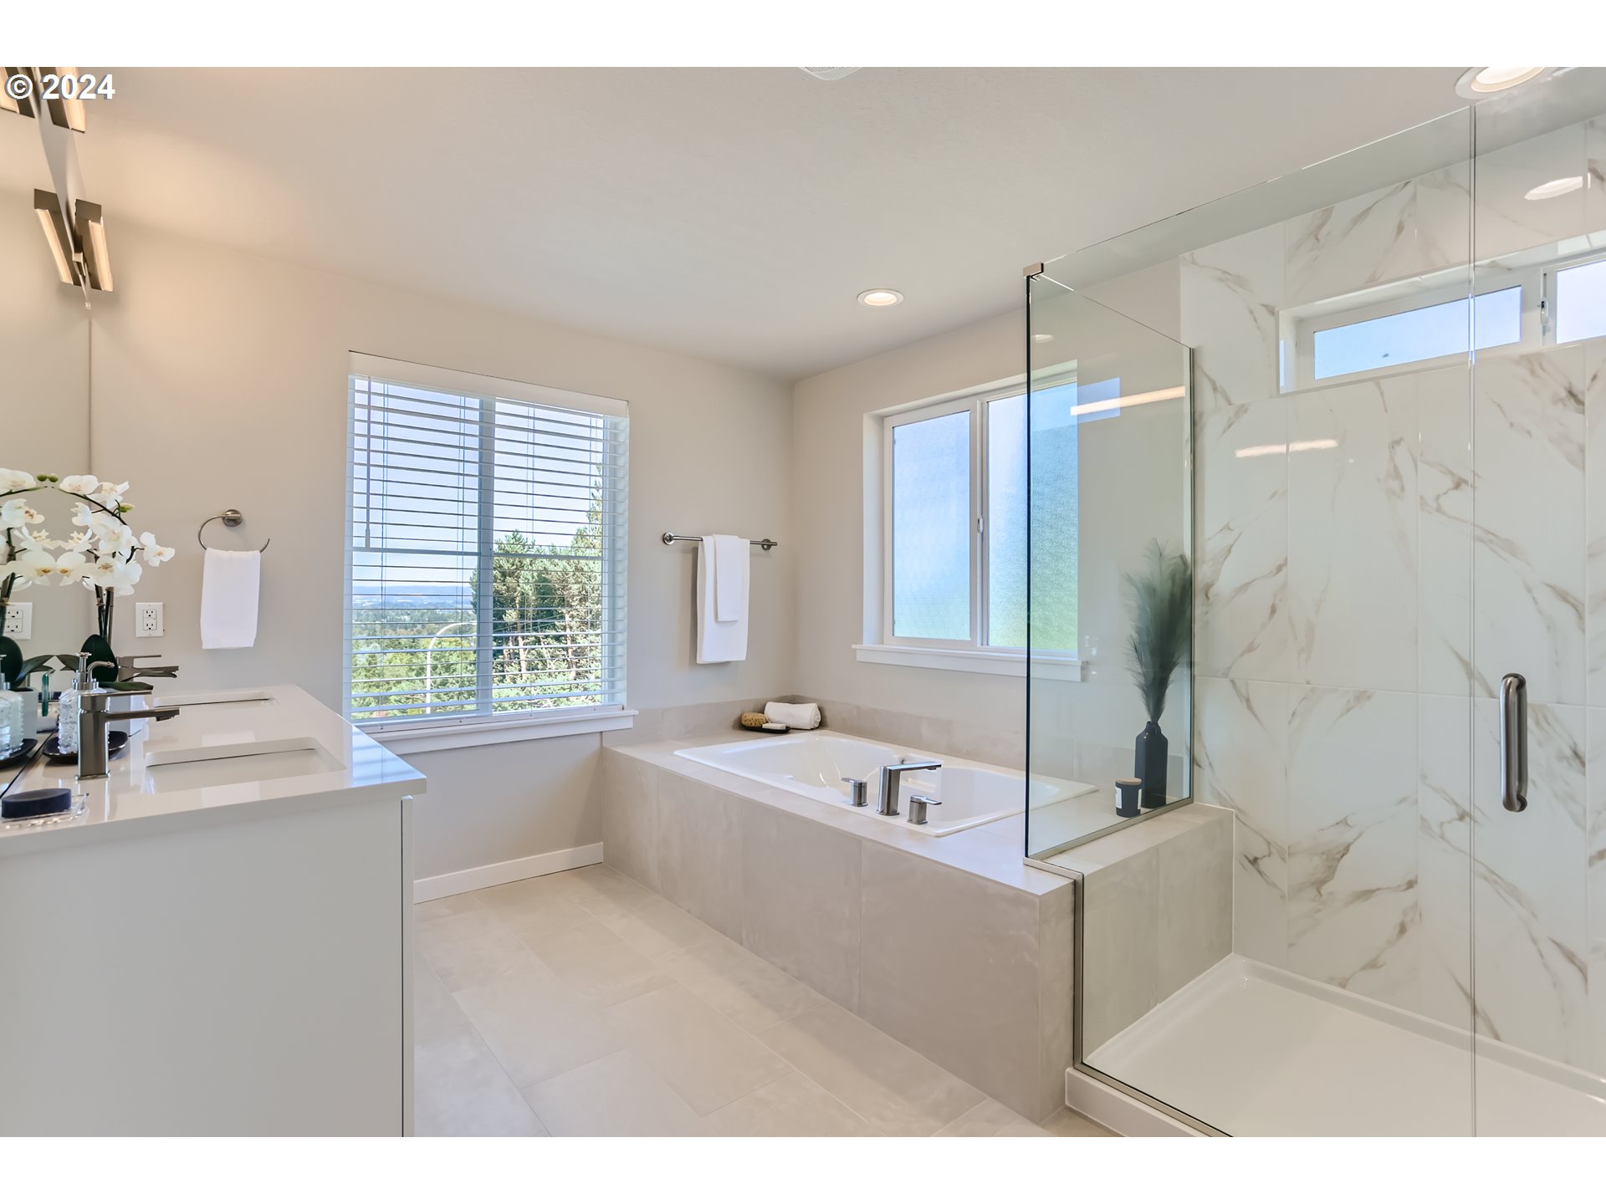
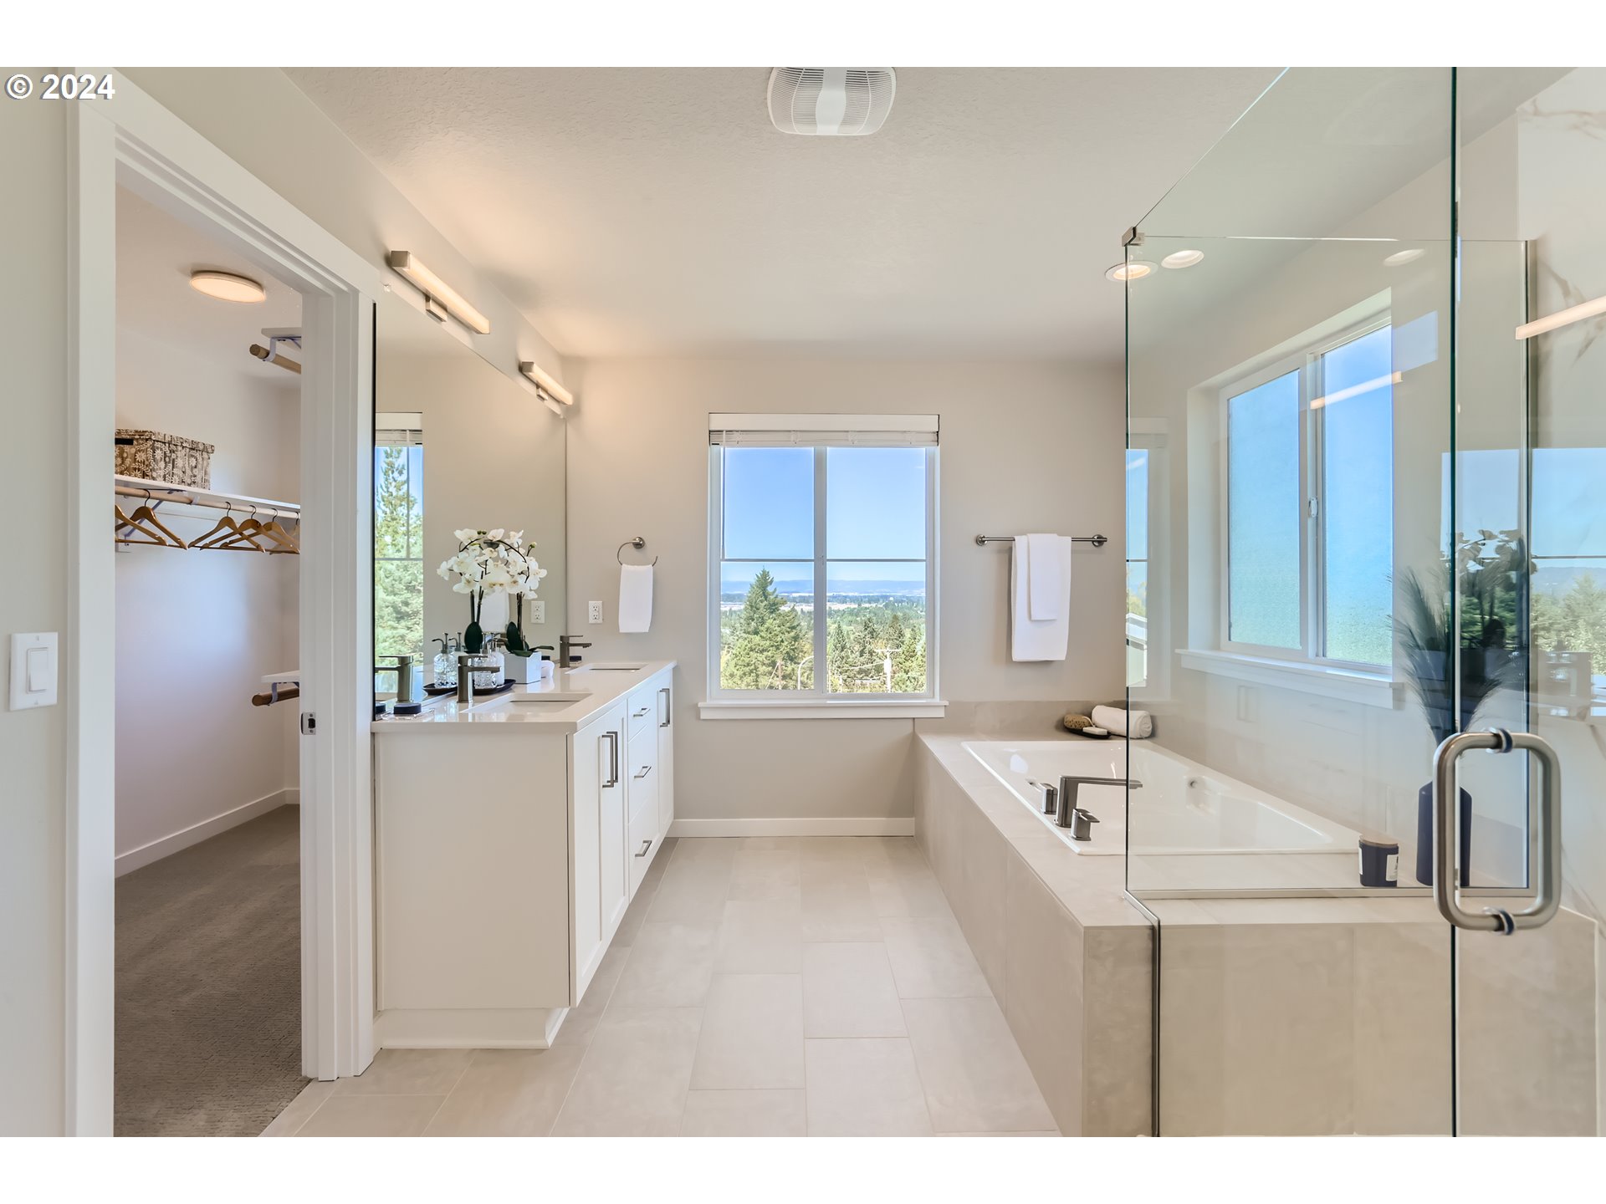
Bright bathroom with a soaking tub beneath windows and a glass-enclosed shower with marble-look tile.
Bright bathroom with a soaking tub, glass shower, white vanity, and large windows overlooking trees.
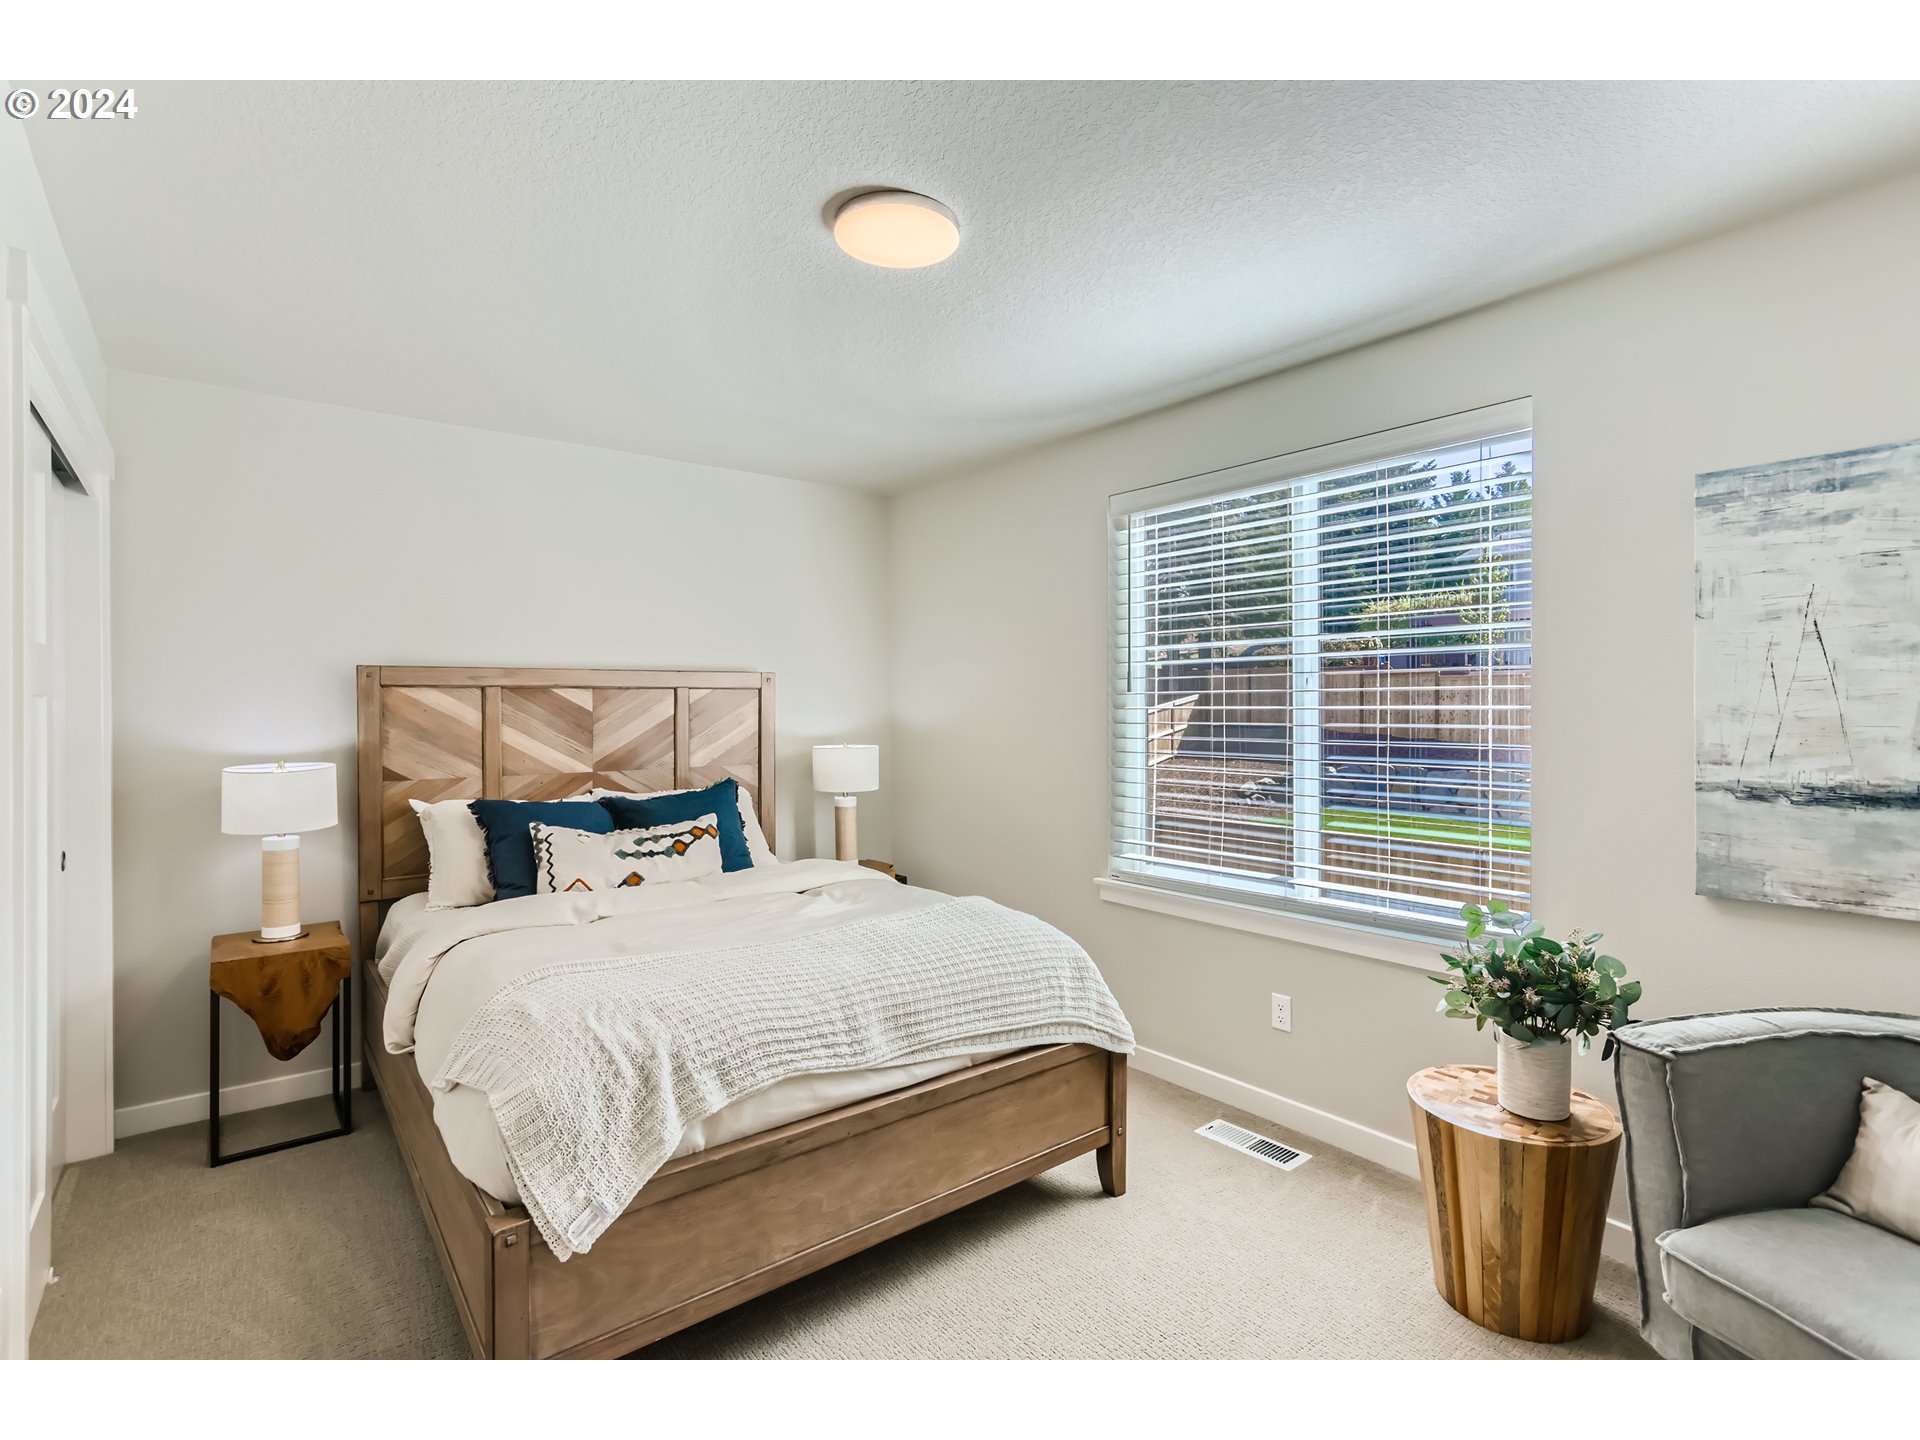
Staged bedroom with a wooden bed, white bedding, and a large window with blinds.
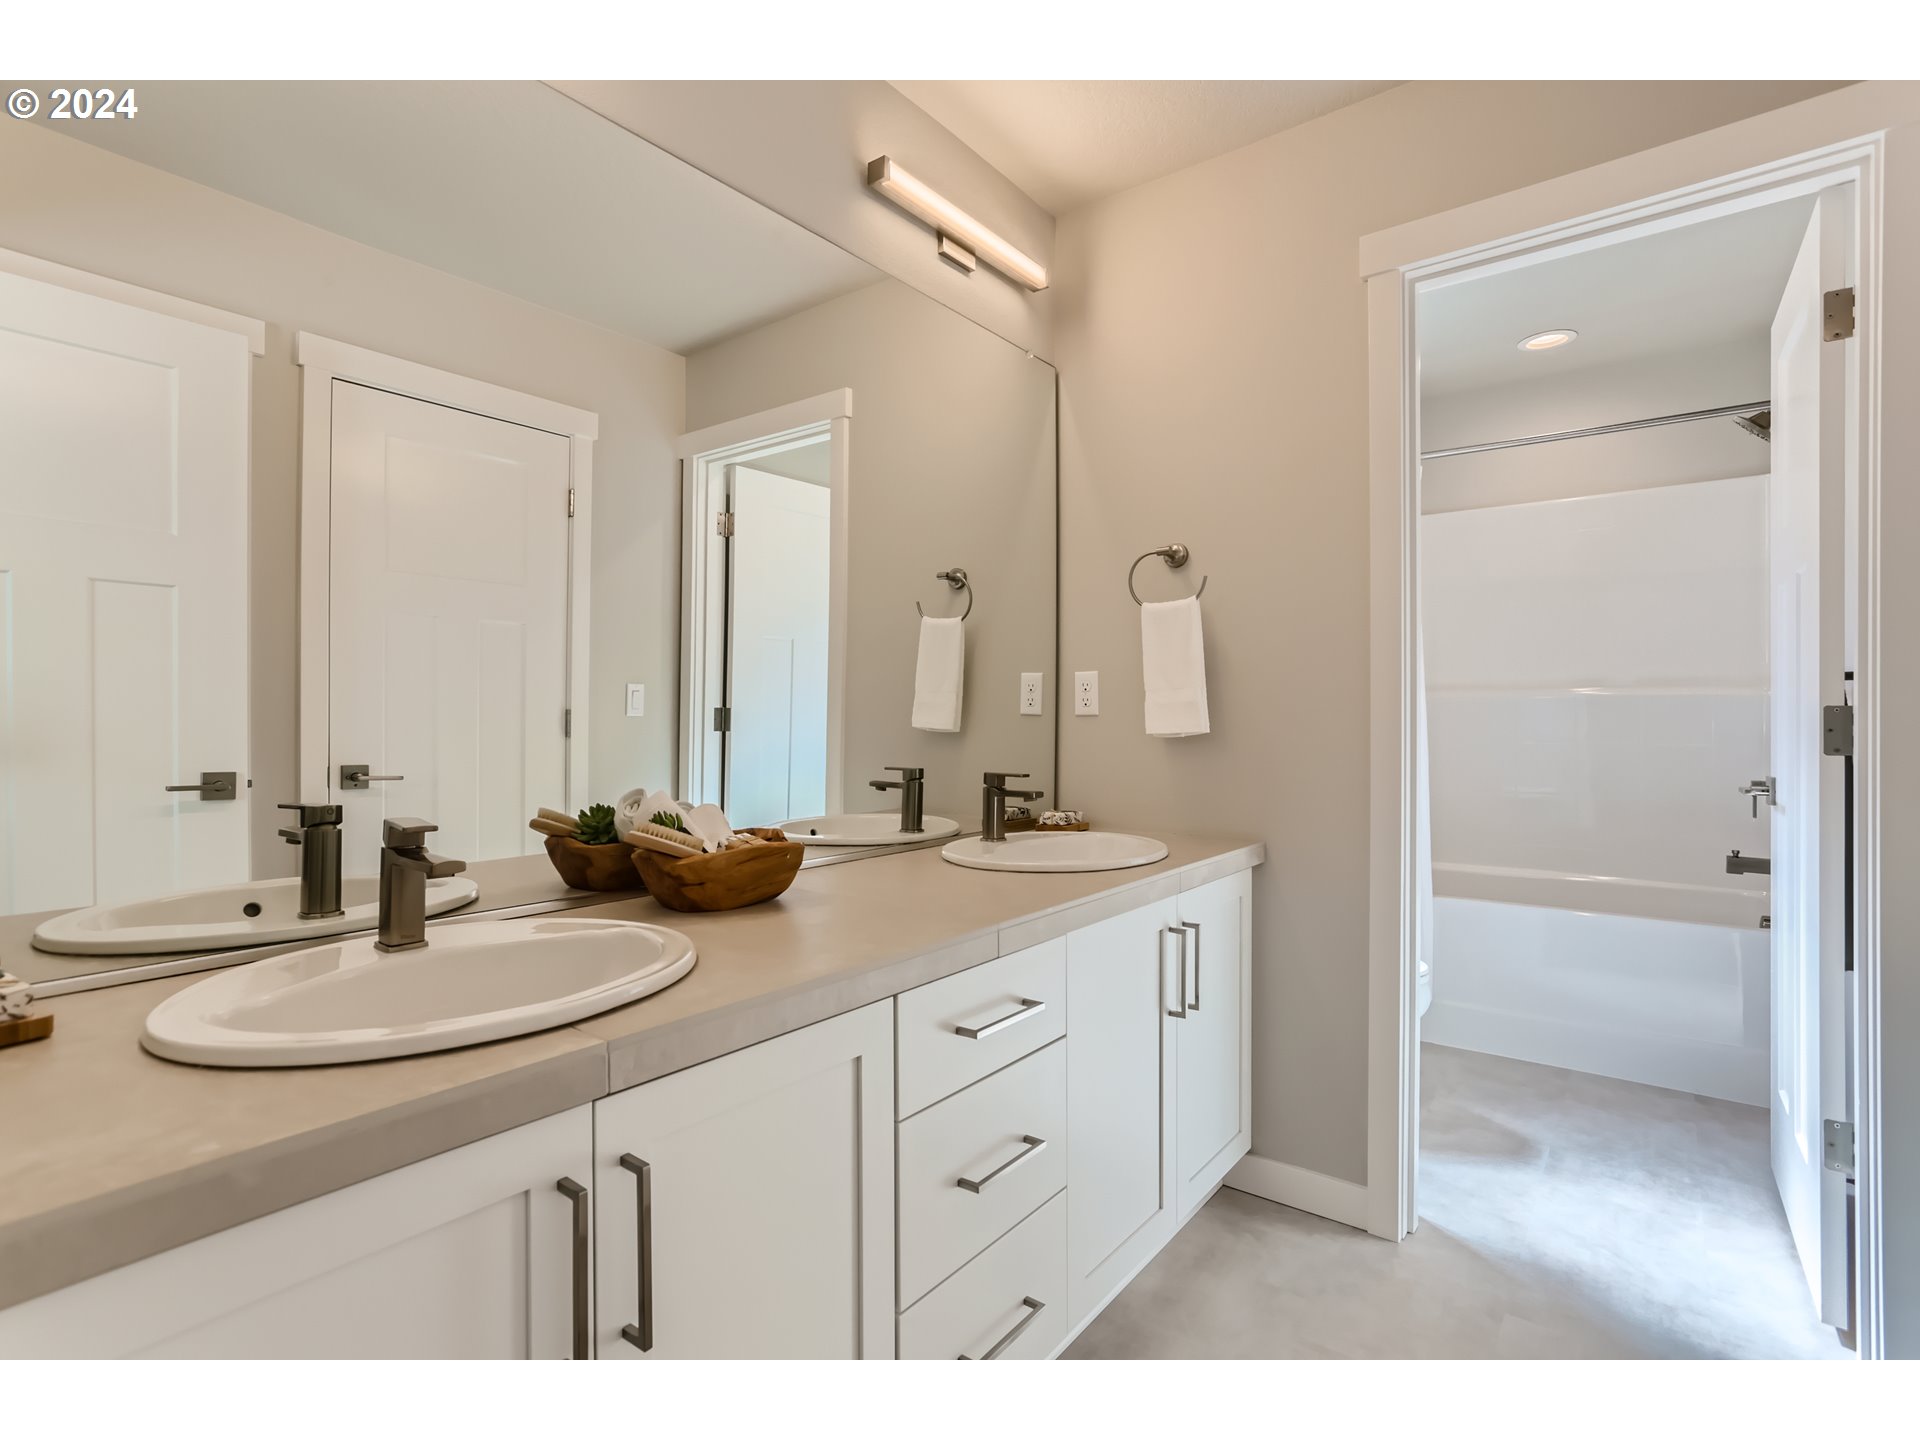
Bathroom with a double-sink vanity and an open doorway to a bathtub.
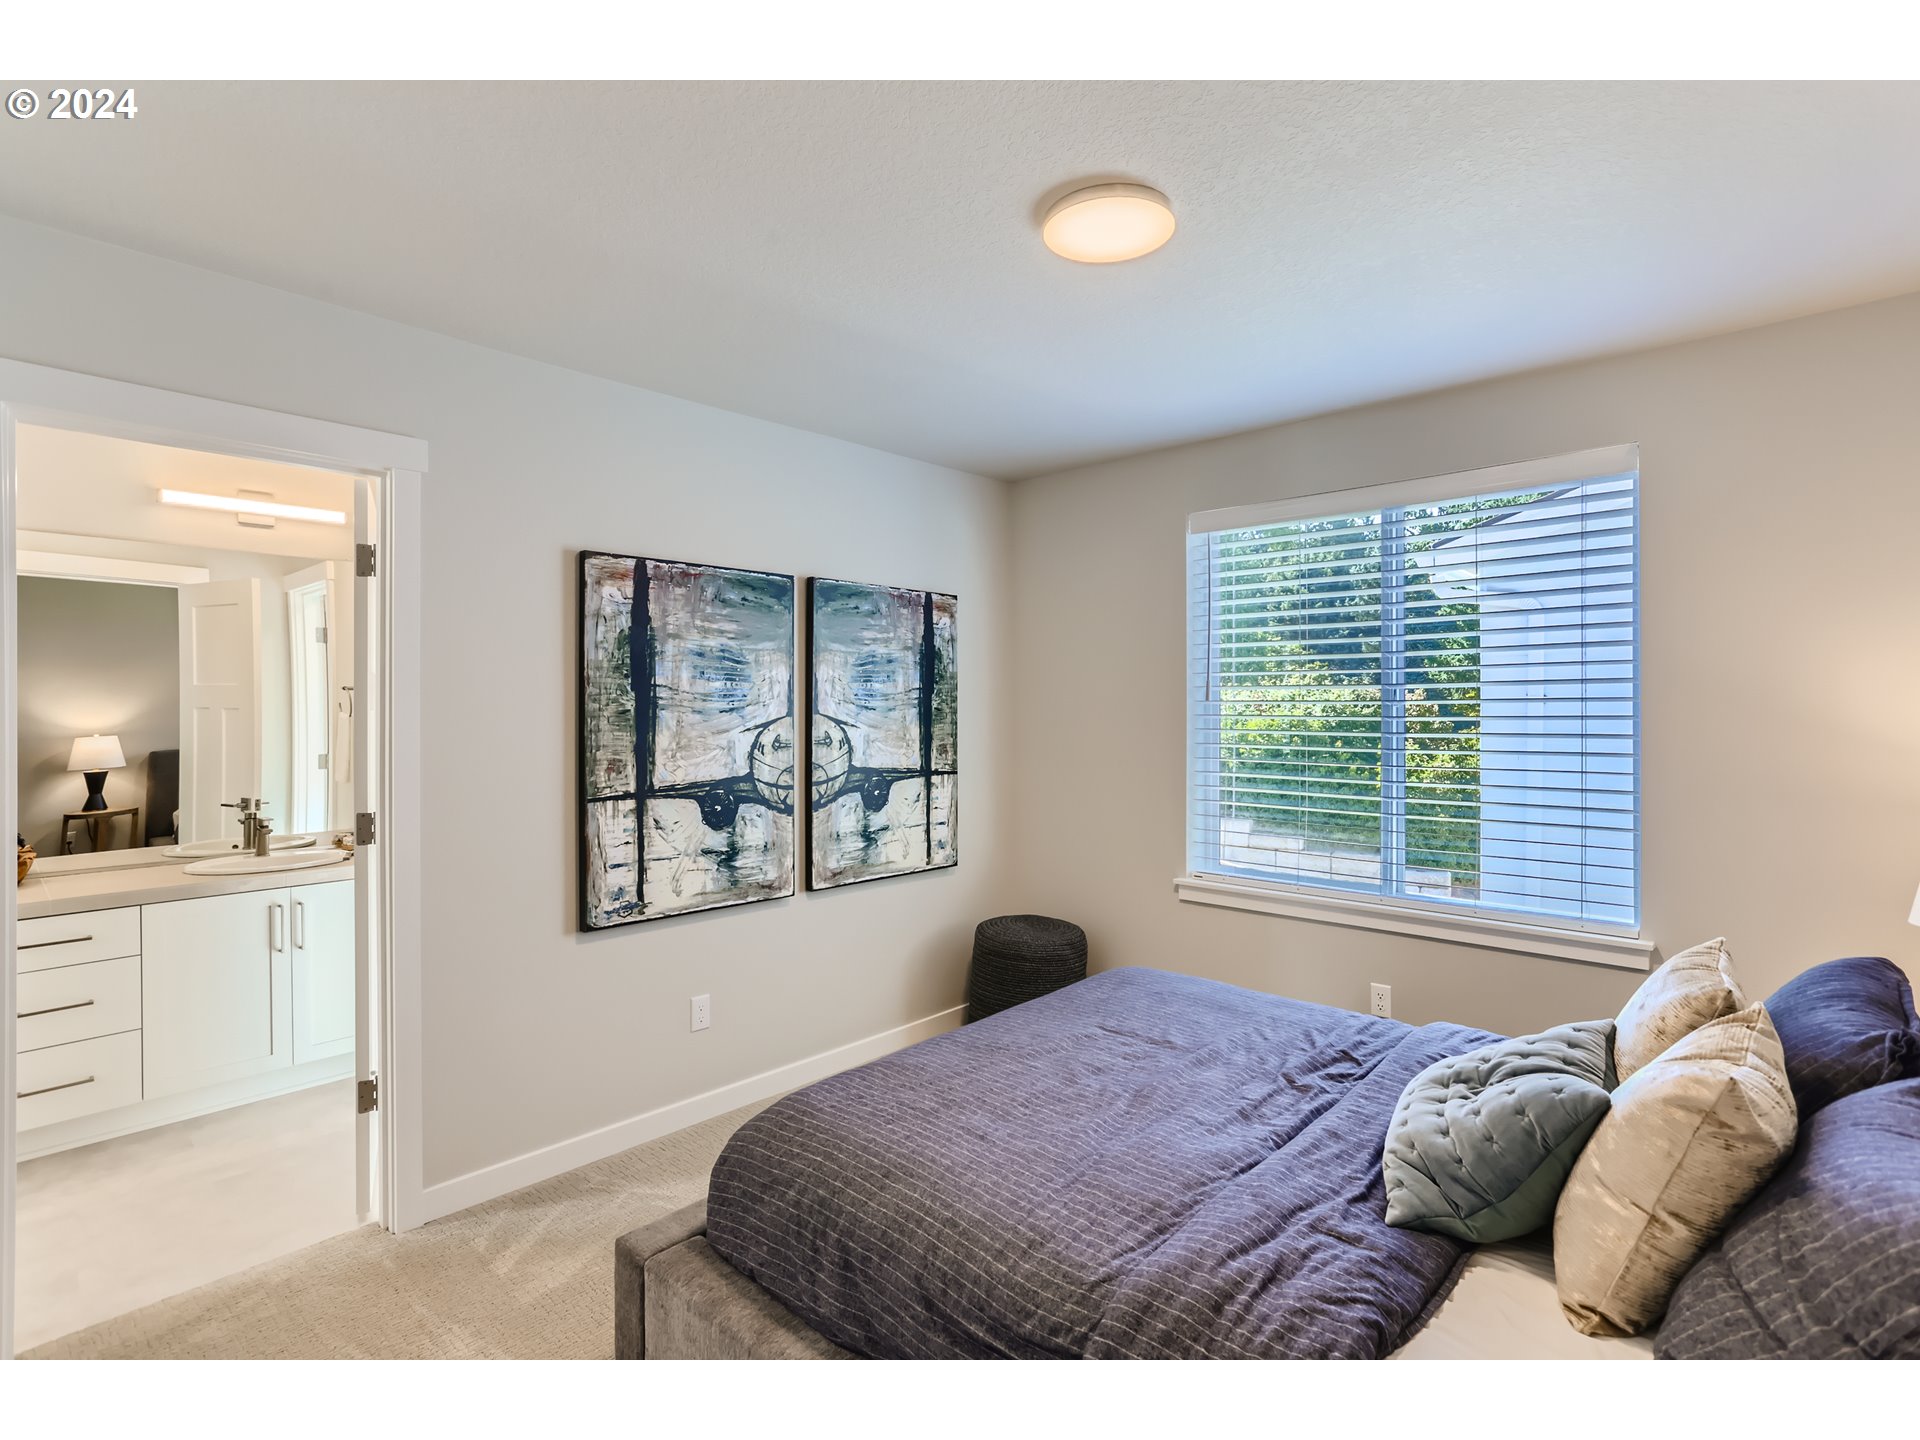
Bedroom with a purple-gray bed, abstract wall art, and an adjoining bathroom visible through the doorway.
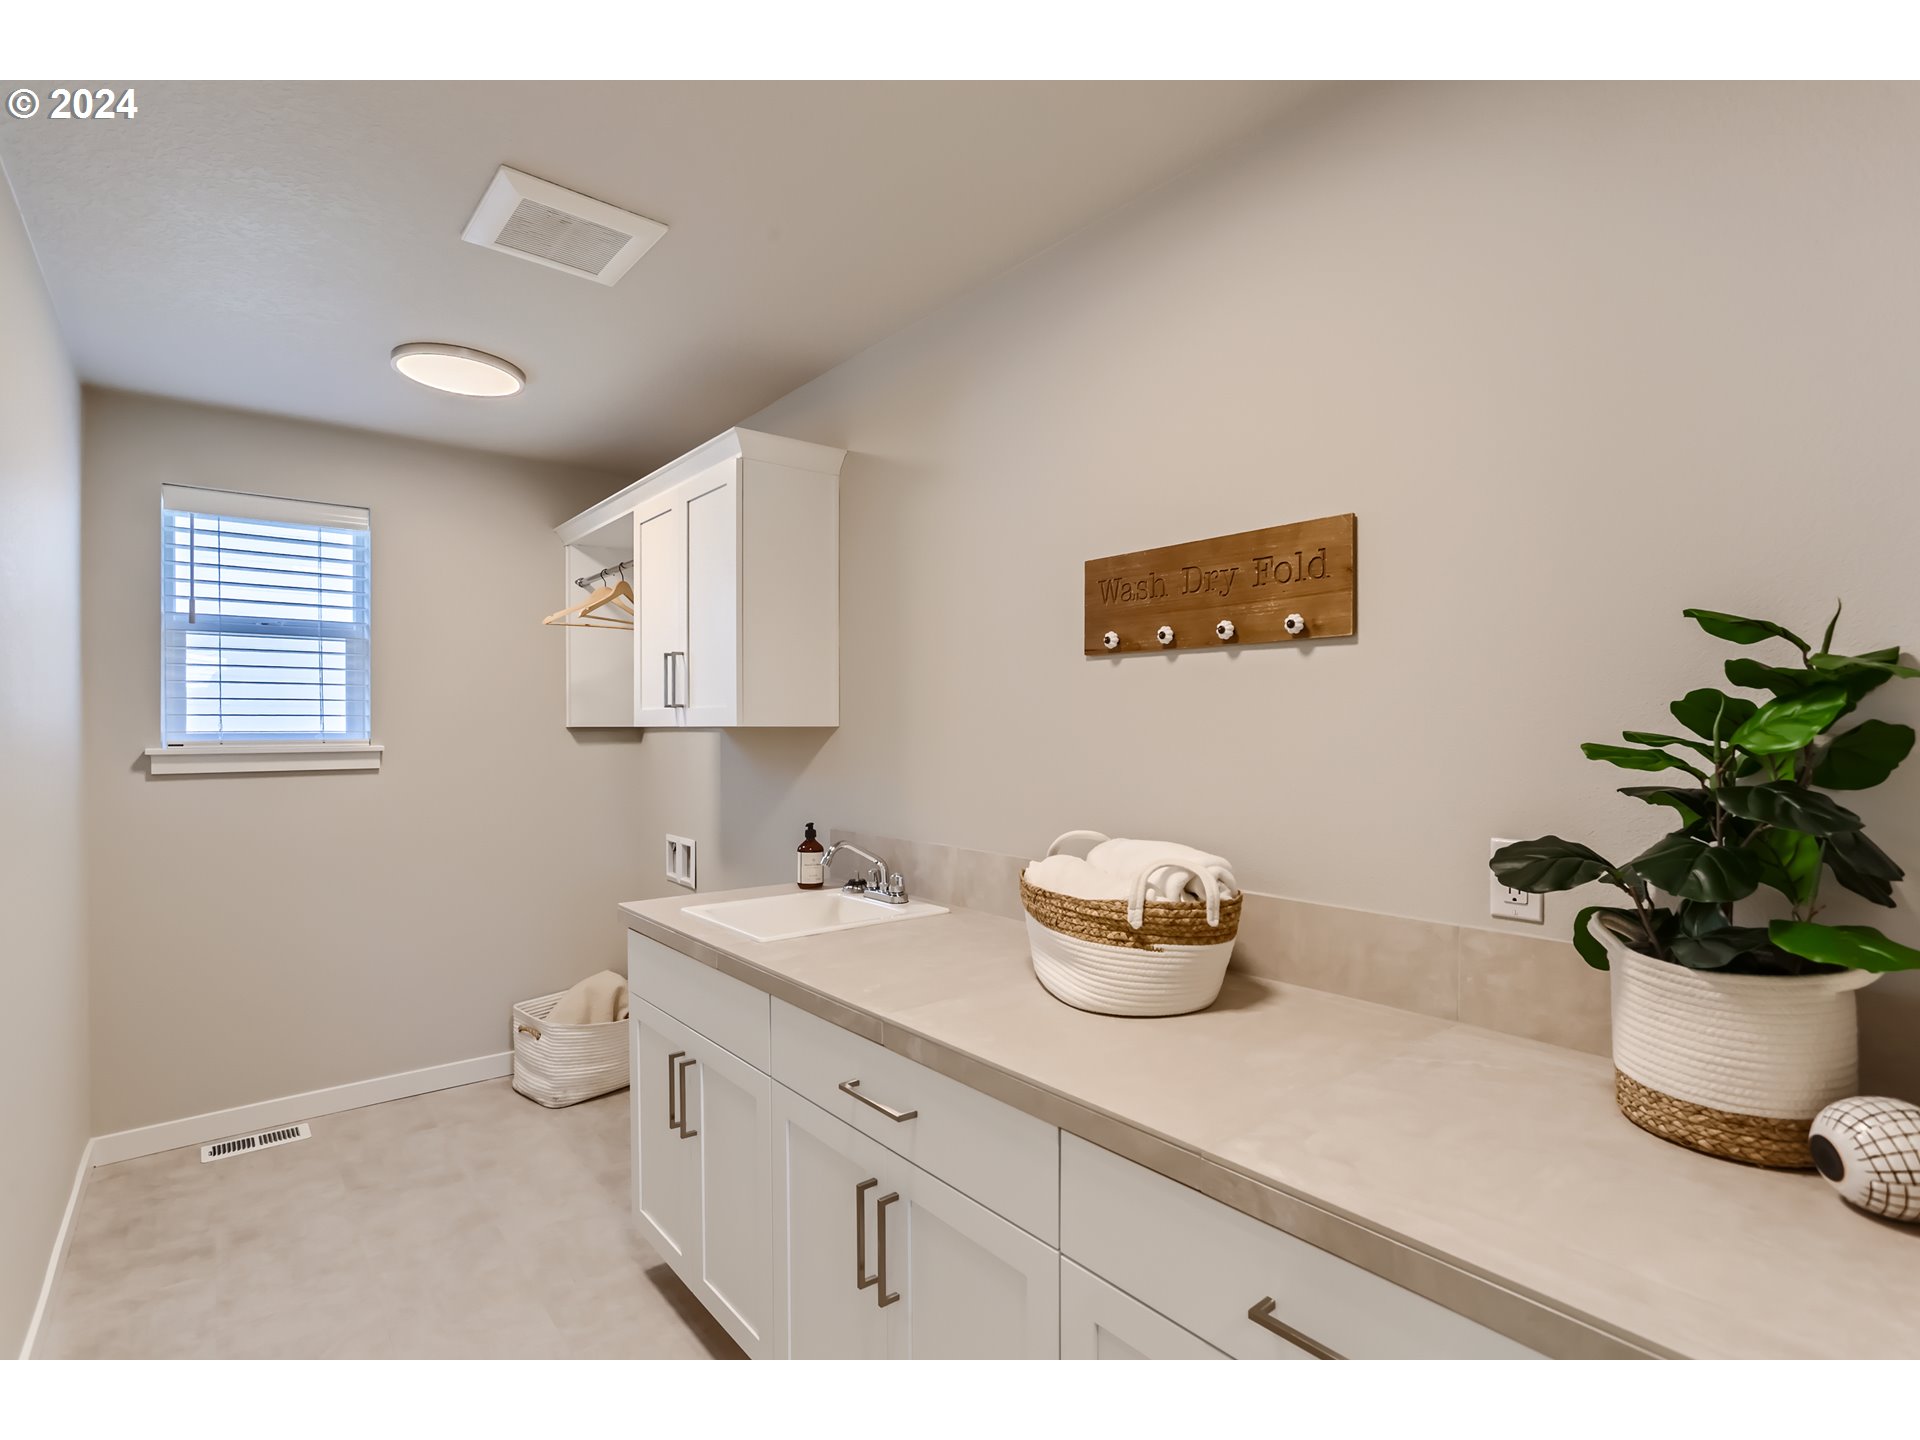
Laundry room with white built-in cabinets, a long countertop, utility sink, and potted plant.
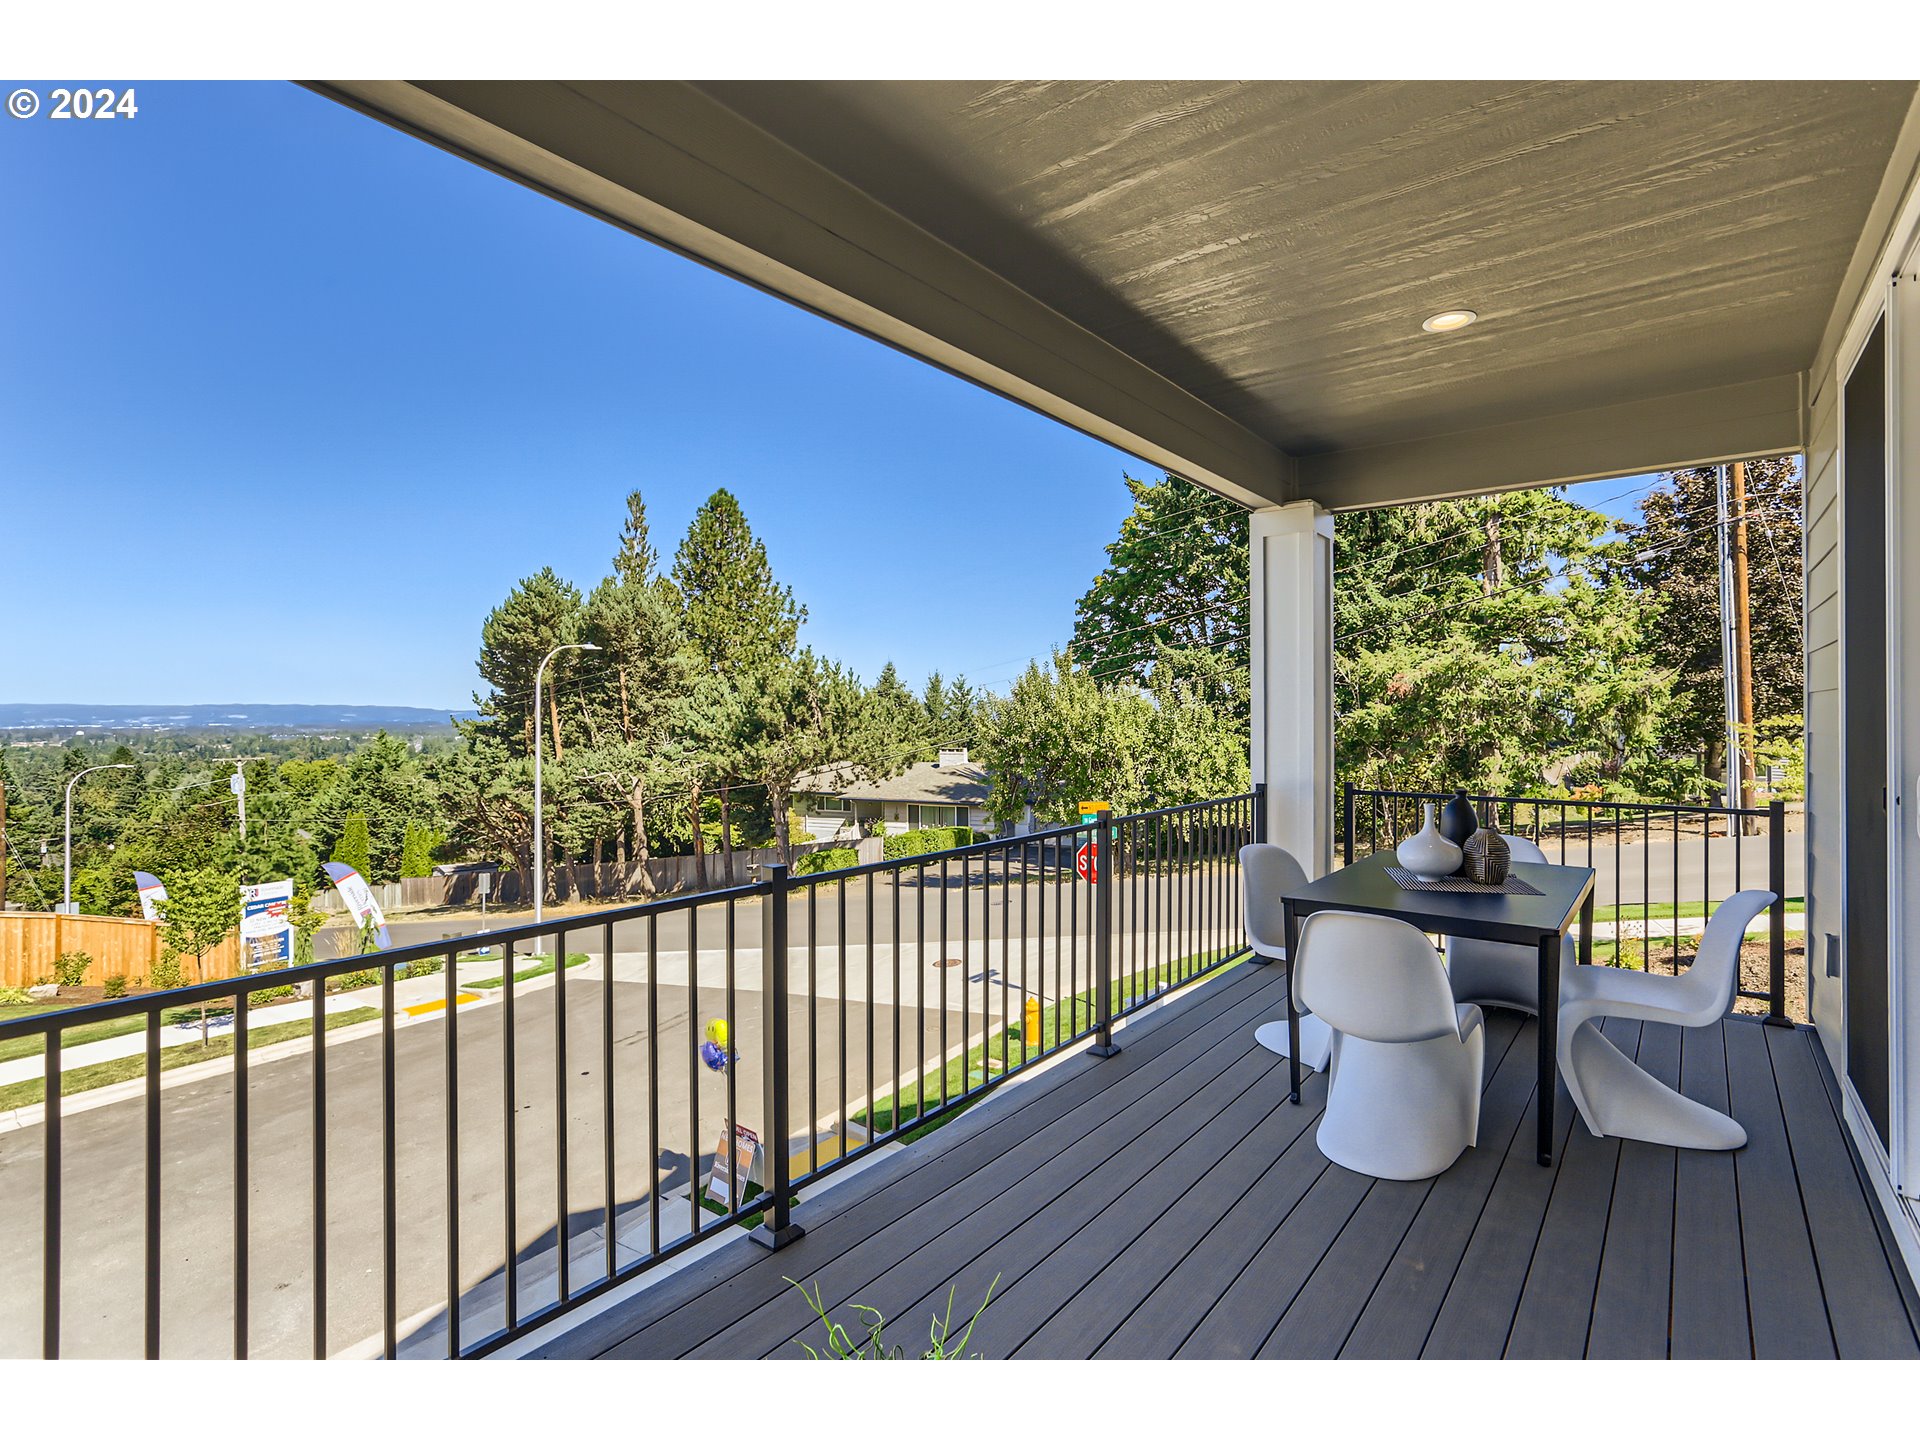
Covered deck with a dining set overlooking a tree-lined neighborhood and distant hills.
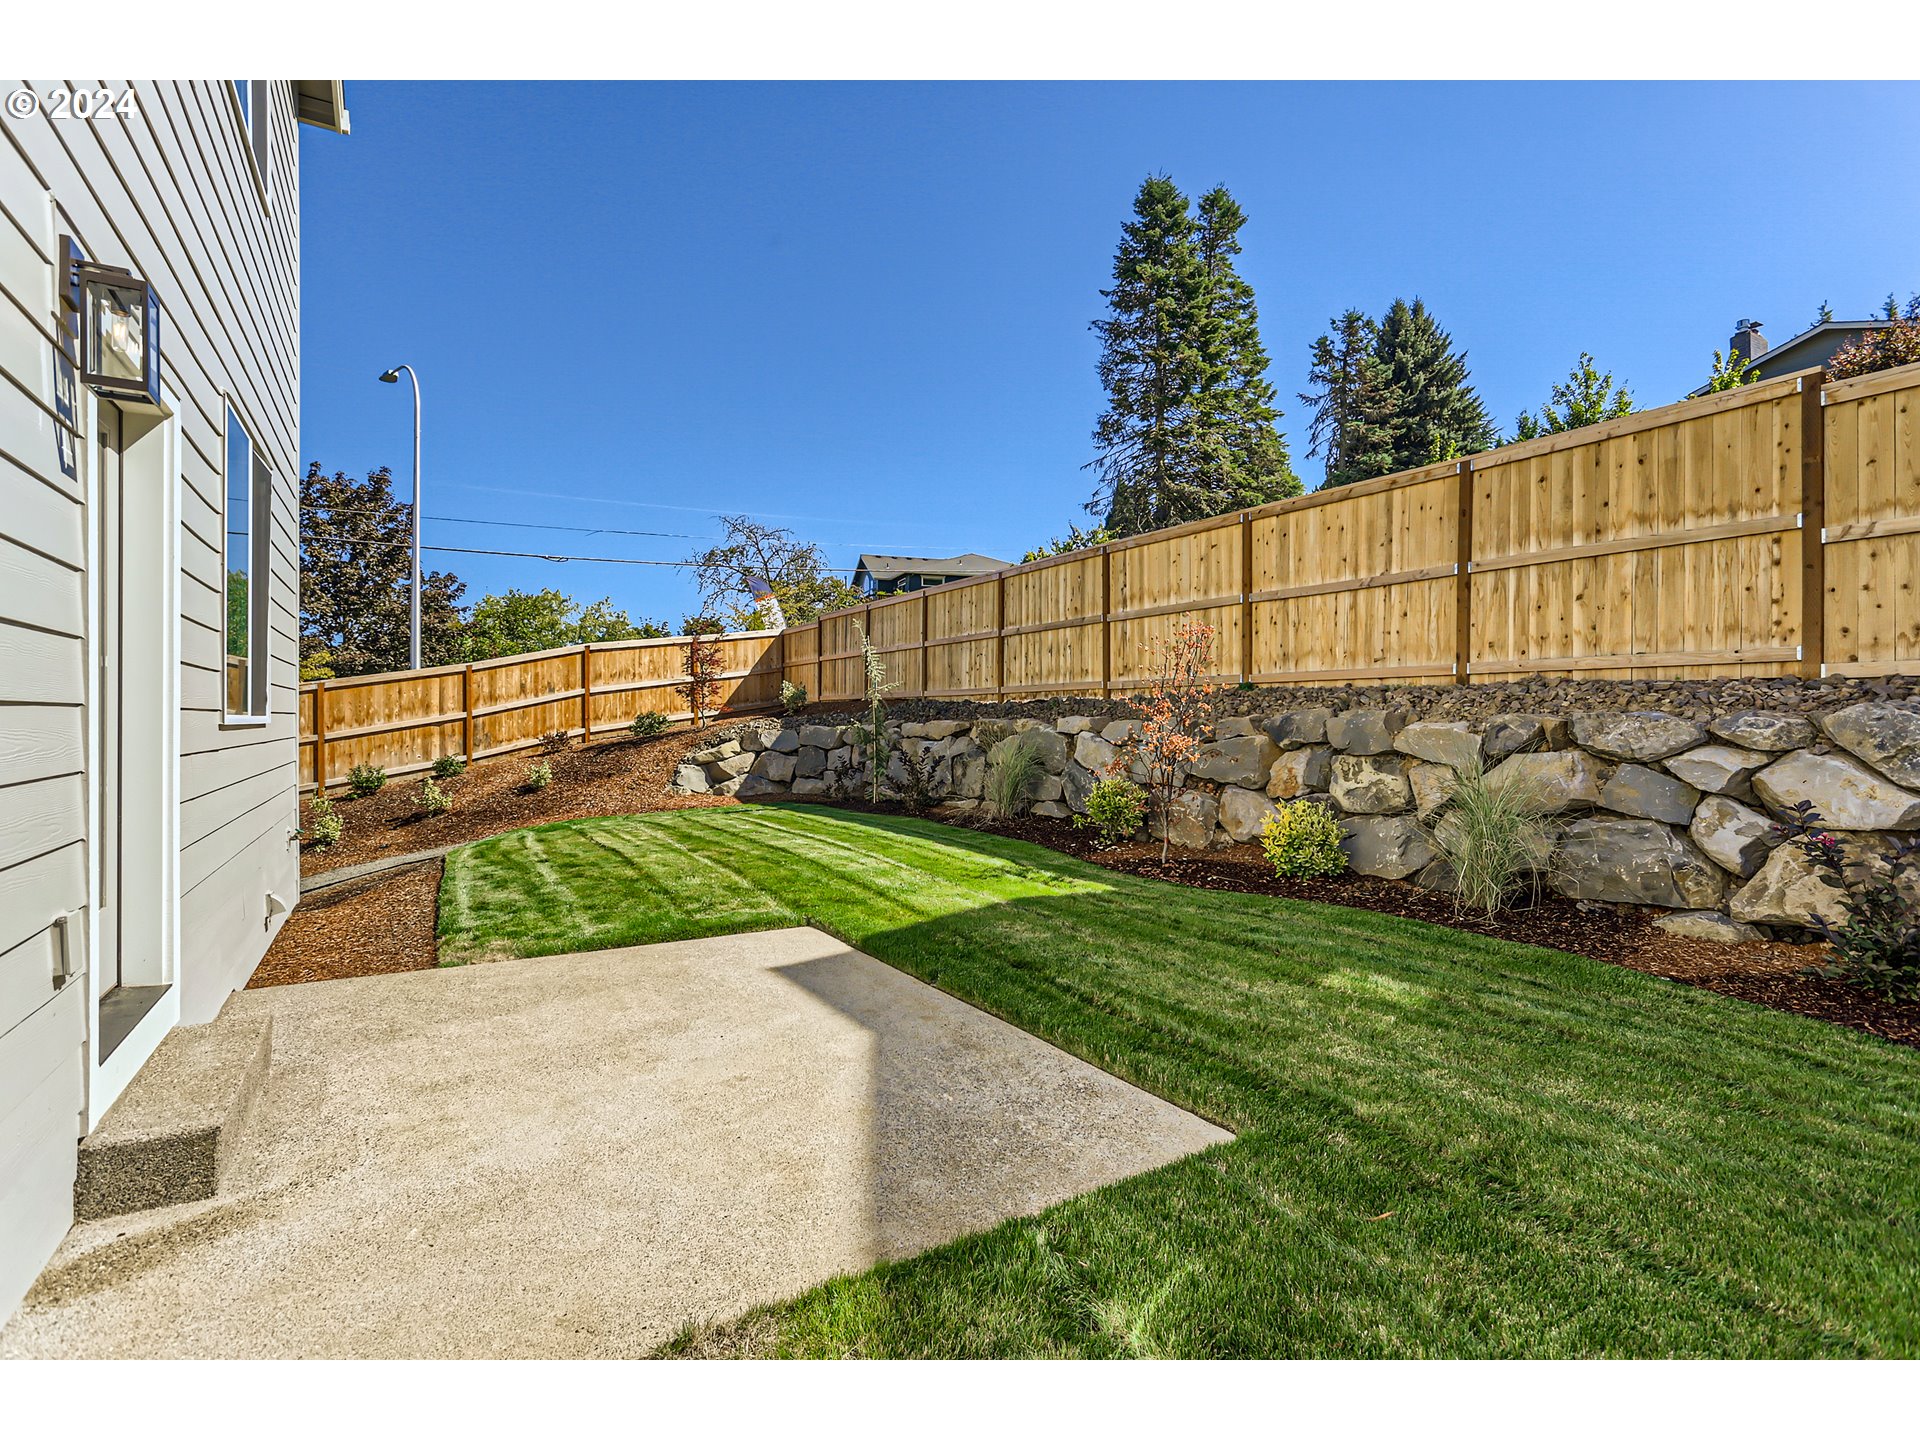
Backyard patio and lawn bordered by a landscaped stone retaining wall and tall wooden fence.
SEE ALL PHOTOS
Two-story gray home with a covered balcony, front garage, and landscaped lawn.
Three-story gray-and-white home with a covered balcony, two-car garage, and neighboring new construction.
Modern home entry with a covered porch, glass-paneled door, stone accents, and landscaped front yard.
Carpeted staircase with black balusters, a round mirror, and built-in entryway cubbies.
Furnished bedroom with a carved wood headboard, mustard pillows, sitting chairs, and a desk by the window.
Bathroom with a glass-enclosed shower, white vanity, and framed abstract artwork.
Staged living room with black leather seating, a patterned rug, and a large window with blinds.
Bathroom with a long vanity, high window, and glass-enclosed walk-in shower.
Kitchen counter with geometric tile backsplash, marble surface, and a small window.
Open-plan kitchen and living room with a large island, white cabinetry, and sliding glass doors to a balcony.
Modern white kitchen with stainless appliances, a large island, and three wooden stools.
Modern kitchen with a large white island, stainless steel appliances, and a staircase beside the open-plan space.
Bright modern kitchen with a large island, white cabinets, and stainless steel appliances.
Open-plan kitchen with a large white island, adjoining living and dining areas, and balcony views.
Staged dining room with a wooden table, upholstered chairs, and large windows with white blinds.
Furnished living room with a tiled fireplace and sliding doors to a balcony.
Walk-in closet with wooden hanging rods, wooden hangers, and a narrow window overlooking greenery.
Staged bedroom with a dark upholstered bed and large windows overlooking nearby rooftops.
Staged bedroom with patterned bedding, abstract wall art, and a modern globe chandelier.
Bright bathroom with a soaking tub beneath windows and a glass-enclosed shower with marble-look tile.
Bright bathroom with a soaking tub, glass shower, white vanity, and large windows overlooking trees.
Staged bedroom with a wooden bed, white bedding, and a large window with blinds.
Bathroom with a double-sink vanity and an open doorway to a bathtub.
Bedroom with a purple-gray bed, abstract wall art, and an adjoining bathroom visible through the doorway.
Laundry room with white built-in cabinets, a long countertop, utility sink, and potted plant.
Covered deck with a dining set overlooking a tree-lined neighborhood and distant hills.
Backyard patio and lawn bordered by a landscaped stone retaining wall and tall wooden fence.
Listing Courtesy of Real Broker, Tamiko Warren. 503-515-9293
Sold

19894 SW GANNON LN LOT16

19894 SW GANNON LN LOT16, Beaverton, OR 97007

$864,950
**Photos are of SOLD LOT22**

5
beds

4
baths

2,842 Sq.Ft. LIVING AREA

7,405 Sq.Ft. lot

Tamiko  K. Warren

Tamiko K. Warren

Features & Amenities

Interior

  • total bedrooms5
  • Total bathrooms4
  • full bathrooms4
  • Fireplace Gas
  • APPLIANCES Builtin Oven, Convection Oven, Cooktop, Dishwasher, Disposal, Double Oven, Gas Appliances, Island, Microwave, Pantry, Quartz, Range Hood, Stainless Steel Appliance, Tile
  • other interior Features Garage Door Opener, High Ceilings, Laminate Flooring, Luxury Vinyl Plank, Soaking Tub, Tile Floor, Wallto Wall Carpet

Area & Lot

  • Status Sold
  • Date Sold June 28, 2024
  • Living Area2,842 Sq.Ft.
  • Total Area2,842 Sq.Ft.
  • Lot Area7,405 Sq.Ft.
  • MLS® ID24136427
  • TypeResidential
  • YEAR BUILT2023
  • Architecture StylesNWContemporary, Tri Level
  • View DescriptionSeasonal, Trees Woods
  • Elementary SchoolHazeldale
  • Middle SchoolMountain View
  • High SchoolAloha

Exterior

  • STORIES3
  • Garage Space2.0
  • water SourcePublic Water
  • roofComposition
  • lot featuresCorner Lot, Level, Sloped
  • parkingDriveway, On Street
  • HEAT TYPEForced Air 95 Plus
  • AIR CONDITIONINGCentral Air
  • sewerPublic Sewer
  • SubstructureConcrete Perimeter
  • HOA AmenitiesCommons, Exterior Maintenance, Management
  • other exterior FeaturesCovered Deck, Fenced, Patio, Porch, Yard

Financial

  • Sales Price$864,950
  • Real Estate Tax $2,592/yr
  • HOA $2,000/yr
View Virtual Tour

With Confidence

Tamiko goes above and beyond to ensure every client feels confident, informed, and supported from start to finish. Whether you’re buying, selling, or investing, Tamiko delivers expert strategy, honest advice, and a commitment to your success. Let her turn your next move into a smooth and rewarding experience.

Follow Me on Instagram