Leave a Message

Thank you for your message. I will be in touch with you shortly.

19809 SE 10TH ST
19809 SE 10TH ST
19809 SE 10TH ST
19809 SE 10TH ST
19809 SE 10TH ST
19809 SE 10TH ST
19809 SE 10TH ST
19809 SE 10TH ST
19809 SE 10TH ST
19809 SE 10TH ST
19809 SE 10TH ST
19809 SE 10TH ST
19809 SE 10TH ST
19809 SE 10TH ST
19809 SE 10TH ST
19809 SE 10TH ST
19809 SE 10TH ST
19809 SE 10TH ST
19809 SE 10TH ST
19809 SE 10TH ST
19809 SE 10TH ST
19809 SE 10TH ST
19809 SE 10TH ST
19809 SE 10TH ST
19809 SE 10TH ST
19809 SE 10TH ST
19809 SE 10TH ST
19809 SE 10TH ST
19809 SE 10TH ST
19809 SE 10TH ST
19809 SE 10TH ST
19809 SE 10TH ST
19809 SE 10TH ST
19809 SE 10TH ST
19809 SE 10TH ST
19809 SE 10TH ST
19809 SE 10TH ST
19809 SE 10TH ST
19809 SE 10TH ST
19809 SE 10TH ST
19809 SE 10TH ST
19809 SE 10TH ST
19809 SE 10TH ST
19809 SE 10TH ST
19809 SE 10TH ST
19809 SE 10TH ST
19809 SE 10TH ST
19809 SE 10TH ST
SEE ALL PHOTOS
19809 SE 10TH ST
19809 SE 10TH ST
19809 SE 10TH ST
19809 SE 10TH ST
19809 SE 10TH ST
19809 SE 10TH ST
19809 SE 10TH ST
19809 SE 10TH ST
19809 SE 10TH ST
19809 SE 10TH ST
19809 SE 10TH ST
19809 SE 10TH ST
19809 SE 10TH ST
19809 SE 10TH ST
19809 SE 10TH ST
19809 SE 10TH ST
19809 SE 10TH ST
19809 SE 10TH ST
19809 SE 10TH ST
19809 SE 10TH ST
19809 SE 10TH ST
19809 SE 10TH ST
19809 SE 10TH ST
19809 SE 10TH ST
19809 SE 10TH ST
19809 SE 10TH ST
19809 SE 10TH ST
19809 SE 10TH ST
19809 SE 10TH ST
19809 SE 10TH ST
19809 SE 10TH ST
19809 SE 10TH ST
19809 SE 10TH ST
19809 SE 10TH ST
19809 SE 10TH ST
19809 SE 10TH ST
19809 SE 10TH ST
19809 SE 10TH ST
19809 SE 10TH ST
19809 SE 10TH ST
19809 SE 10TH ST
19809 SE 10TH ST
19809 SE 10TH ST
19809 SE 10TH ST
19809 SE 10TH ST
19809 SE 10TH ST
19809 SE 10TH ST
19809 SE 10TH ST
Listing Courtesy of eXp Realty LLC, Charles Getzendaner. 503-724-1920
For Sale

19809 SE 10TH ST

19809 SE 10TH ST, Camas, WA 98607

$1,095,900
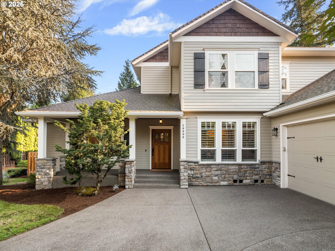
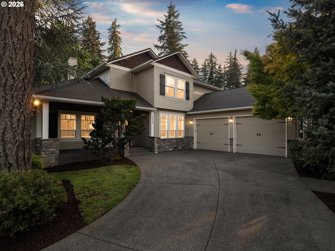
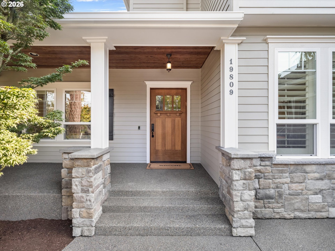
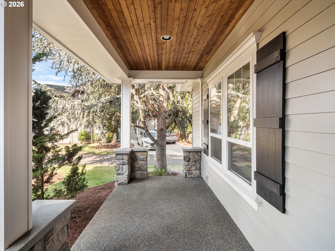
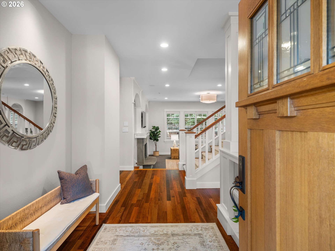
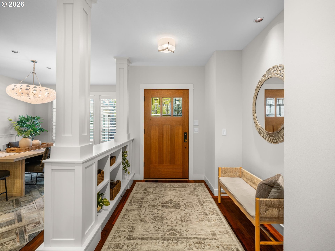
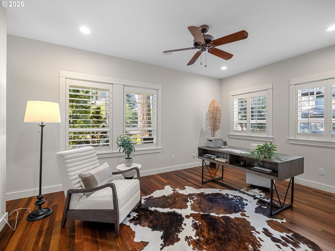
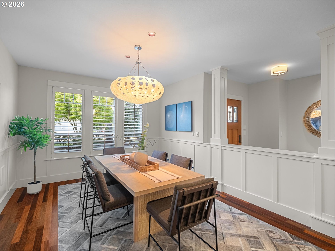
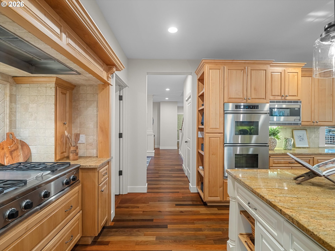
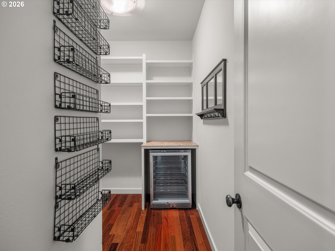
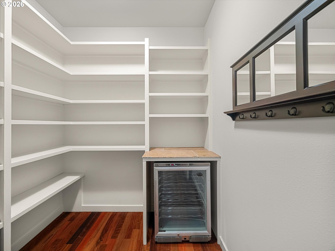
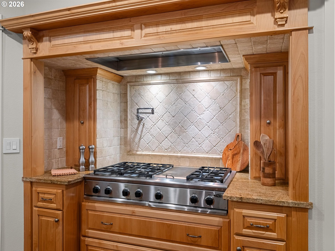
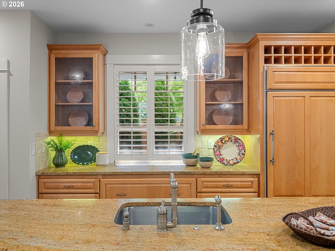

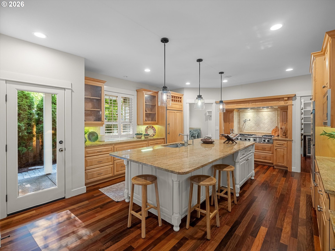
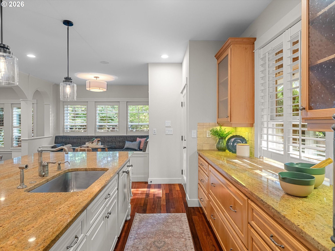
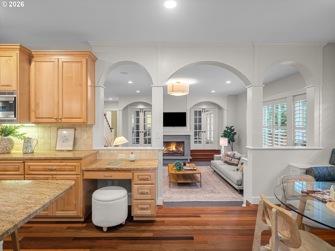
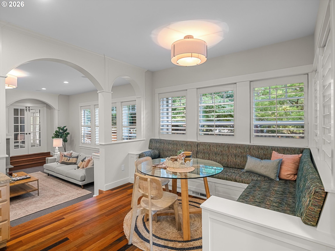
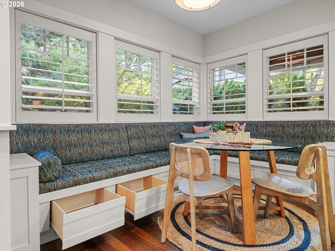
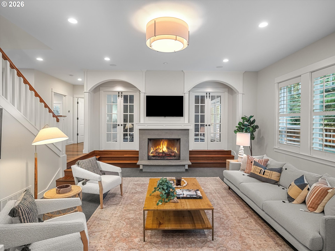
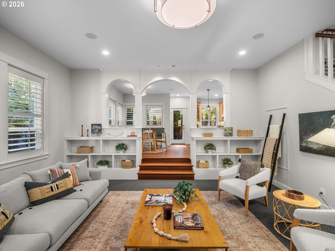
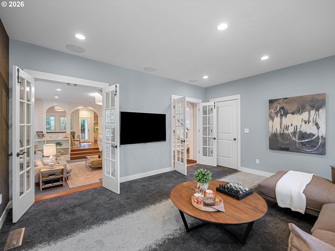
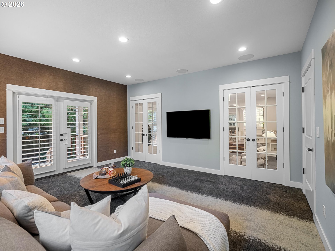
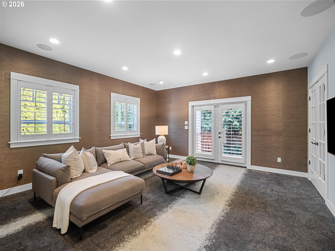
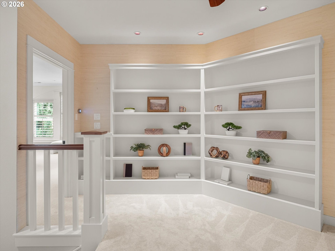
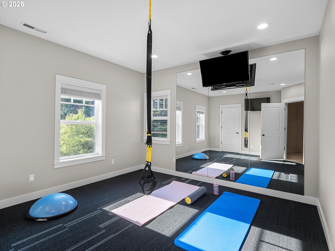
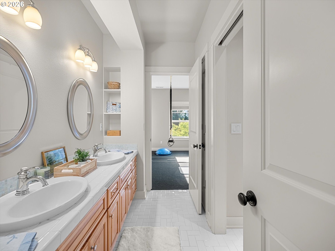
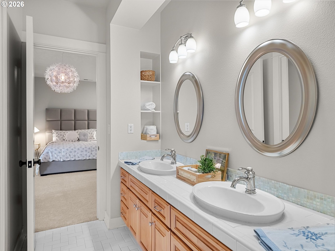
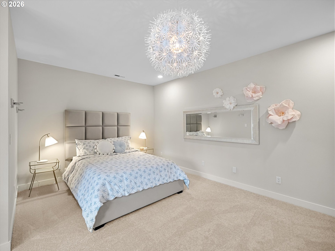
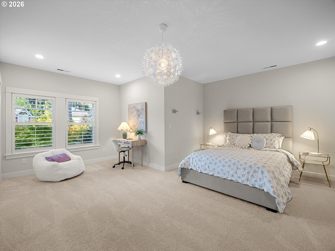
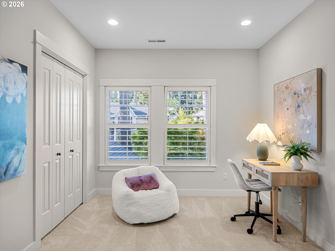
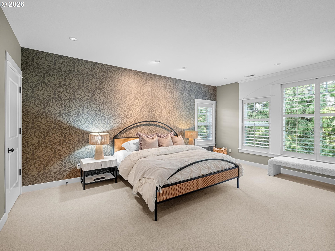
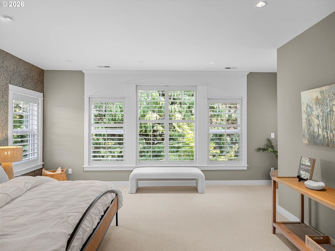
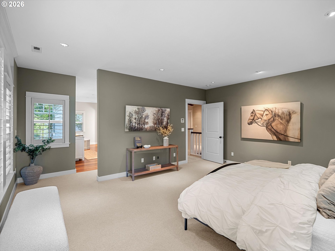
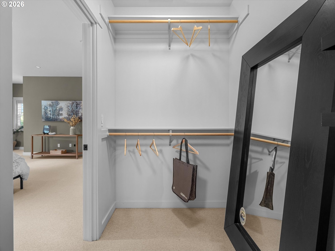
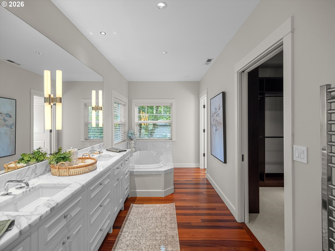
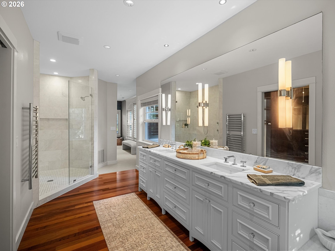
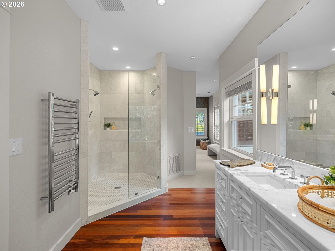
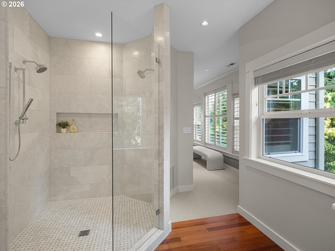
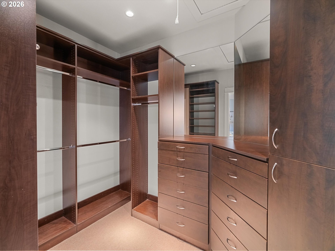
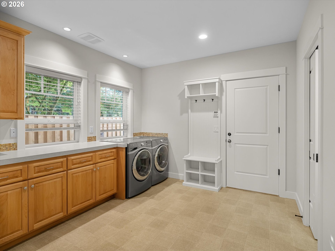
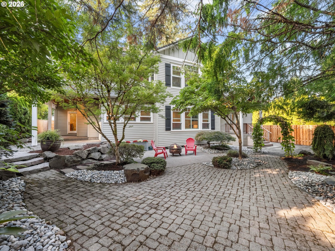
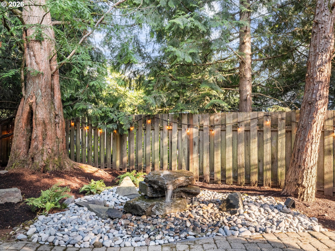
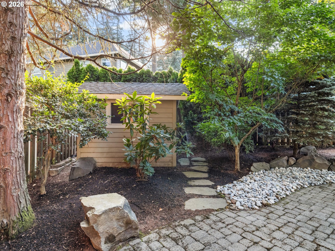
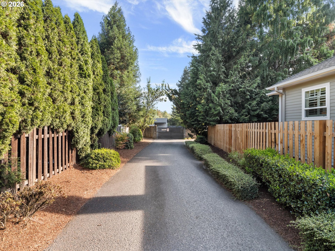
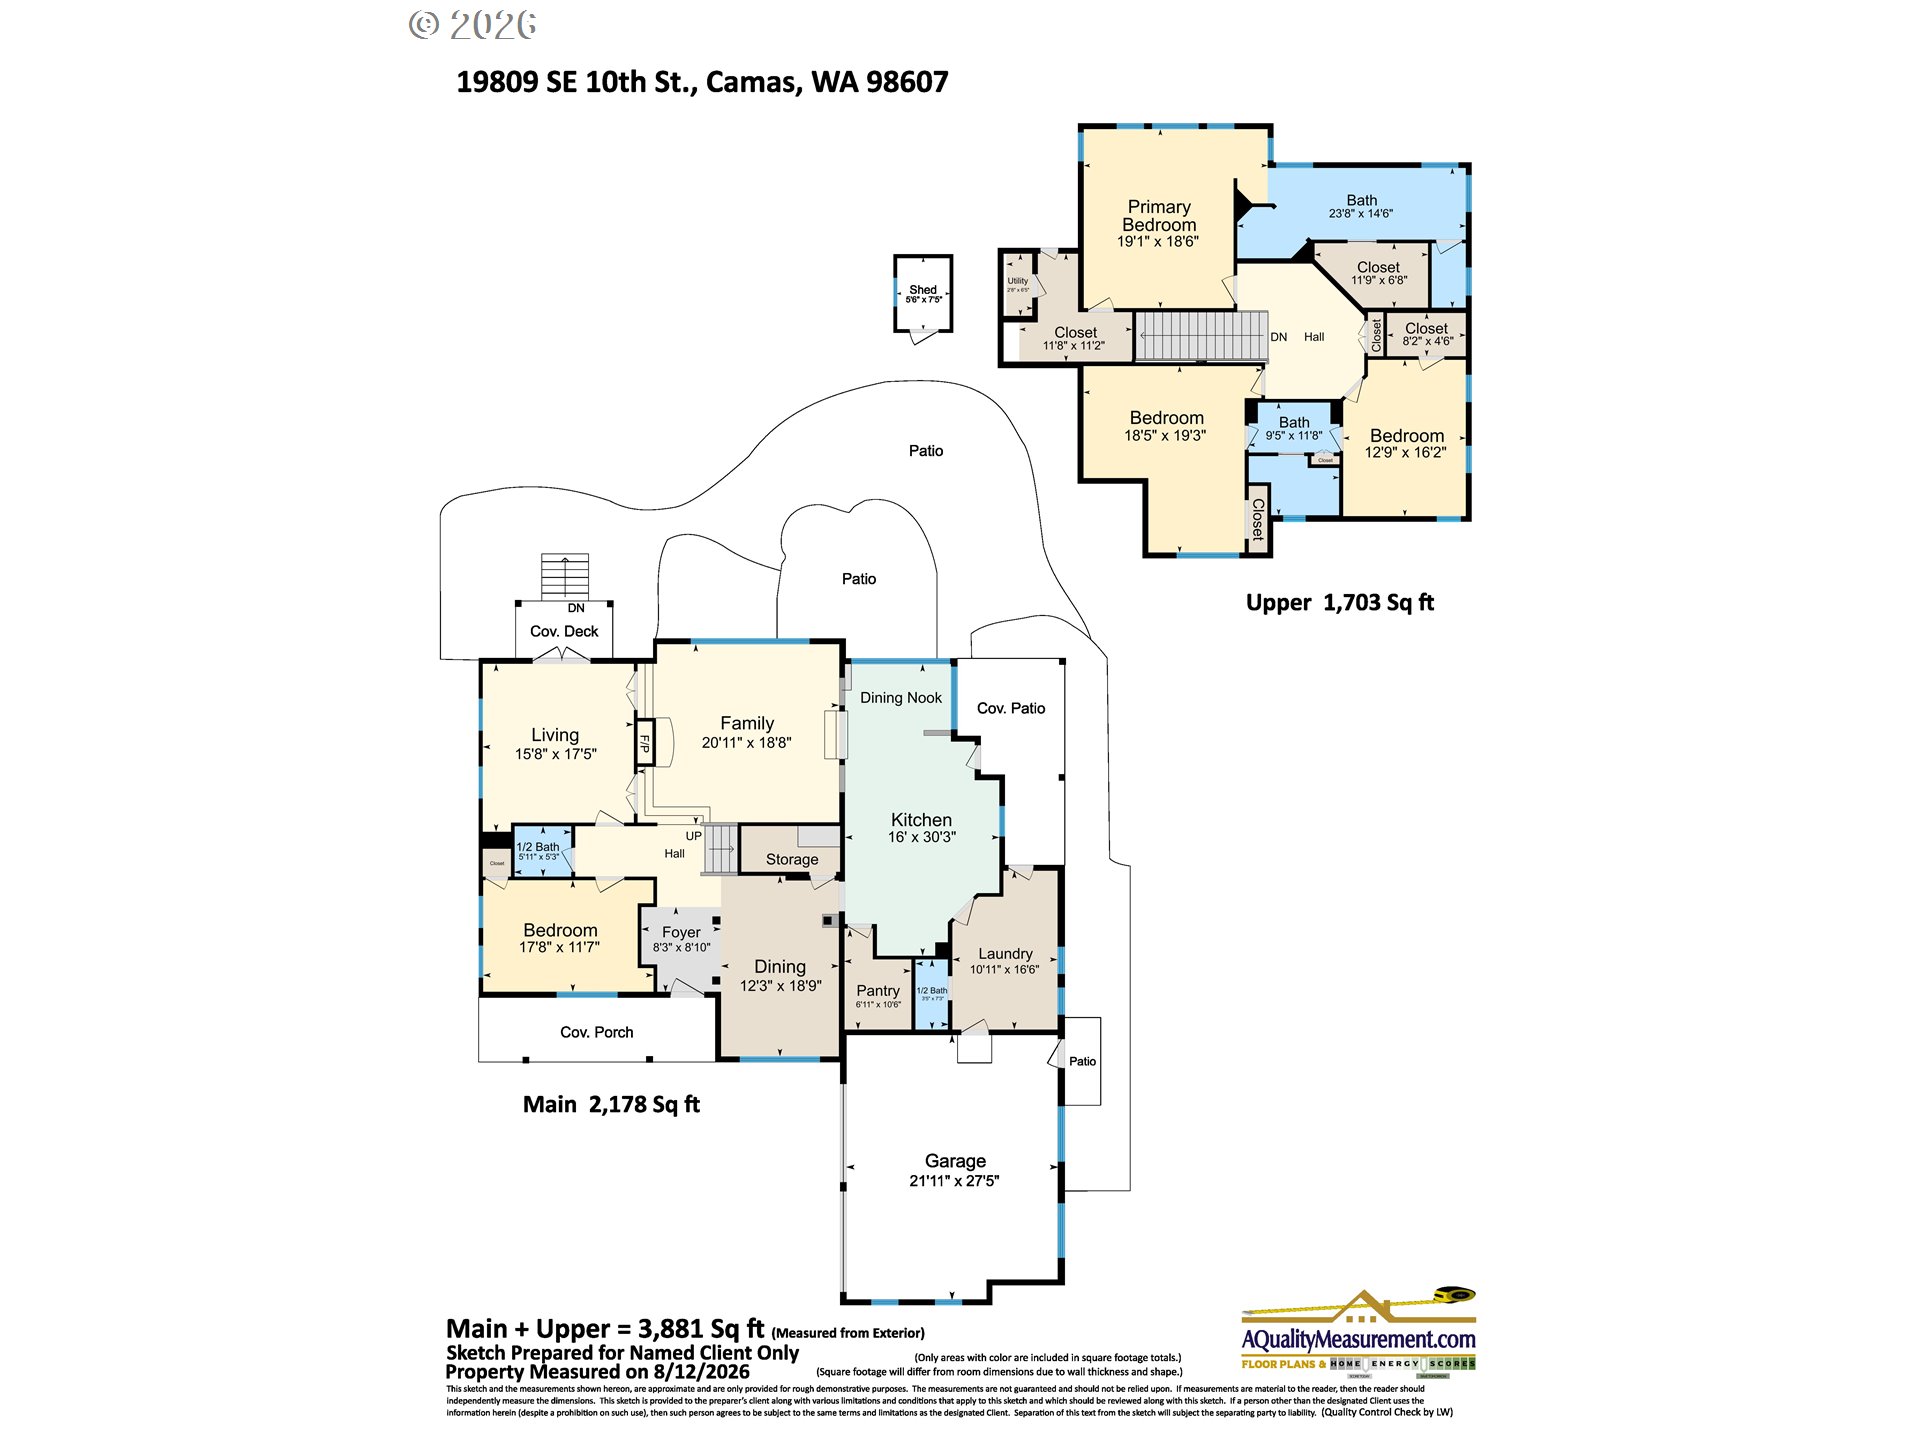
Designed and custom built from the ground up 20 years ago by a professional baseball player for his young family, this one-of-a-kind Camas residence was created with craftsmanship and material quality that have stood the test of both time and design. From the solid mahogany childproof entry door to Brazilian IPE walnut flooring, Baldwin solid-brass hardware, solid-core doors, wool carpeting, plantation shutters and custom alder cabinetry, every detail feels intentional.The main level offers a formal dining room, main-level bedroom/office and expansive kitchen centered around a 5' x 10' island with DCS, Sub-Zero, Dacor and Miele appliances, oversized walk-in pantry with wine cooler, and a built-in dining banquette upholstered in silk and wool. The sunken living room features approx. 10.5' ceilings, built-ins and an oversized wood-burning fireplace, while the adjoining media room opens to a covered porch with IPE decking and hardscaped backyard.Upstairs, two exceptionally generous secondary bedrooms share a Jack-and-Jill bath, including one currently used as a workout room with TRX hookup, FLOR tiles and walk-in closet. The spacious primary suite offers dual closets and a fully remodeled bath with Calacatta marble, jetted tub, massive walk-in shower, heated towel warmer and Toto bidet.Thoughtful construction includes soy-based spray-foam insulation throughout for energy efficiency and sound suppression, an approx. 4-5' crawl space with antimicrobial and pest-resistant soy spray foam, dual HVAC systems, Milgard windows with lifetime warranty and a 40-year roof.Outside, mature landscaping, custom hardscape, a fountain and covered outdoor living create a private, established setting.For the discerning buyer who recognizes true craftsmanship, this is not a home remodeled to look custom. It was a custom design-and-build from day one--and is now offered for the first time since it was built.

8/29/2026 11:30AM - 2:30PM PDT

8/30/2026 11:30AM - 2:30PM PDT

4
beds

3
baths

3,881 Sq.Ft. LIVING AREA

10,890 Sq.Ft. lot

Charlie  Getzendaner

Charlie Getzendaner

Features & Amenities

Interior

  • total bedrooms4
  • Total bathrooms3
  • full bathrooms2
  • APPLIANCES Builtin Range, Builtin Refrigerator, Gas Appliances, Island, Pantry, Pot Filler, Stainless Steel Appliance, Tile, Wine Cooler
  • other interior Features Ceiling Fan, High Ceilings, Laundry, Soaking Tub, Wallto Wall Carpet, Washer Dryer, Wood Floors

Area & Lot

  • Status For Sale
  • OPEN HOUSE

    8/29/2026 11:30AM - 2:30PM PDT

    8/30/2026 11:30AM - 2:30PM PDT

  • Living Area3,881 Sq.Ft.
  • Total Area3,881 Sq.Ft.
  • Lot Area10,890 Sq.Ft.
  • MLS® ID396511098
  • TypeResidential
  • YEAR BUILT2004
  • NeighborhoodCamas
  • Architecture StylesStories 2, Custom Style
  • View DescriptionTrees Woods
  • Elementary SchoolIllahee
  • Middle SchoolShahala
  • High SchoolUnion

Exterior

  • STORIES2
  • Garage Space2.0
  • water SourcePublic Water
  • roofComposition
  • lot featuresLevel, Private, Trees, Wooded
  • parkingDriveway
  • HEAT TYPEForced Air, Zoned
  • AIR CONDITIONINGCentral Air
  • sewerPublic Sewer
  • SubstructureConcrete Perimeter
  • Disability FeaturesUtility Room On Main, Walkin Shower
  • HOA AmenitiesCommons, Management
  • other exterior FeaturesCovered Patio, Fenced, Porch, Tool Shed, Water Feature, Yard

Financial

  • Sales Price$1,095,900
  • Real Estate Tax $10,066/yr
  • HOA $550/yr
View Virtual Tour
image

Schedule a Showing

I would love to show you this beautiful property. Please select your preferred date and time below. I will be in touch shortly to confirm your appointment.

Schedule a Showing

I would love to show you this beautiful property. Please select your preferred date and time below. I will be in touch shortly to confirm your appointment.

Thank you for your interest in 19809 SE 10TH ST, Camas, WA 98607. We are reviewing your request and will be in touch shortly!

Mortgage Calculator

Estimate your monthly mortgage payment, including the principal and interest, property taxes, and HOA. Adjust the values to generate a more accurate rate.

All estimates are provided for informational purposes only. Actual amounts may vary.
$0,000 Your Payment 20 15 65
$0,000 Your Payment

Camas

Explore

With Confidence

Tamiko goes above and beyond to ensure every client feels confident, informed, and supported from start to finish. Whether you’re buying, selling, or investing, Tamiko delivers expert strategy, honest advice, and a commitment to your success. Let her turn your next move into a smooth and rewarding experience.

Follow Me on Instagram