Leave a Message

Thank you for your message. I will be in touch with you shortly.

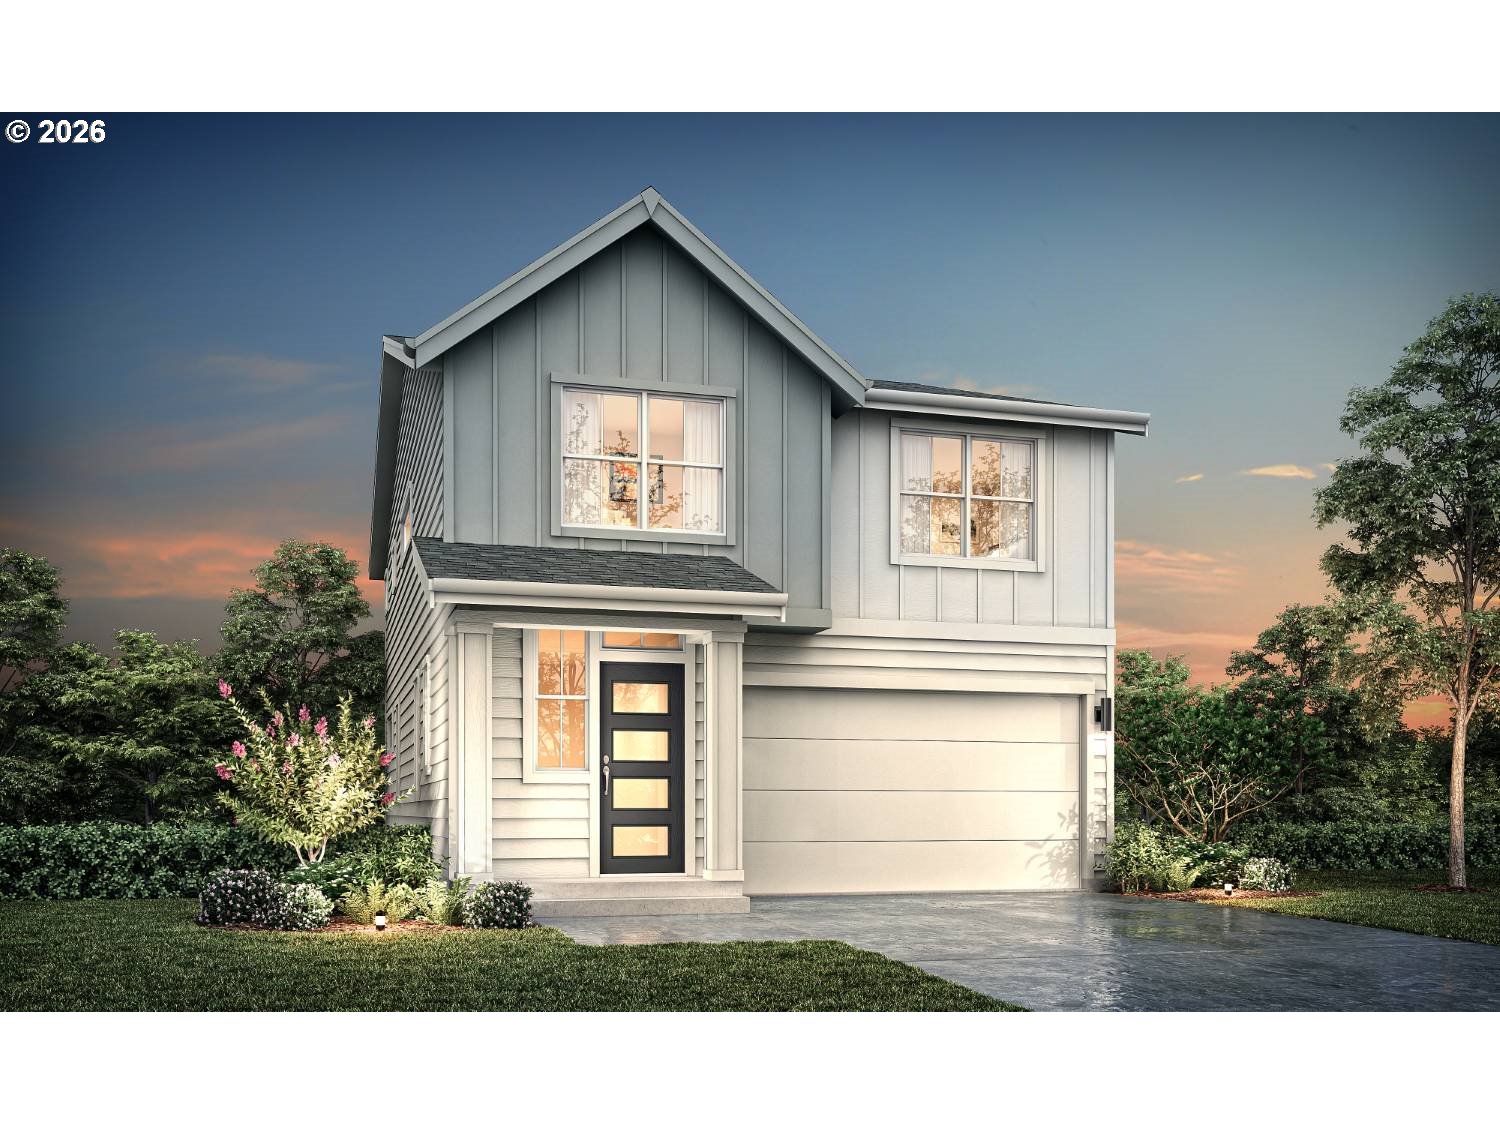
Two-story gray house with a steep gable, black front door, attached garage, and landscaped yard at dusk.
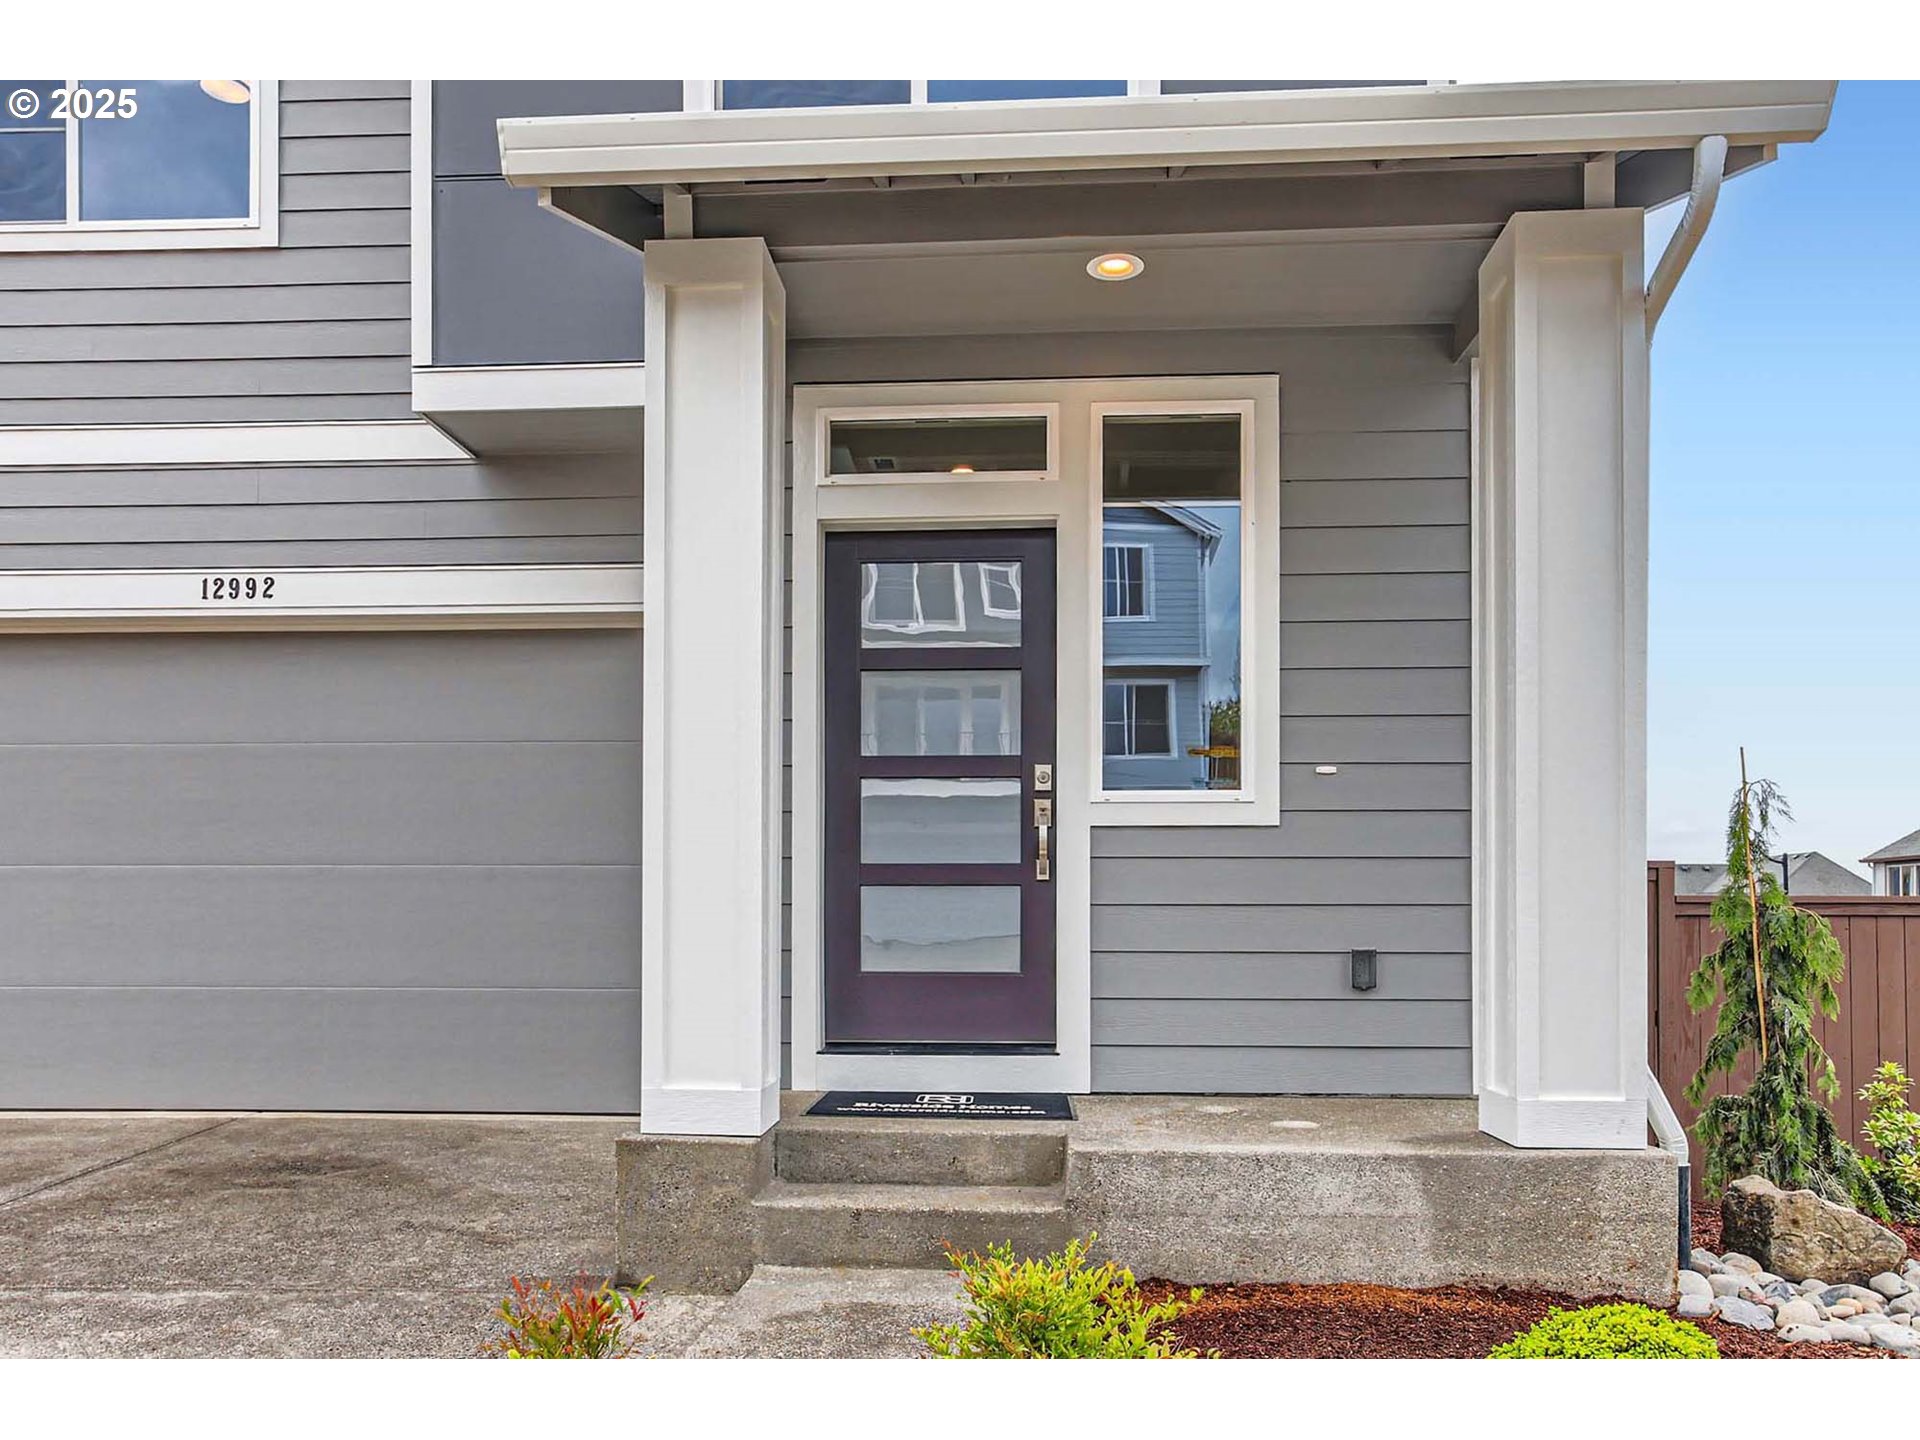
Modern home entrance with a dark glass-panel door, white-trimmed porch, and concrete steps.
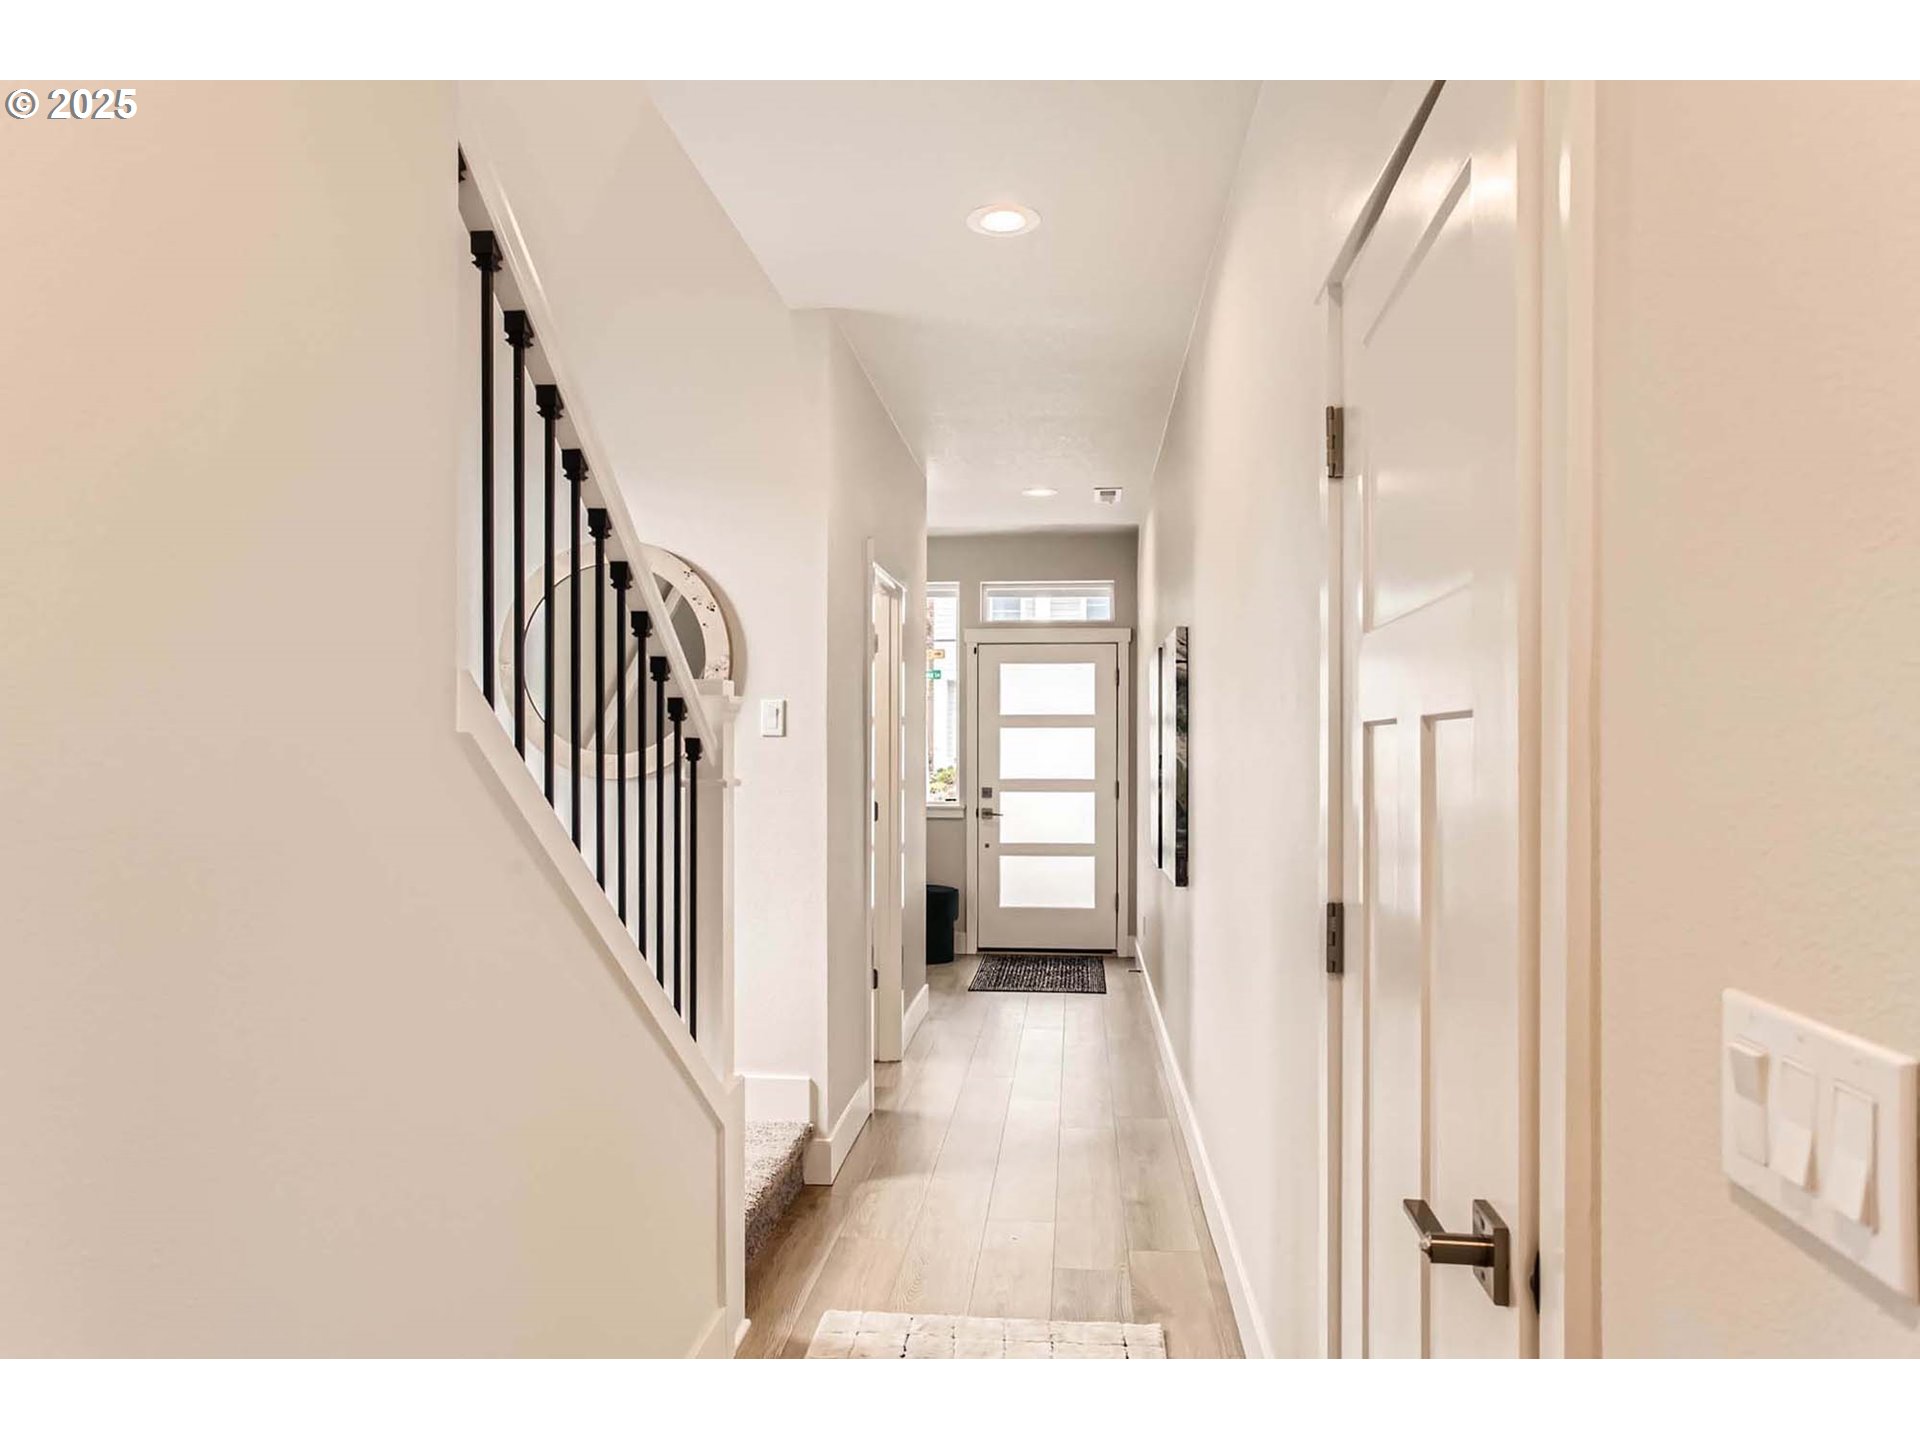
Bright entry hall with light wood flooring, black staircase railing, and a modern frosted-glass front door.
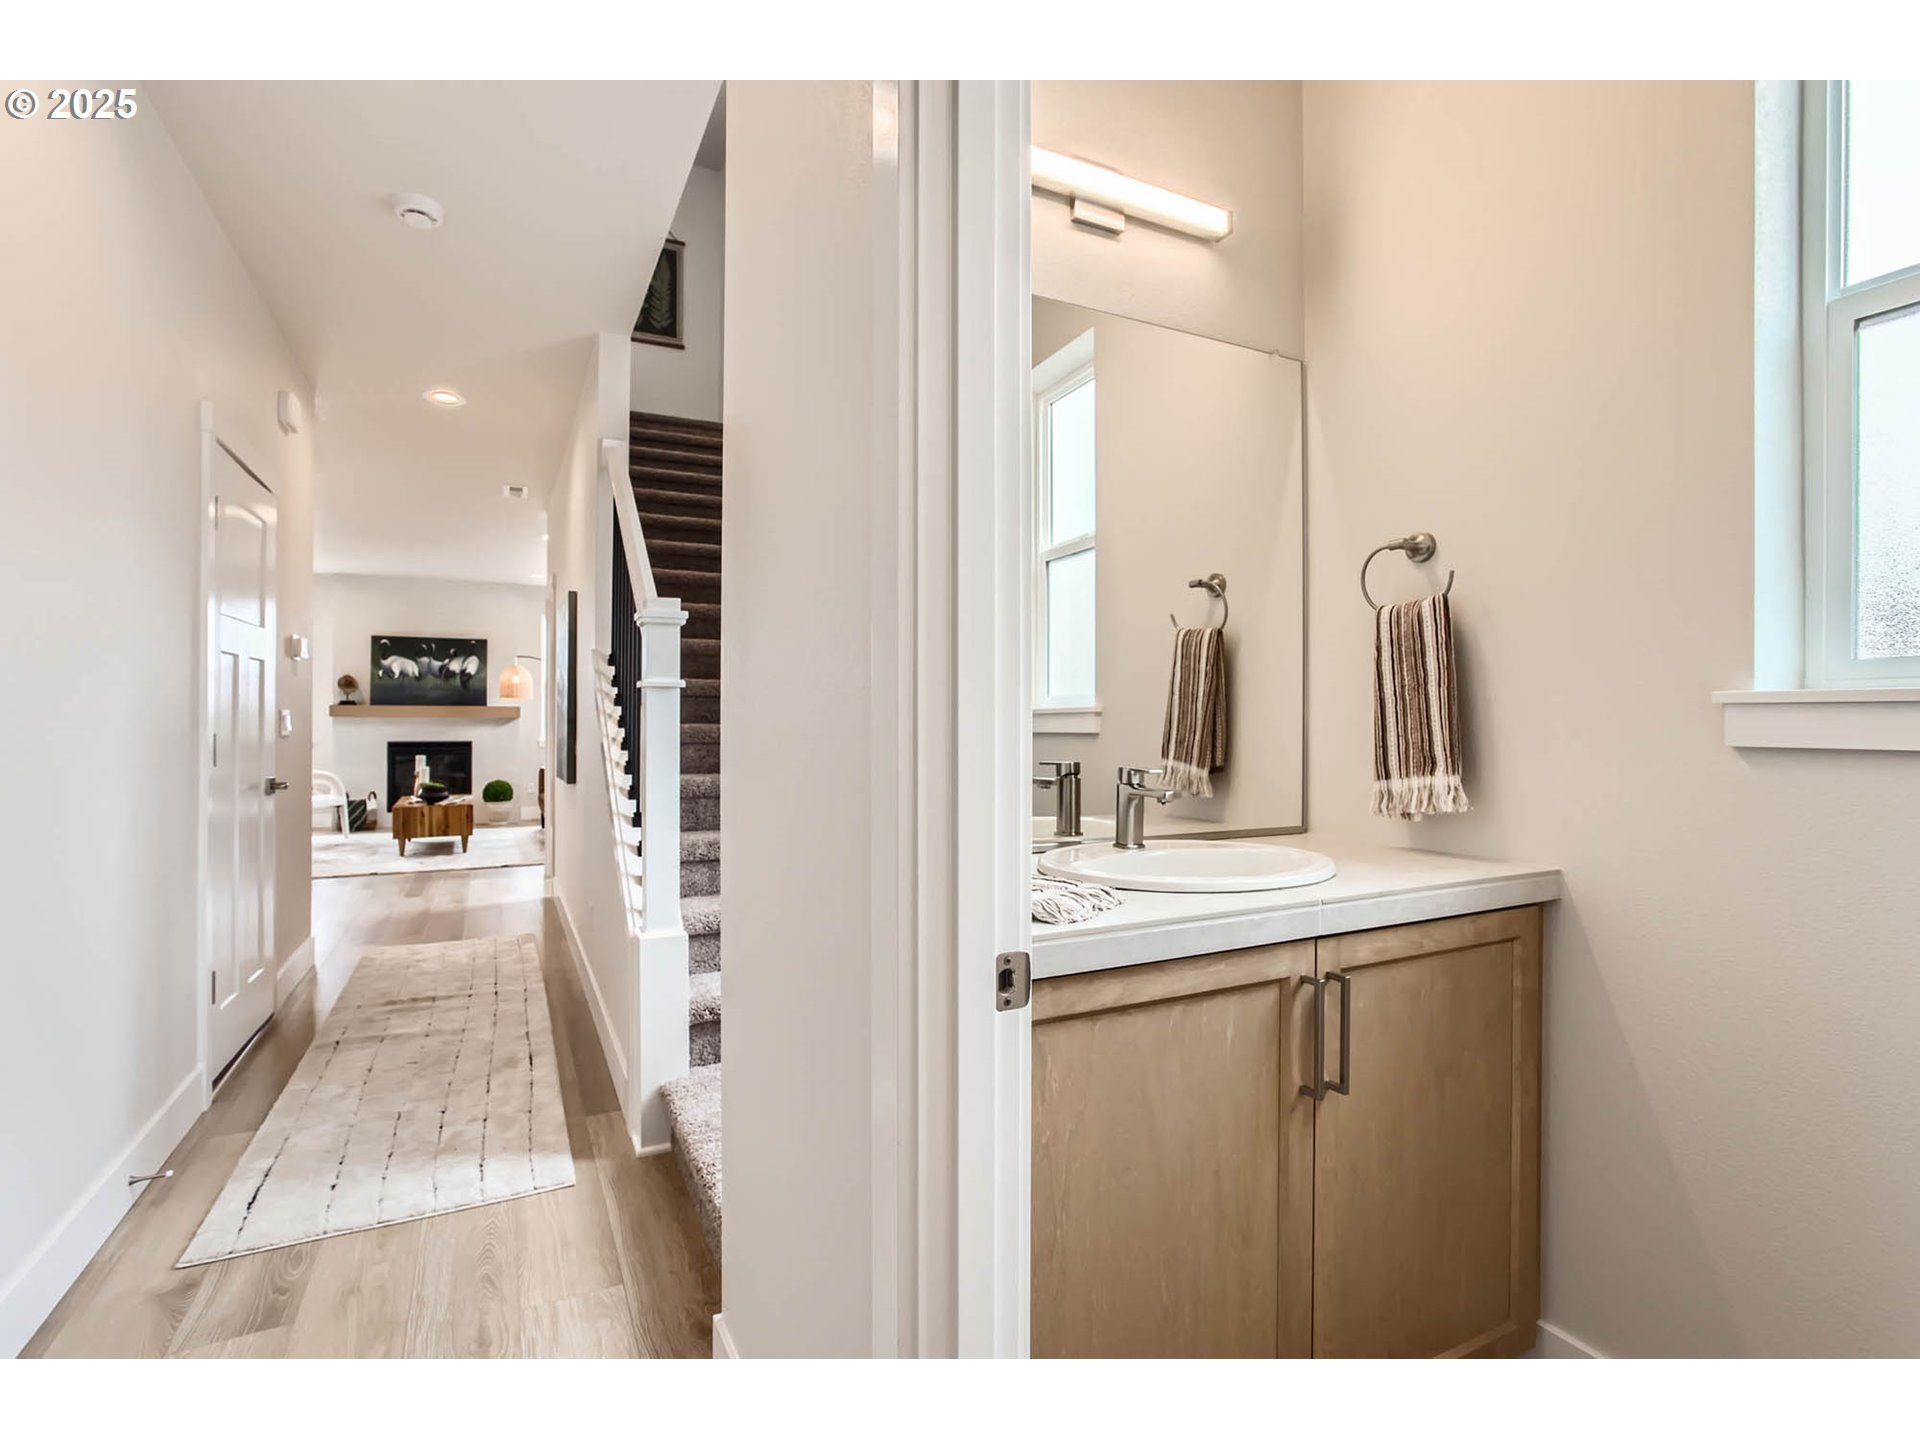
Bathroom vanity with wood cabinetry beside a bright hallway leading to carpeted stairs and a living room.
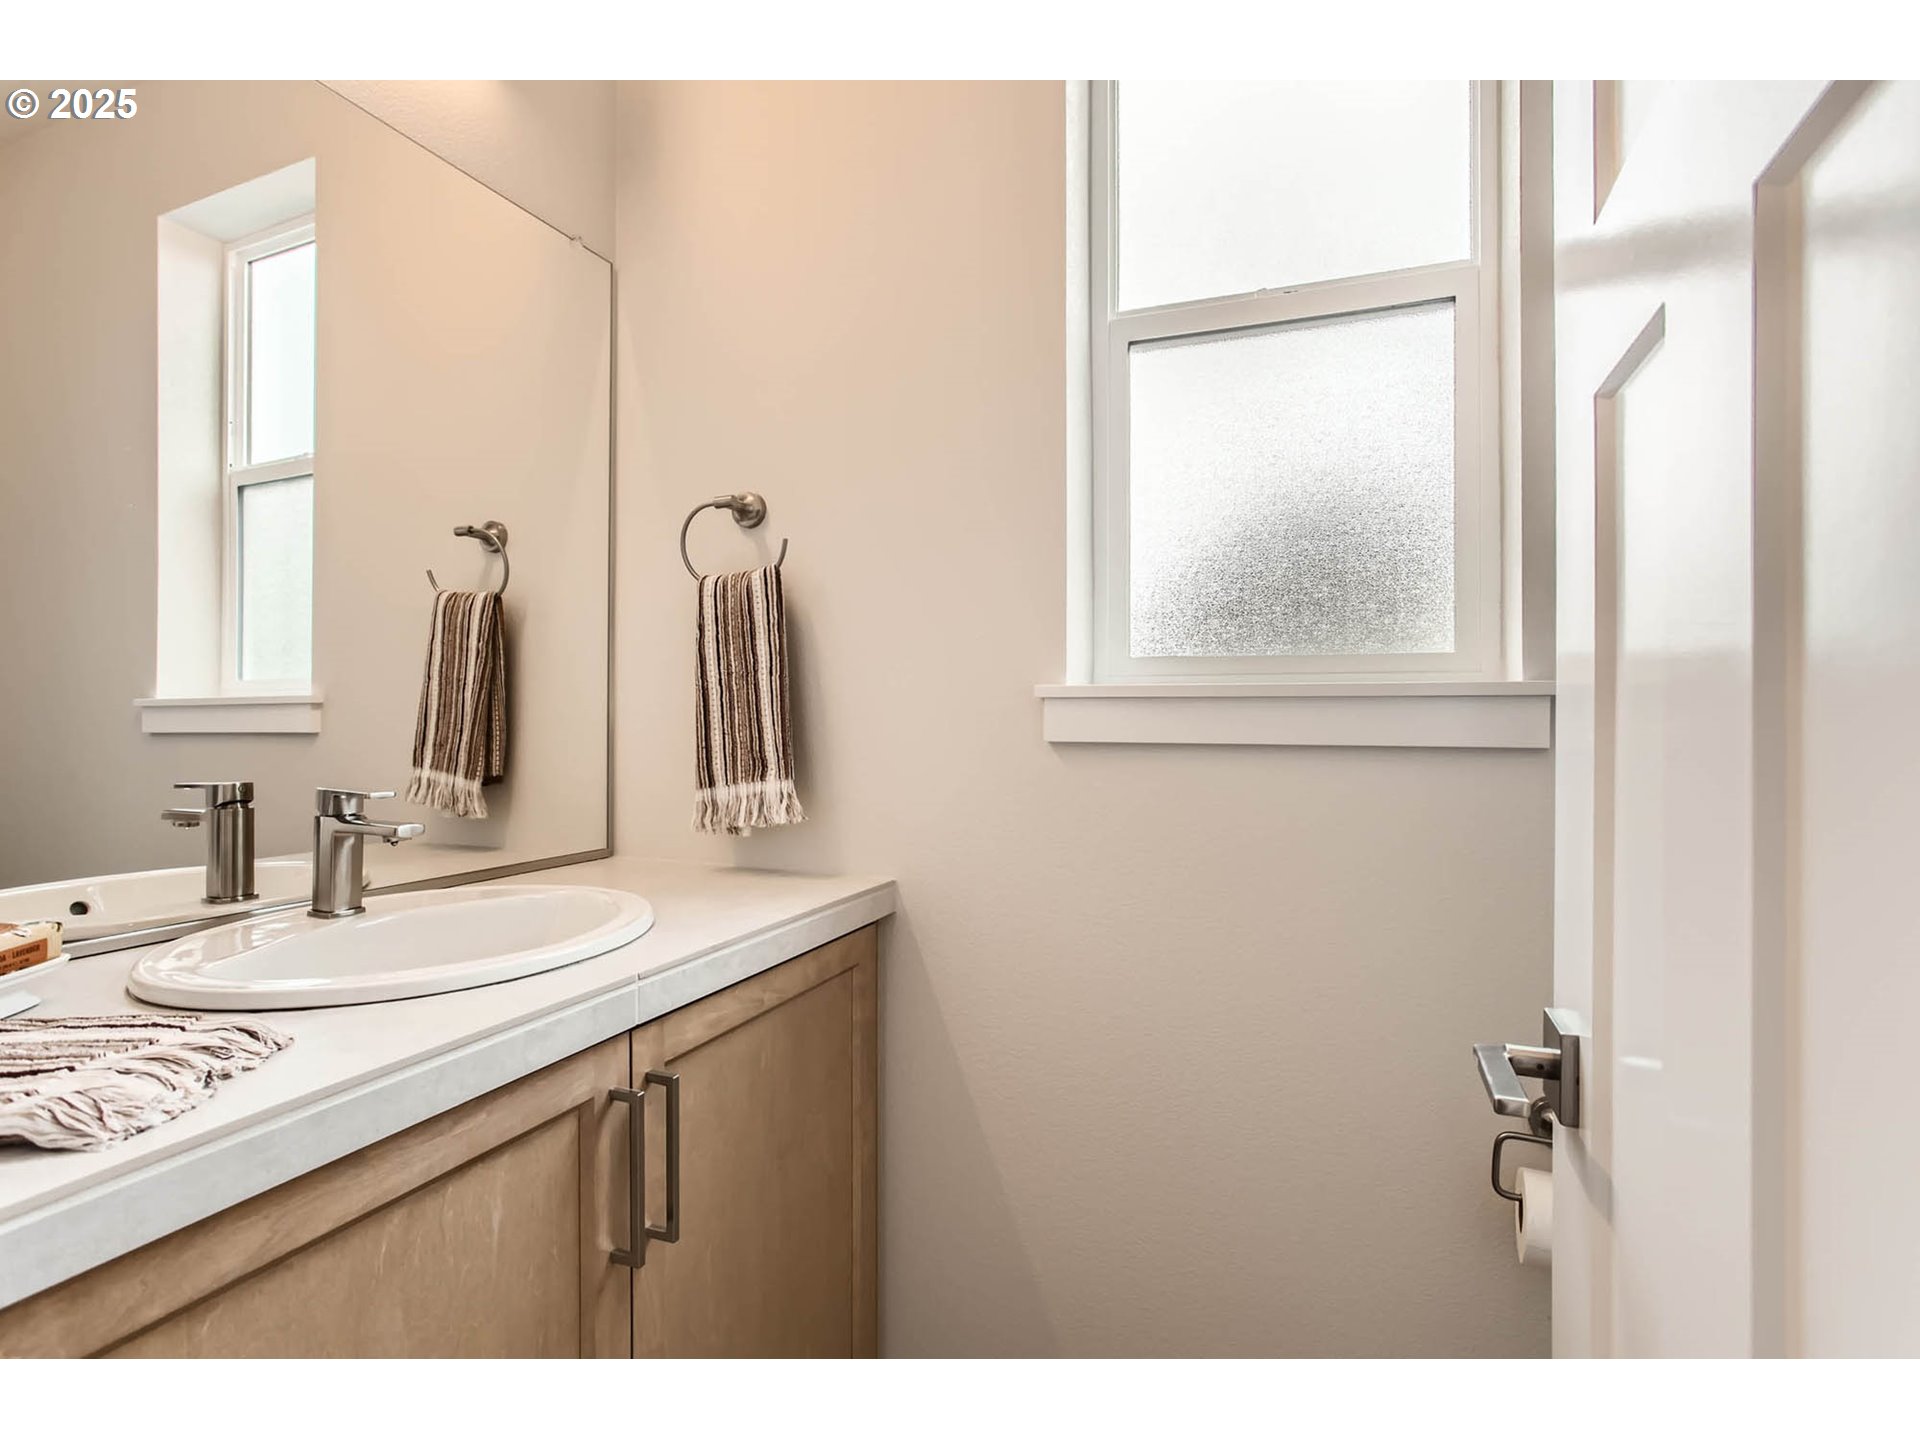
Bathroom with a white oval sink, wood vanity, large mirror, and two windows.
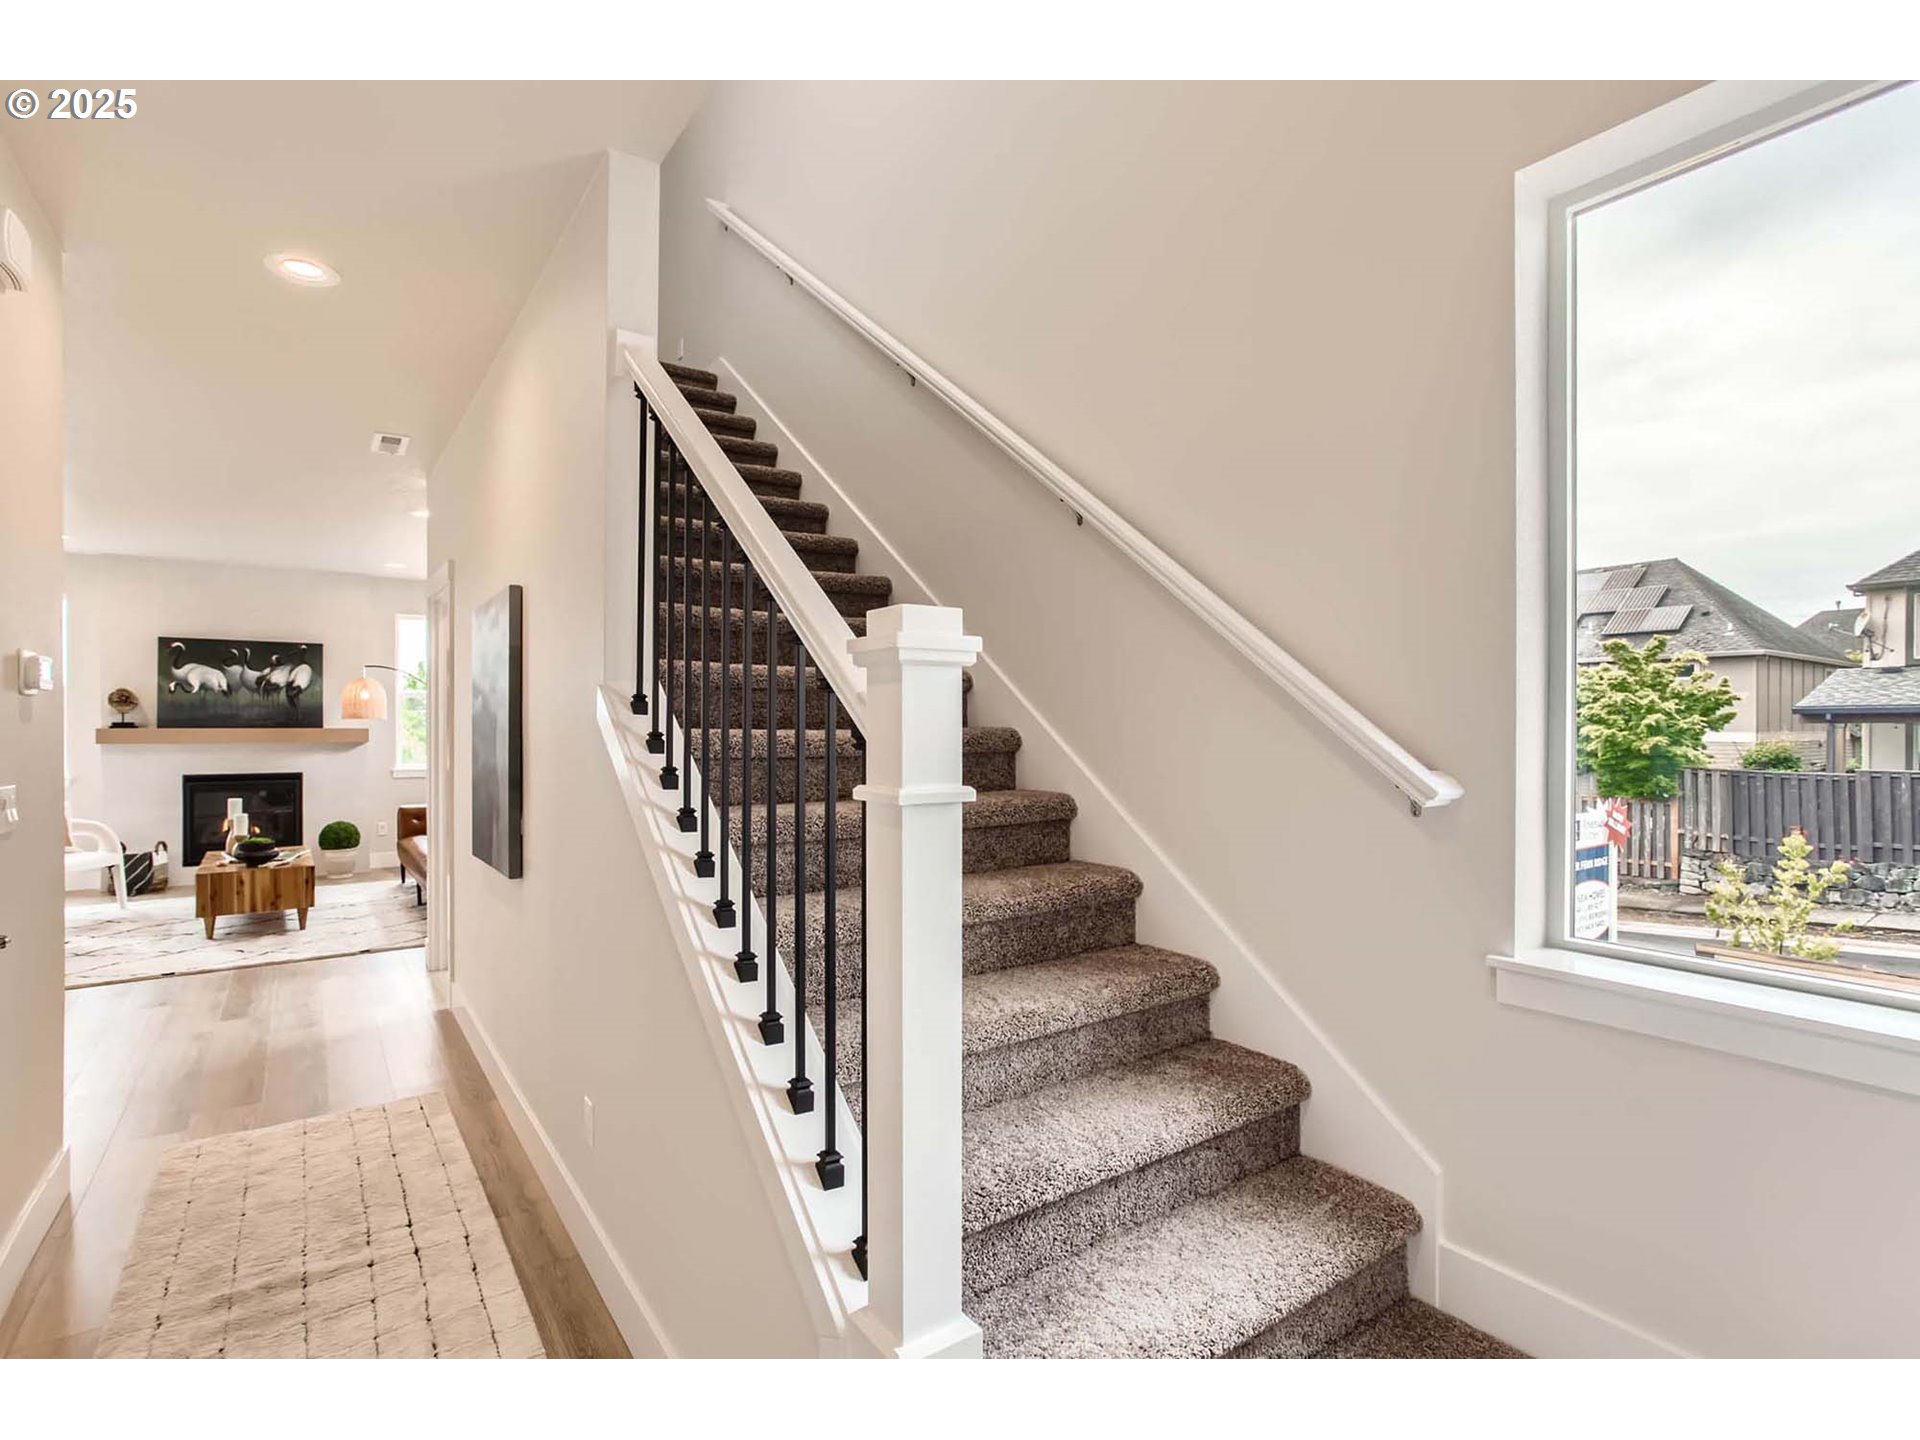
Bright entryway with carpeted staircase, black balusters, and a large window overlooking neighboring homes.
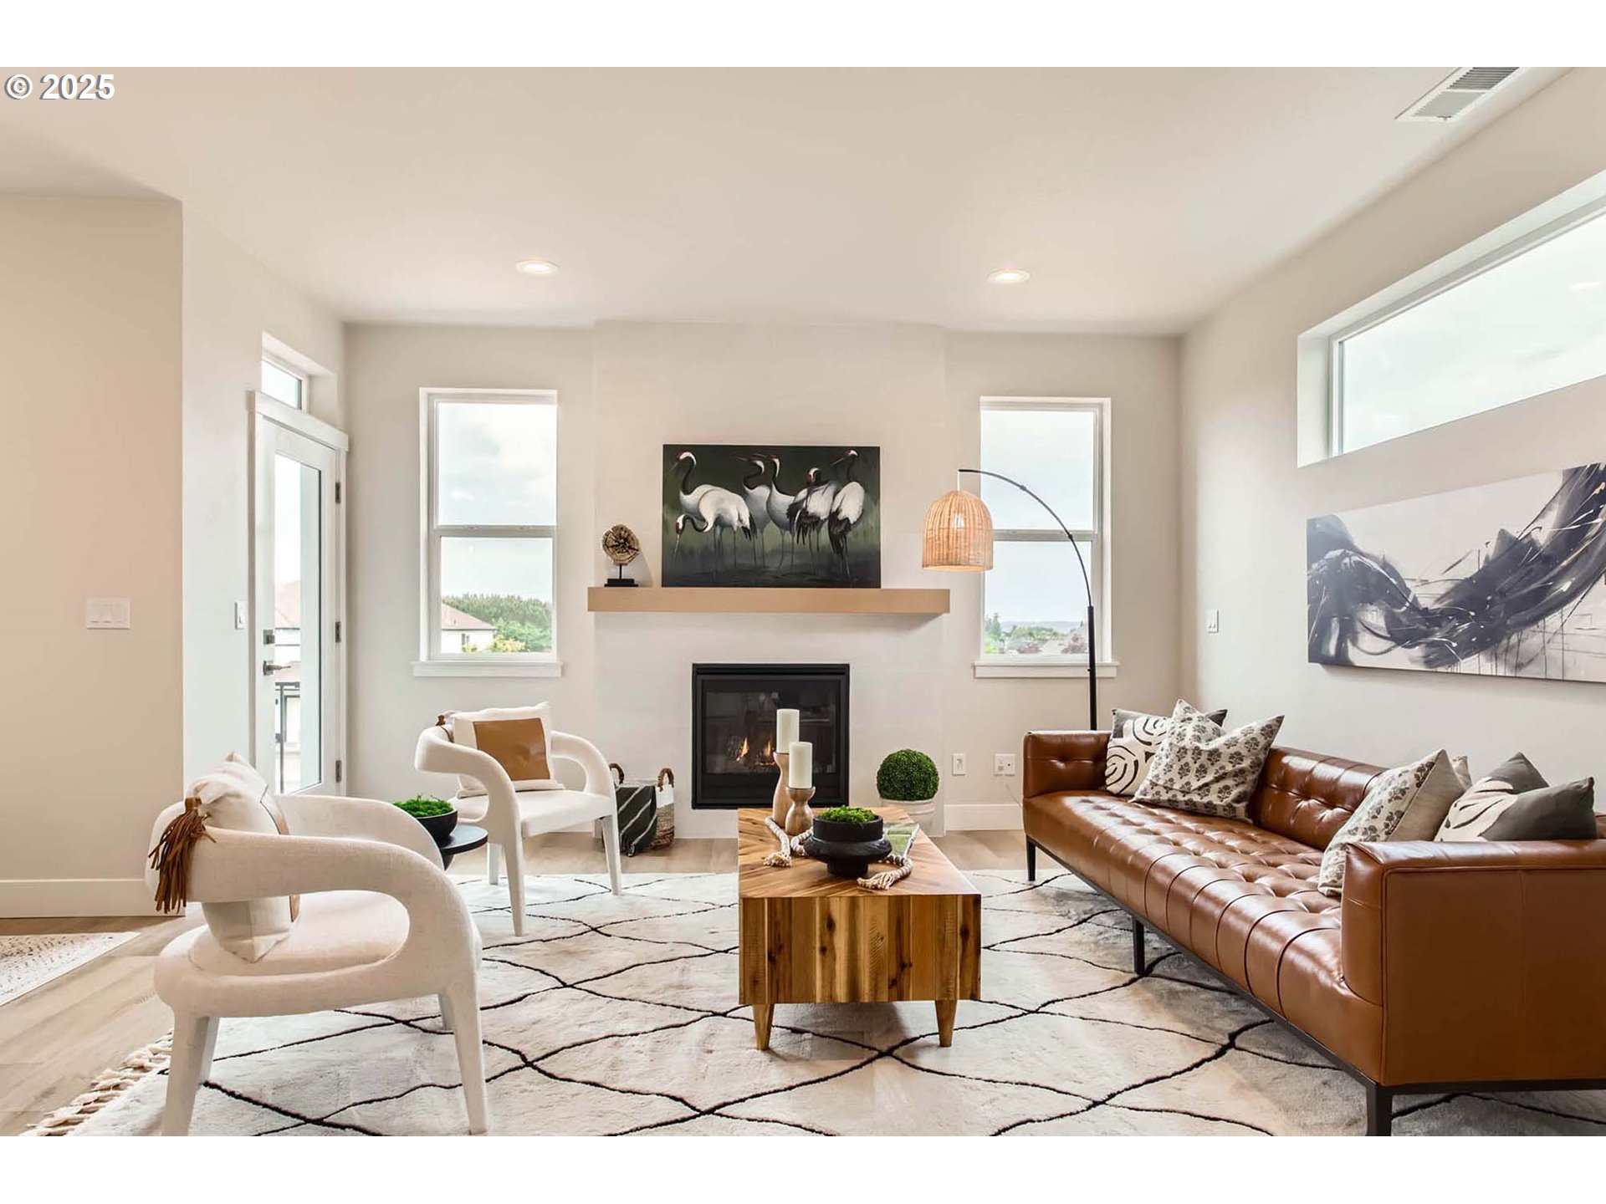
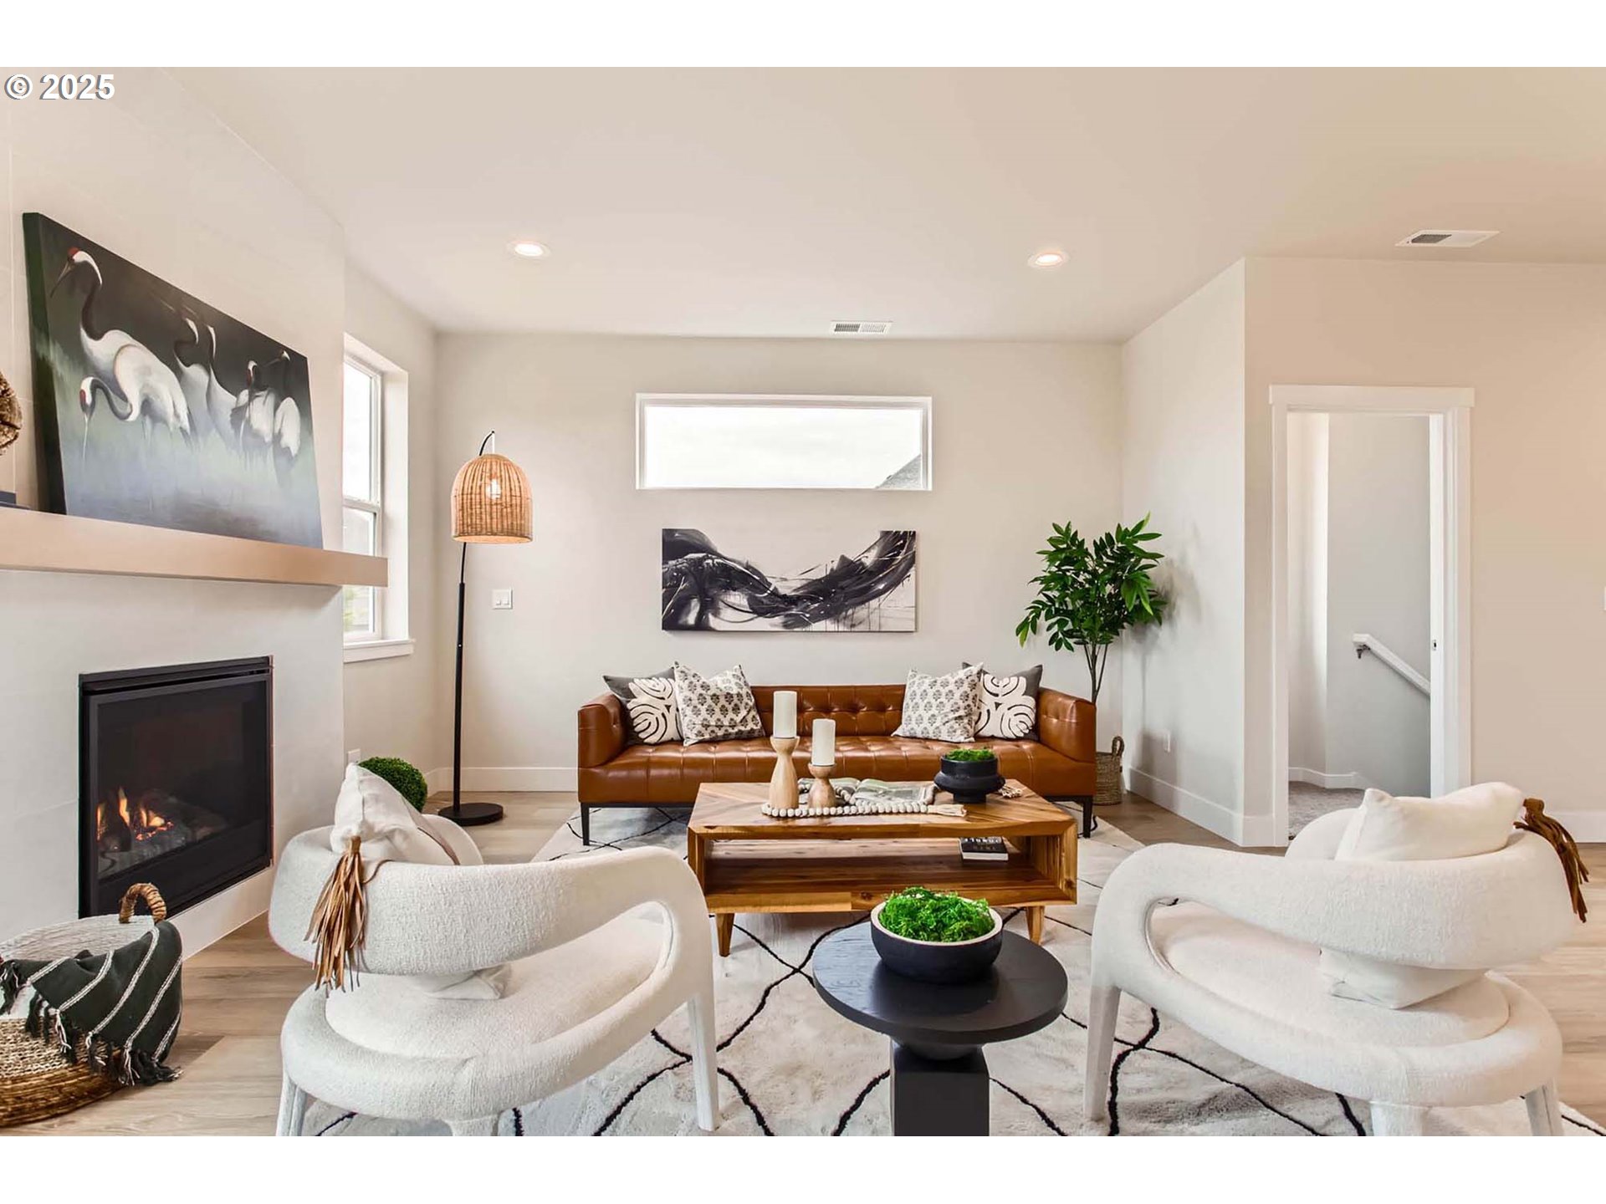
Staged living room with a fireplace, brown leather sofa, white chairs, and large windows.
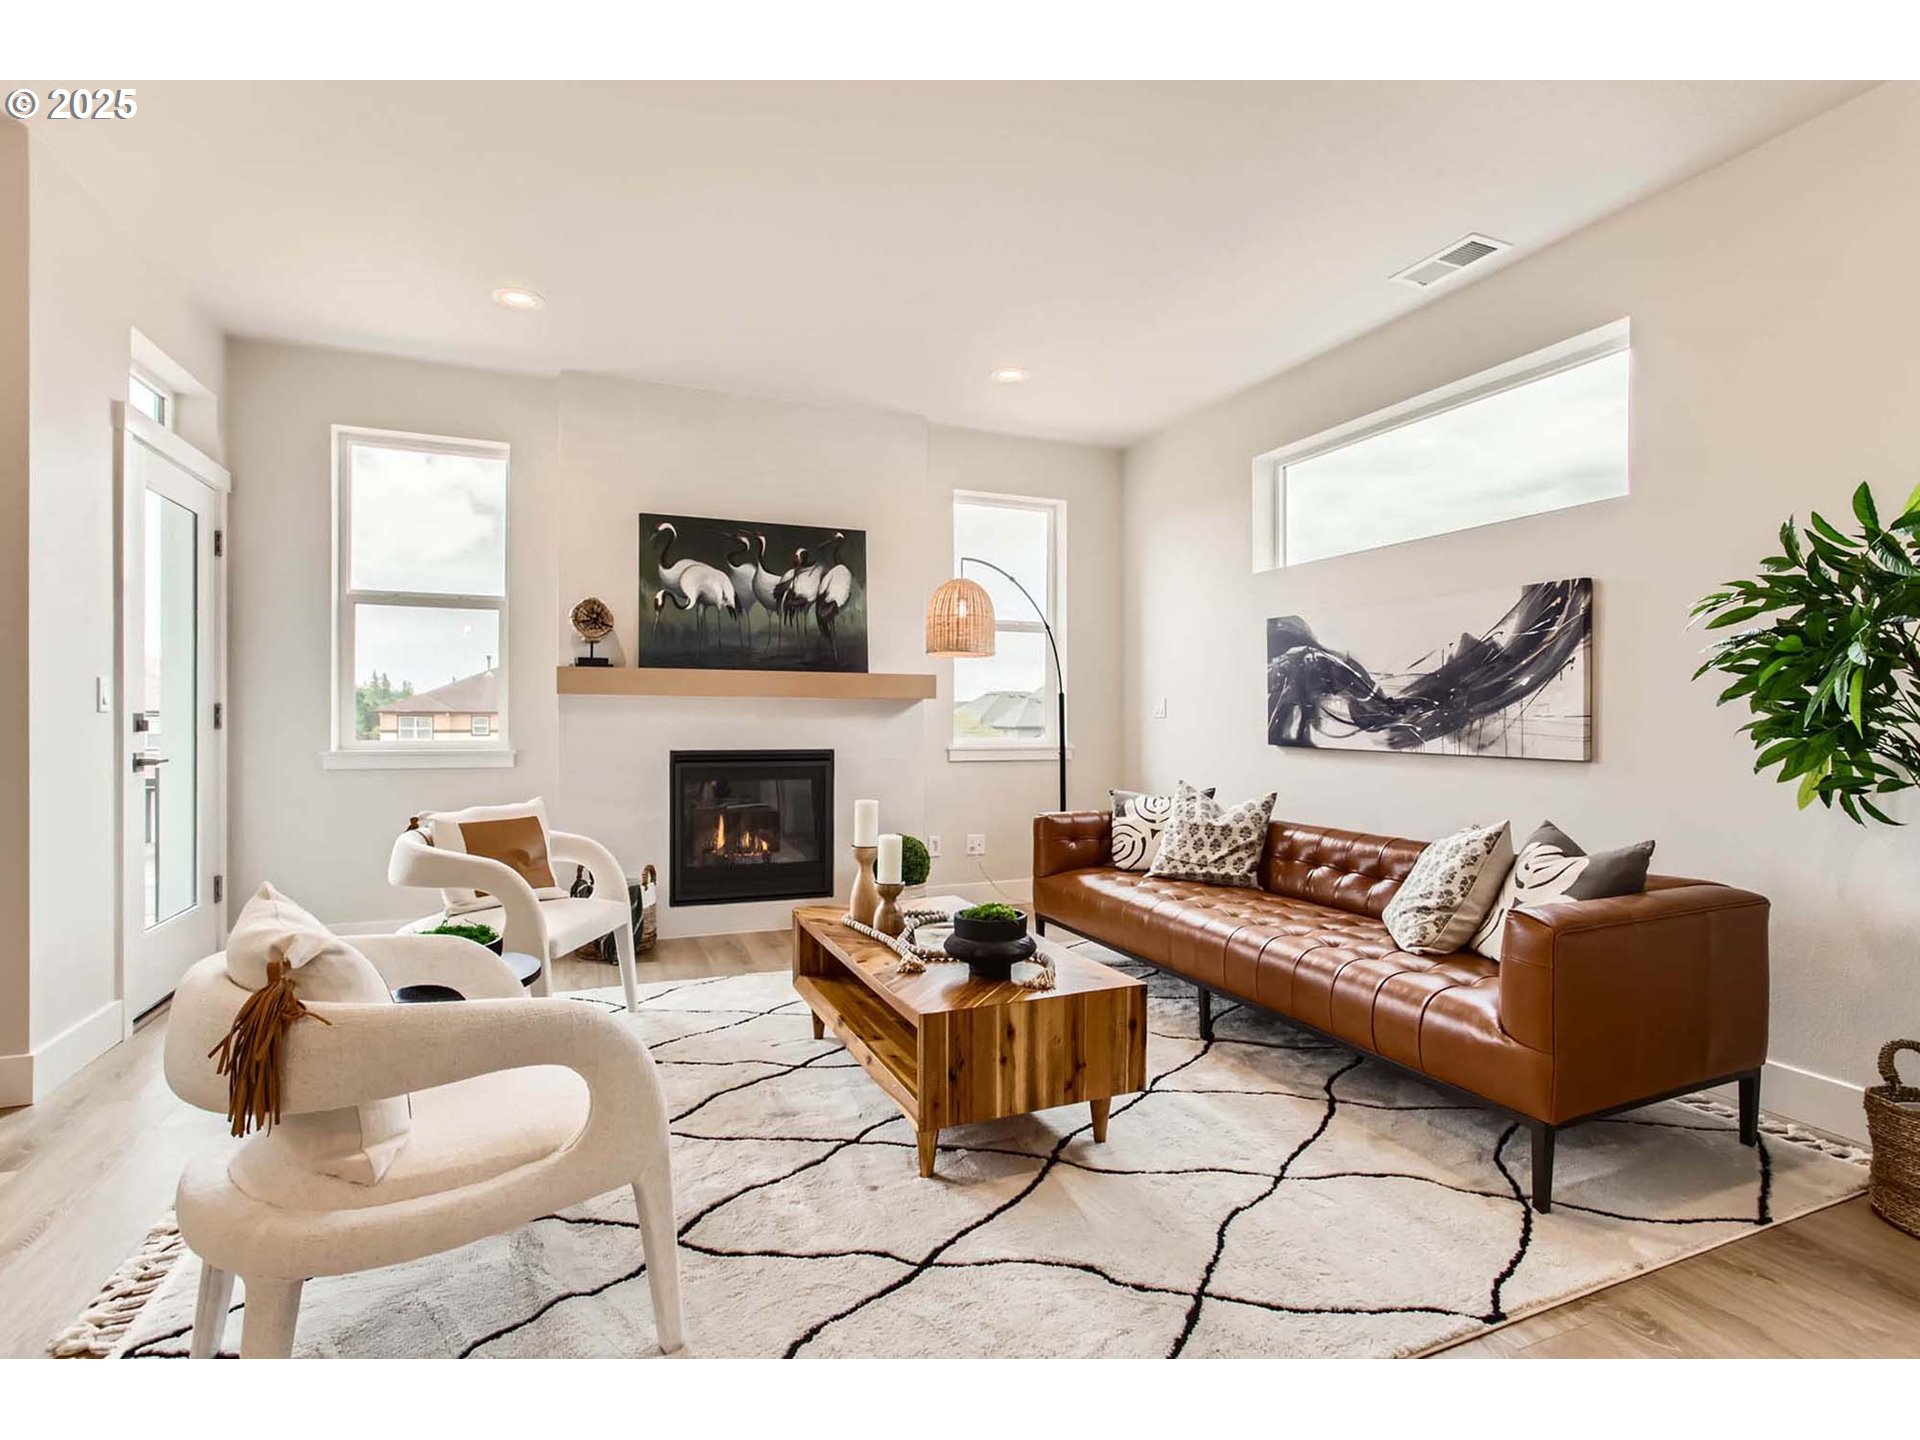
Staged living room with a leather sofa, sculptural chairs, geometric rug, and fireplace.
Staged living room with a brown leather sofa, white lounge chairs, and a lit fireplace.
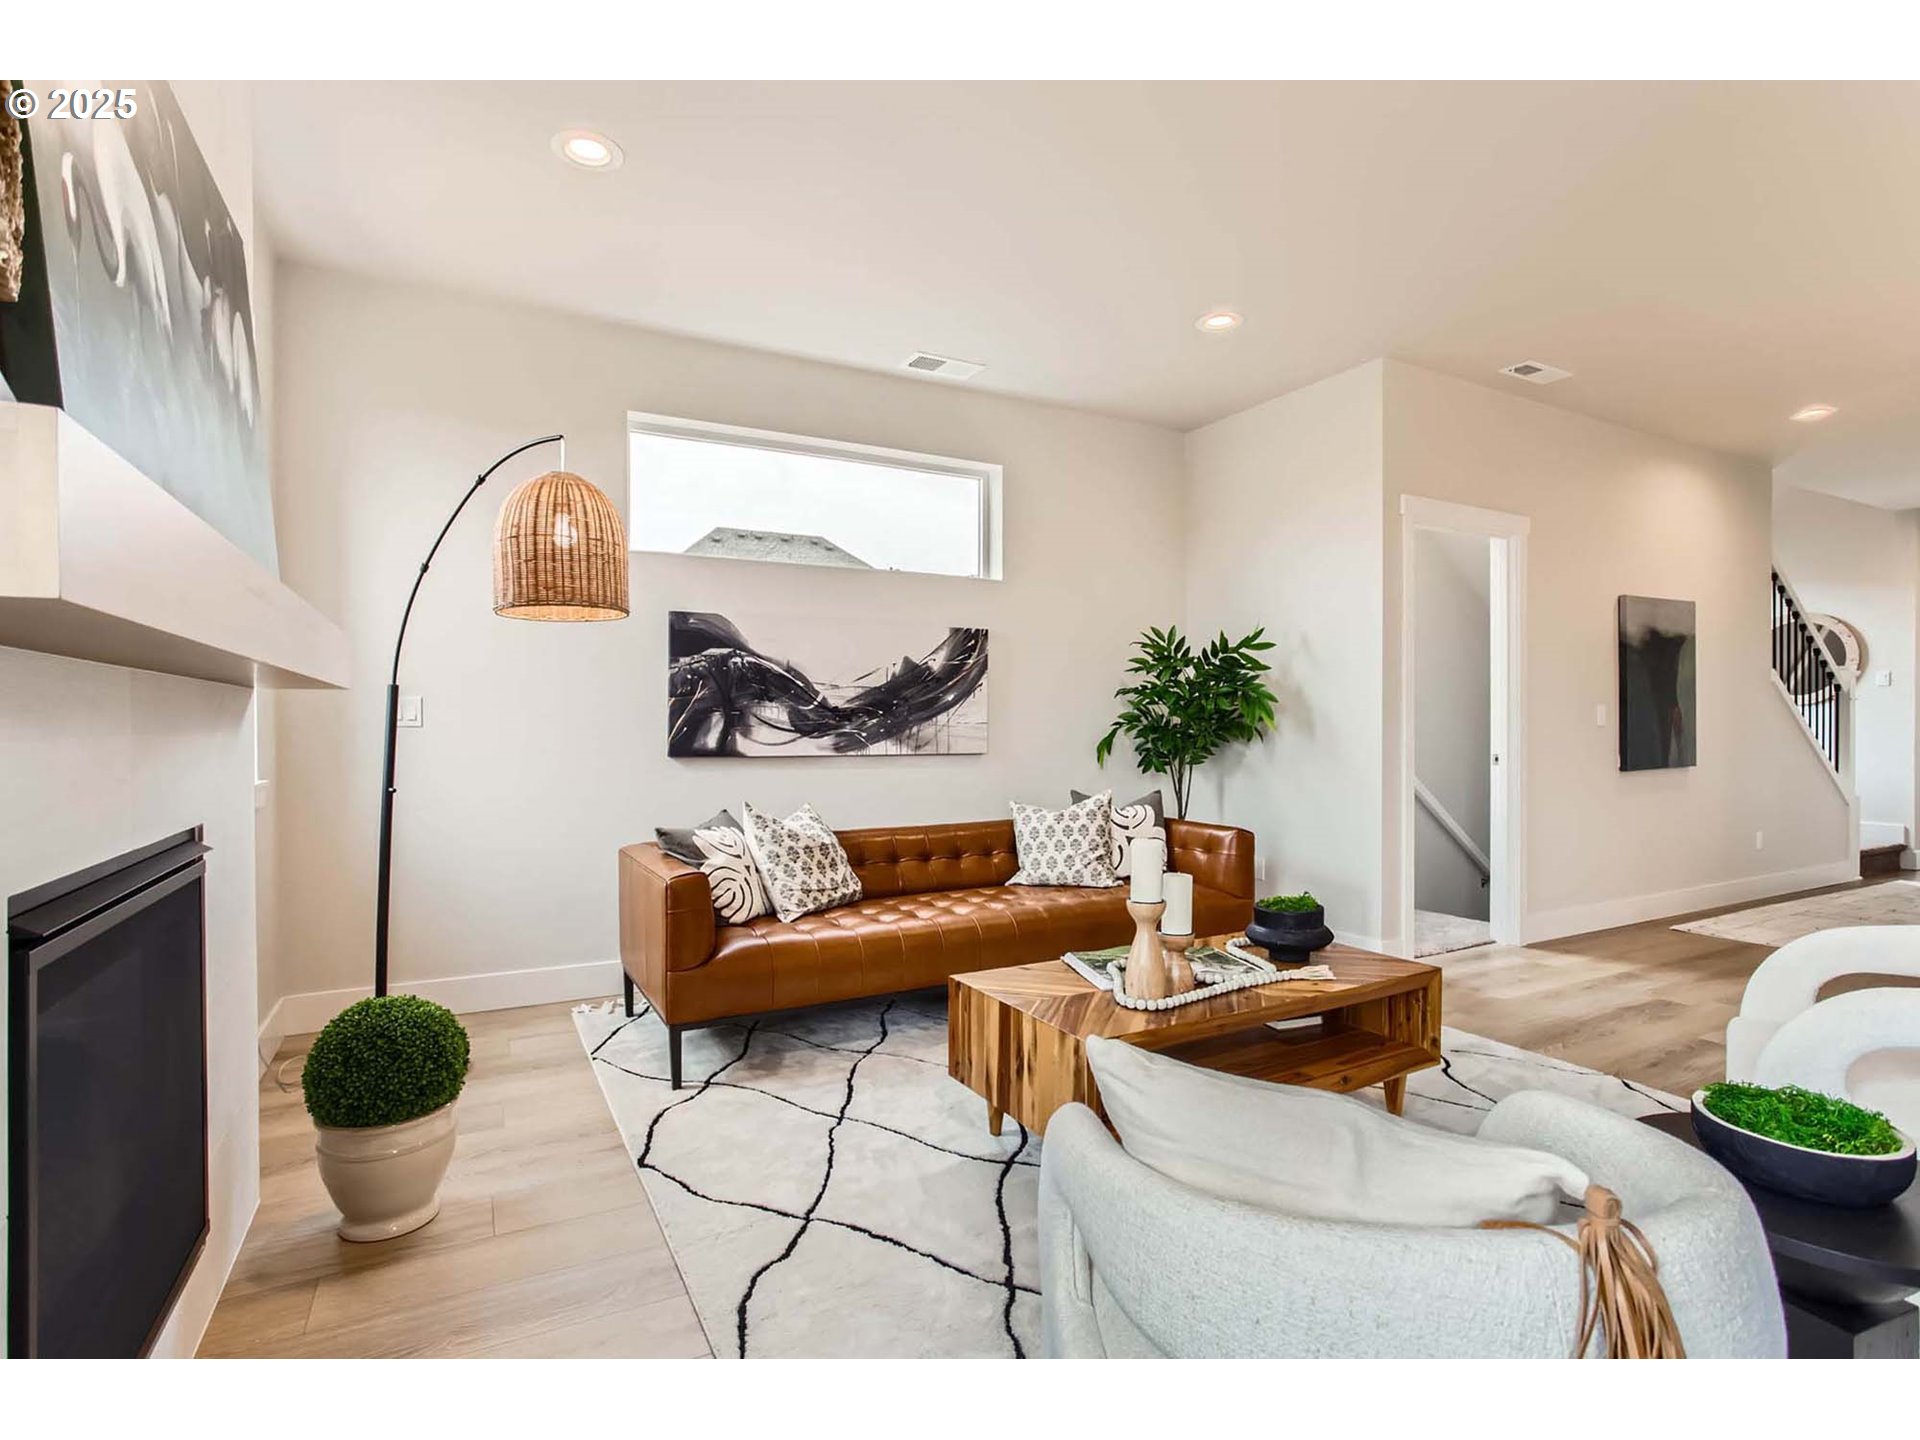
Staged living room with a caramel leather sofa, black fireplace, and staircase.
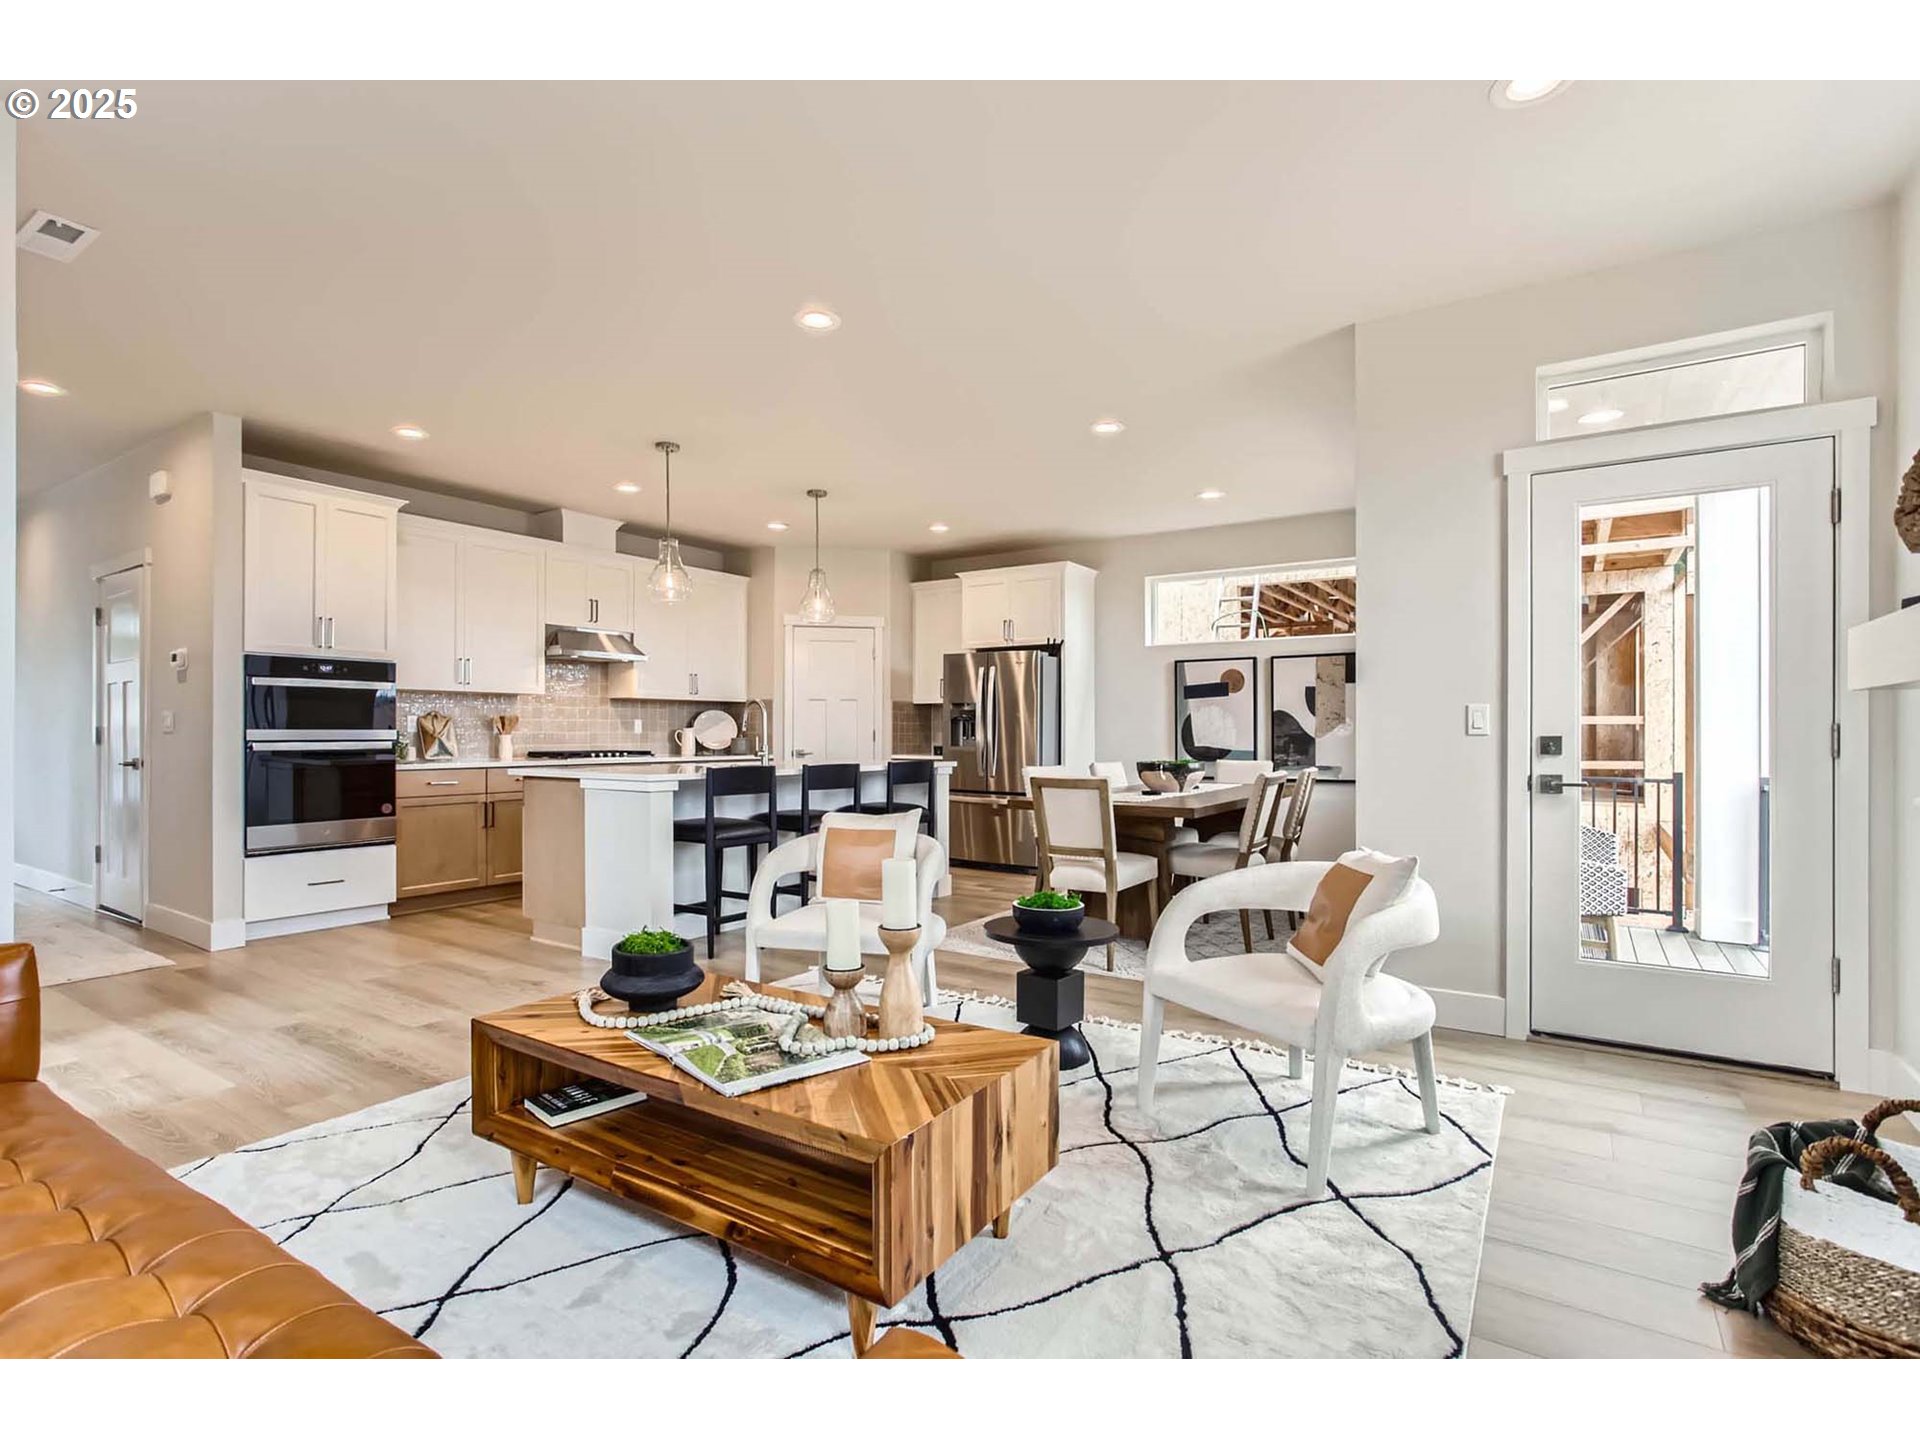
Open-plan kitchen and living area with a white island, stainless appliances, and contemporary furnishings.
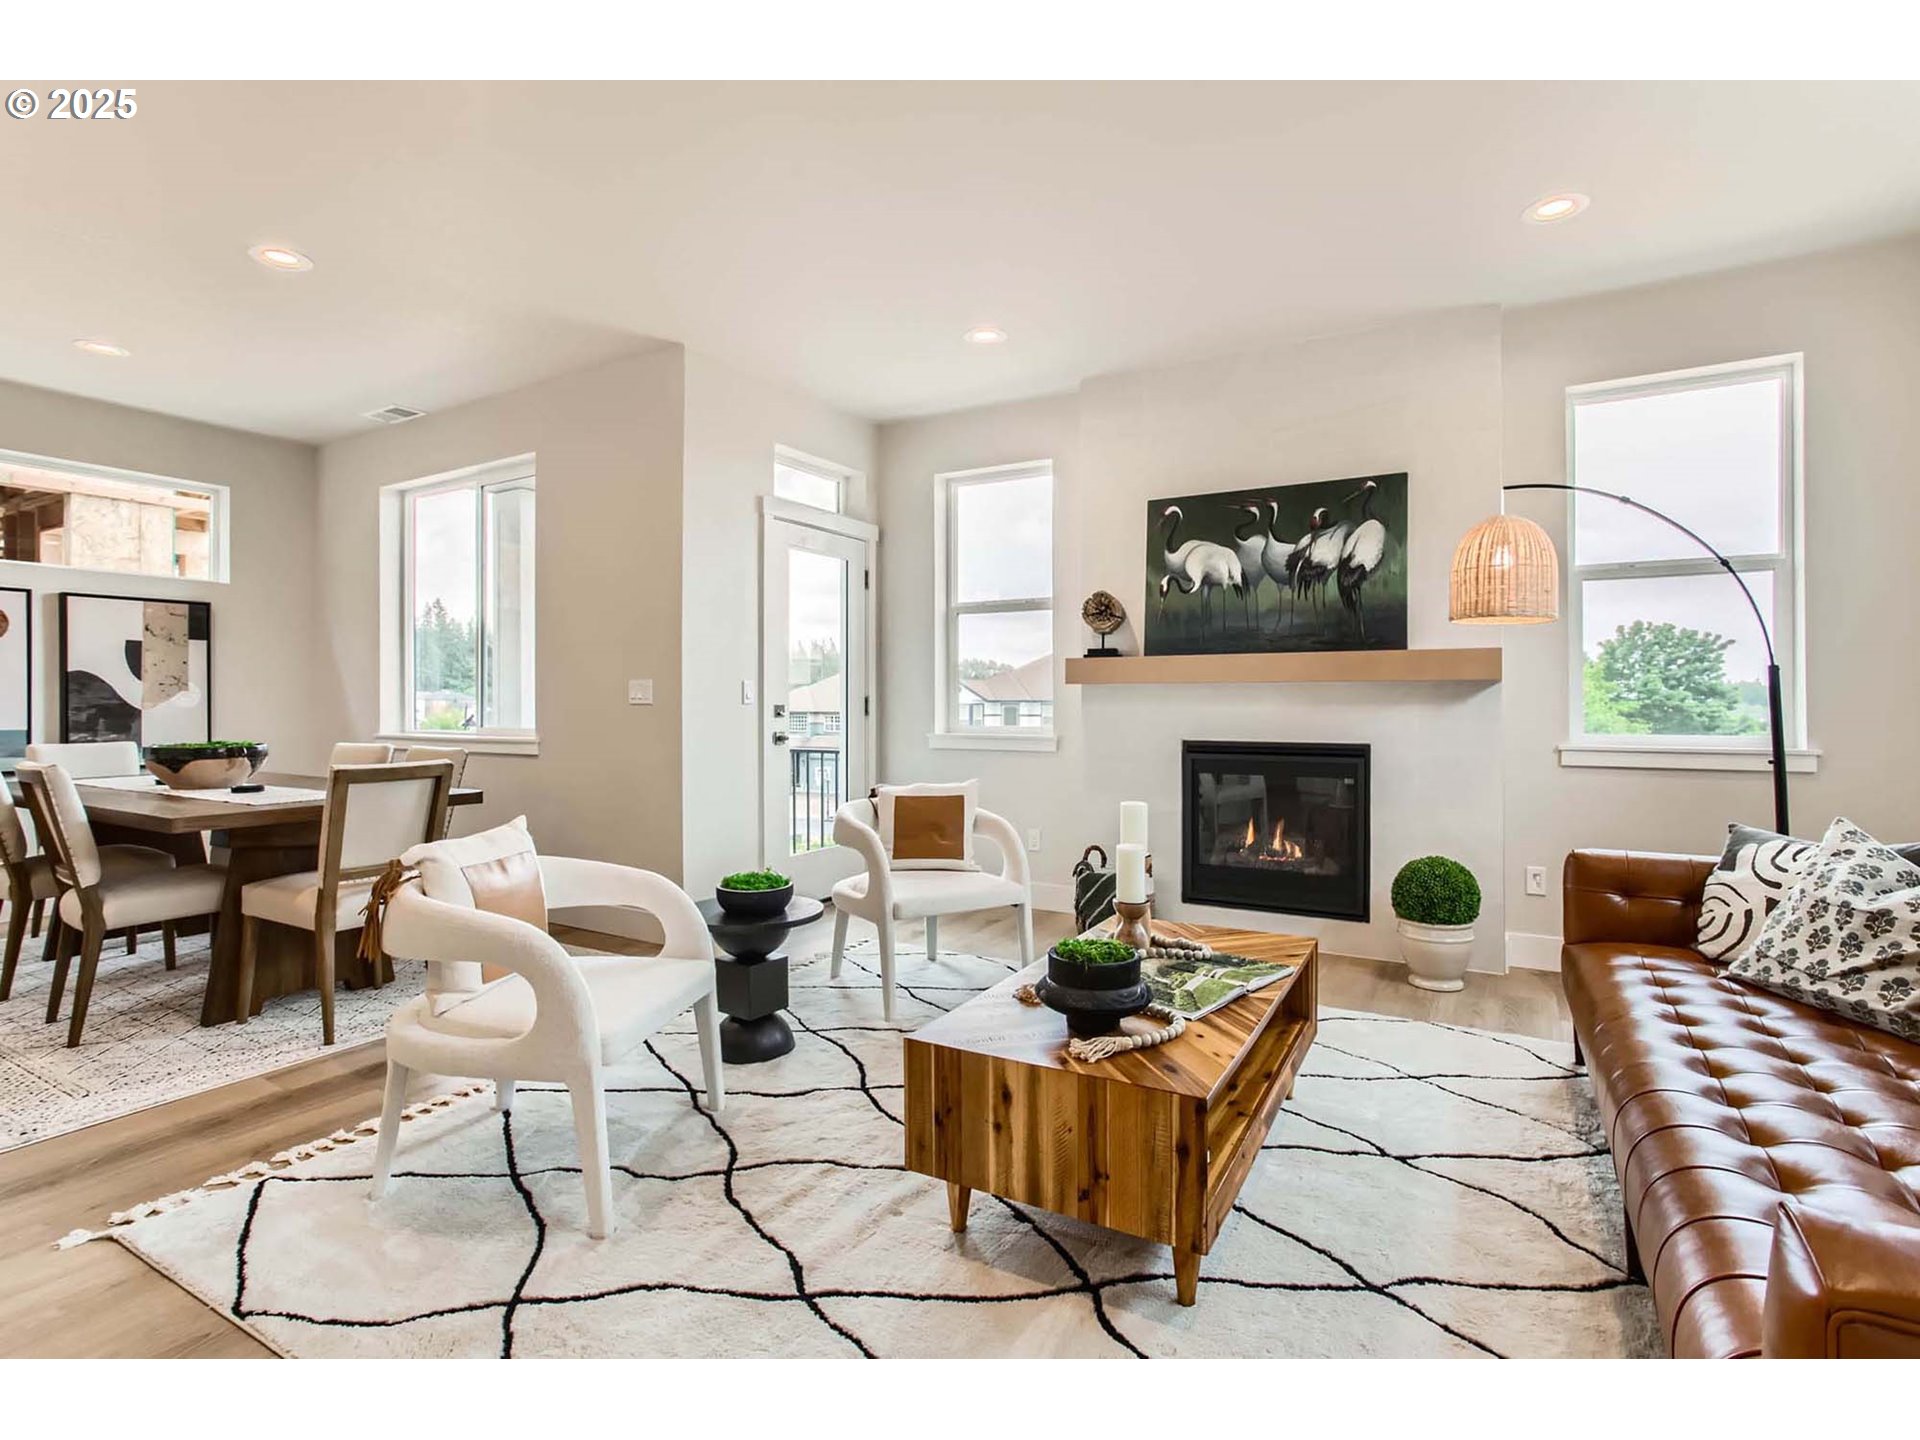
Staged living room with a gas fireplace, large windows, and an adjoining dining area.
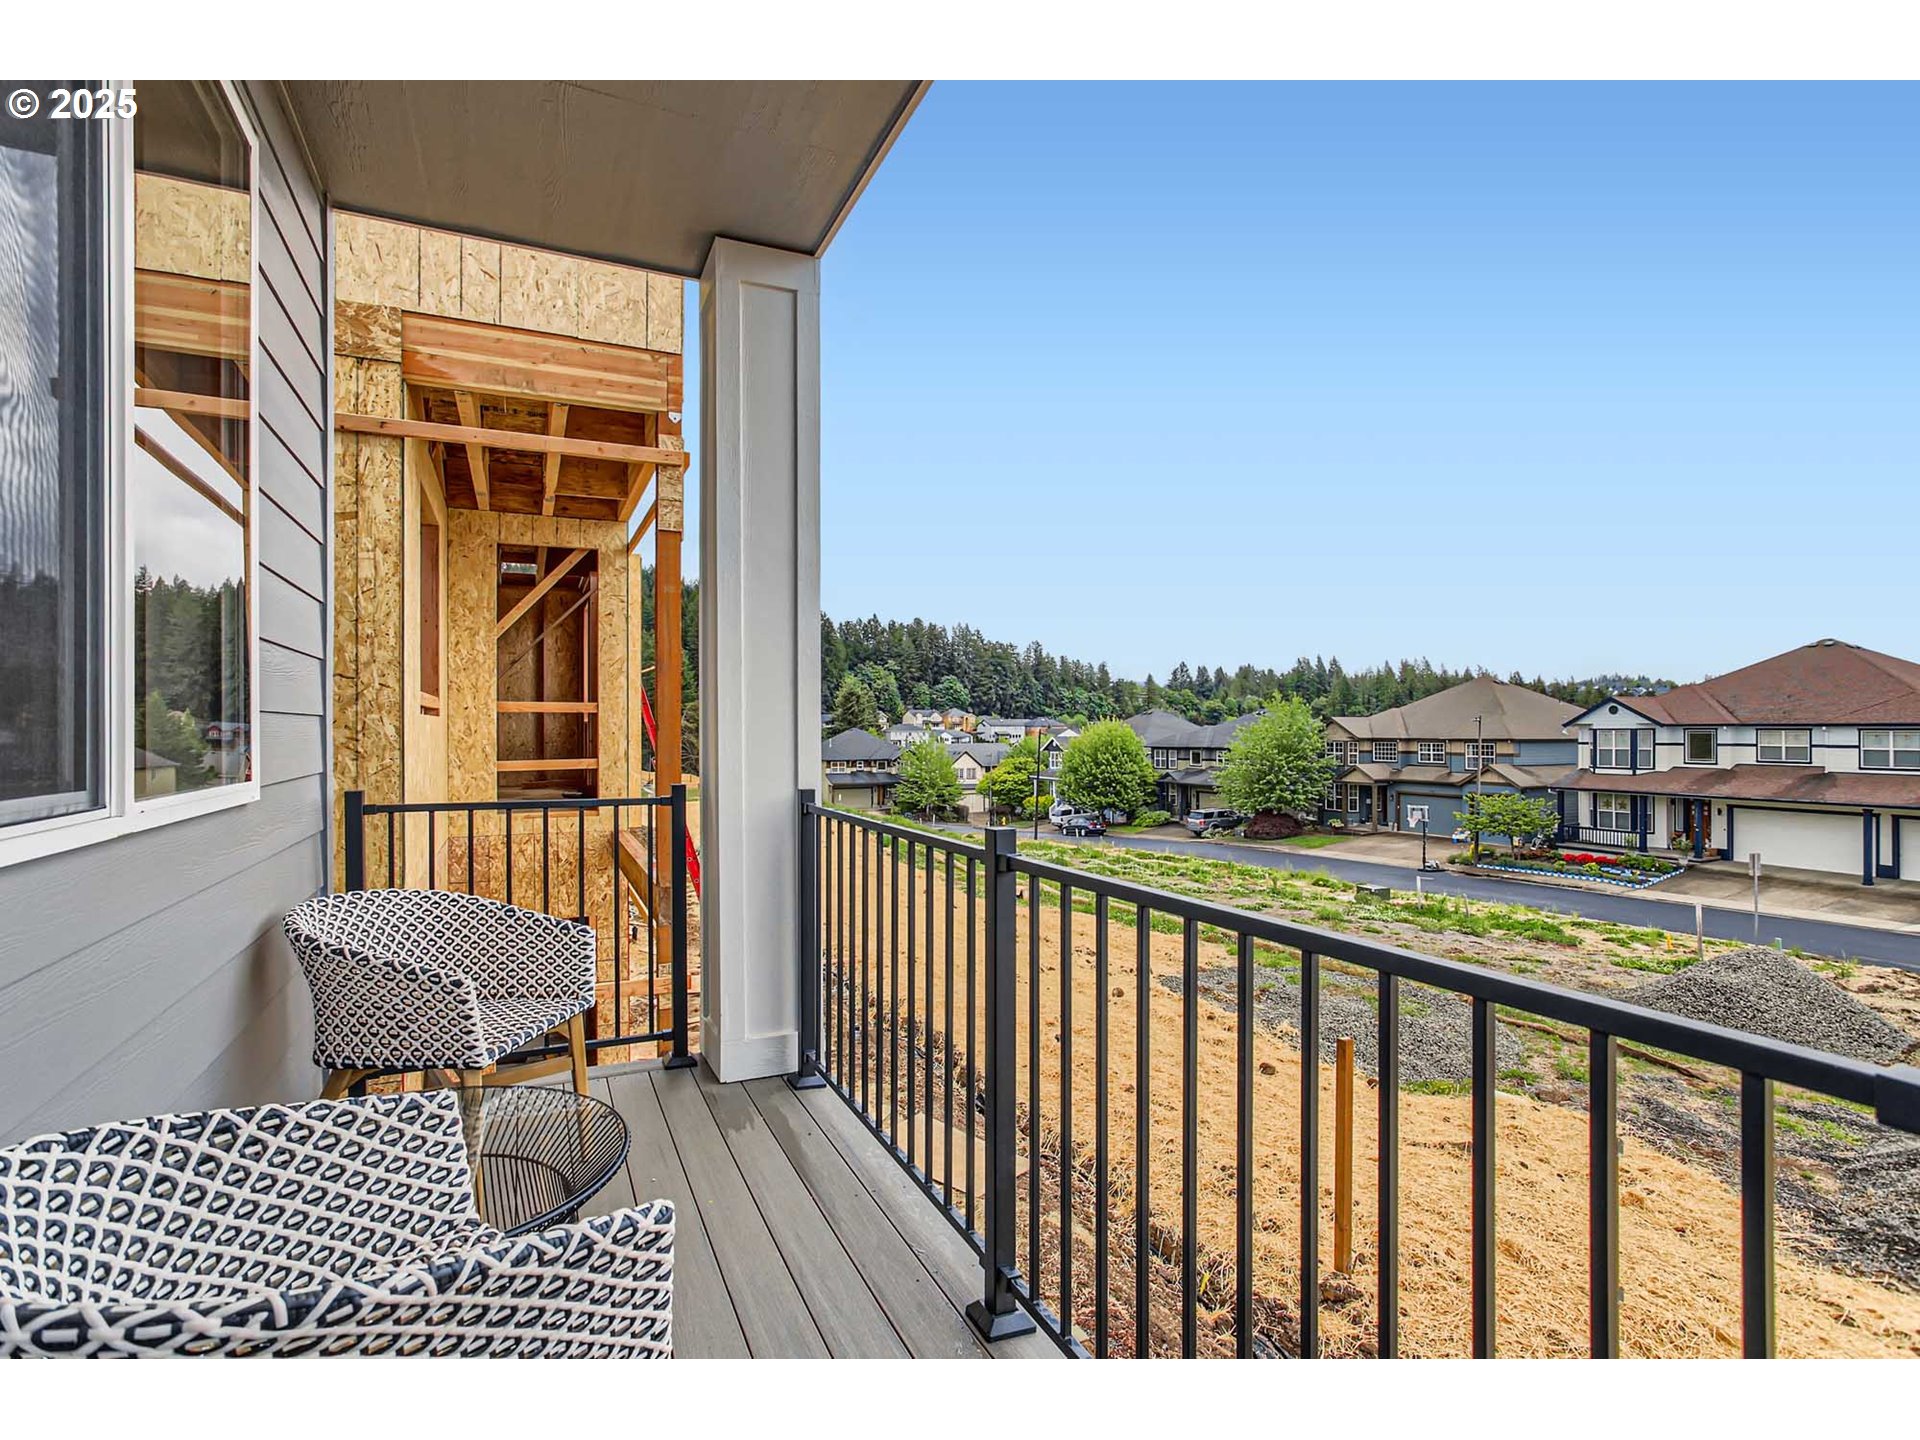
Covered balcony with patterned chairs and black railings overlooking neighboring homes and a house under construction.
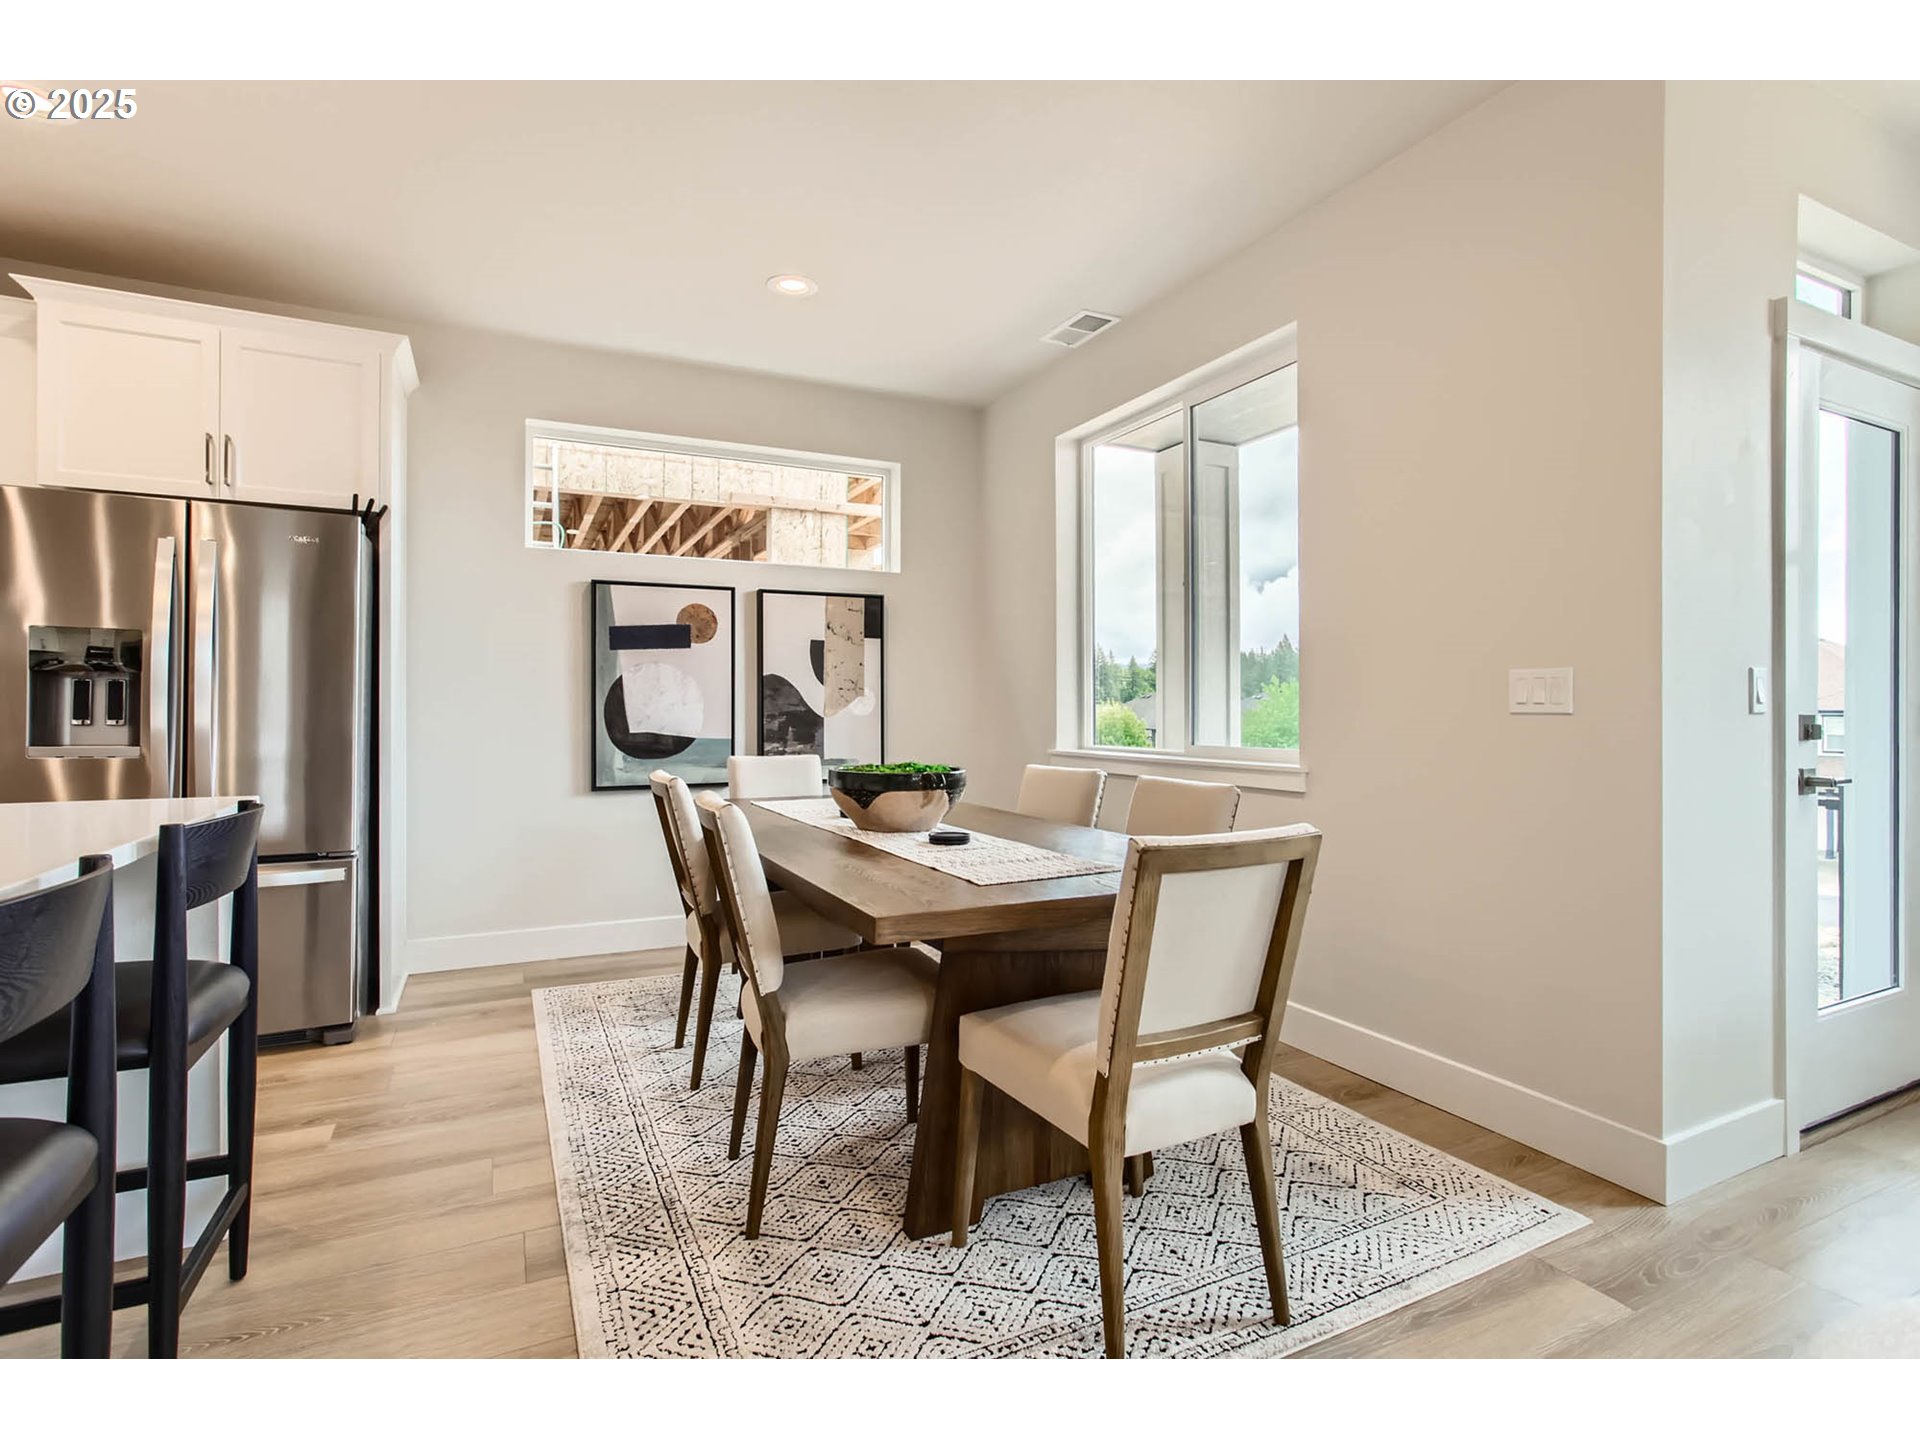
Dining area with a wood table, upholstered chairs, patterned rug, and adjoining kitchen.
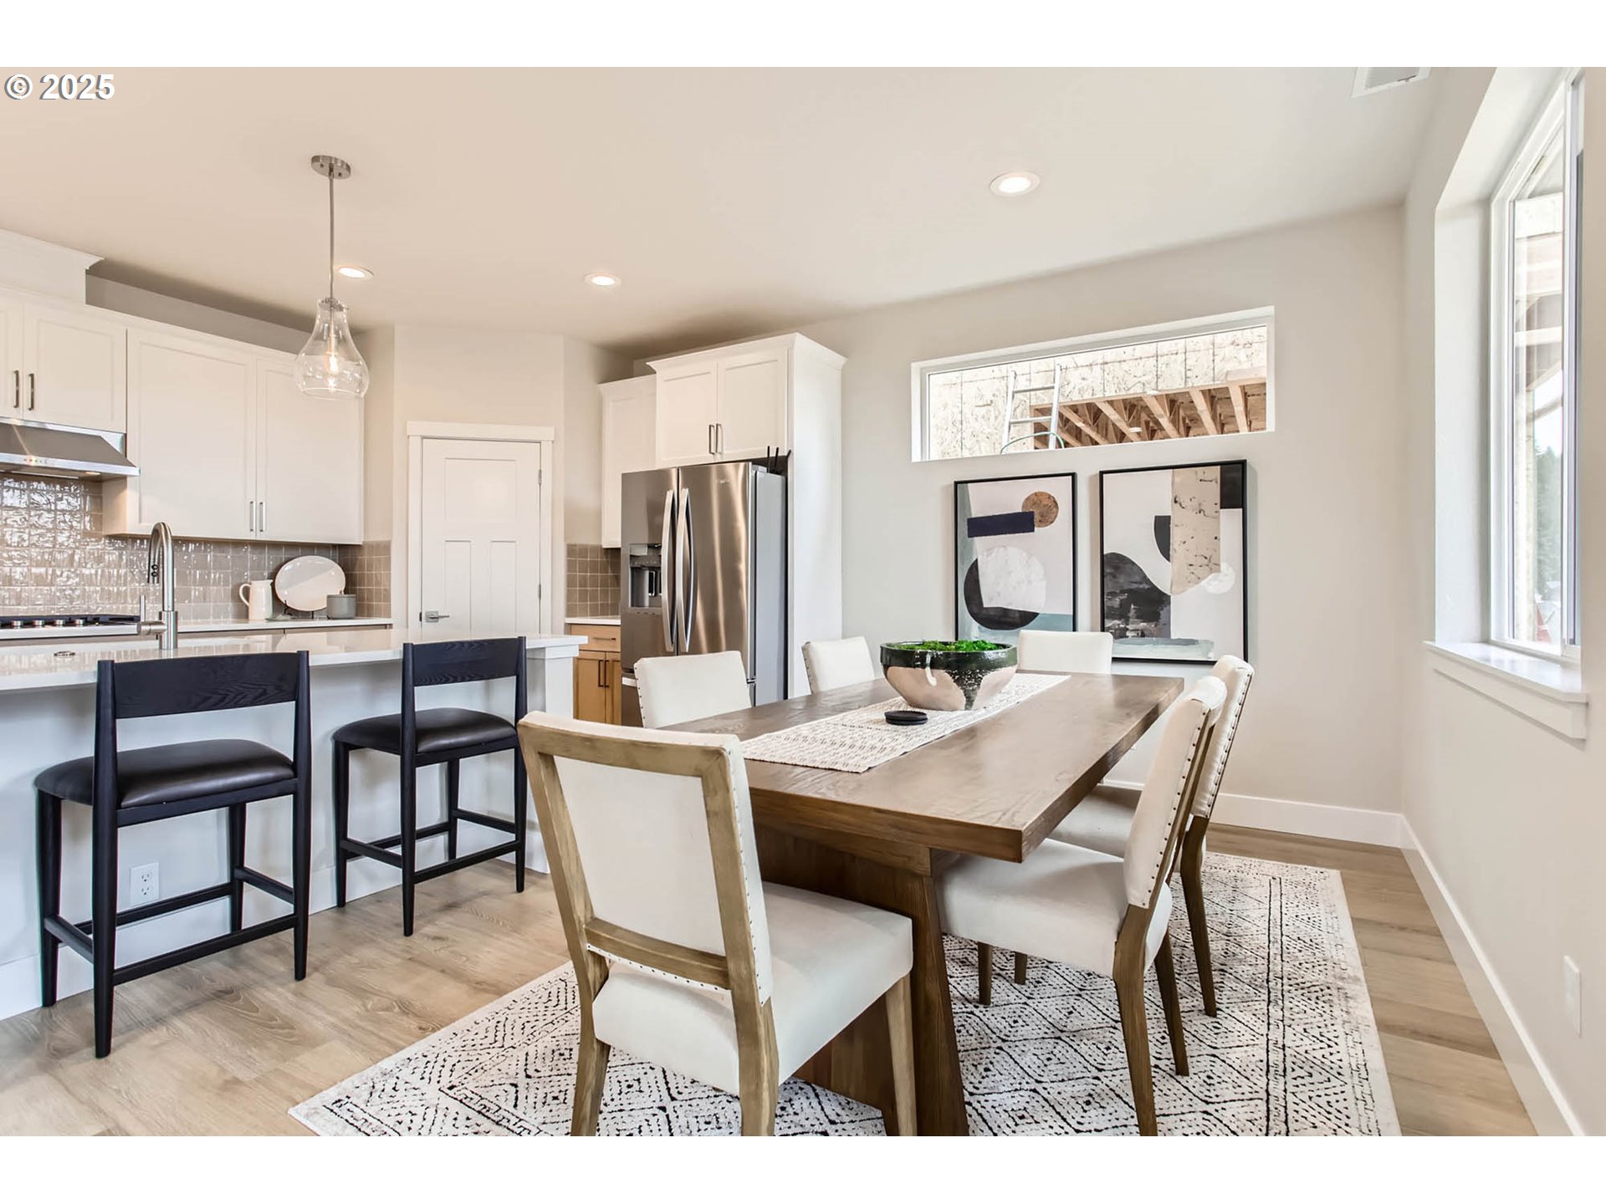
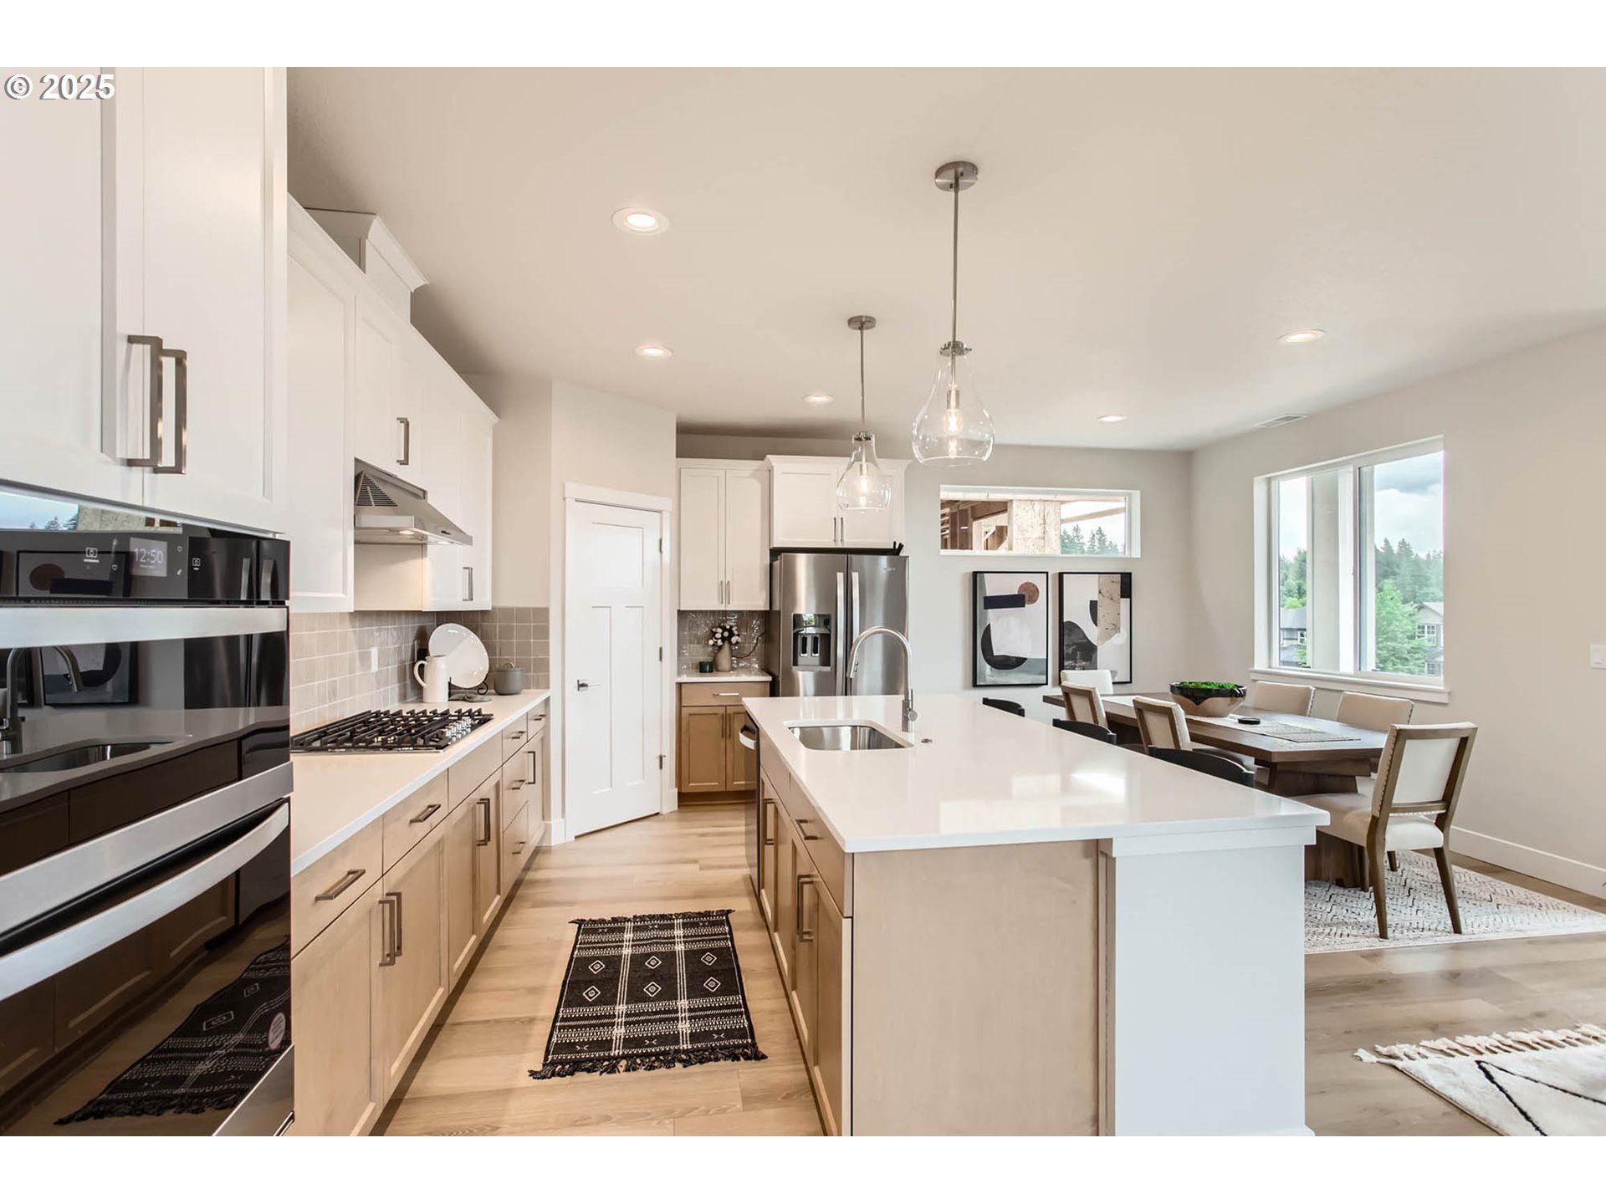
Open-plan kitchen and dining area with a wood table, white cabinets, and stainless steel appliances.
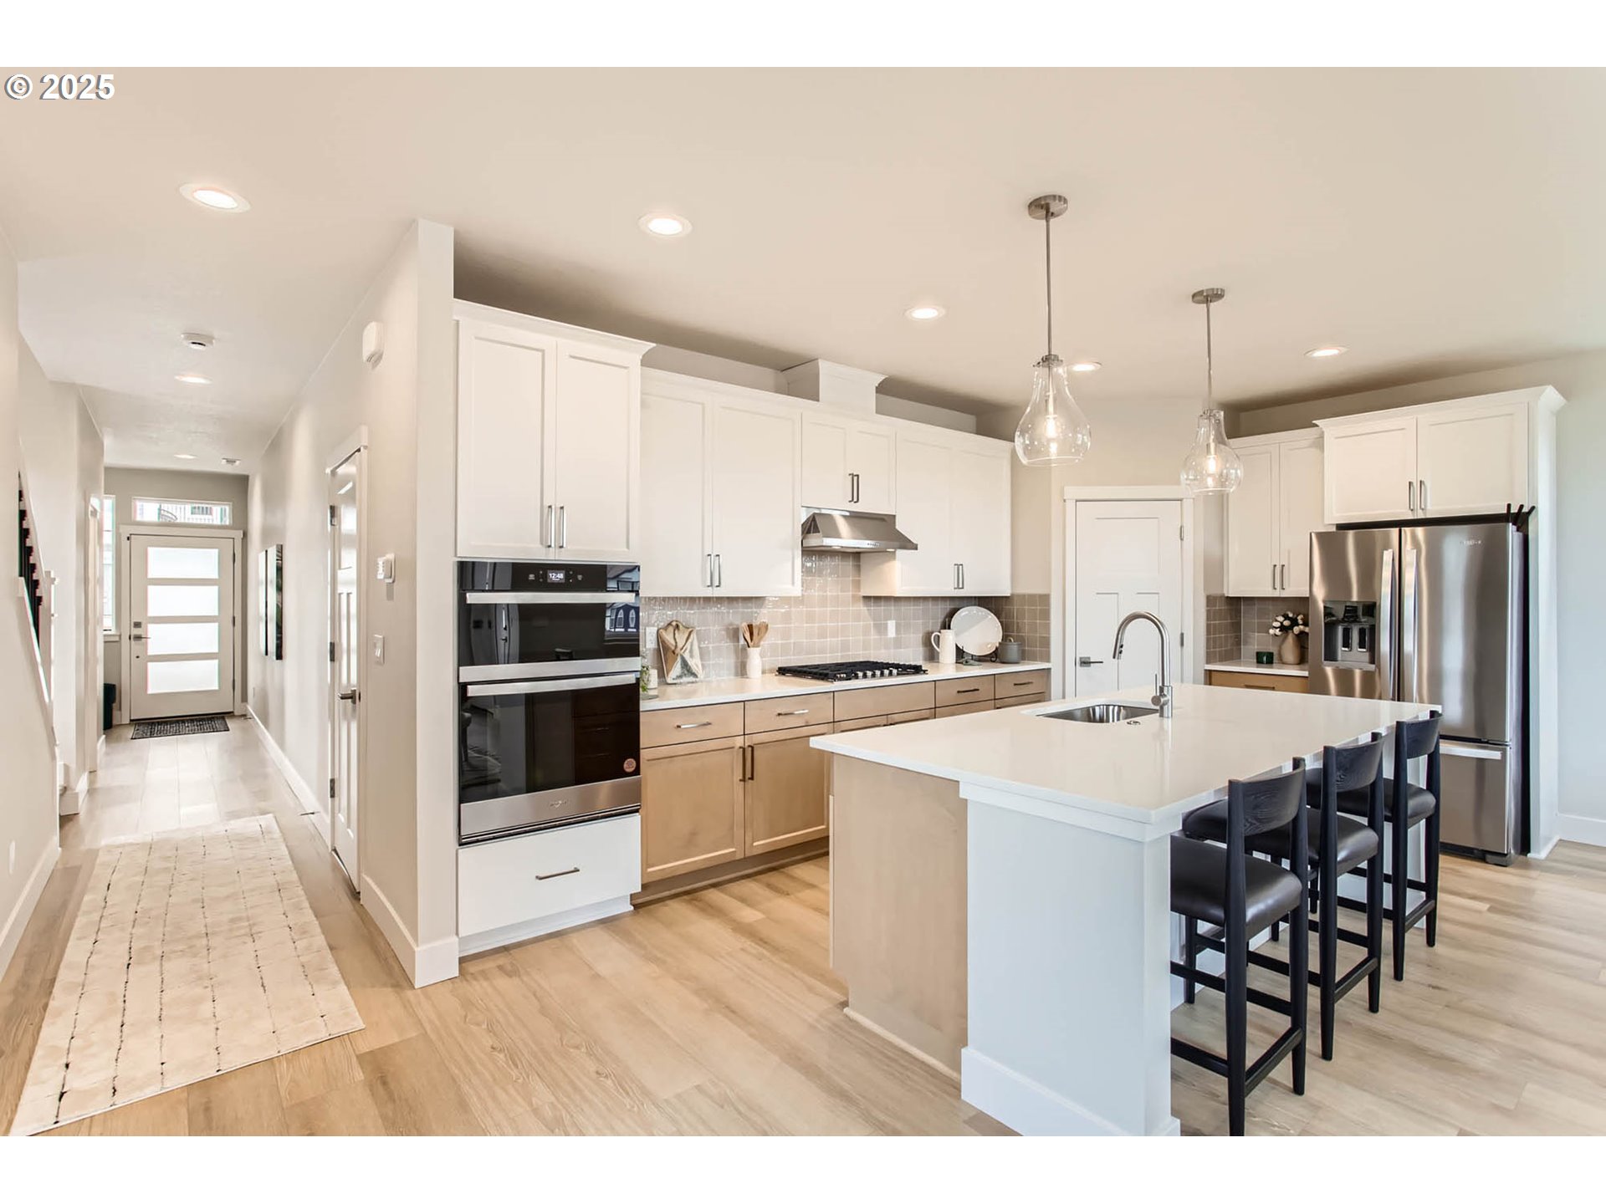
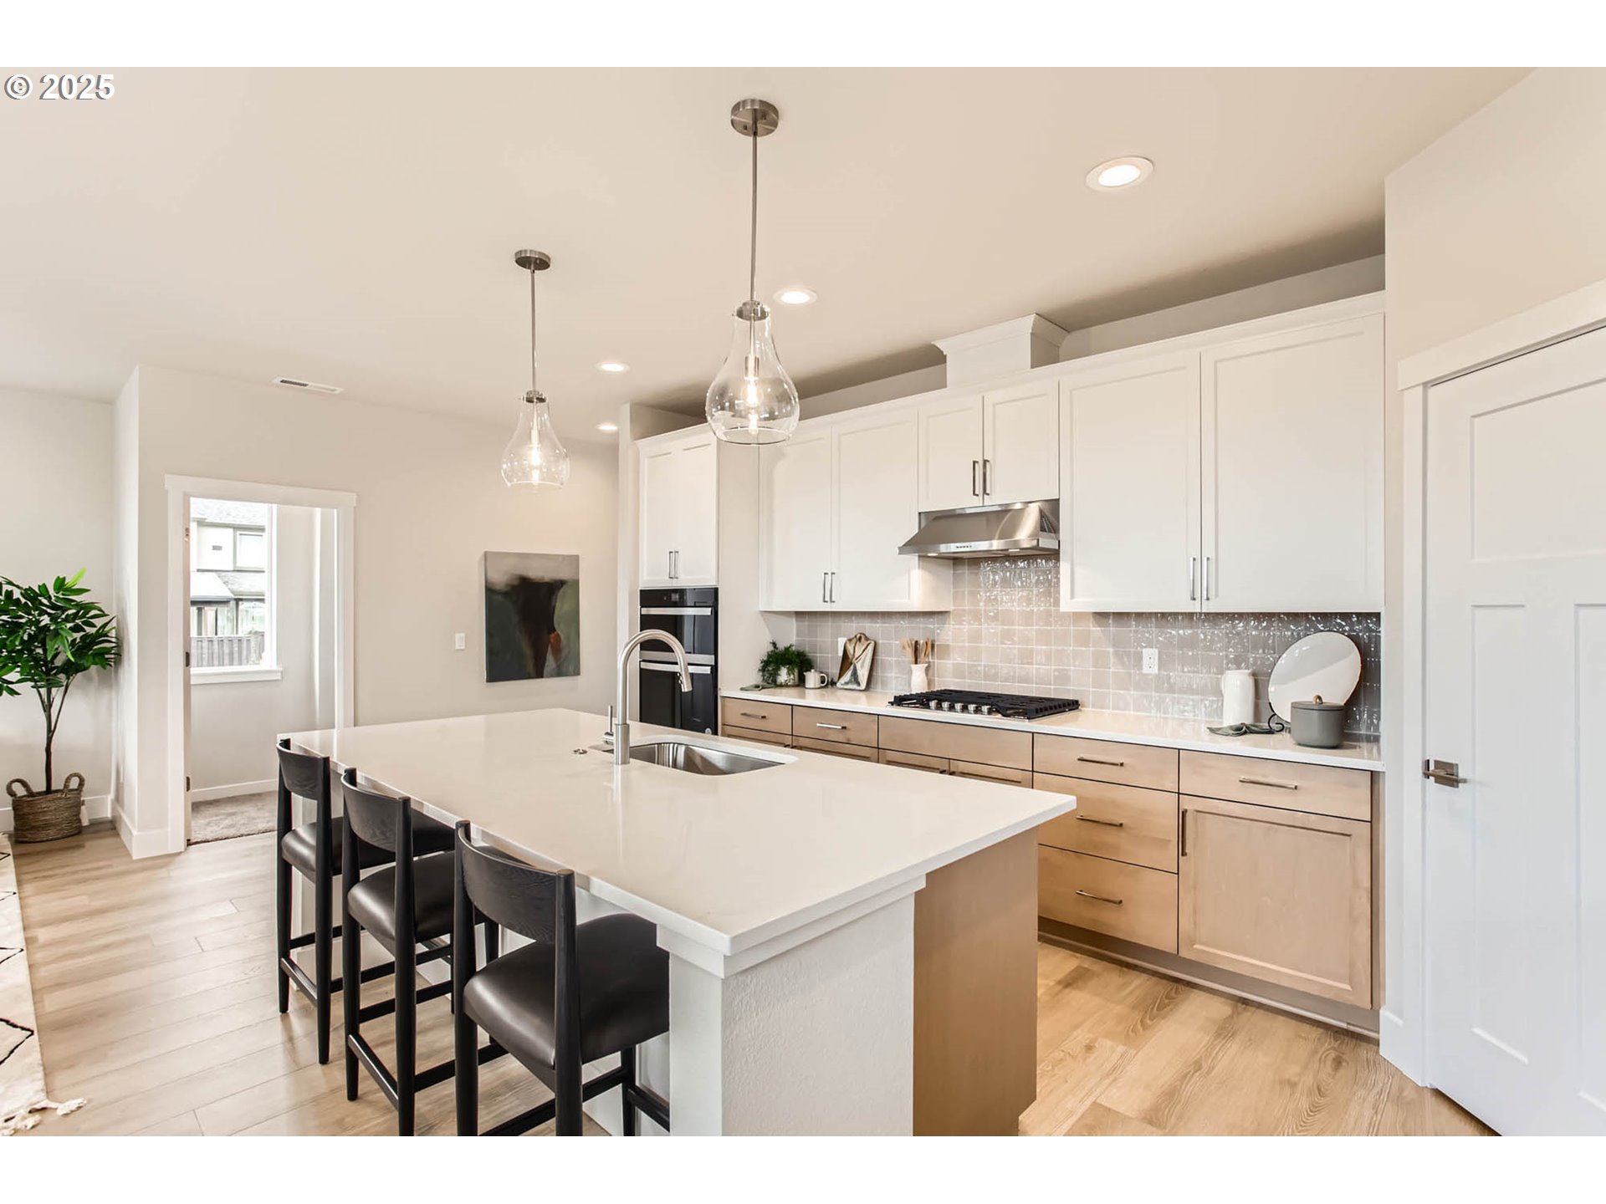
Modern kitchen with a large island, bar seating, white cabinetry, and stainless steel appliances.
Modern kitchen with a large white island, dark bar stools, and white and light wood cabinetry.
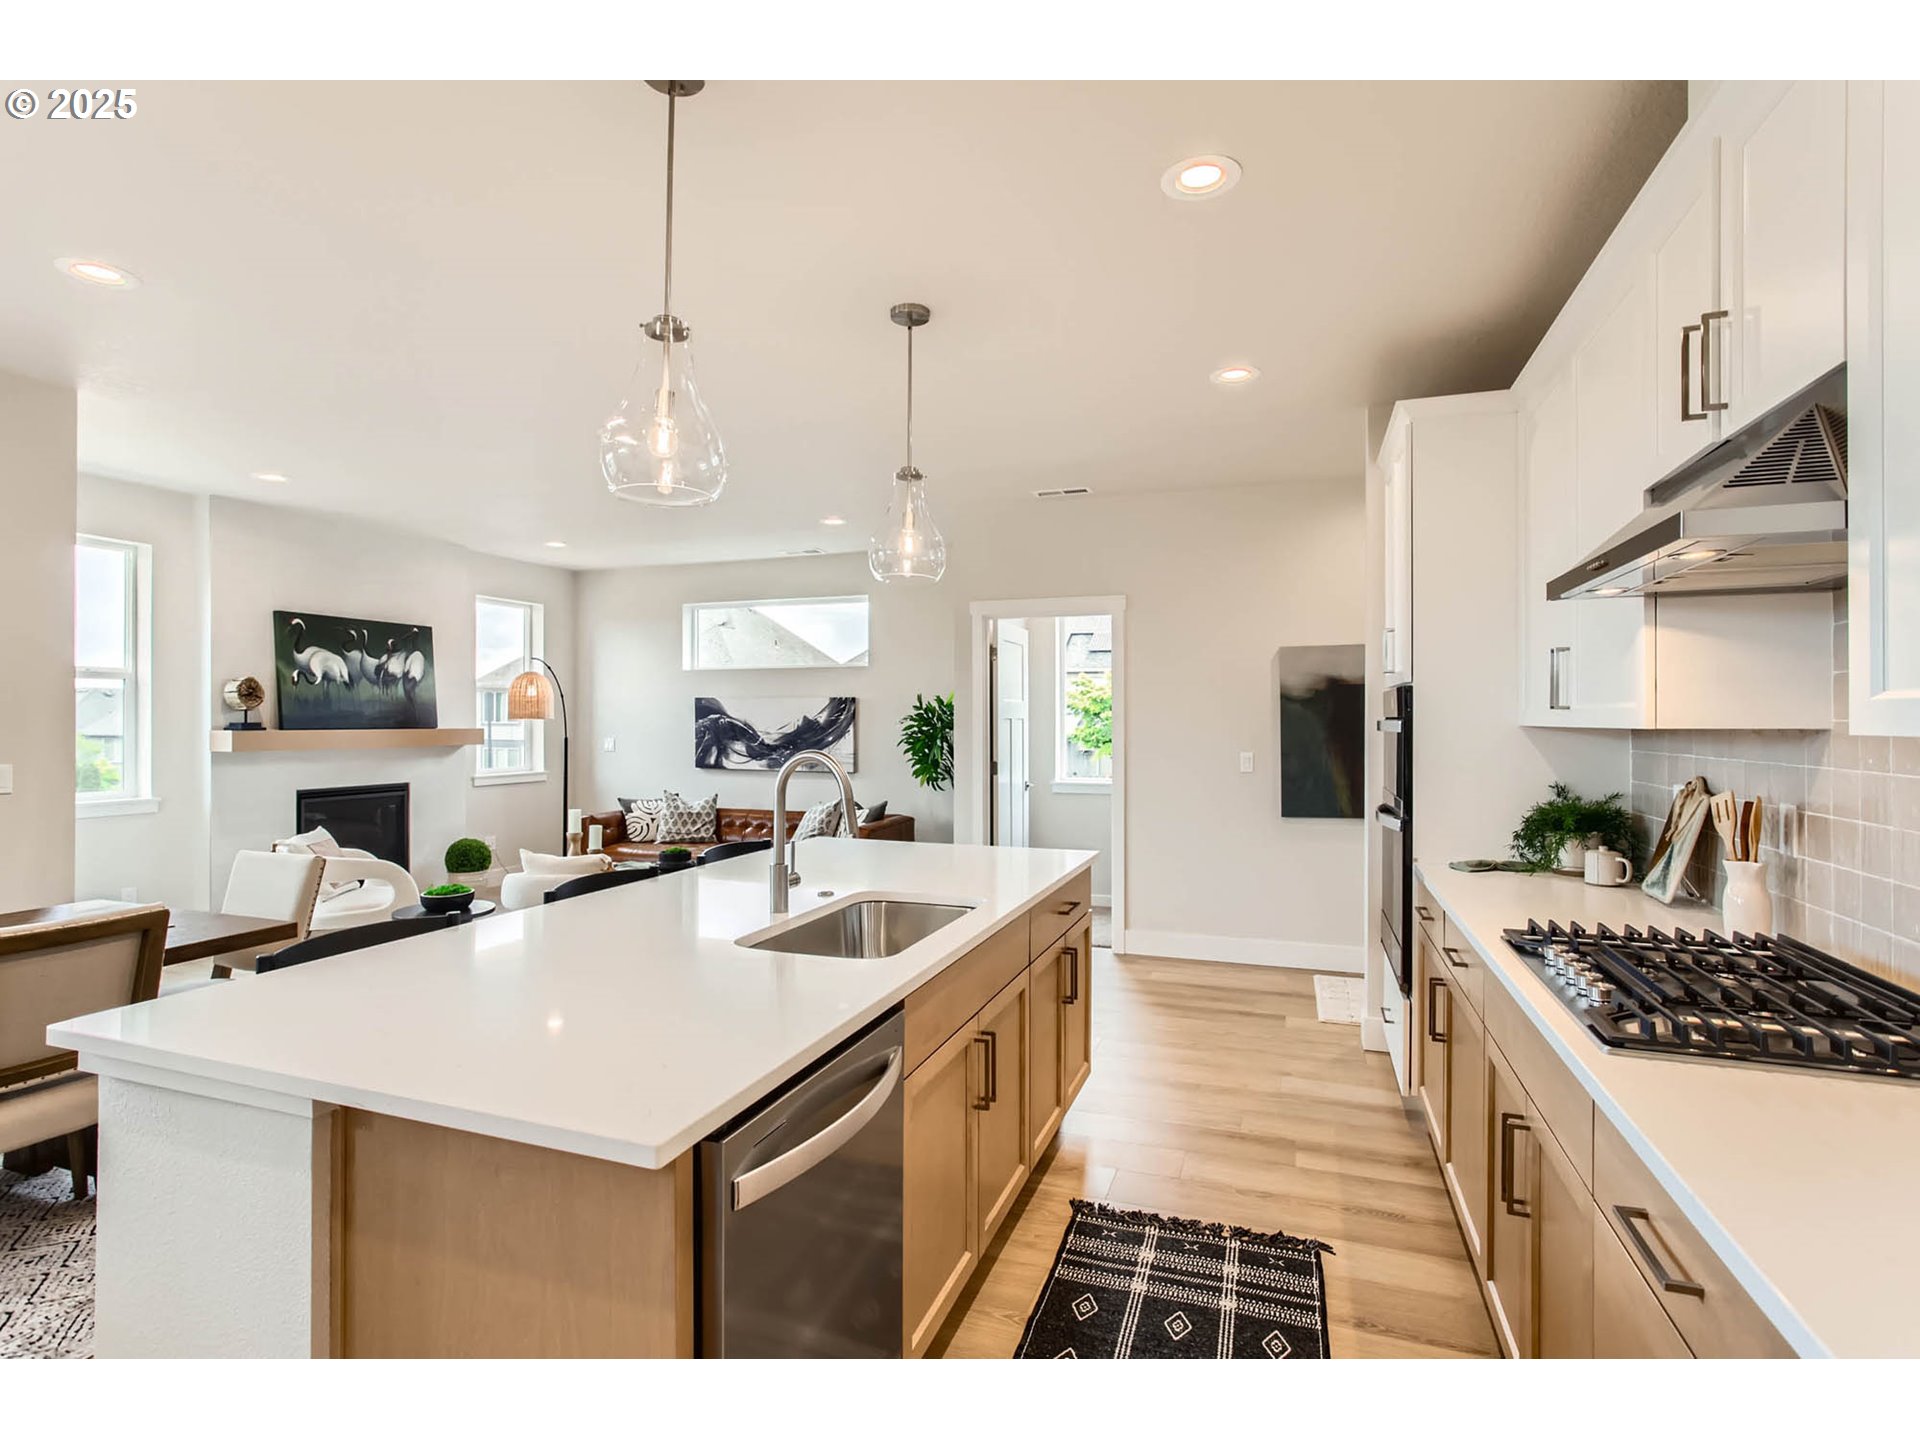
Open-plan kitchen with a large island, light wood cabinets, and stainless steel range.
Open-plan kitchen with a large island, stainless steel appliances, and an adjoining dining area.
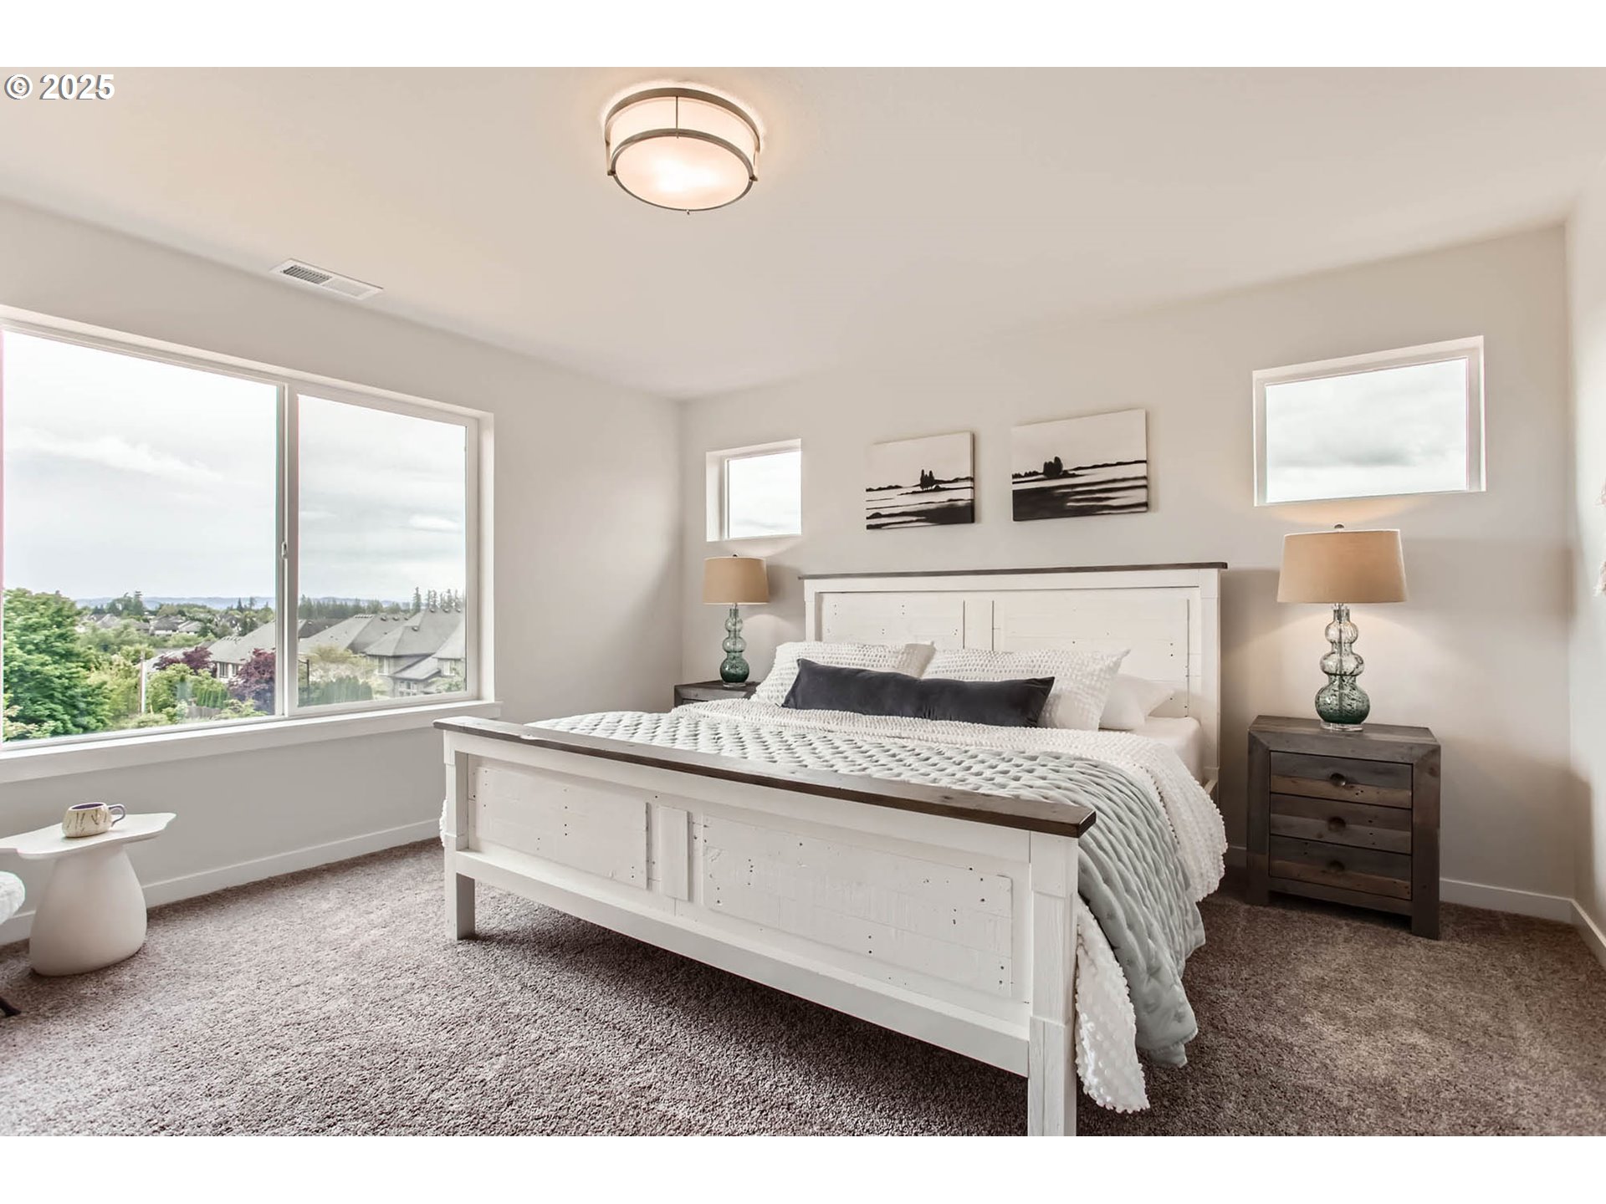
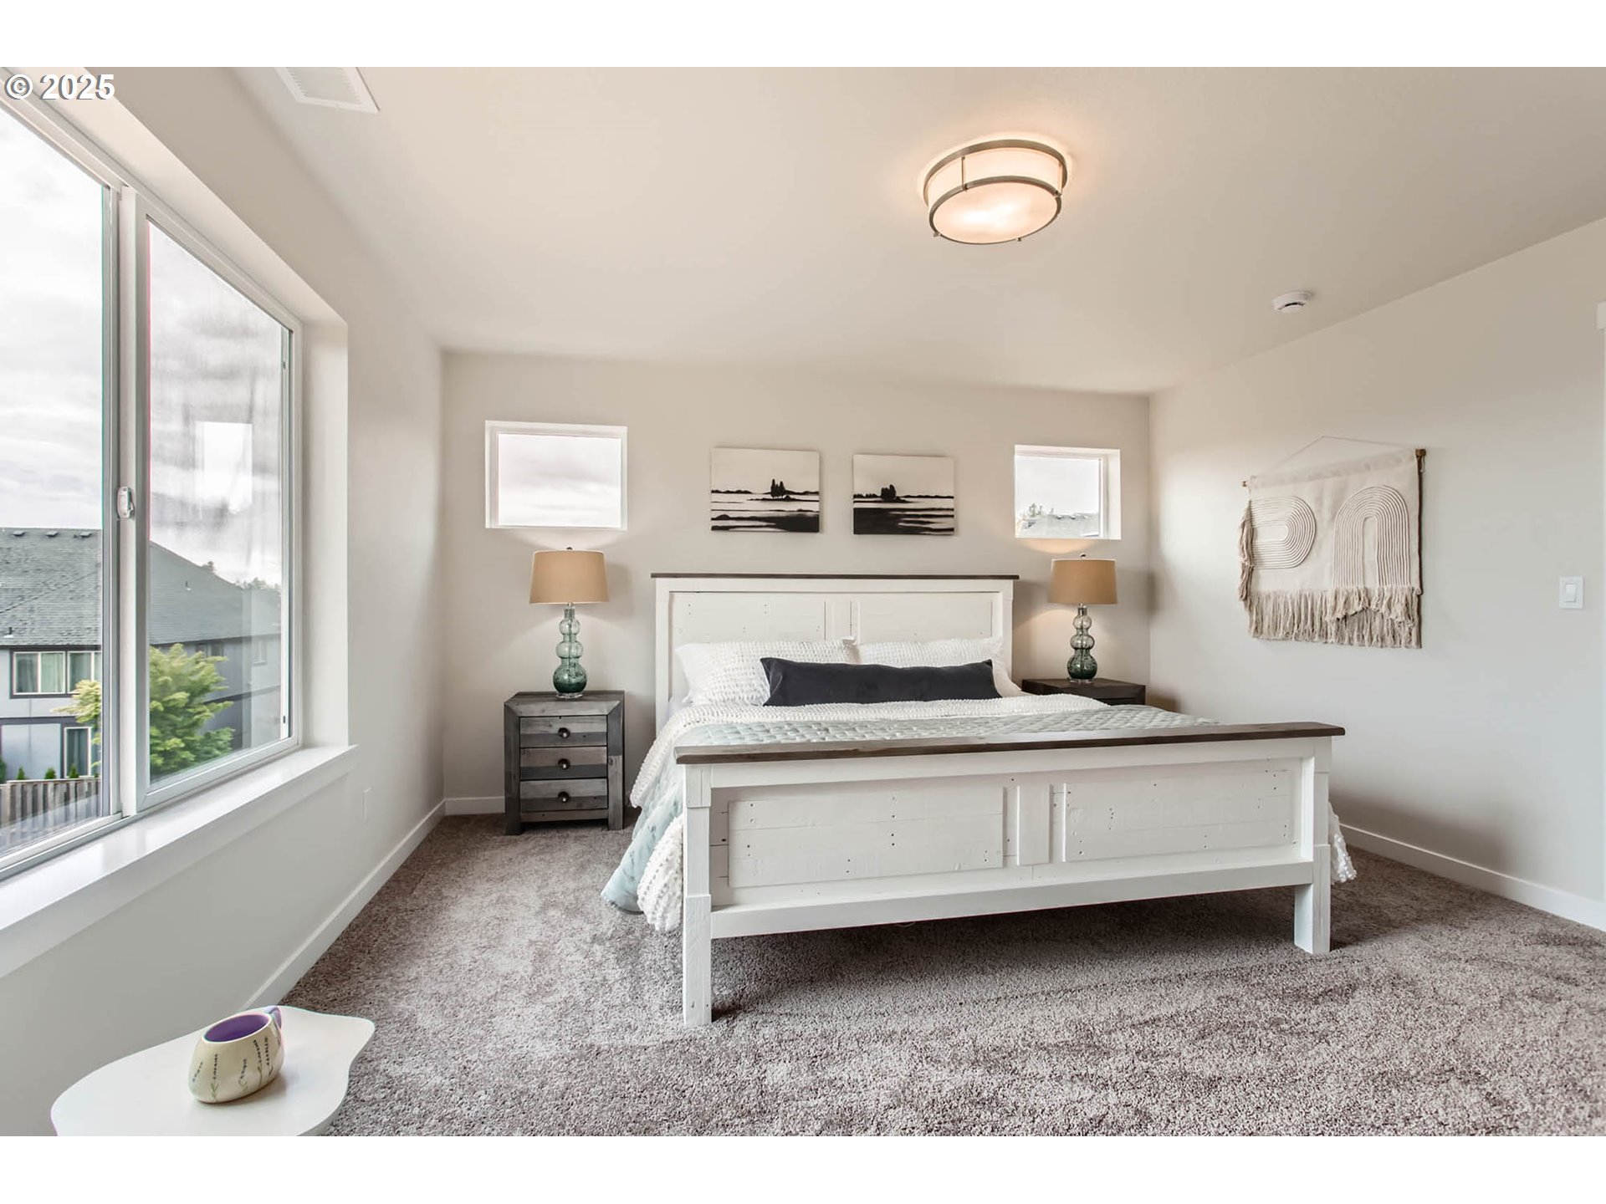
Staged bedroom with a white bed, matching bedside lamps, and large windows overlooking homes and trees.
Staged bedroom with a white bed, matching lamps, and large windows.
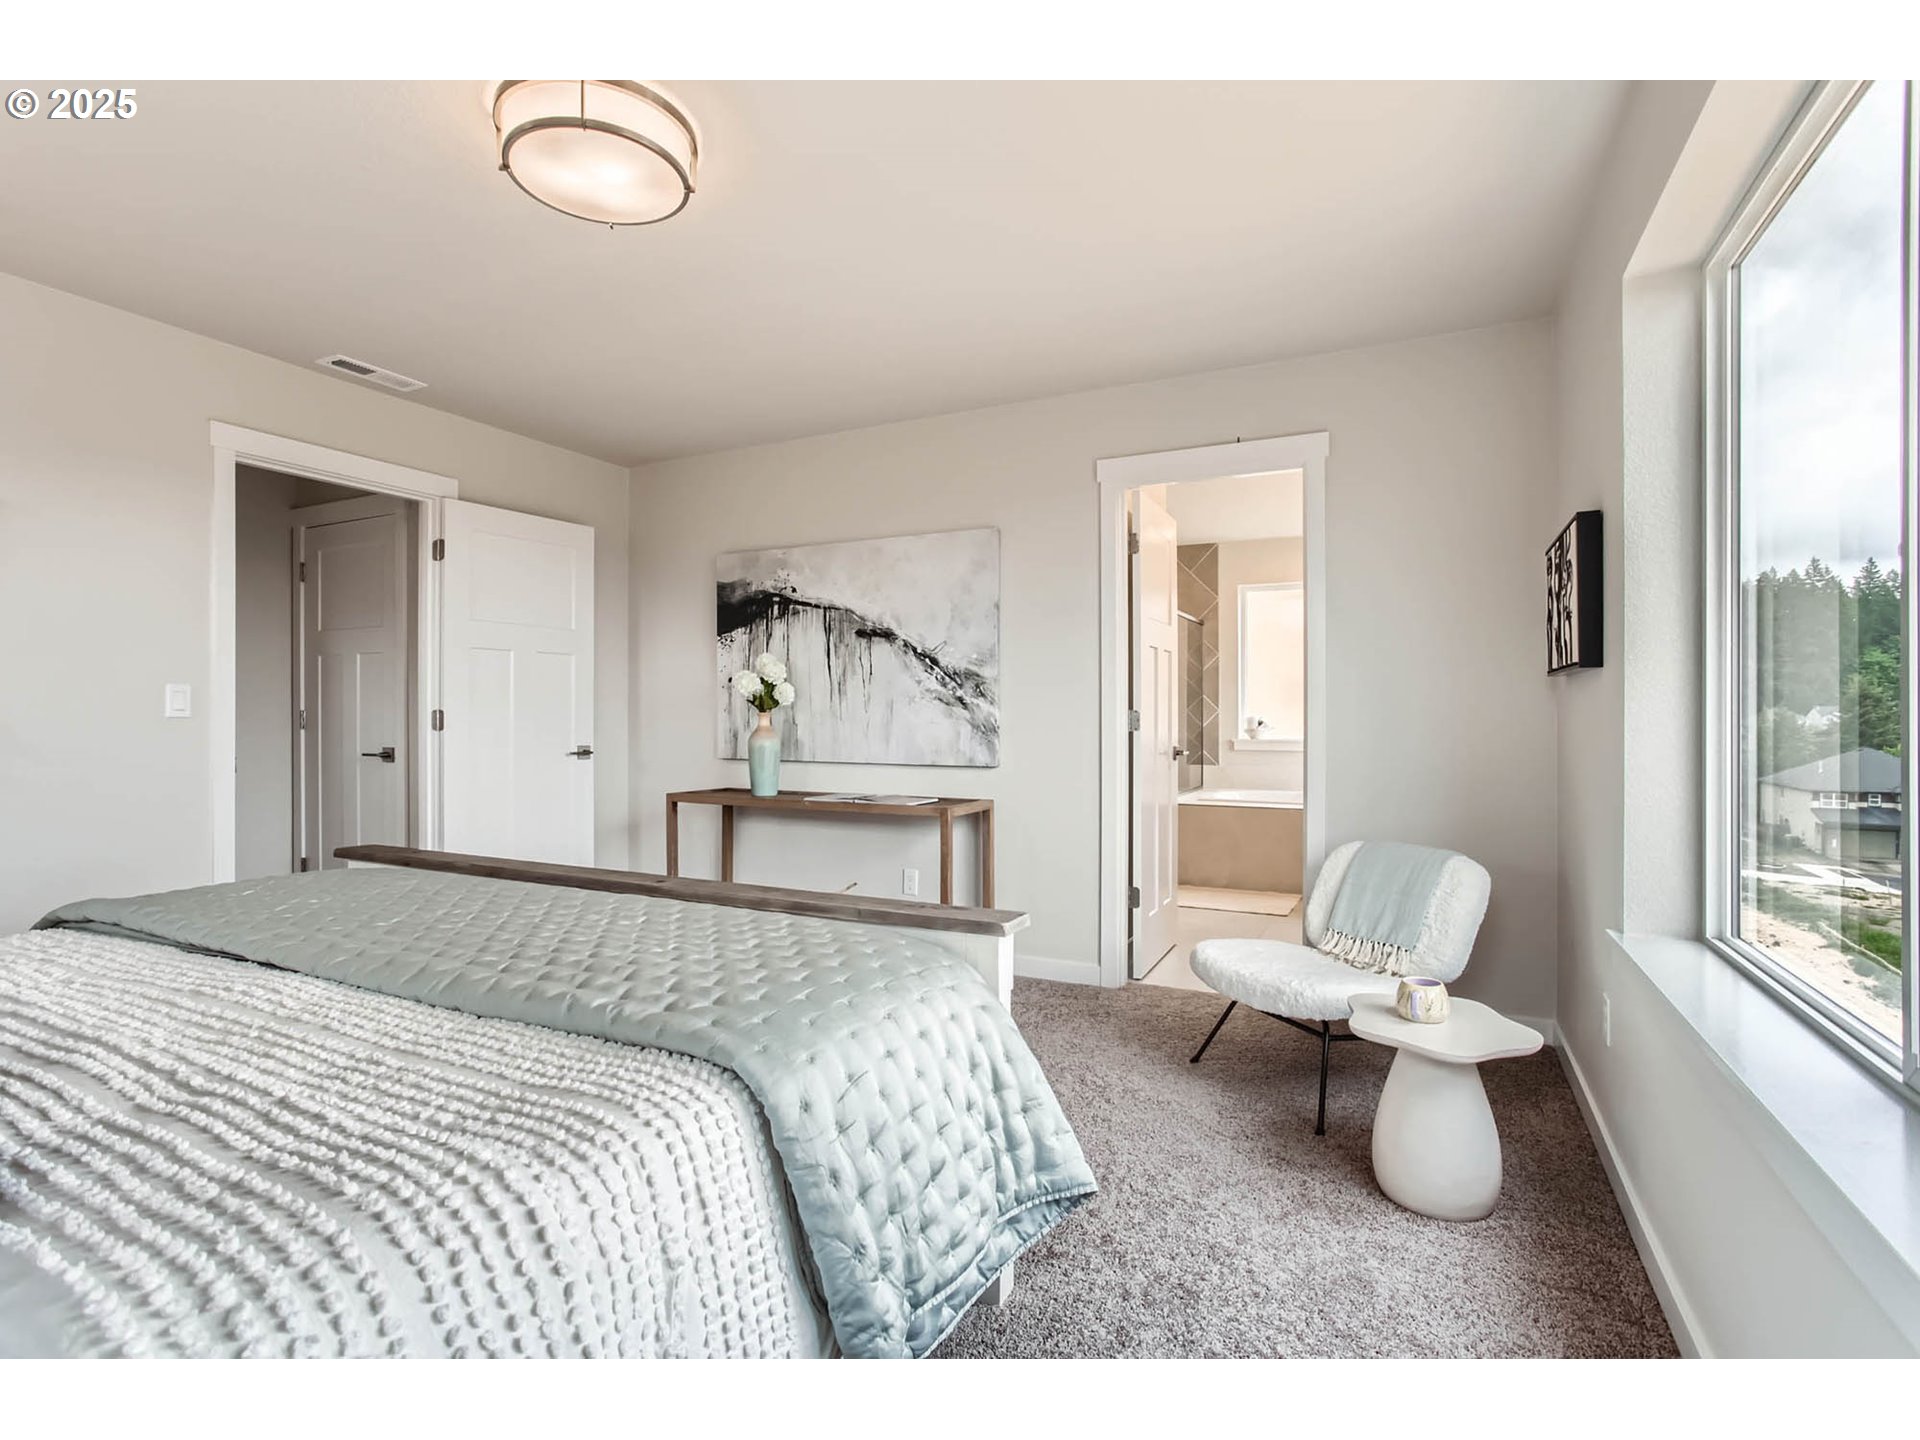
Furnished bedroom with a large window, an accent chair, and an open doorway to the bathroom.
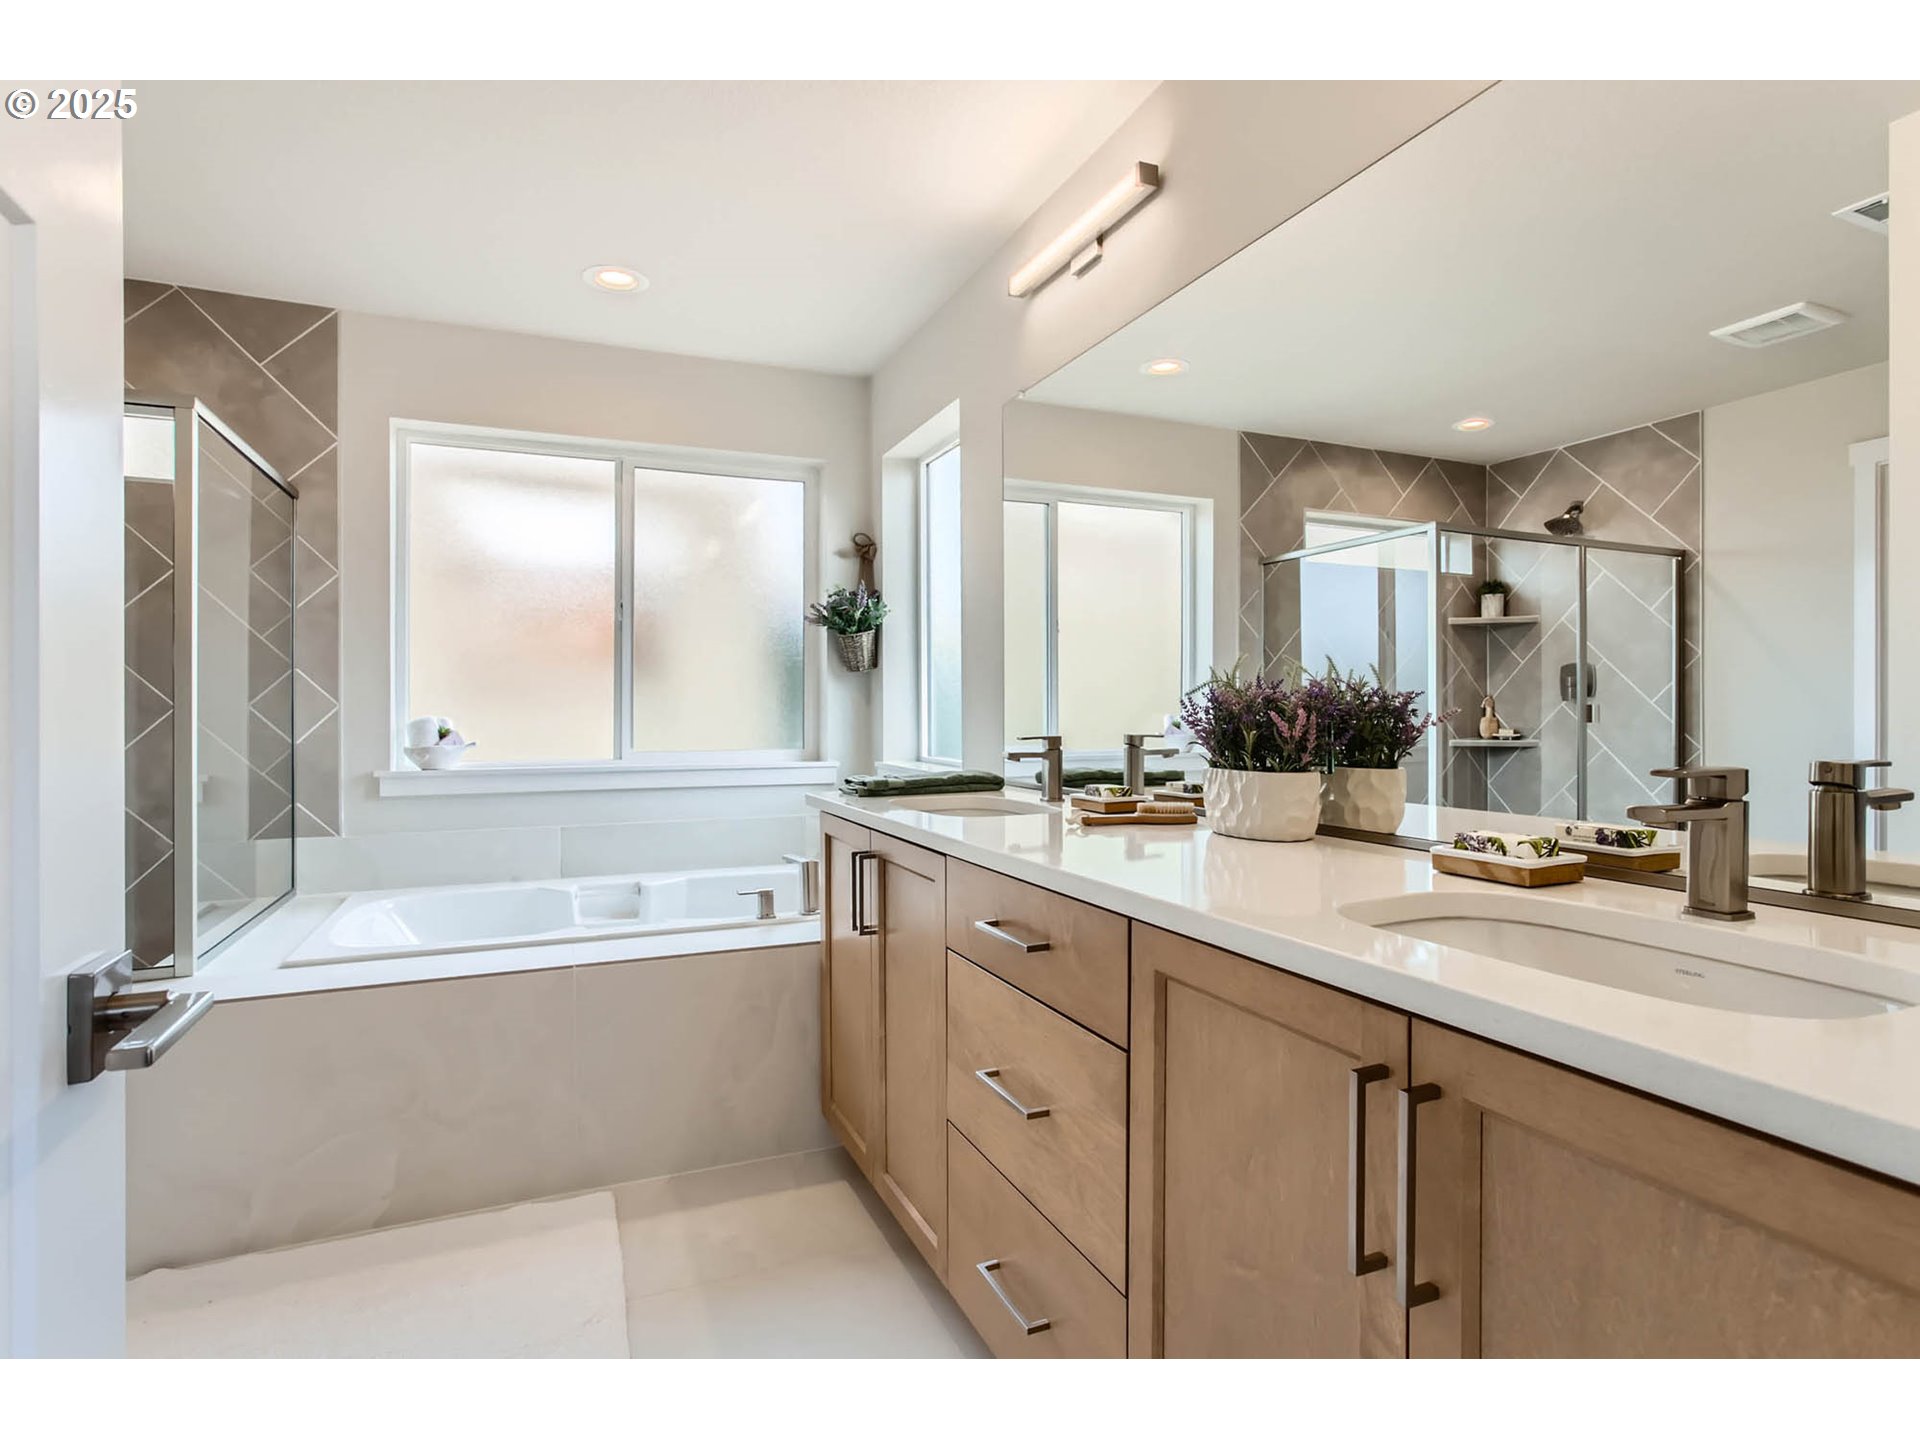
Staged bathroom with a soaking tub, glass shower, and long double-sink vanity.
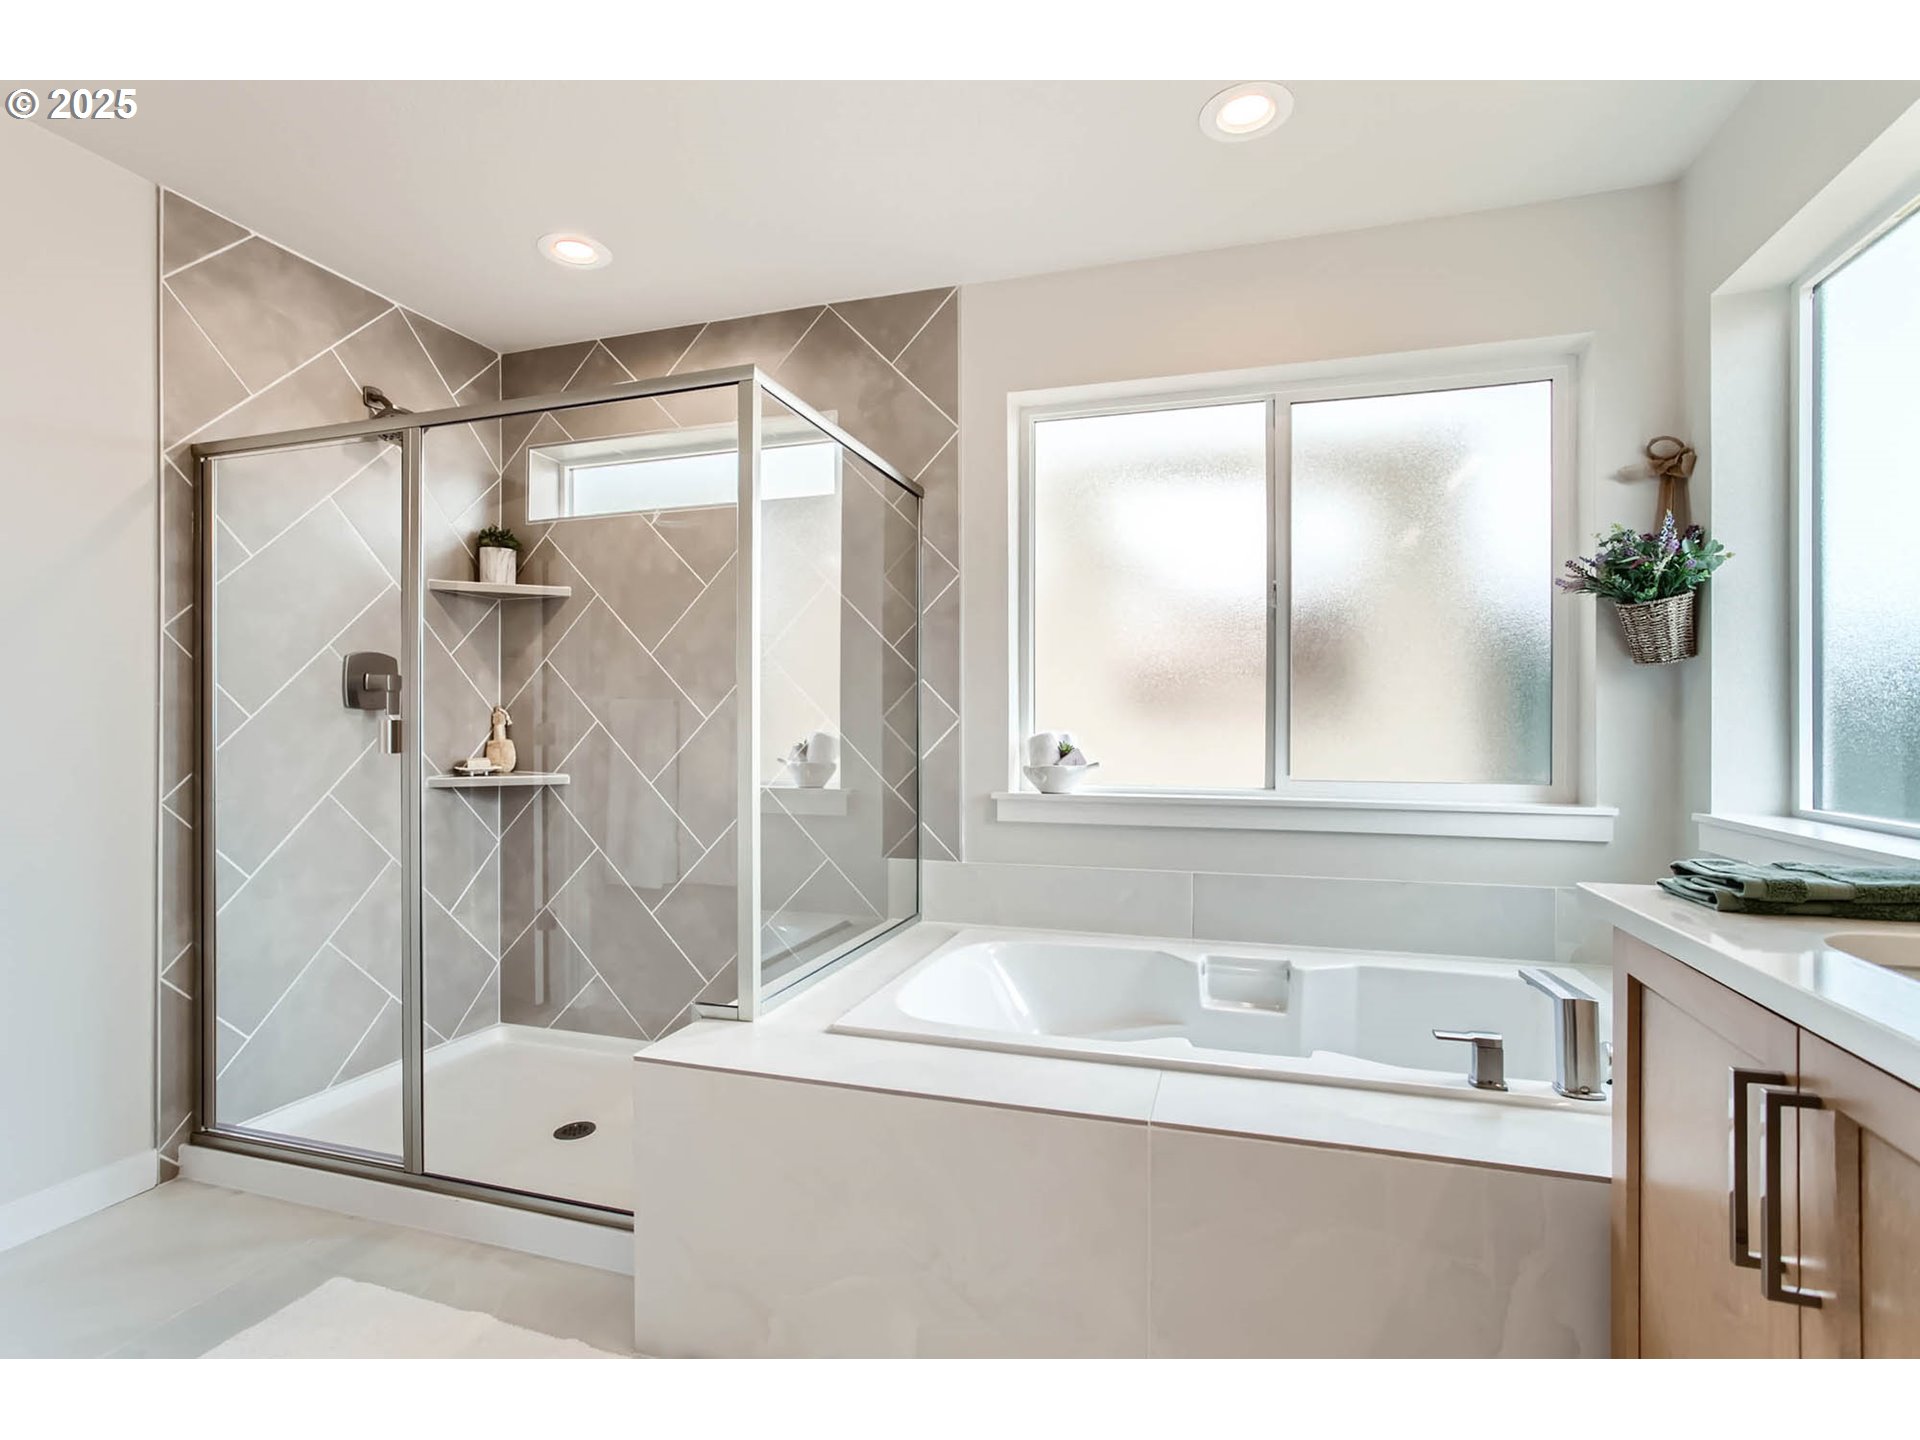
Bathroom with a glass shower, diagonal gray tile, and a built-in soaking tub.
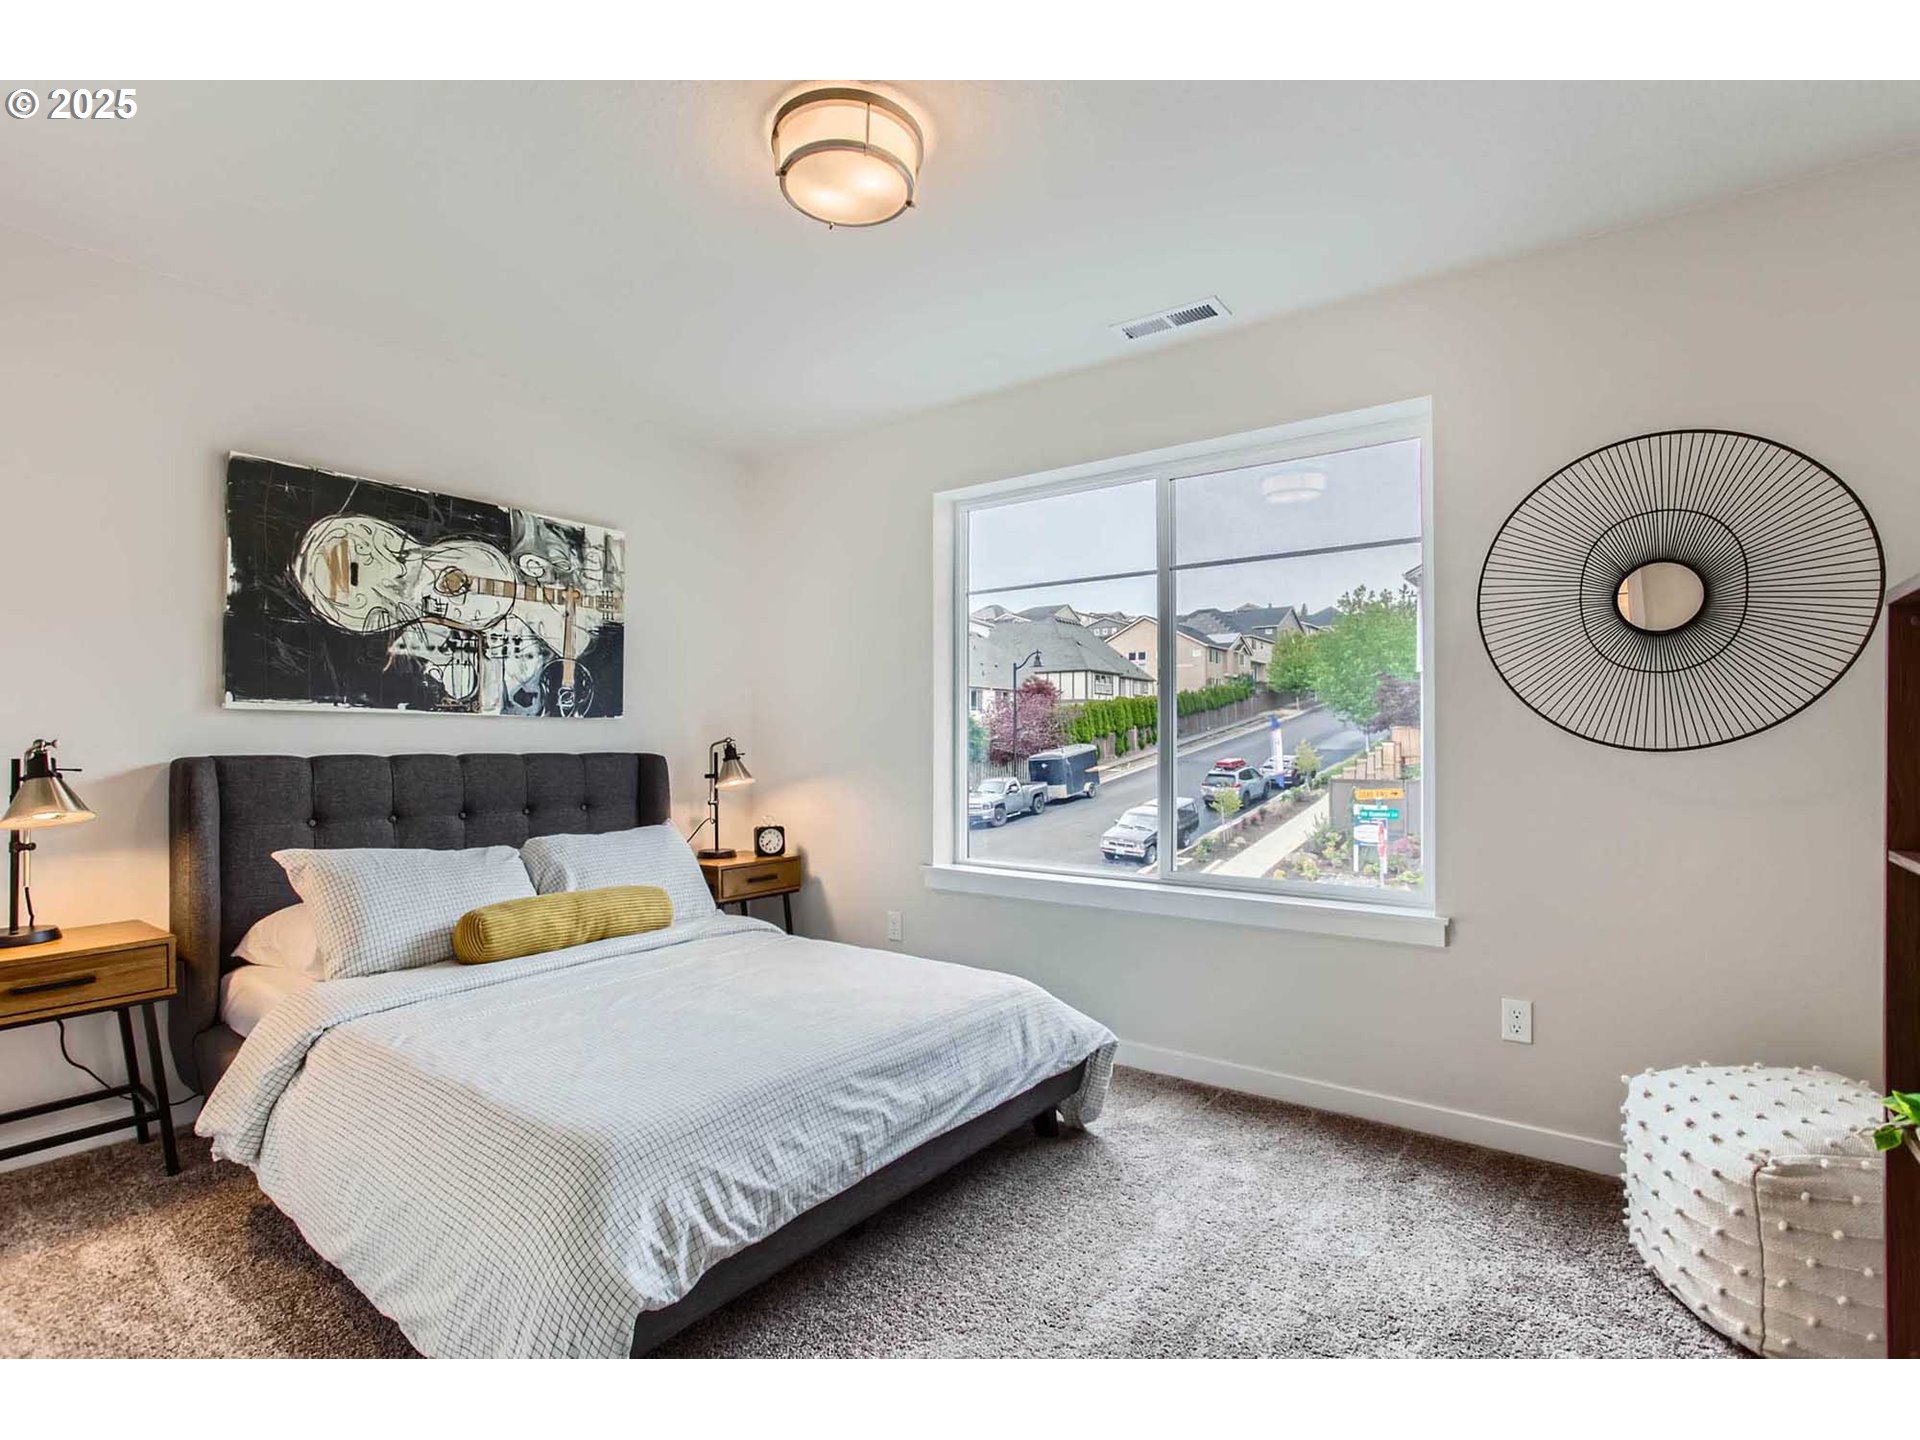
Staged bedroom with a gray upholstered bed, abstract wall art, and a large window overlooking nearby homes.
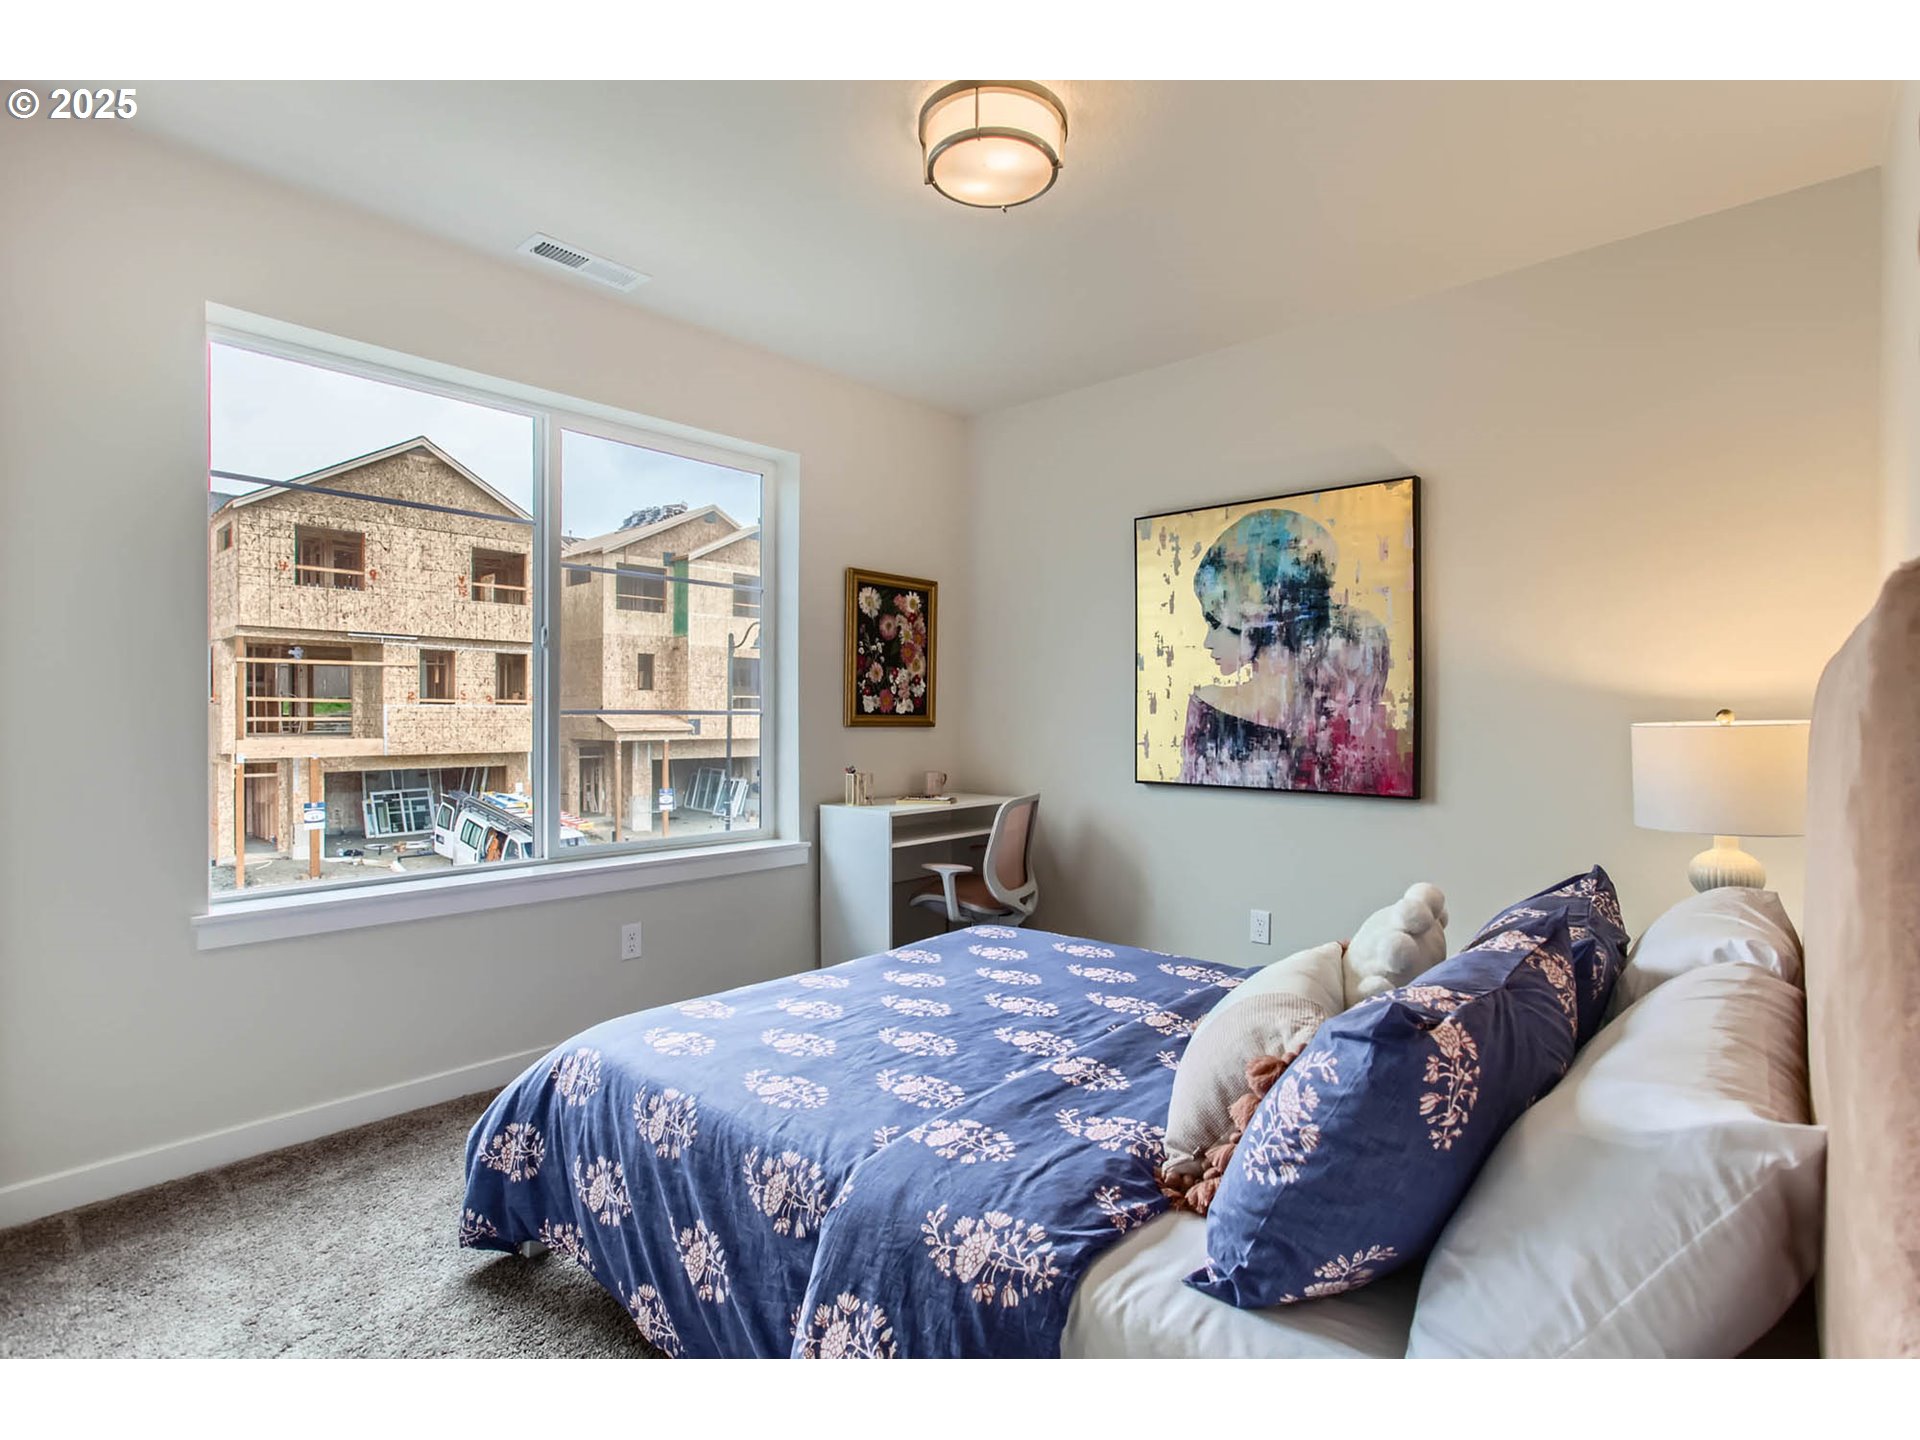
Furnished bedroom with a blue floral bedspread, large windows, and a small desk.
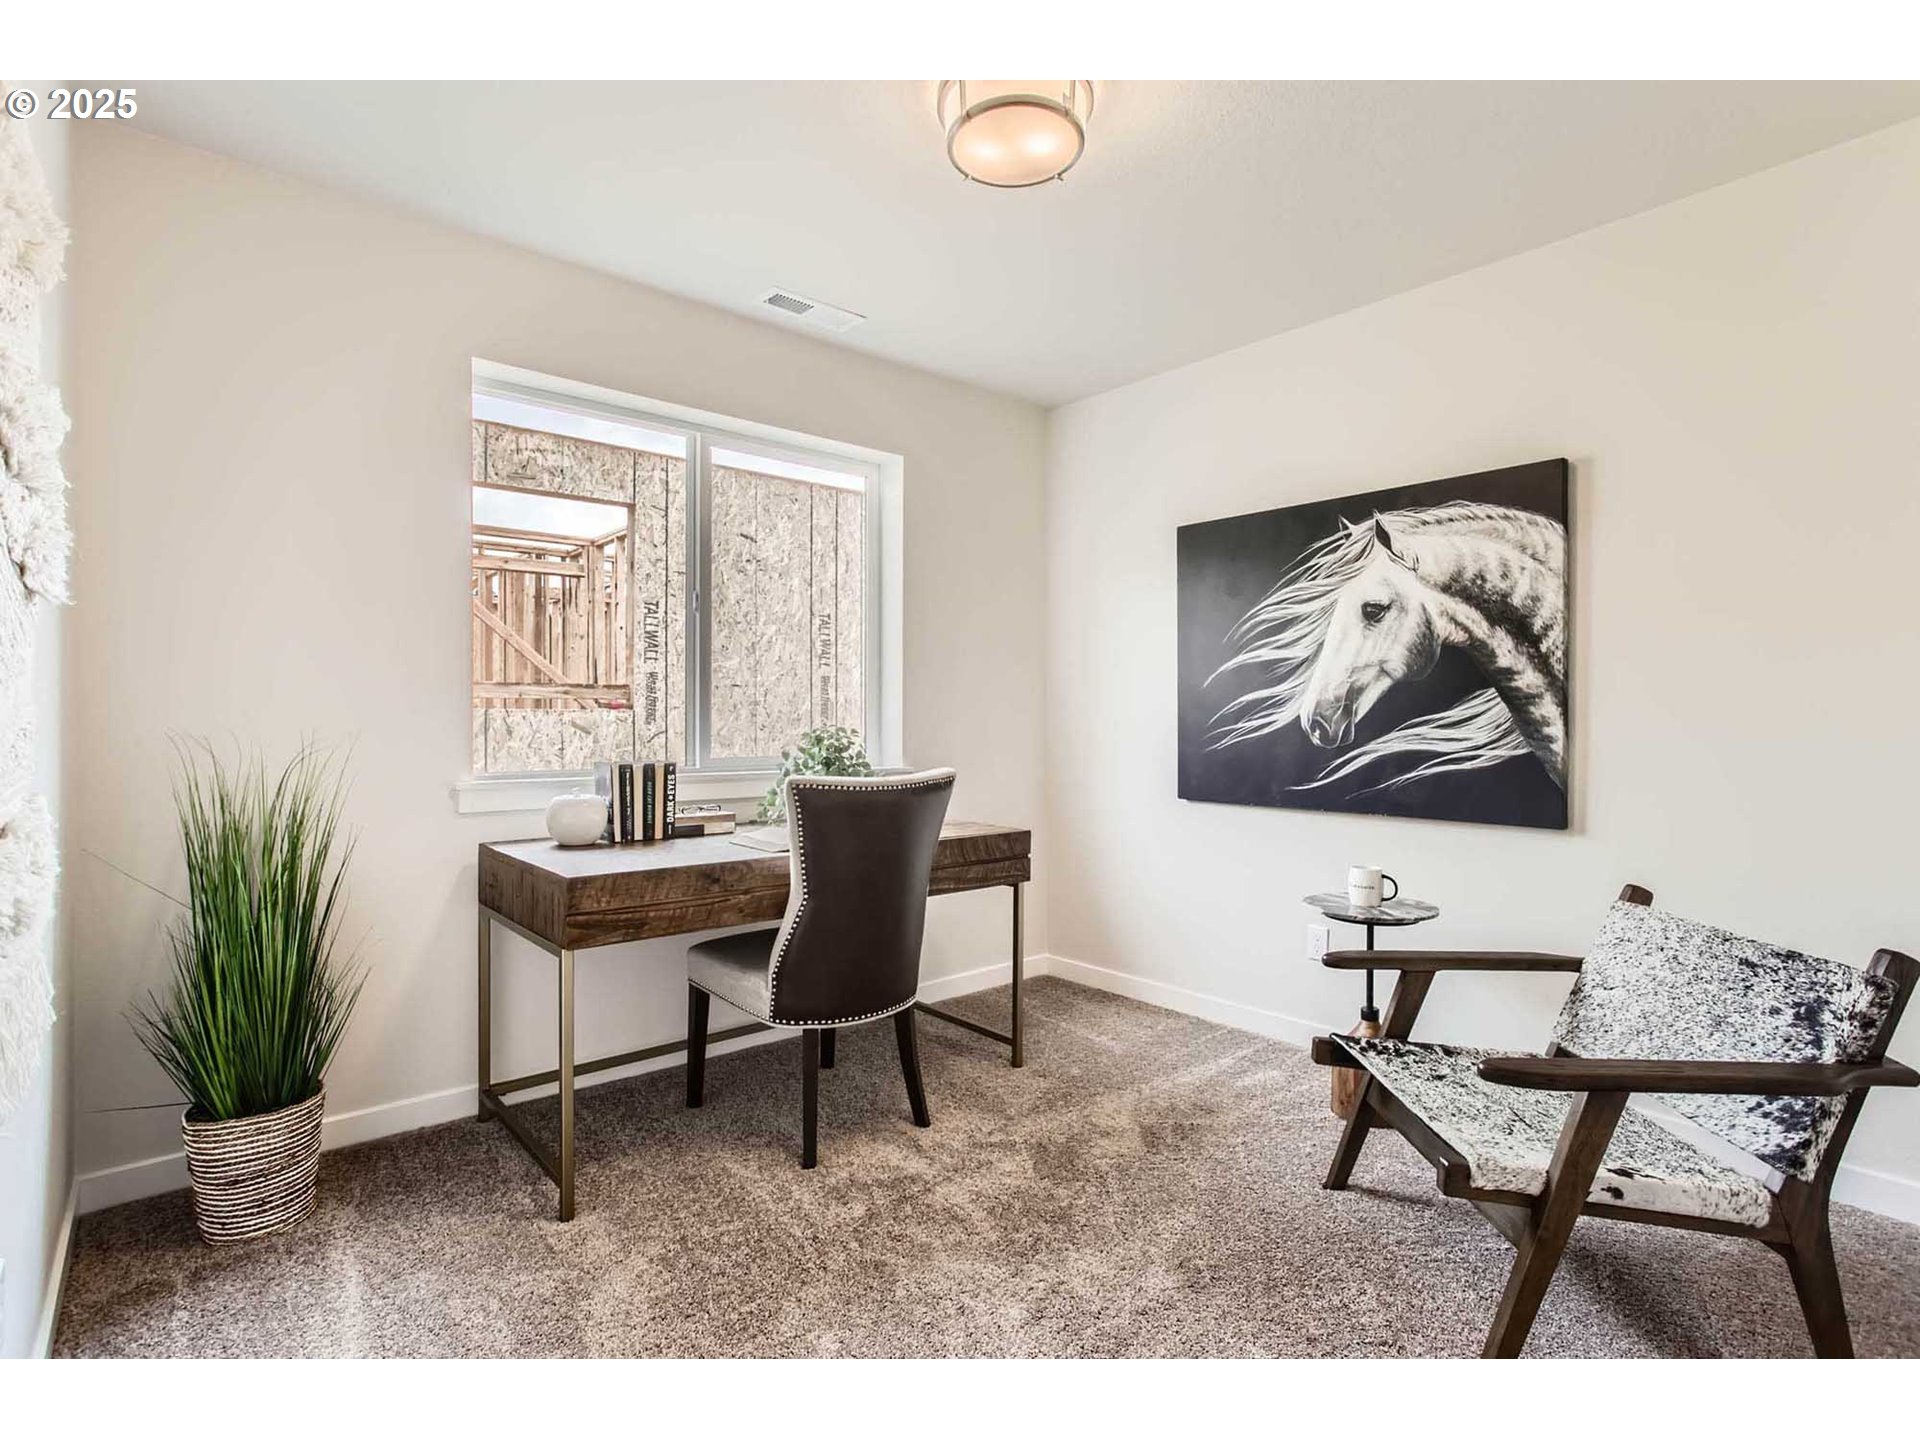
Furnished home office with a wooden desk, lounge chair, and large black-and-white horse picture.
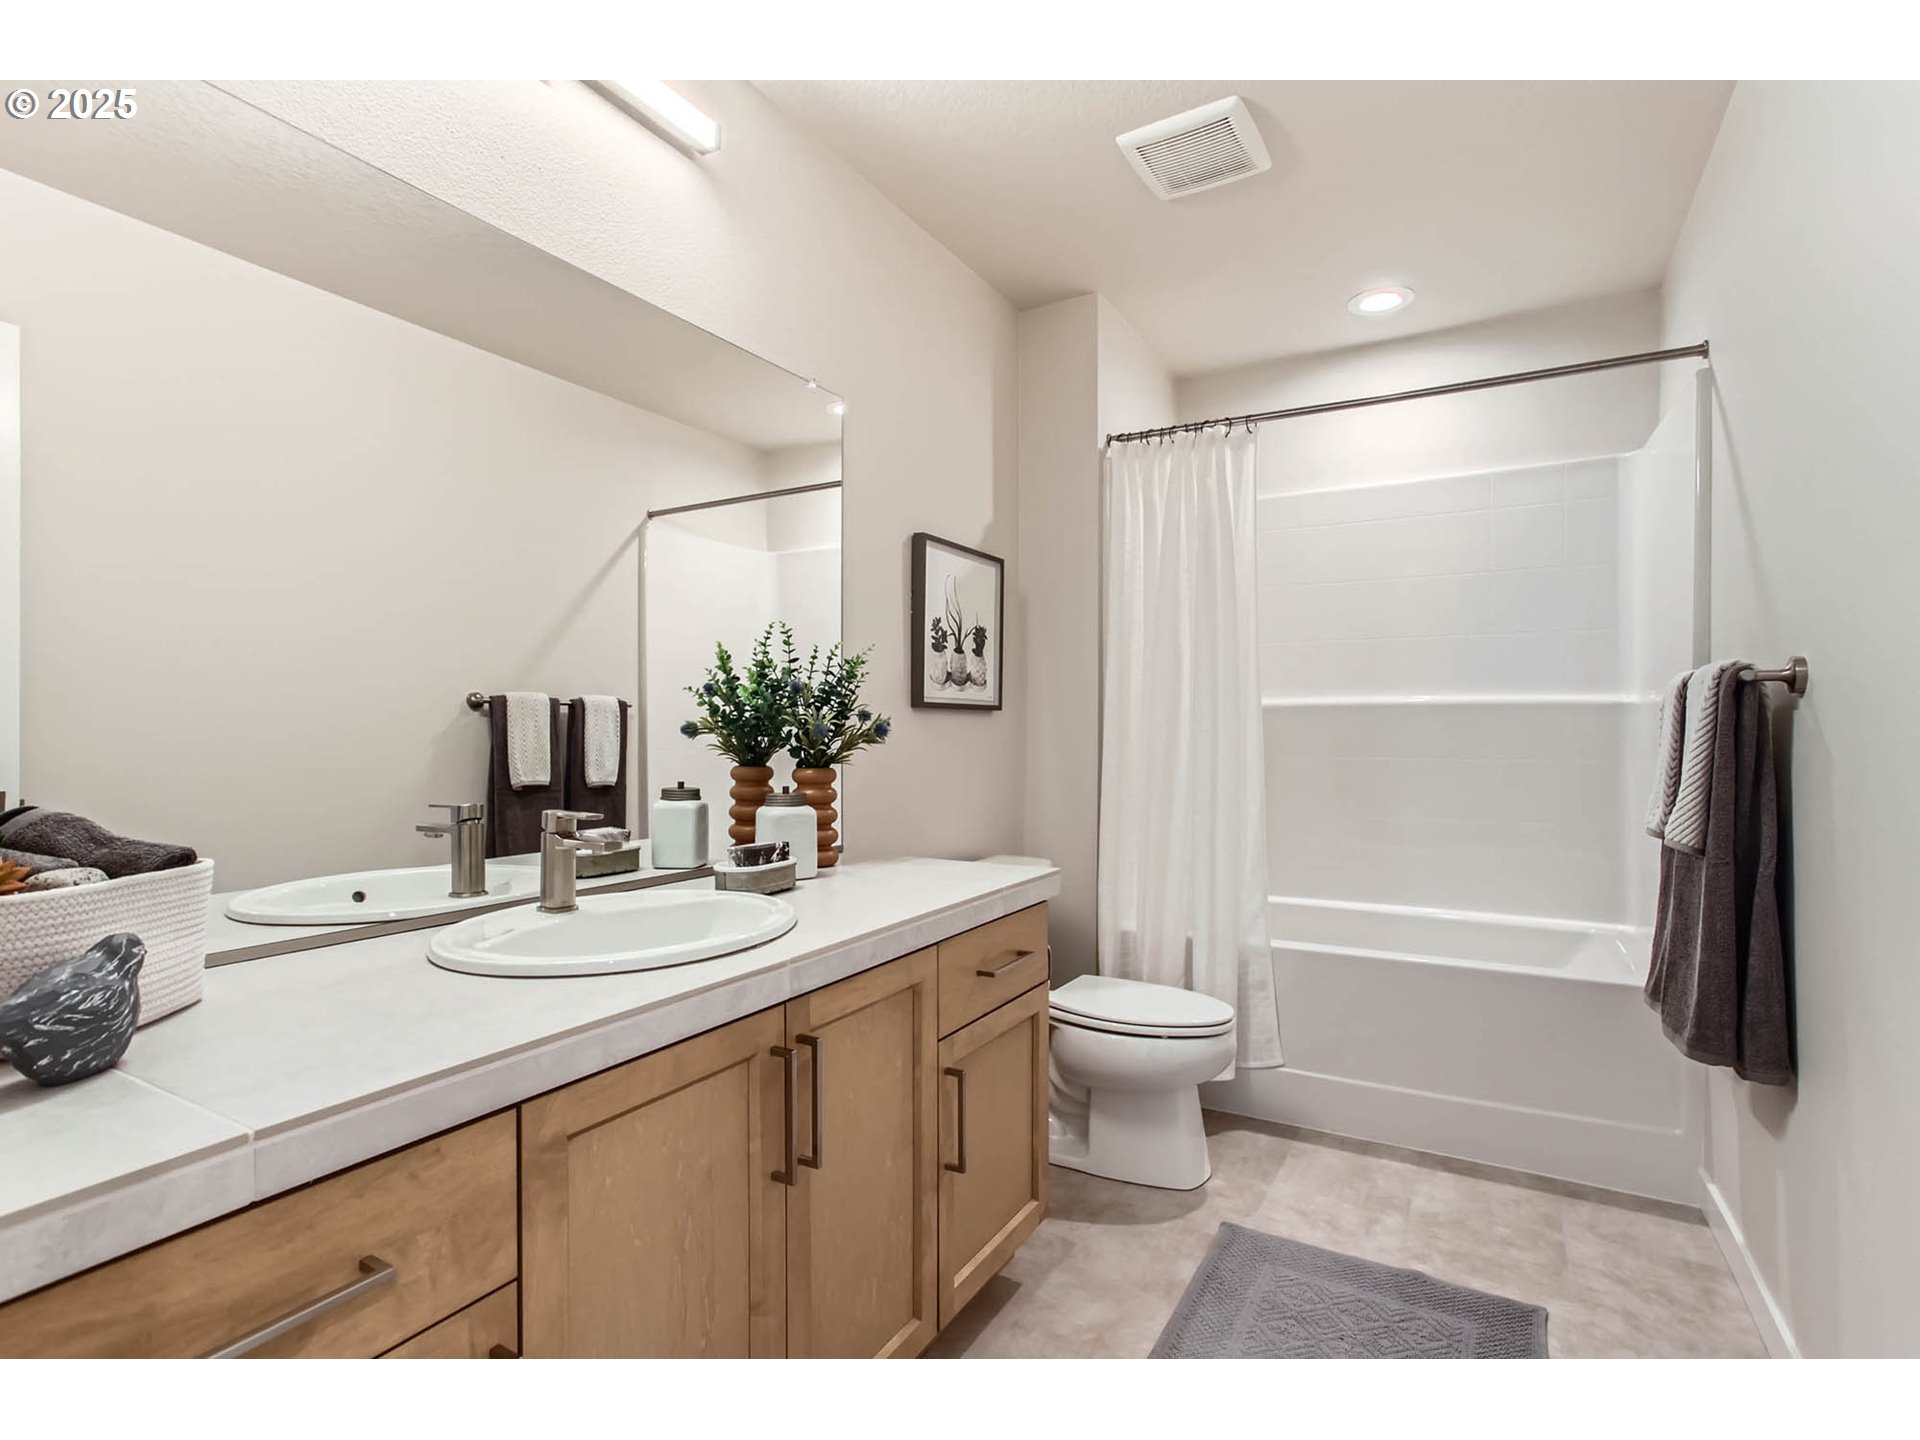
Bathroom with a long light-wood vanity, large mirror, and white tub-shower.
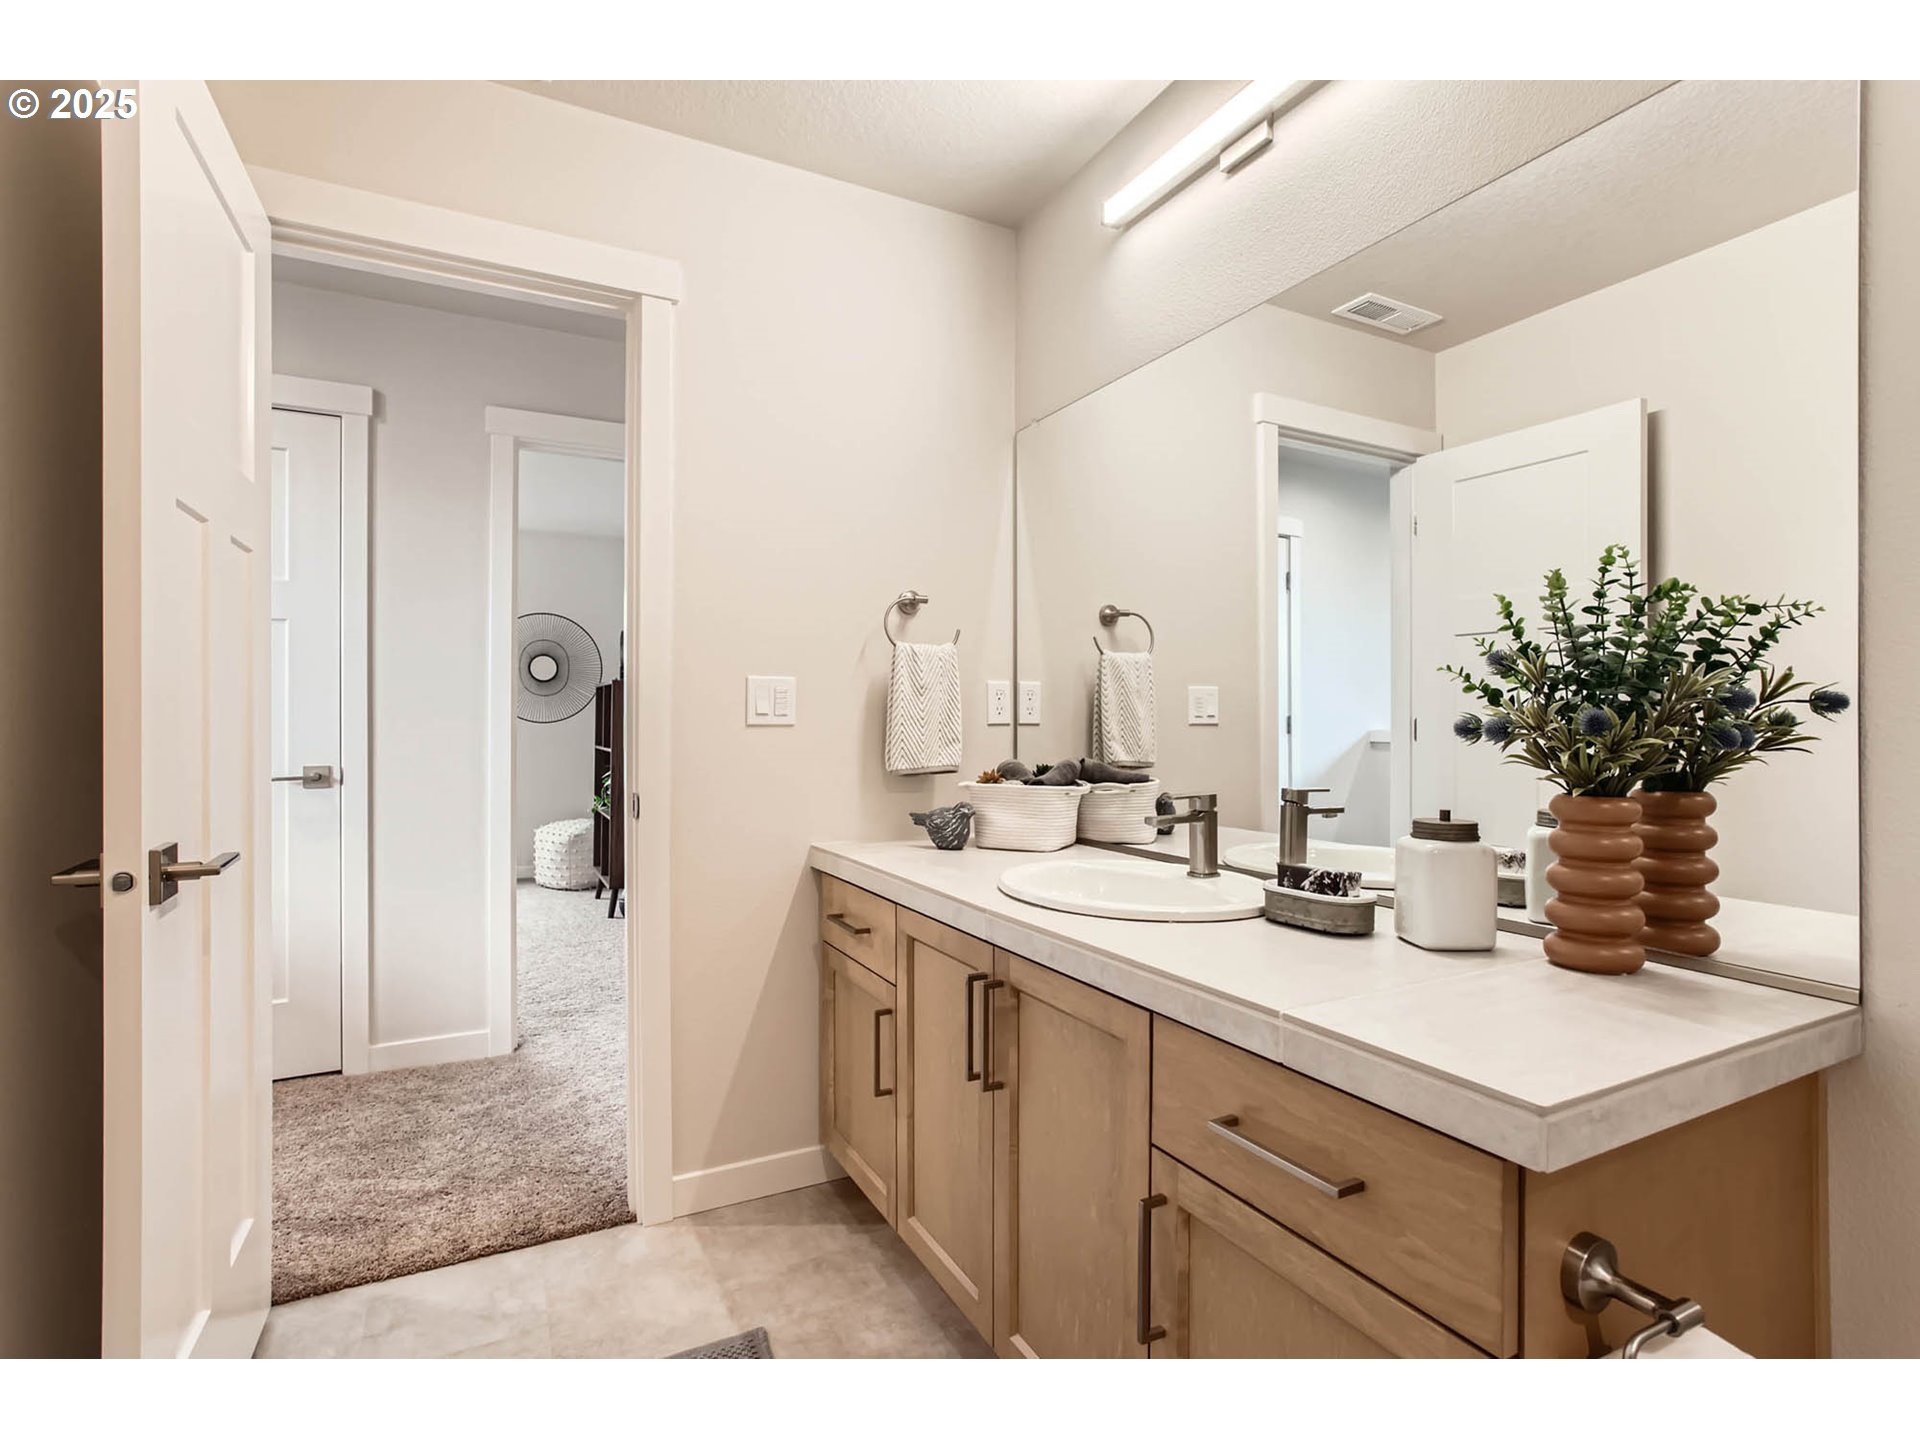
Bathroom with a long wood vanity, oval sink, and large mirror beside an open doorway.
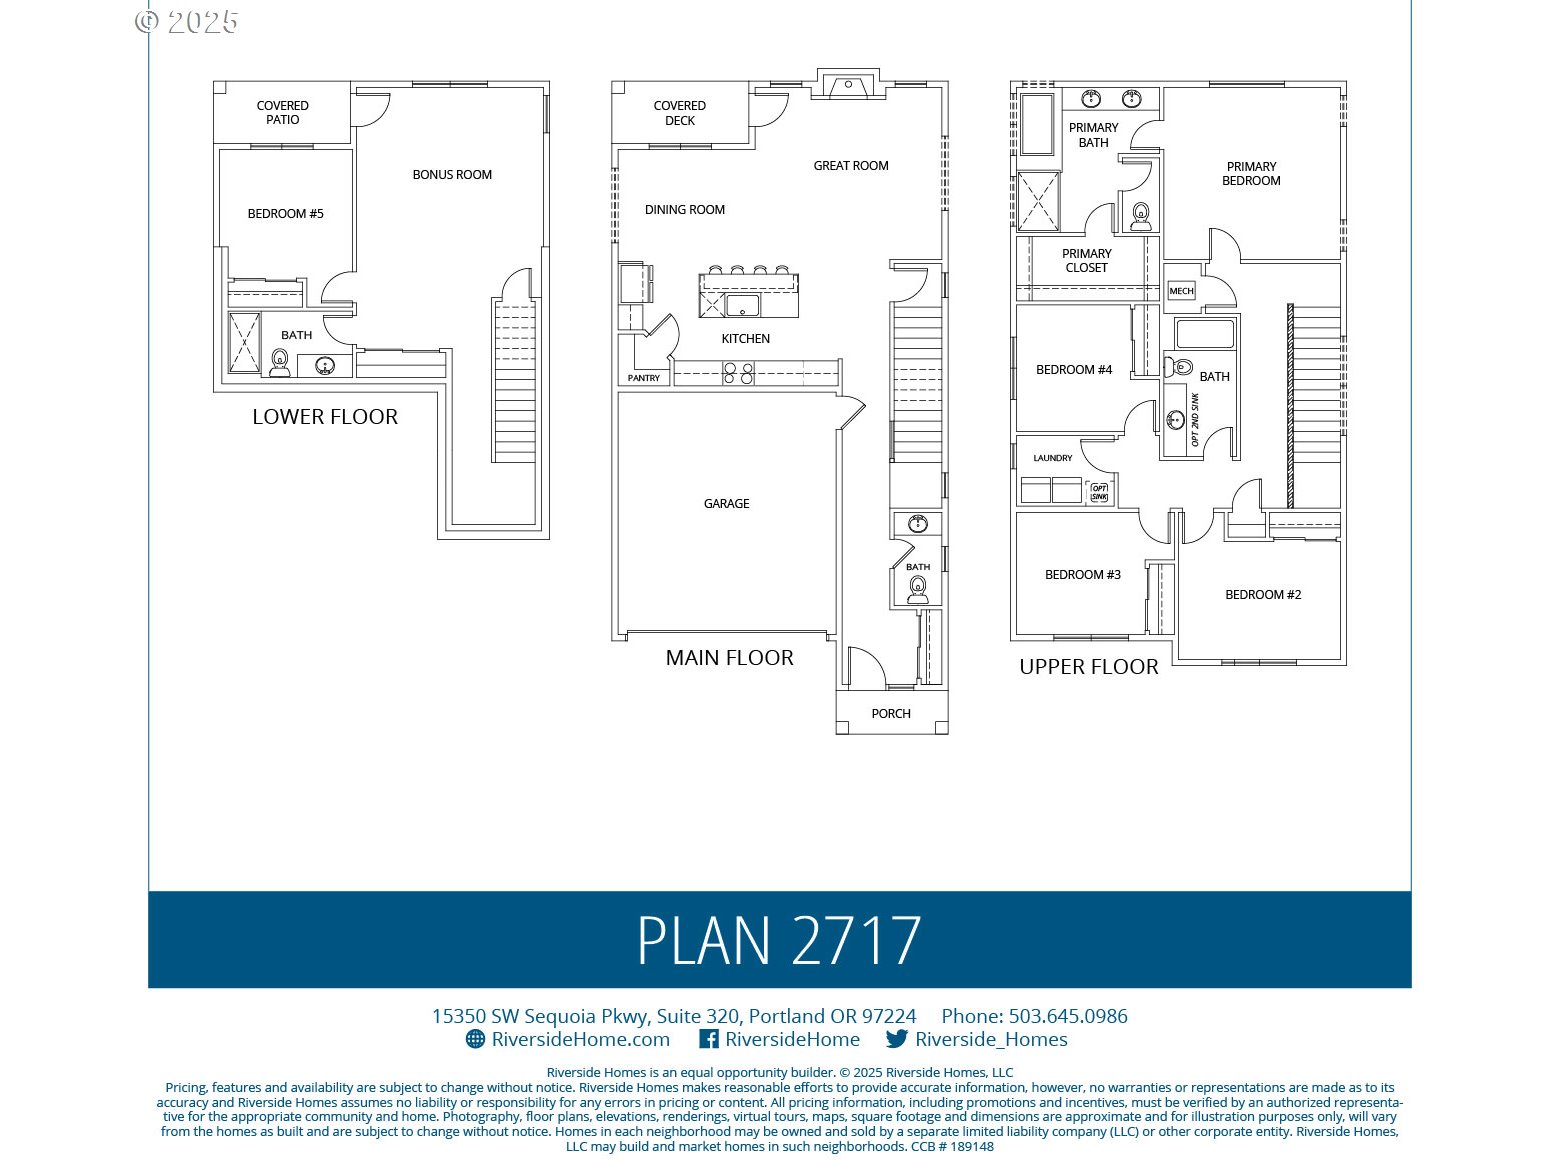
Three-level Plan 2717 floor plan with five bedrooms, a great room, kitchen, garage, and covered outdoor spaces.
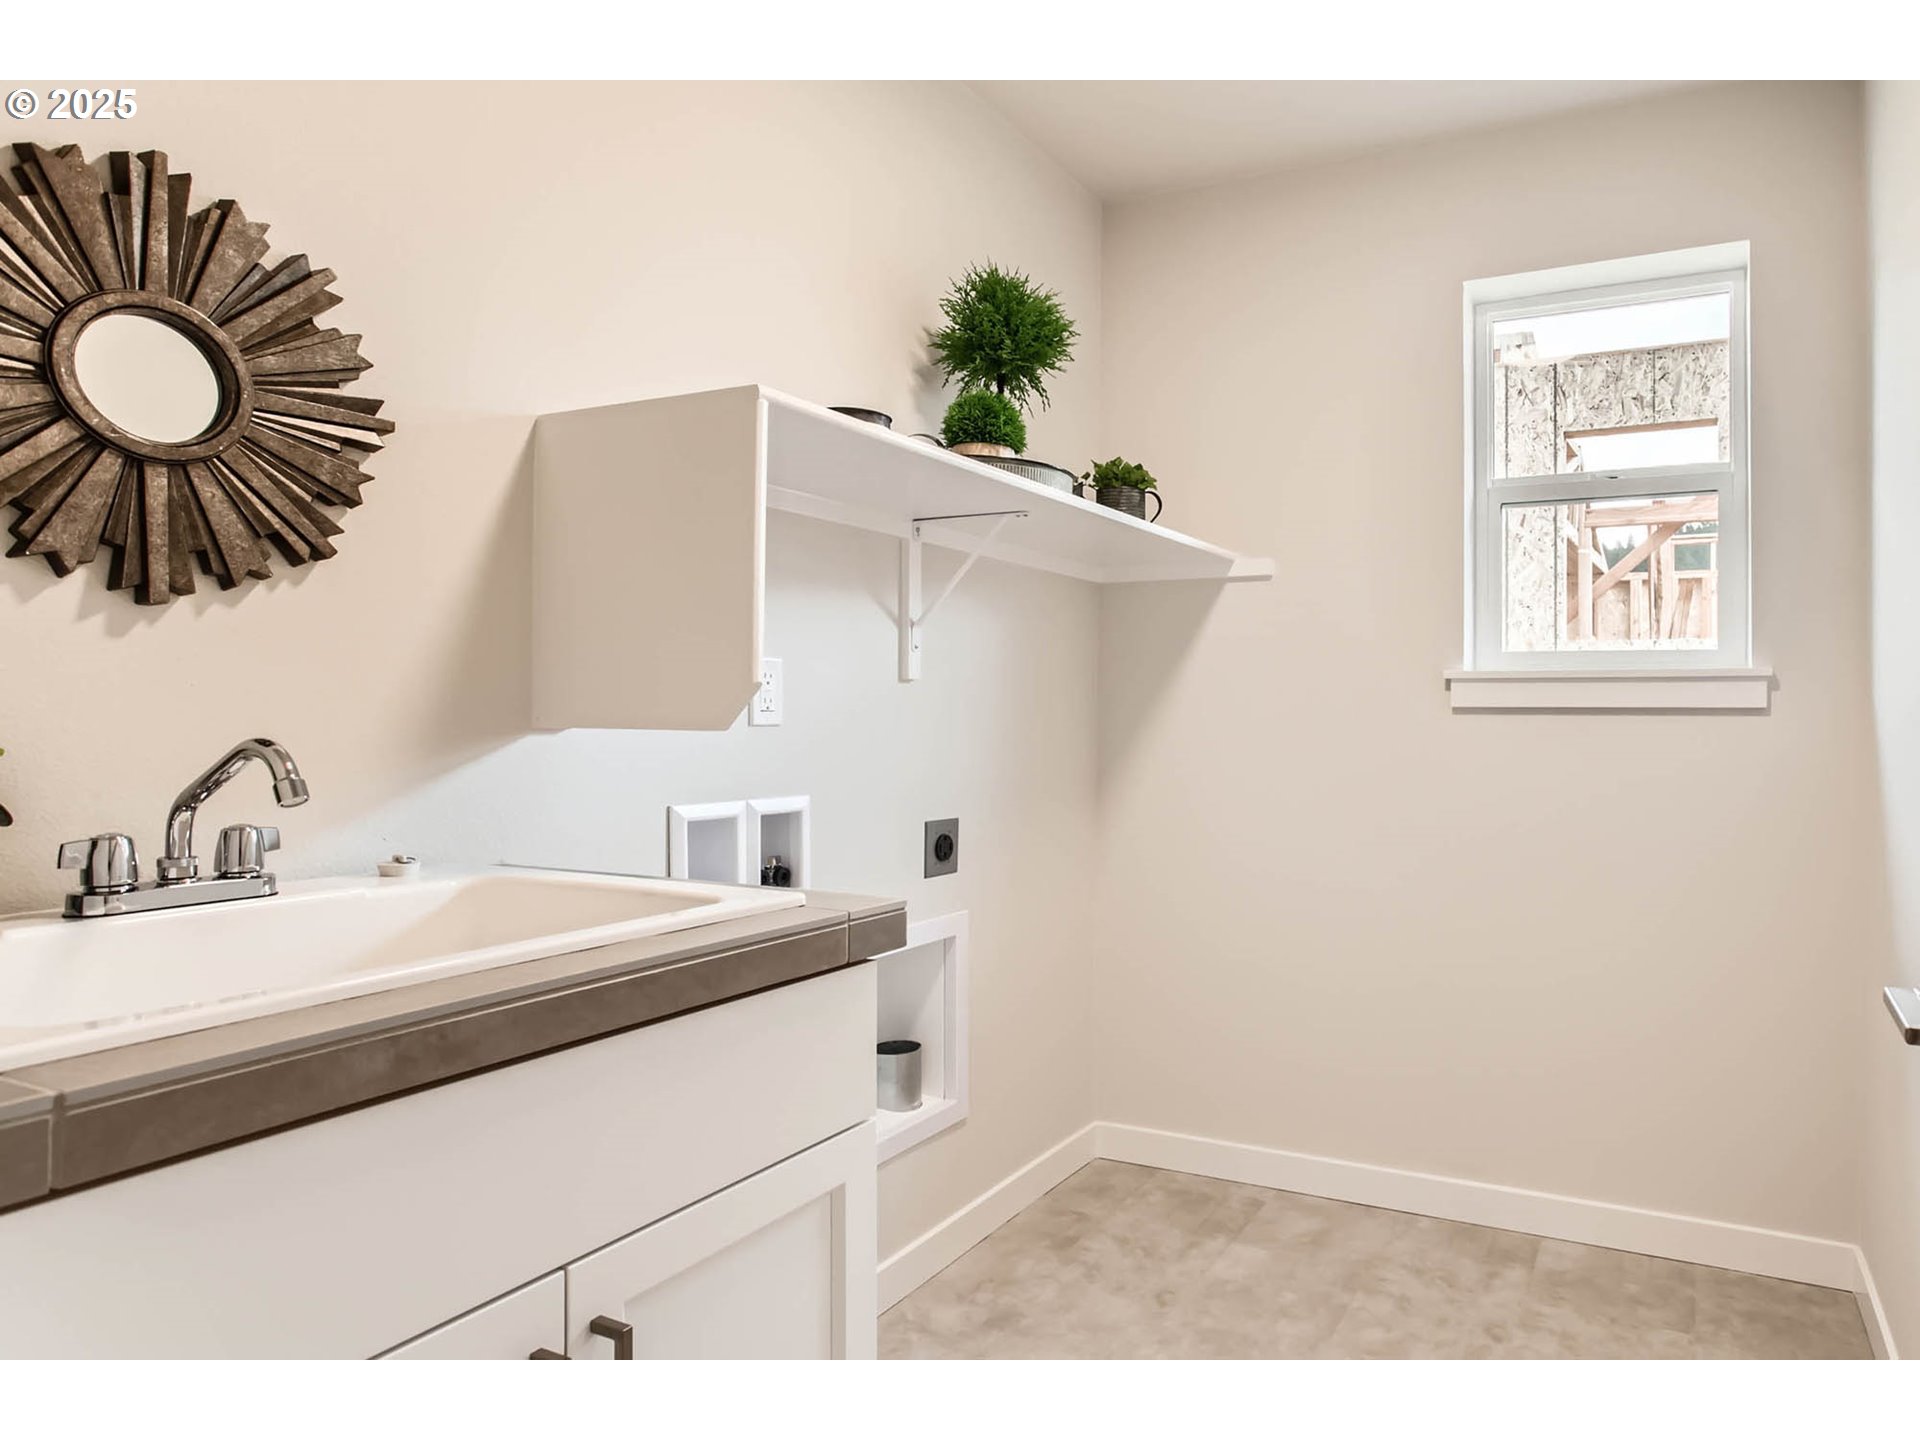
Utility room with a white sink and cabinet, wall shelf, sunburst mirror, and window.
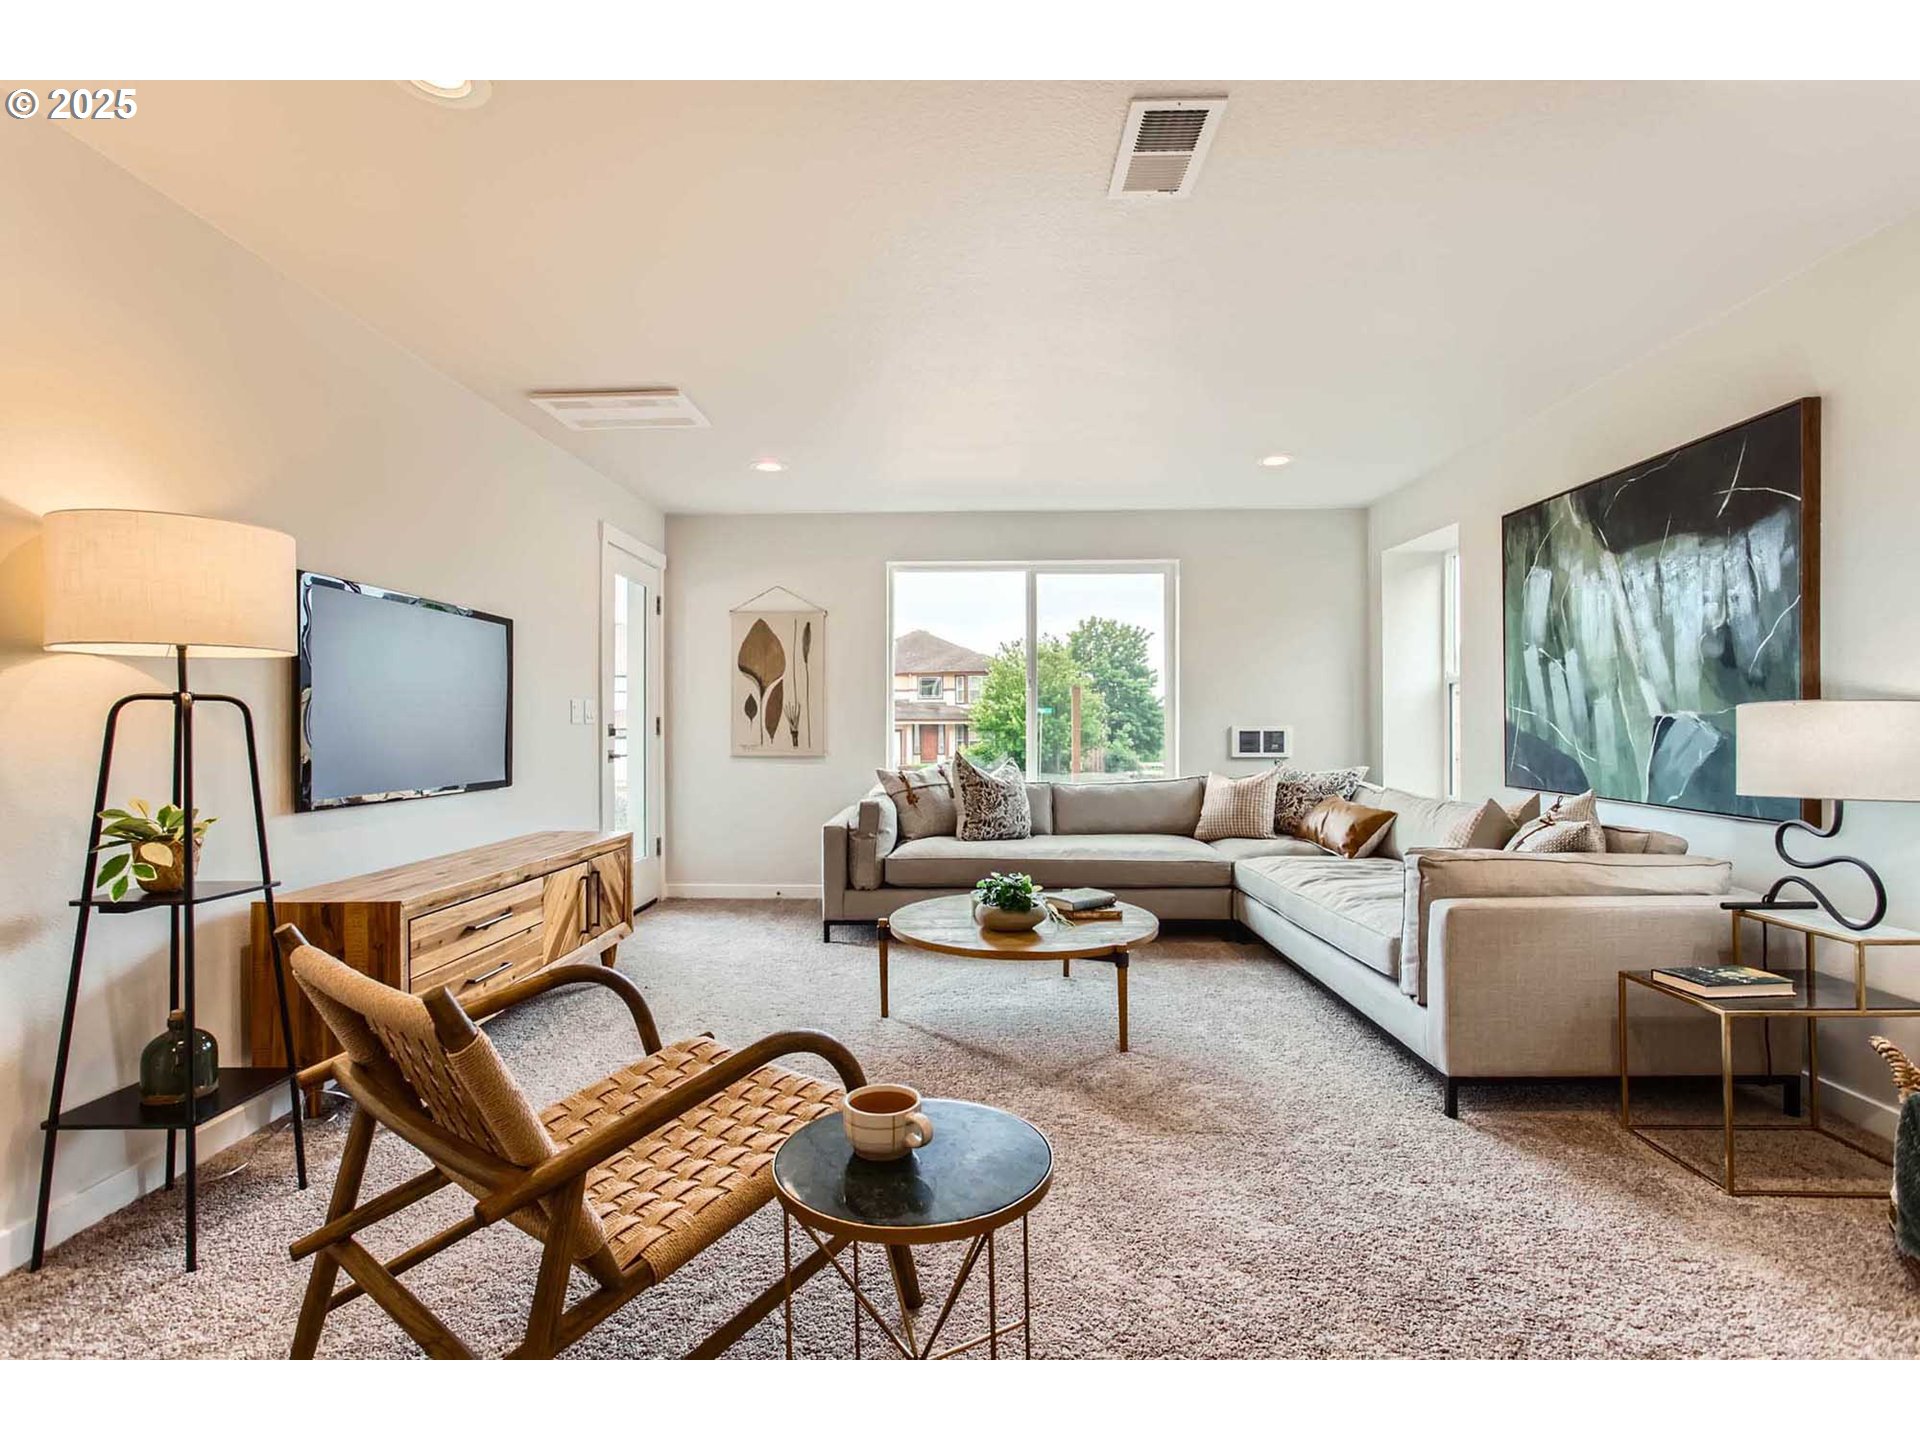
Staged living room with an L-shaped sectional, woven accent chairs, and a large abstract painting.
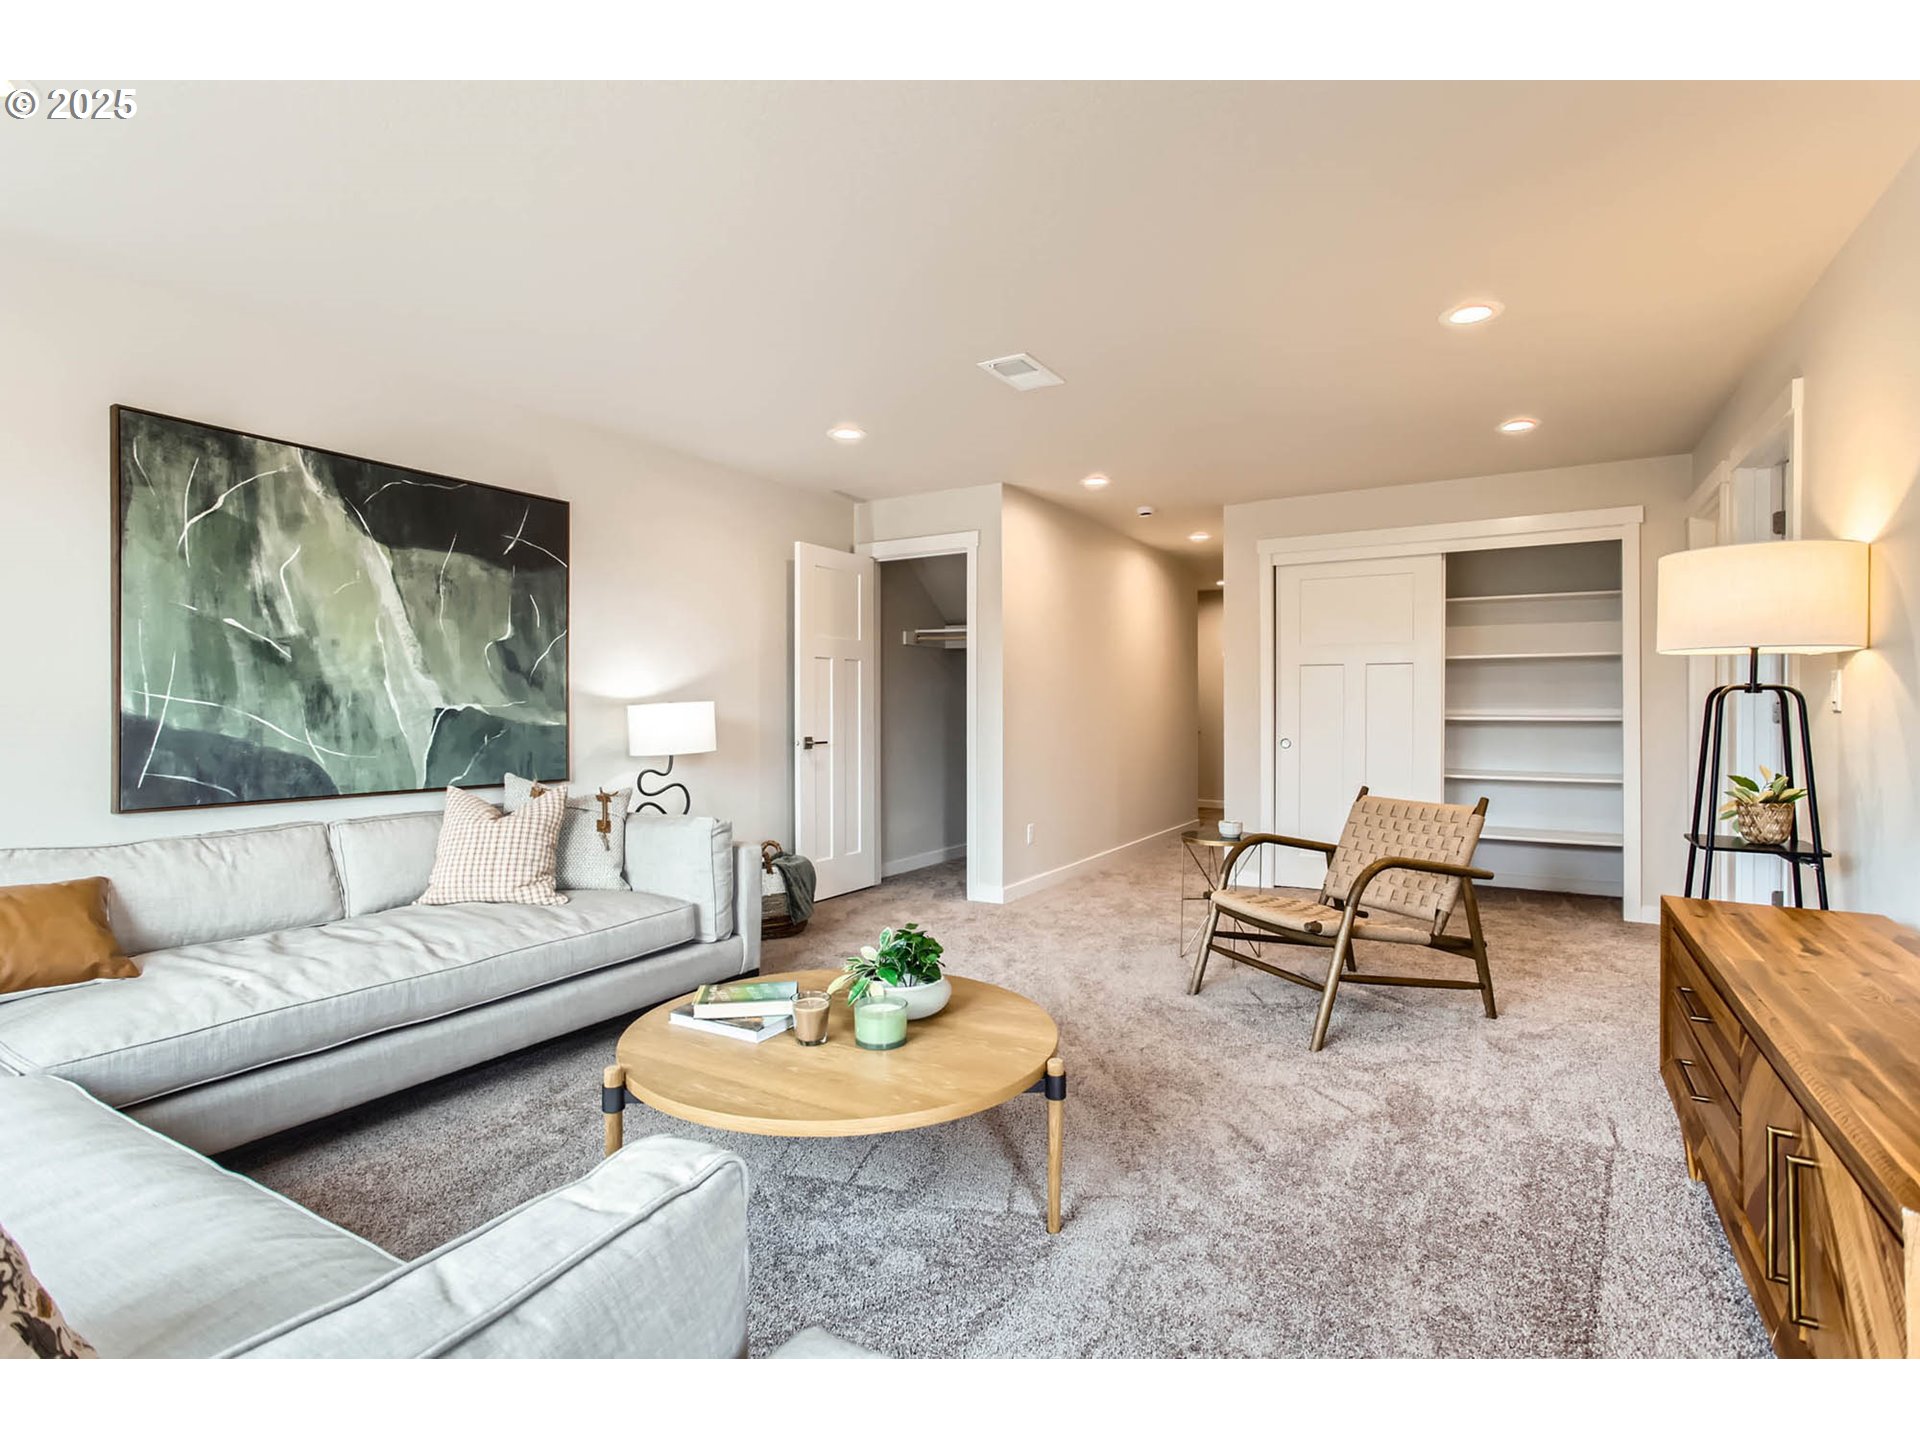
Staged living room with gray sectional sofas, a round wood coffee table, and built-in shelving.
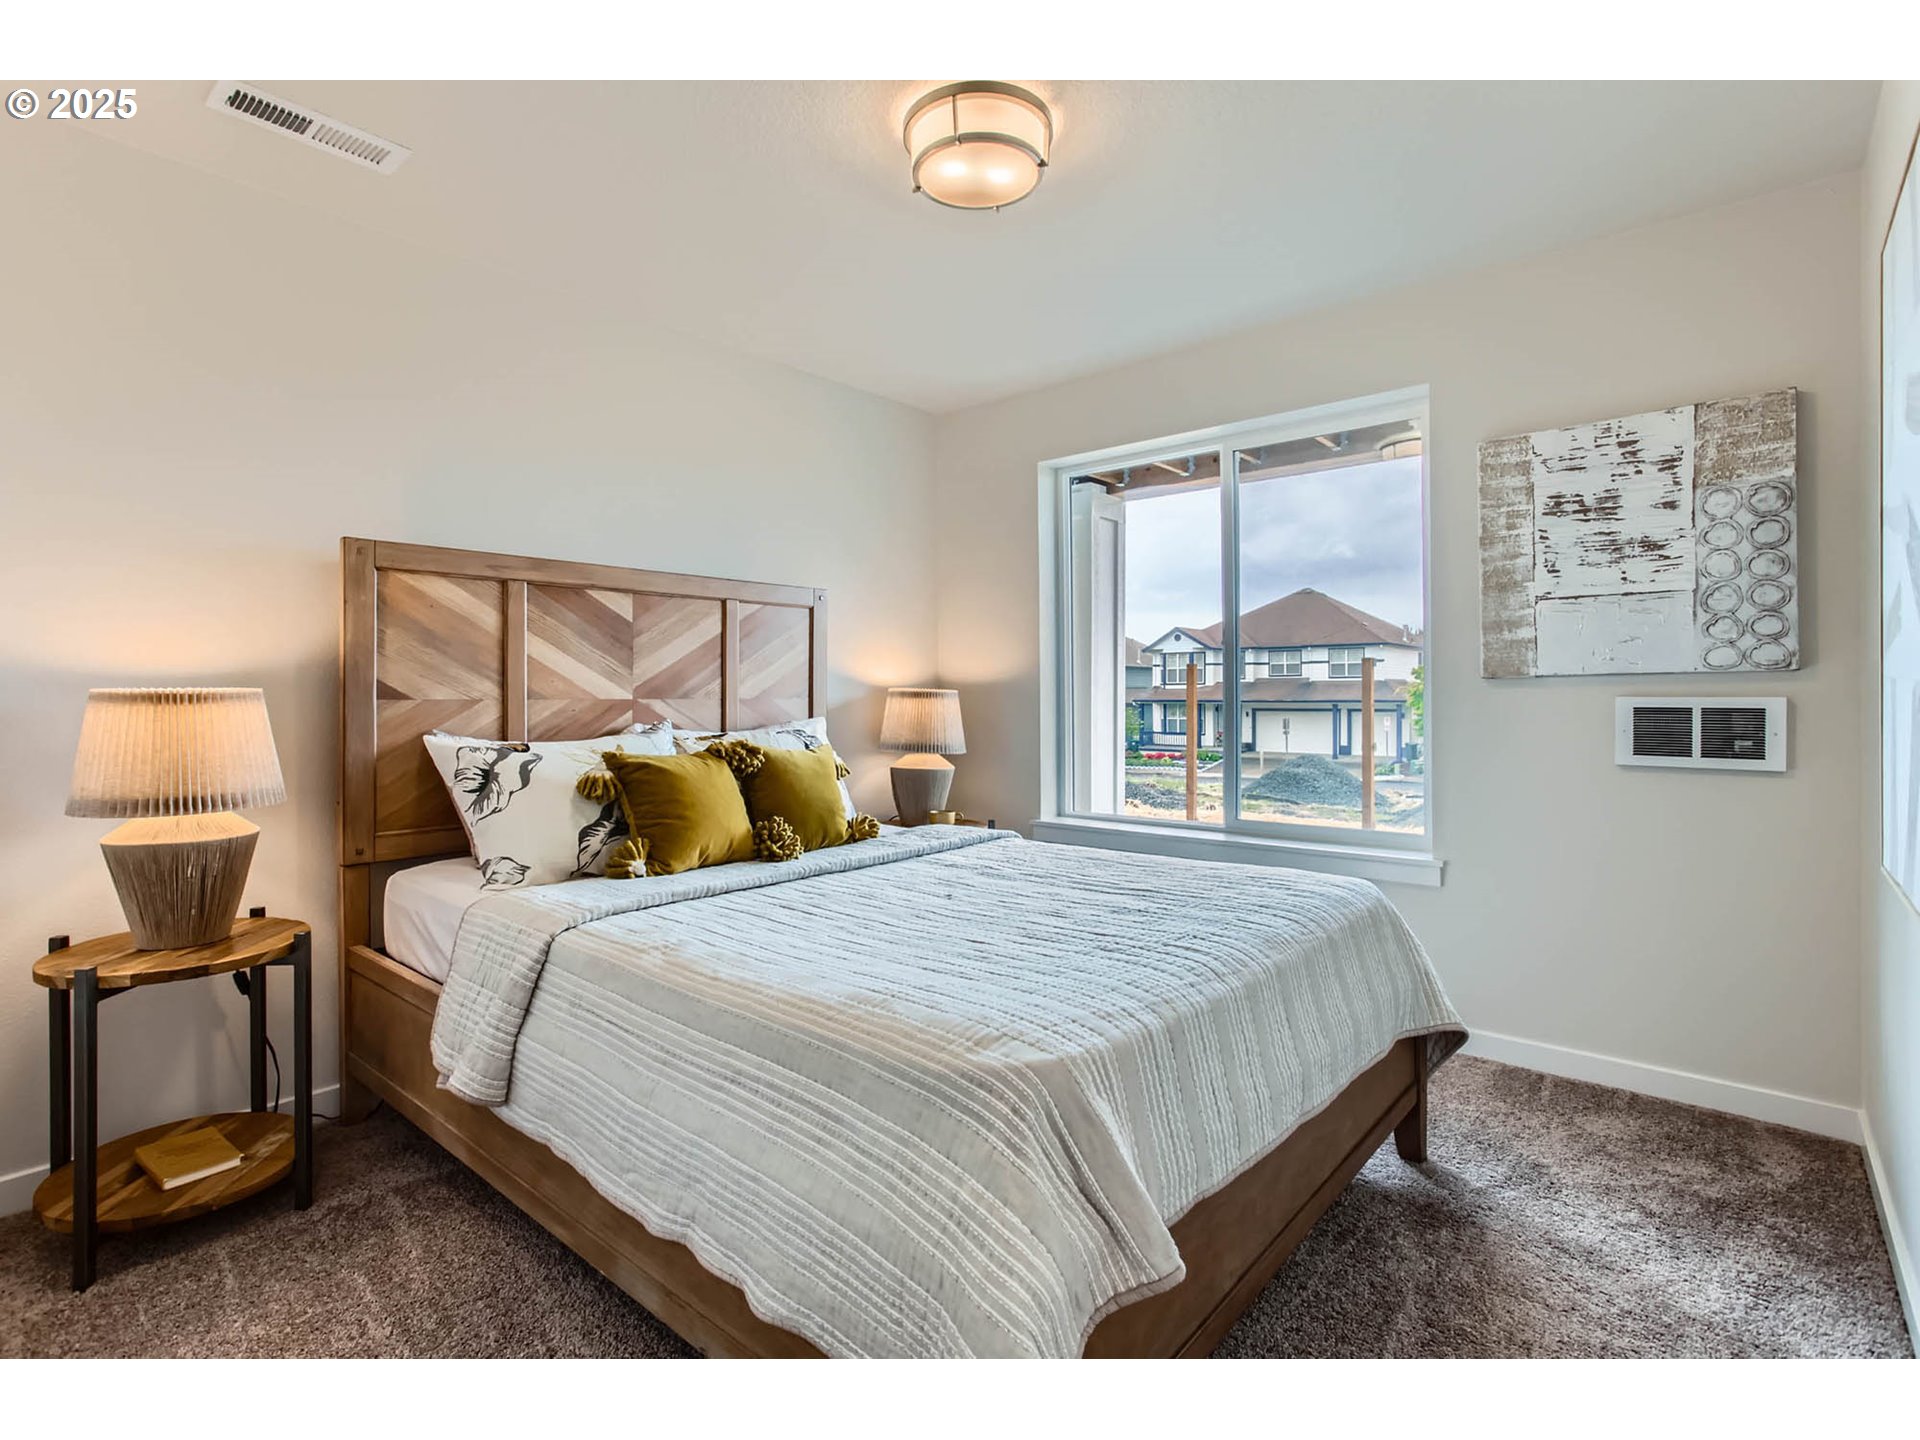
Staged bedroom with a wooden bed, mustard pillows, and a window facing a neighboring home.
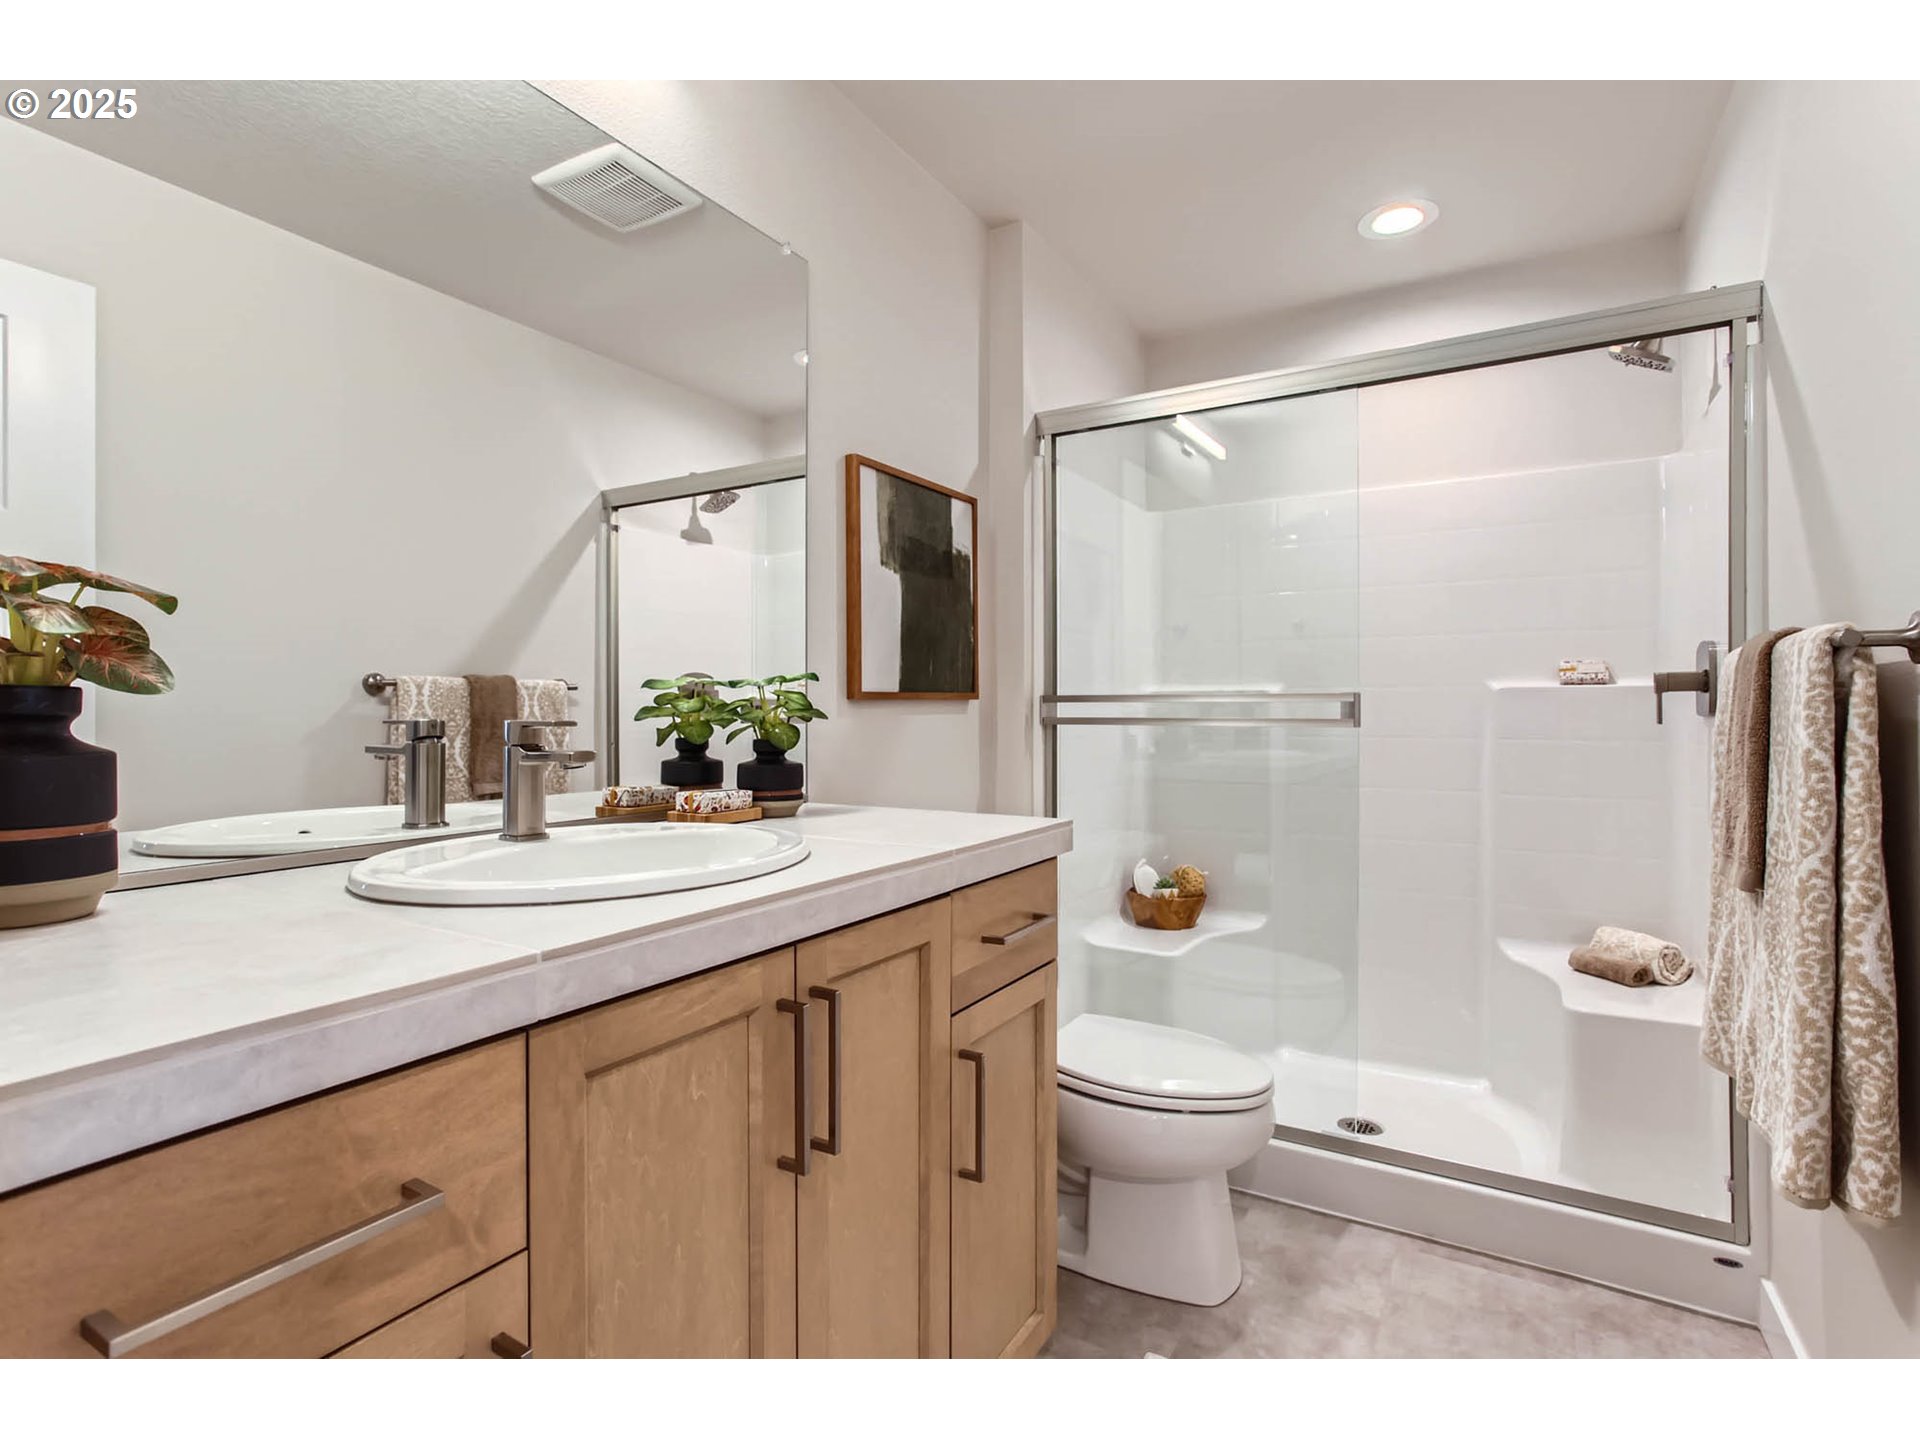
Bathroom with a light wood vanity, oval sink, and glass-enclosed shower.
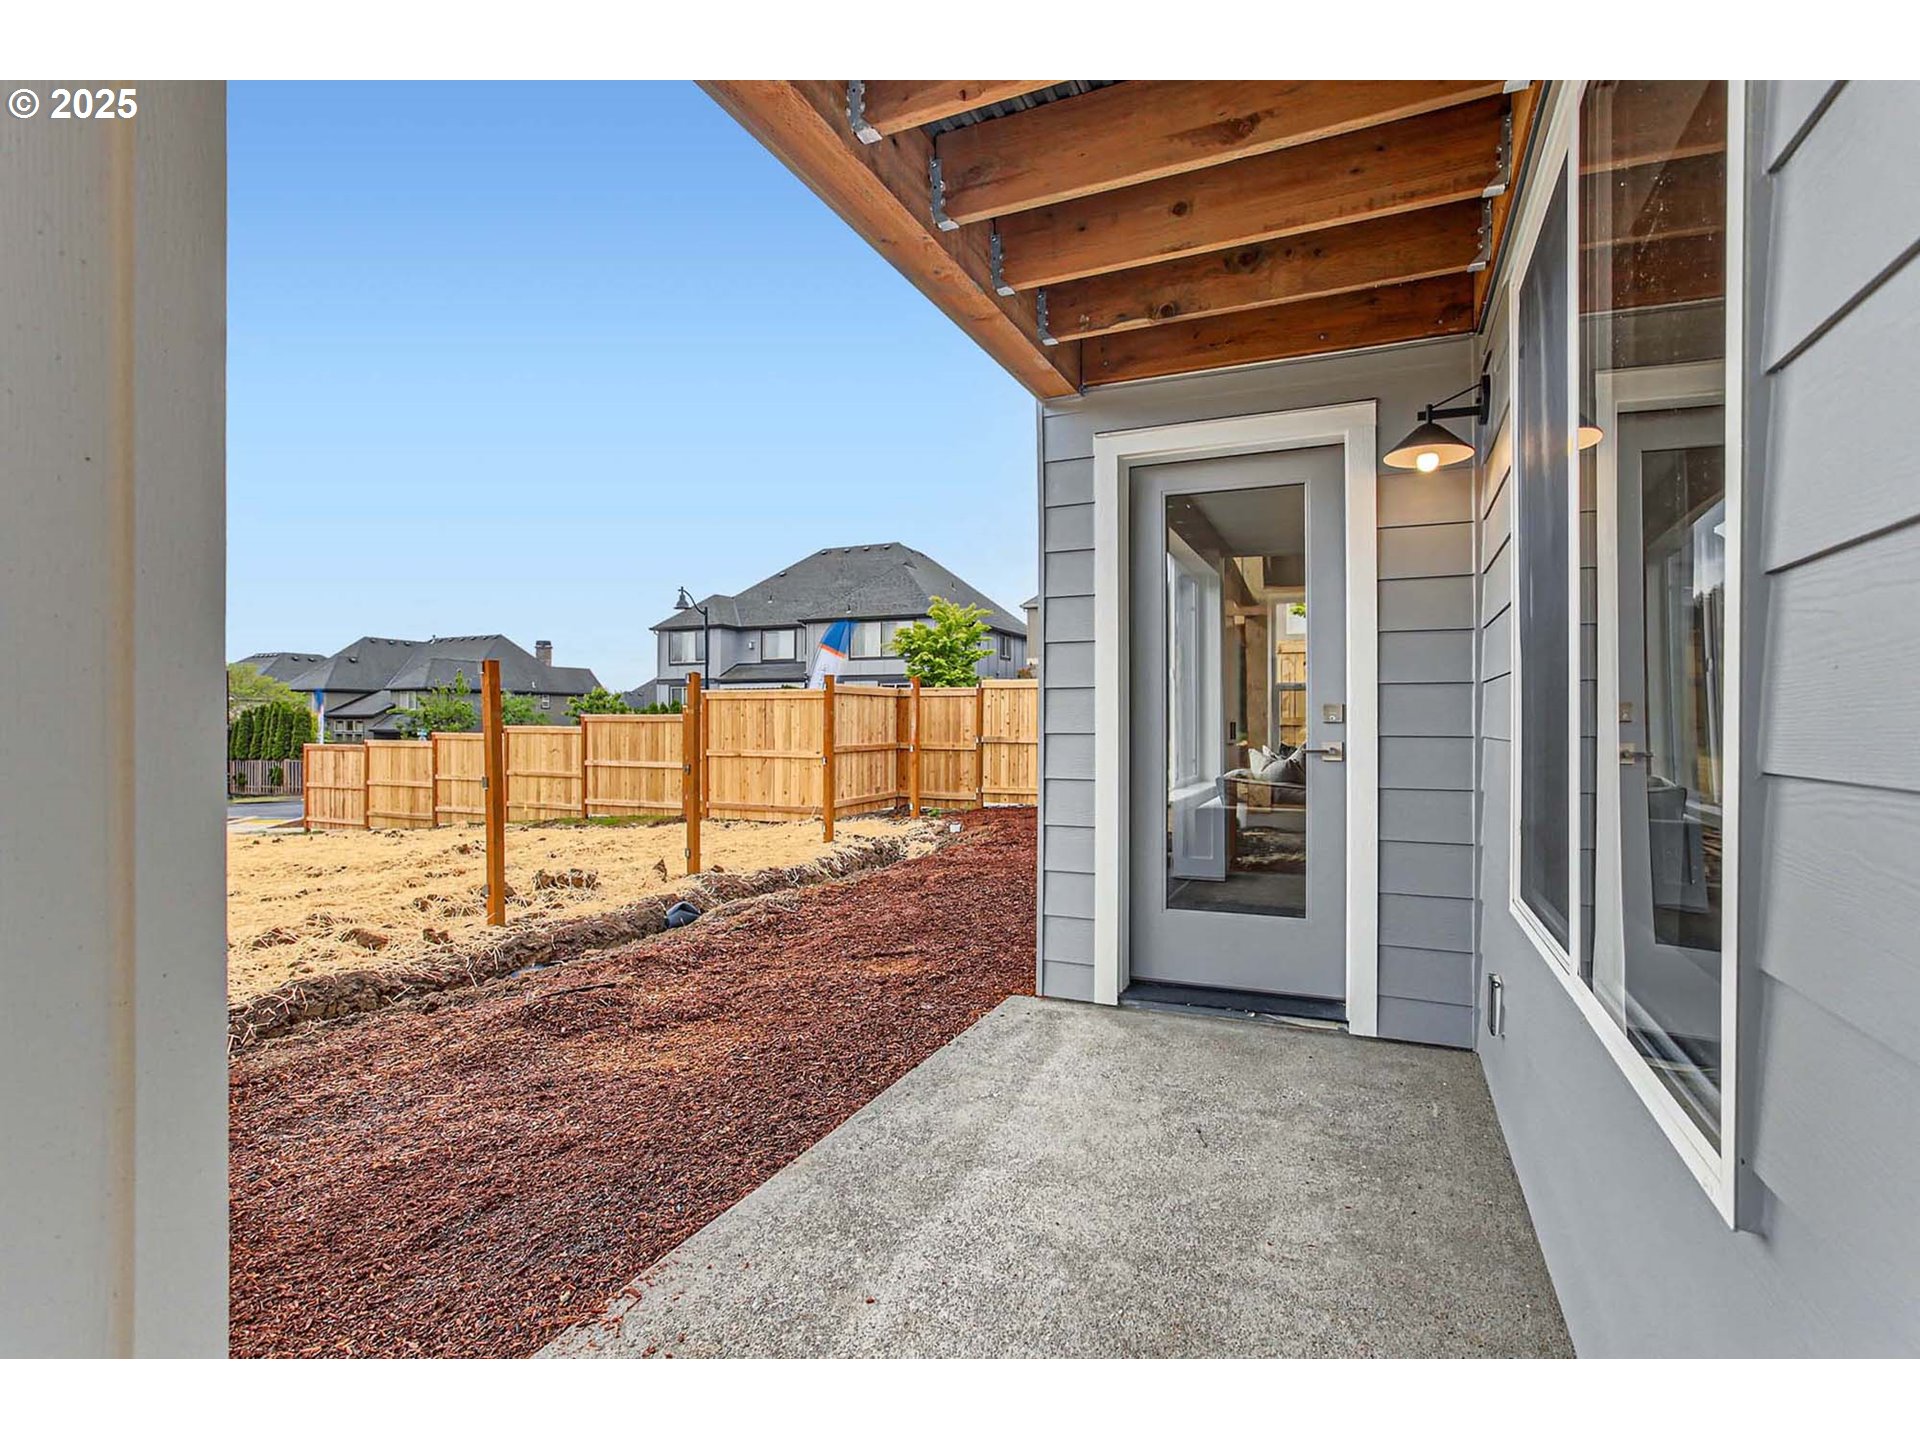
Covered concrete patio with exposed wood beams overlooking a fenced yard.
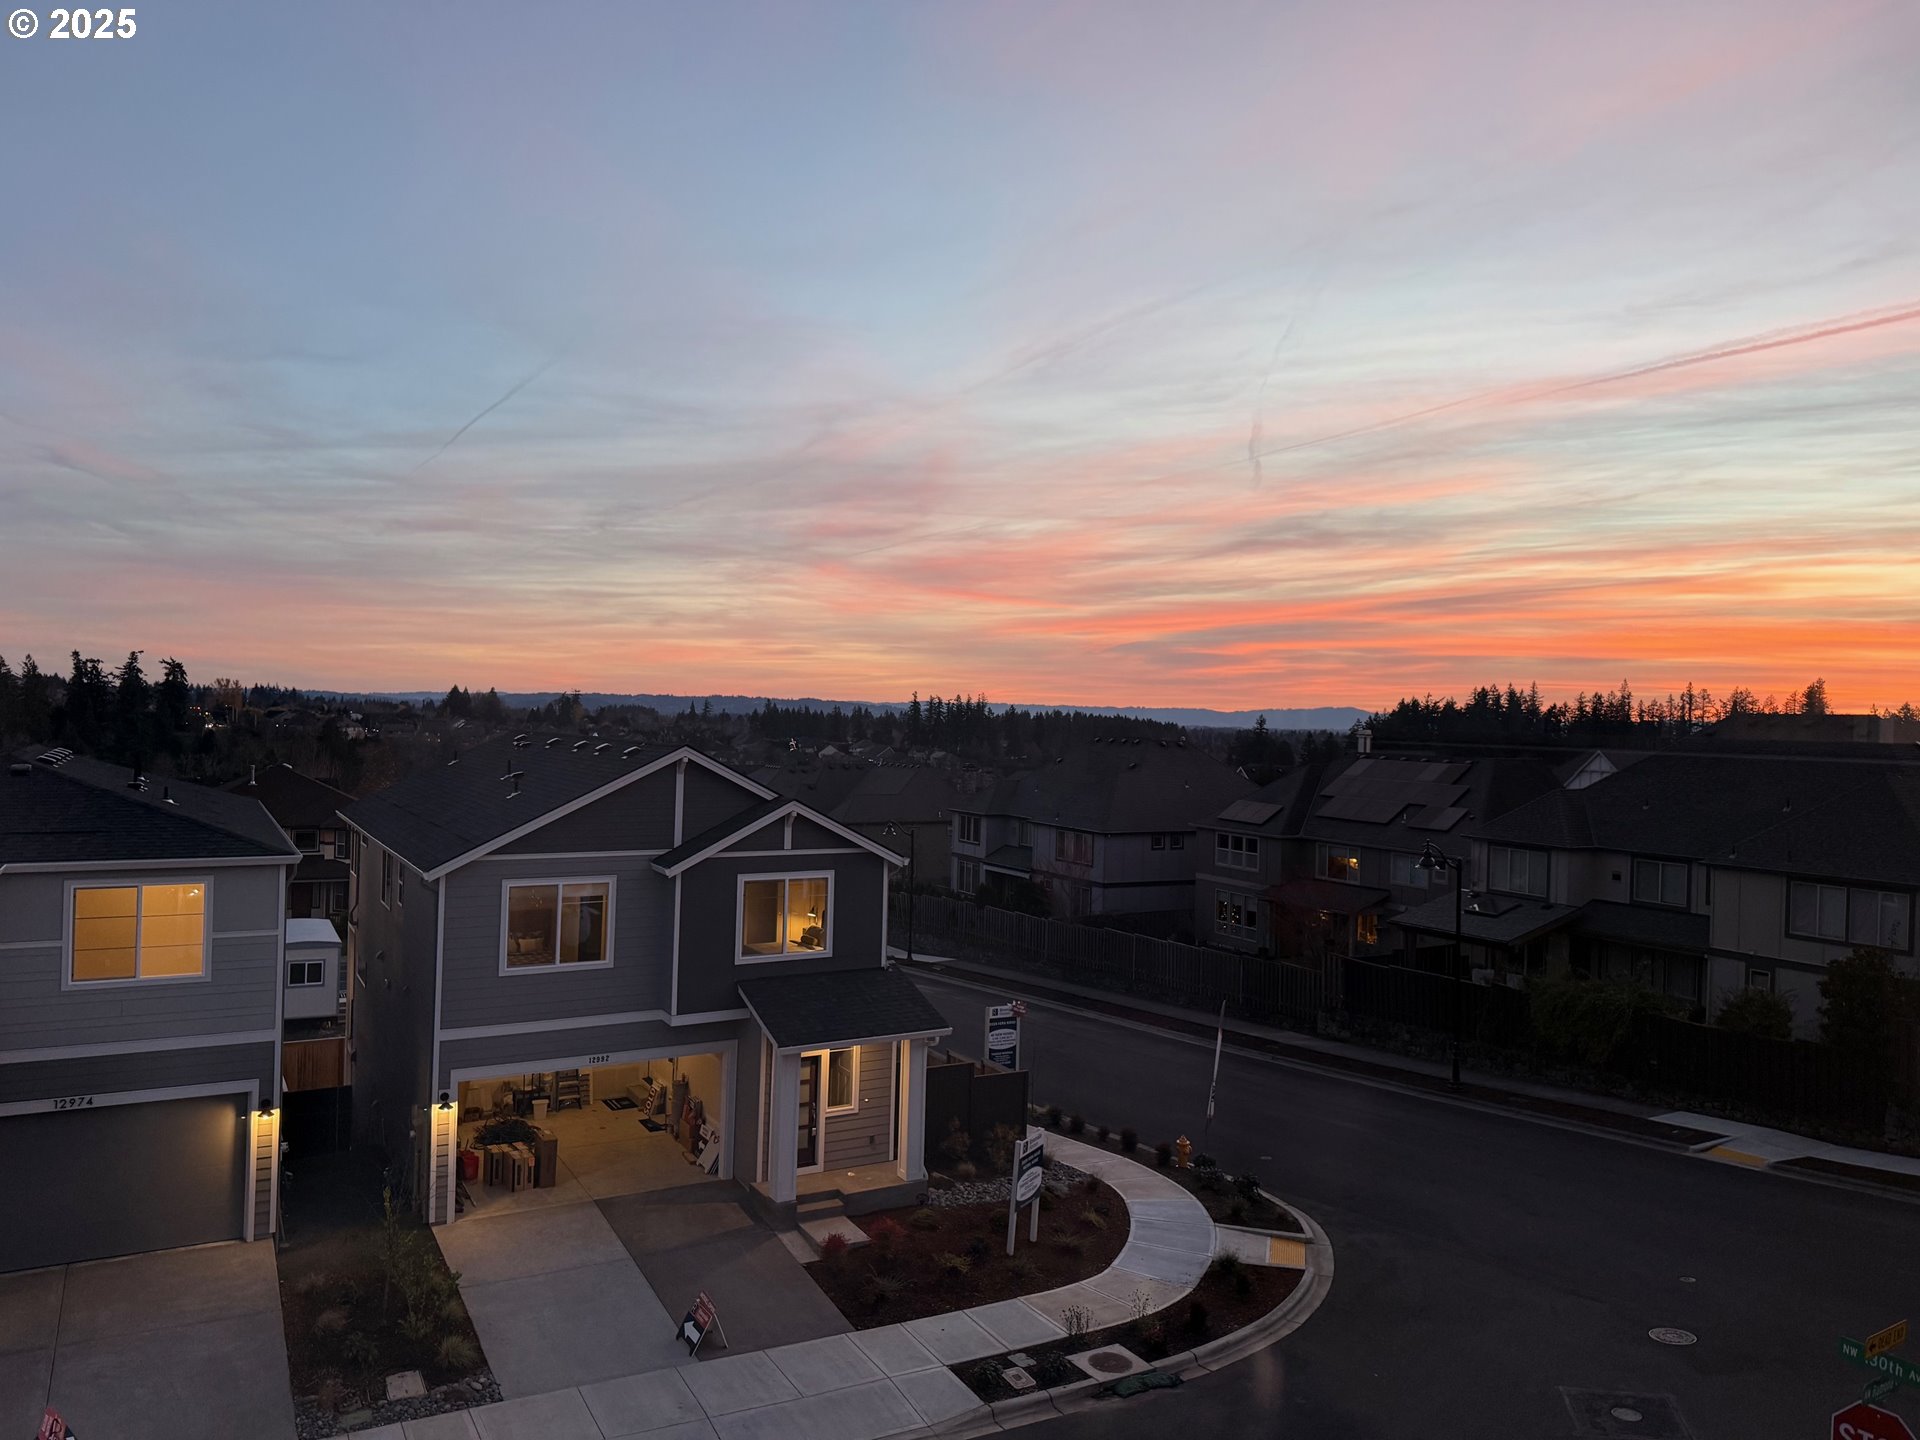
Gray two-story corner home with an open garage beneath a pink-orange sunset sky.
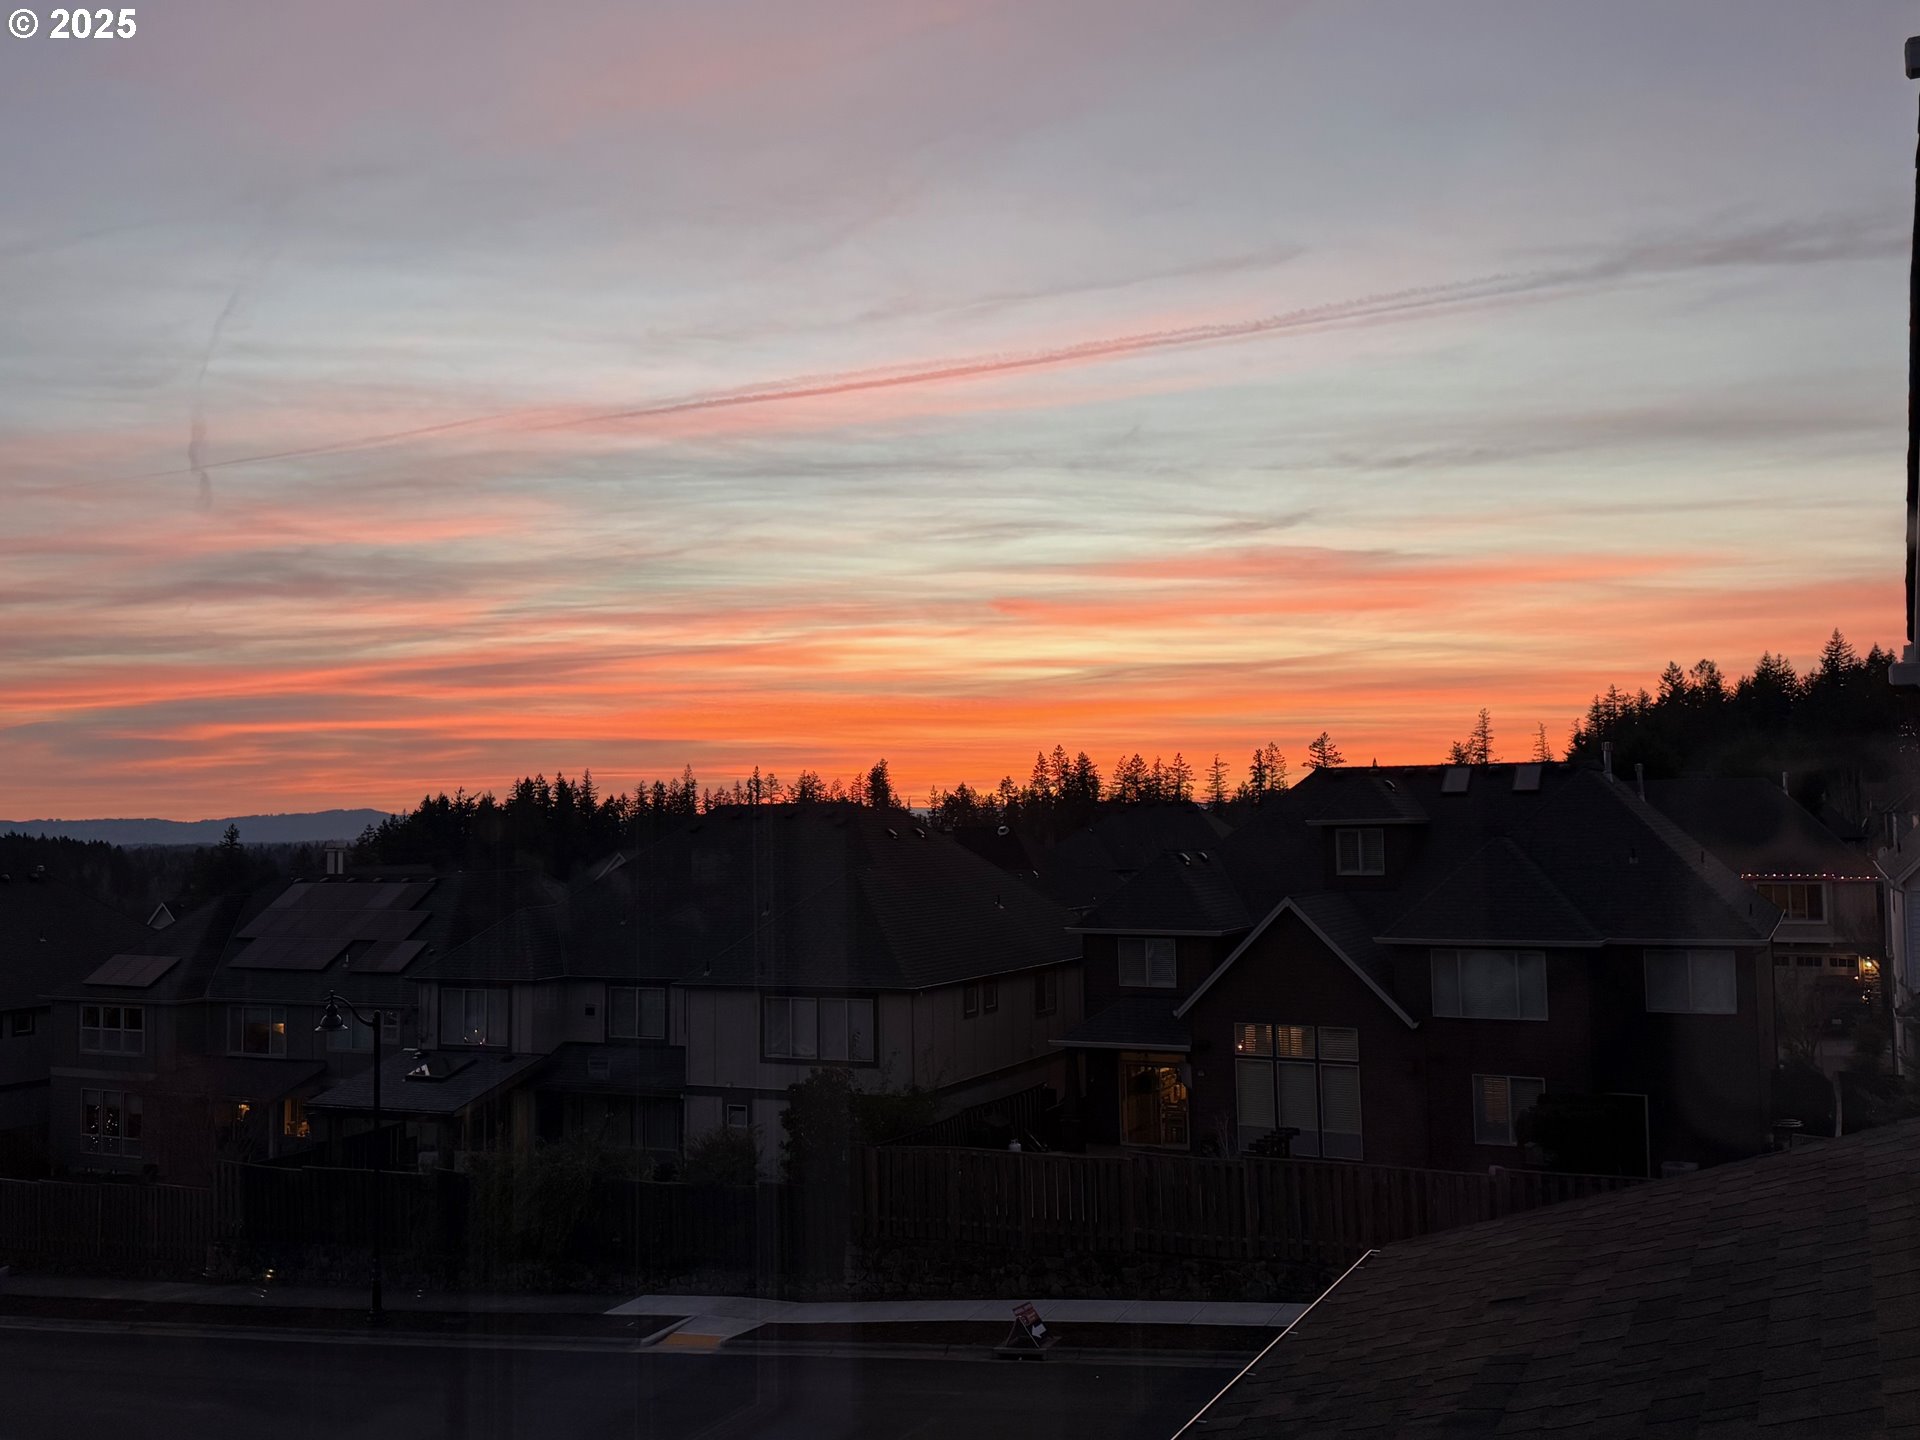
Neighborhood rooftops and tree silhouettes beneath a vivid orange and pink sunset sky.
SEE ALL PHOTOS
Two-story gray house with a steep gable, black front door, attached garage, and landscaped yard at dusk.
Modern home entrance with a dark glass-panel door, white-trimmed porch, and concrete steps.
Bright entry hall with light wood flooring, black staircase railing, and a modern frosted-glass front door.
Bathroom vanity with wood cabinetry beside a bright hallway leading to carpeted stairs and a living room.
Bathroom with a white oval sink, wood vanity, large mirror, and two windows.
Bright entryway with carpeted staircase, black balusters, and a large window overlooking neighboring homes.
Staged living room with a fireplace, brown leather sofa, white chairs, and large windows.
Staged living room with a leather sofa, sculptural chairs, geometric rug, and fireplace.
Staged living room with a brown leather sofa, white lounge chairs, and a lit fireplace.
Staged living room with a caramel leather sofa, black fireplace, and staircase.
Open-plan kitchen and living area with a white island, stainless appliances, and contemporary furnishings.
Staged living room with a gas fireplace, large windows, and an adjoining dining area.
Covered balcony with patterned chairs and black railings overlooking neighboring homes and a house under construction.
Dining area with a wood table, upholstered chairs, patterned rug, and adjoining kitchen.
Open-plan kitchen and dining area with a wood table, white cabinets, and stainless steel appliances.
Modern kitchen with a large island, bar seating, white cabinetry, and stainless steel appliances.
Modern kitchen with a large white island, dark bar stools, and white and light wood cabinetry.
Open-plan kitchen with a large island, light wood cabinets, and stainless steel range.
Open-plan kitchen with a large island, stainless steel appliances, and an adjoining dining area.
Staged bedroom with a white bed, matching bedside lamps, and large windows overlooking homes and trees.
Staged bedroom with a white bed, matching lamps, and large windows.
Furnished bedroom with a large window, an accent chair, and an open doorway to the bathroom.
Staged bathroom with a soaking tub, glass shower, and long double-sink vanity.
Bathroom with a glass shower, diagonal gray tile, and a built-in soaking tub.
Staged bedroom with a gray upholstered bed, abstract wall art, and a large window overlooking nearby homes.
Furnished bedroom with a blue floral bedspread, large windows, and a small desk.
Furnished home office with a wooden desk, lounge chair, and large black-and-white horse picture.
Bathroom with a long light-wood vanity, large mirror, and white tub-shower.
Bathroom with a long wood vanity, oval sink, and large mirror beside an open doorway.
Three-level Plan 2717 floor plan with five bedrooms, a great room, kitchen, garage, and covered outdoor spaces.
Utility room with a white sink and cabinet, wall shelf, sunburst mirror, and window.
Staged living room with an L-shaped sectional, woven accent chairs, and a large abstract painting.
Staged living room with gray sectional sofas, a round wood coffee table, and built-in shelving.
Staged bedroom with a wooden bed, mustard pillows, and a window facing a neighboring home.
Bathroom with a light wood vanity, oval sink, and glass-enclosed shower.
Covered concrete patio with exposed wood beams overlooking a fenced yard.
Gray two-story corner home with an open garage beneath a pink-orange sunset sky.
Neighborhood rooftops and tree silhouettes beneath a vivid orange and pink sunset sky.
Listing Courtesy of eXp Realty, LLC, Tamiko Warren. 503-515-9293
Pending

12900 NW RAMONA LN A19

12900 NW RAMONA LN A19, Portland, OR 97229

$789,898
***CHECK IN AT THE MODEL HOME FIRST -- 12992 NW Ramona Lane (Lot 10).Welcome to Deer Fern Ridge IN BETHANY!!. A thoughtfully planned new community of 40 detached single-family homes in the heart of Bethany, where design, livability, and long-term value come together. Homes range from 2,348-2,885 sq ft and are designed for how people actually live today -- with flexible layouts, main-level bedrooms and baths, and light-filled living spaces that feel open, comfortable, and intentional. Designer-curated interior finishes, premium stainless-steel appliances, and generous natural light come standard throughout. Located just five minutes from Bethany Village, this 2,717 sq ft floor plan offers 5 bedrooms and 3.5 baths, ideal for flexible and multi-generational living. Southern-facing exposure fills the main living areas and primary suite with natural light throughout the day. The lower level features a large family room plus a private bedroom and full bath -- perfect for guests, a home office, extended living, or a quiet retreat. The open-concept main floor is designed for connection and entertaining, with a light filled great room, dining area, and a gourmet kitchen featuring quartz countertops, a large island, walk-in pantry, double ovens, and high-end stainless-steel appliances. Upstairs, the South facing primary suite offers a spa-inspired bathroom with quartz counters, double undermount sinks, a large walk-in closet, and elegant tile flooring. Three additional bedrooms and a conveniently located laundry room complete the upper level. Model Home open Thursday-Sunday, 12-5 PM, or book a private showing. Photos are of the model home on Lot 10. Images and renderings are for illustration purposes only.Move in right before the Holidays - November 2026!!

5
beds

4
baths

2,717 Sq.Ft. LIVING AREA

3,049 Sq.Ft. lot

Tamiko  K. Warren

Tamiko K. Warren

Features & Amenities

Interior

  • total bedrooms5
  • Total bathrooms4
  • full bathrooms3
  • Fireplace Gas
  • APPLIANCES Builtin Oven, Convection Oven, Dishwasher, Disposal, Double Oven, Gas Appliances, Island, Microwave, Pantry, Plumbed For Ice Maker, Quartz, Range Hood, Stainless Steel Appliance, Tile
  • other interior Features Floor 3rd, Garage Door Opener, Laminate Flooring, Laundry, Quartz, Soaking Tub, Tile Floor, Vinyl Floor, Wallto Wall Carpet

Area & Lot

  • Status Pending
  • Living Area2,717 Sq.Ft.
  • Total Area2,717 Sq.Ft.
  • Lot Area3,049 Sq.Ft.
  • MLS® ID219335159
  • TypeResidential
  • YEAR BUILT2026
  • NeighborhoodBethany
  • Architecture StylesNWContemporary, Tri Level
  • View DescriptionTerritorial
  • Elementary SchoolFindley
  • Middle SchoolTumwater
  • High SchoolSunset

Exterior

  • STORIES3
  • Garage Space2.0
  • water SourcePublic Water
  • roofComposition
  • parkingDriveway, On Street
  • HEAT TYPEForced Air, Forced Air 95 Plus, Wall Heater
  • AIR CONDITIONINGCentral Air
  • sewerPublic Sewer
  • SubstructureConcrete Perimeter
  • HOA AmenitiesCommons, Front Yard Landscaping
  • other exterior FeaturesCovered Deck, Fenced, Patio, Porch, Sprinkler, Yard

Financial

  • Sales Price$789,898
  • Real Estate Tax $3,893/yr
  • HOA $1,000/yr
View Virtual Tour
Modern home entrance with a dark glass-panel door, white-trimmed porch, and concrete steps.

Schedule a Showing

I would love to show you this beautiful property. Please select your preferred date and time below. I will be in touch shortly to confirm your appointment.

Schedule a Showing

I would love to show you this beautiful property. Please select your preferred date and time below. I will be in touch shortly to confirm your appointment.

Thank you for your interest in 12900 NW RAMONA LN A19, Portland, OR 97229. We are reviewing your request and will be in touch shortly!

Mortgage Calculator

Estimate your monthly mortgage payment, including the principal and interest, property taxes, and HOA. Adjust the values to generate a more accurate rate.

All estimates are provided for informational purposes only. Actual amounts may vary.
$0,000 Your Payment 20 15 65
$0,000 Your Payment

Bethany

Explore

With Confidence

Tamiko goes above and beyond to ensure every client feels confident, informed, and supported from start to finish. Whether you’re buying, selling, or investing, Tamiko delivers expert strategy, honest advice, and a commitment to your success. Let her turn your next move into a smooth and rewarding experience.

Follow Me on Instagram