Leave a Message

Thank you for your message. I will be in touch with you shortly.

11315 SW IRONWOOD LOOP
SEE ALL PHOTOS
11315 SW IRONWOOD LOOP
Listing Courtesy of Premiere Property Group, LLC, Michael Enloe. 503-724-8731
Sold

11315 SW IRONWOOD LOOP

11315 SW IRONWOOD LOOP, Portland, OR 97223

$576,000
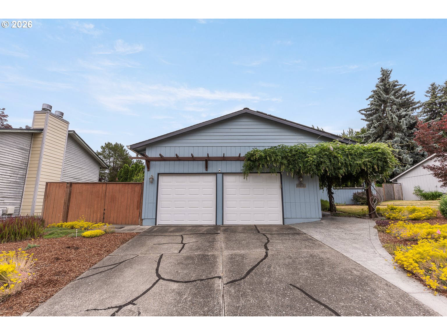
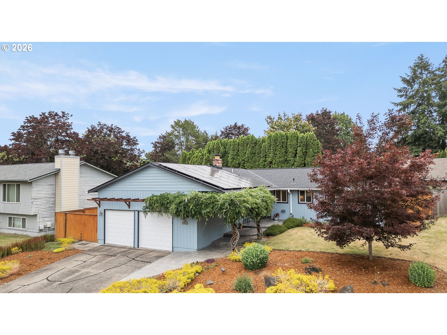
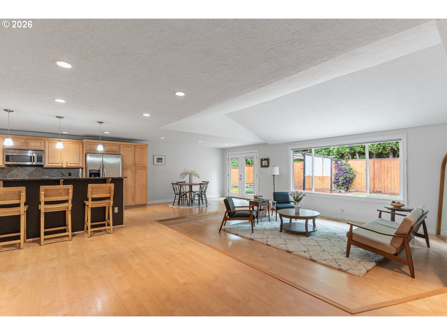
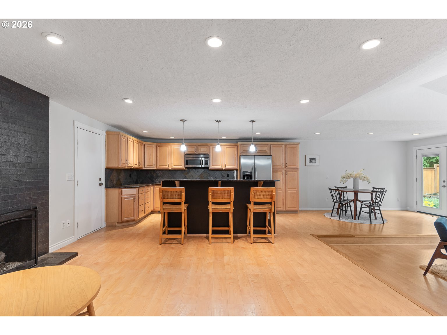
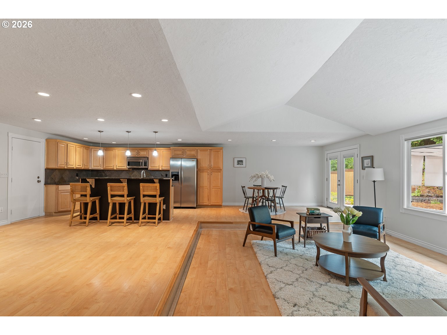
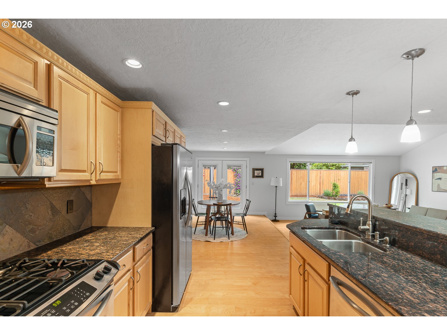
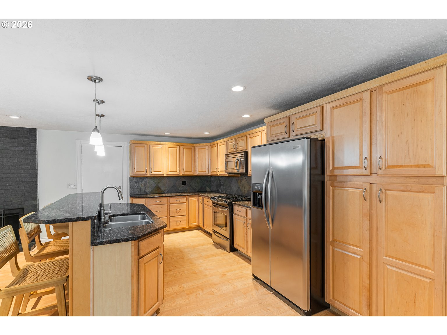
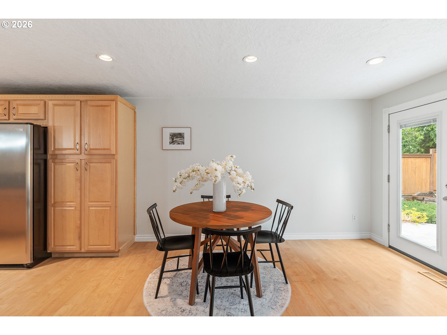
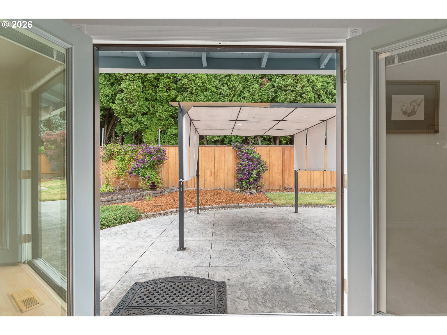
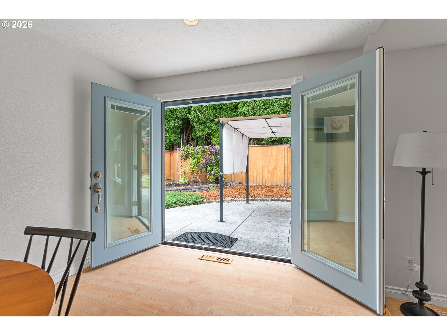
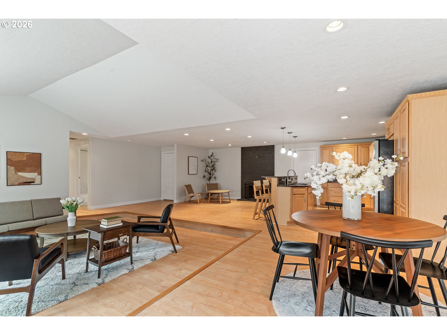
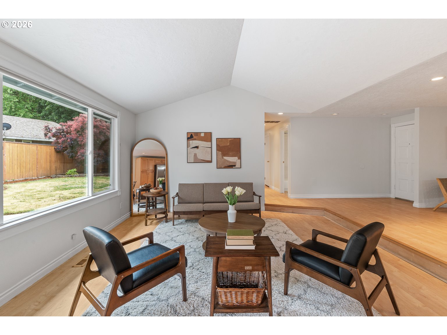
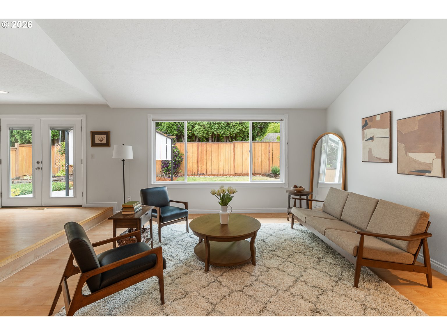
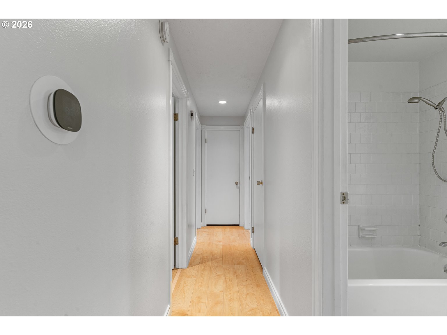
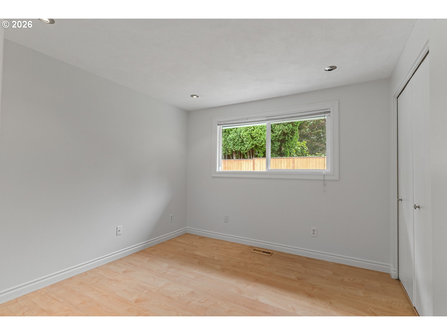
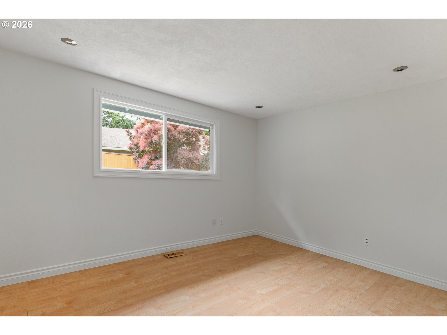
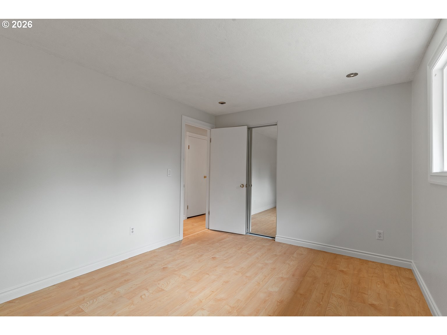
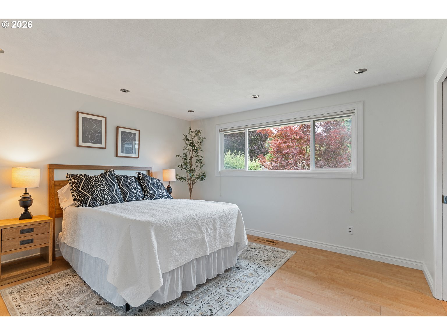
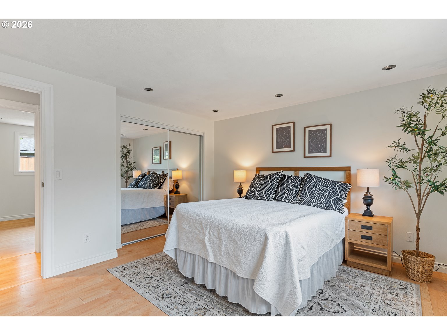
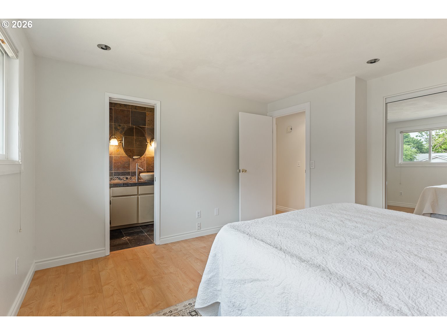
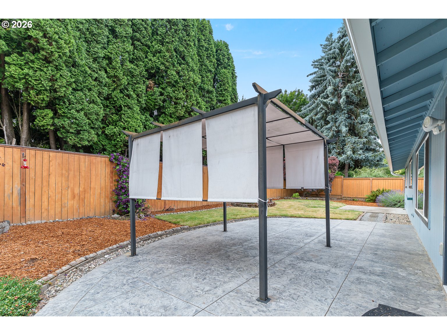
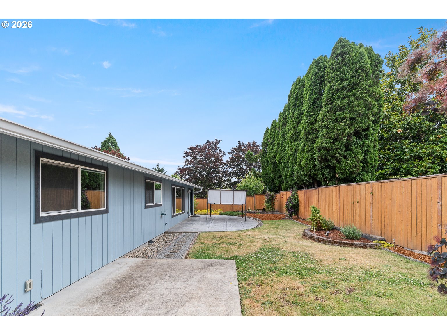
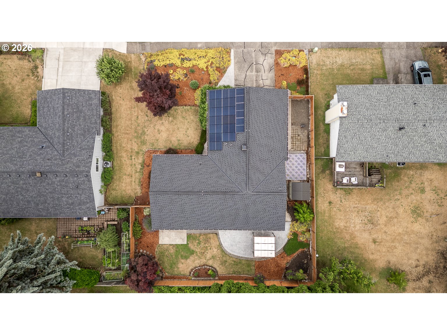
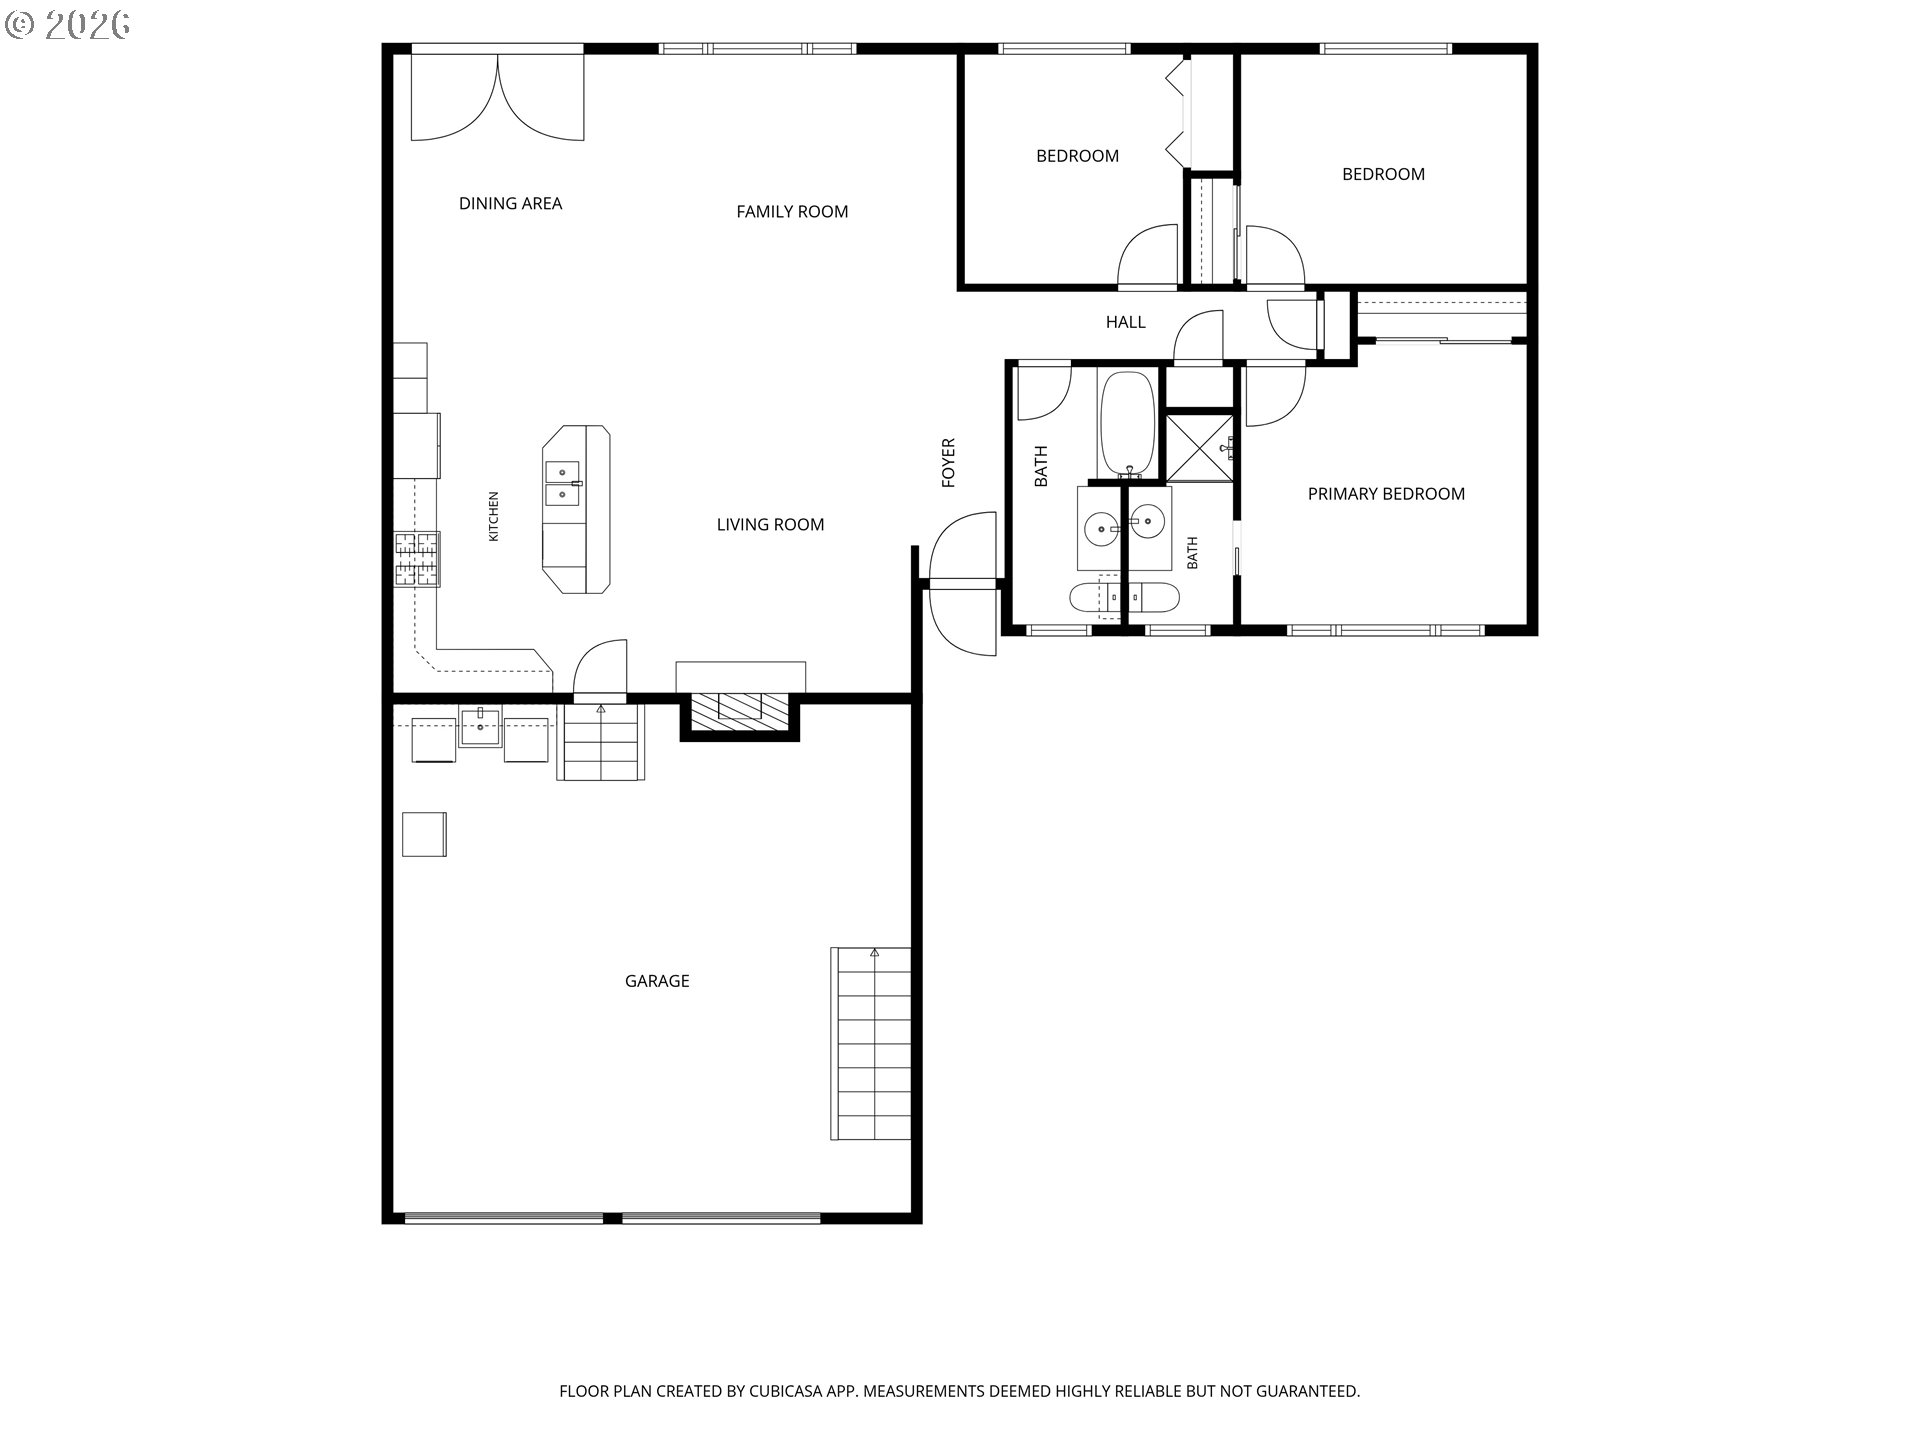
Welcome to this charming one-level home nestled on a loop road in Tigard. Enjoy the perfect blend of privacy and convenience with direct access to Fanno Creek Trail just at the end of the road, plus easy access to shopping, dining, transit and major freeways for a seamless commute.Inside, the open-concept living area is filled with natural light from expansive windows. Enjoy fresh professionally done interior paint and brand-new garage doors that add to the home's move-in-ready appeal.Situated on a spacious lot, the property offers a long driveway and a side gate that opens for additional parking or storage. Outside, low-maintenance landscaping and a private backyard provide the perfect setting to relax, entertain, or enjoy the outdoors.

3
beds

2
baths

1,488 Sq.Ft. LIVING AREA

7,840 Sq.Ft. lot

Tamiko  K. Warren

Tamiko K. Warren

Features & Amenities

Interior

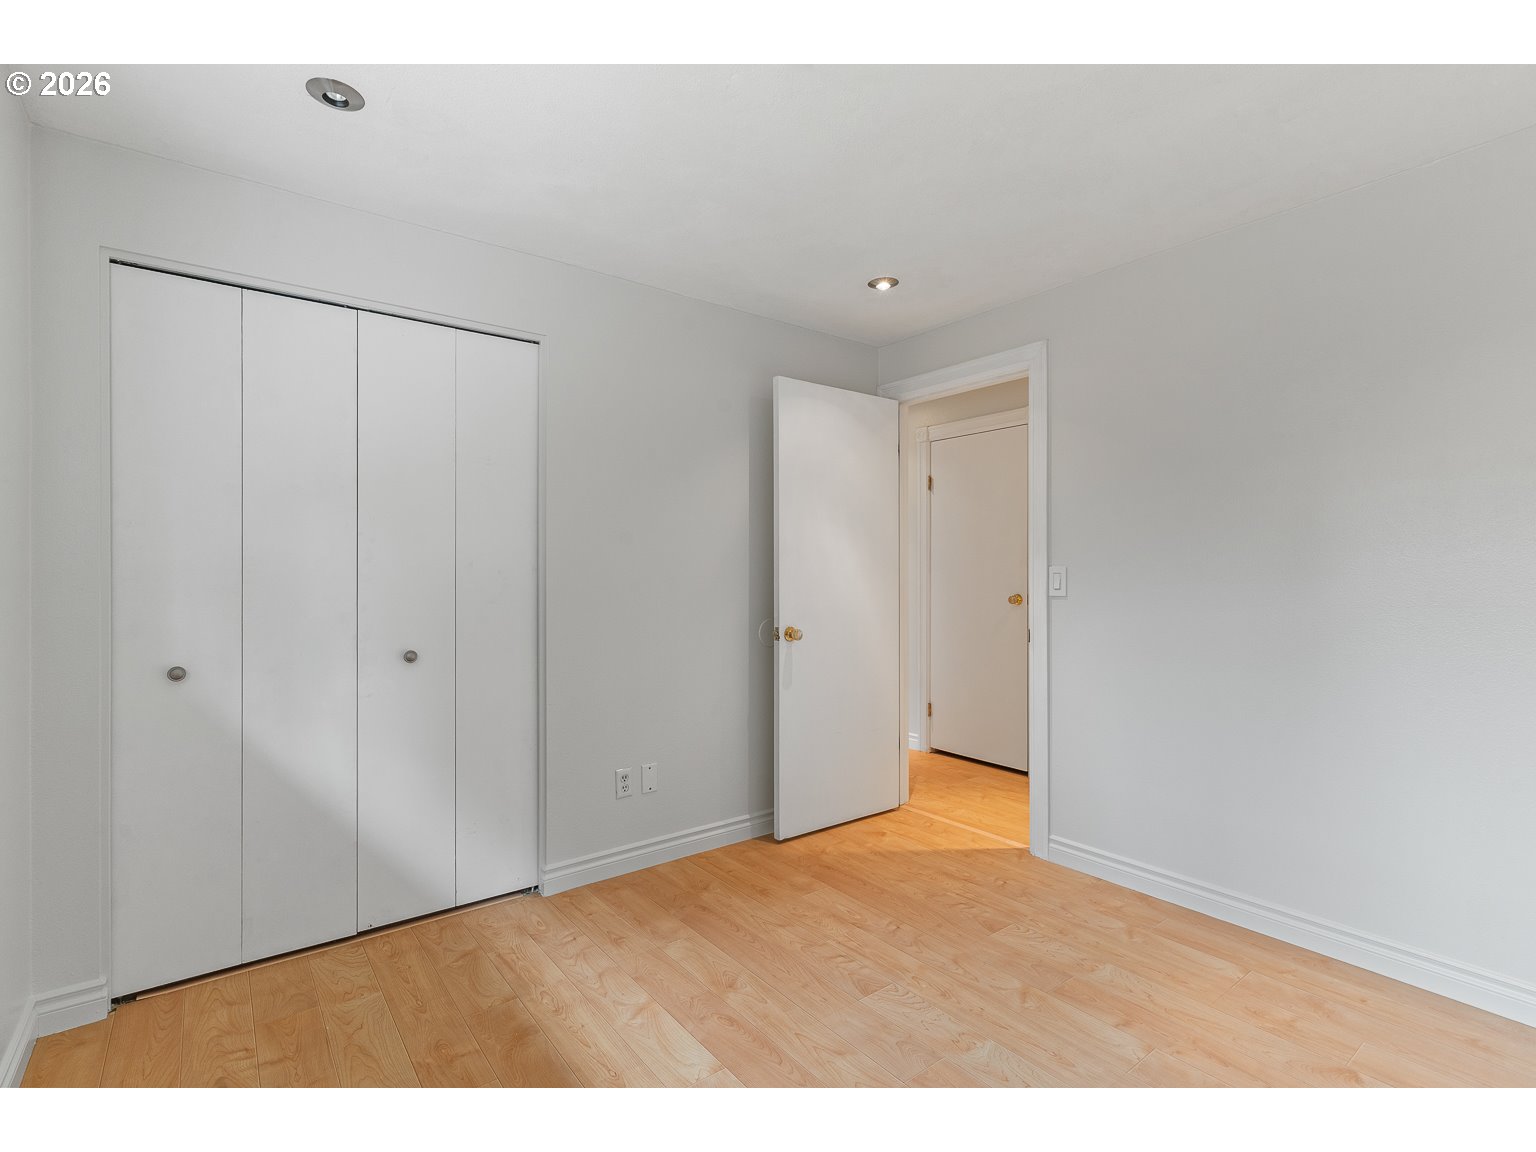
  • total bedrooms3
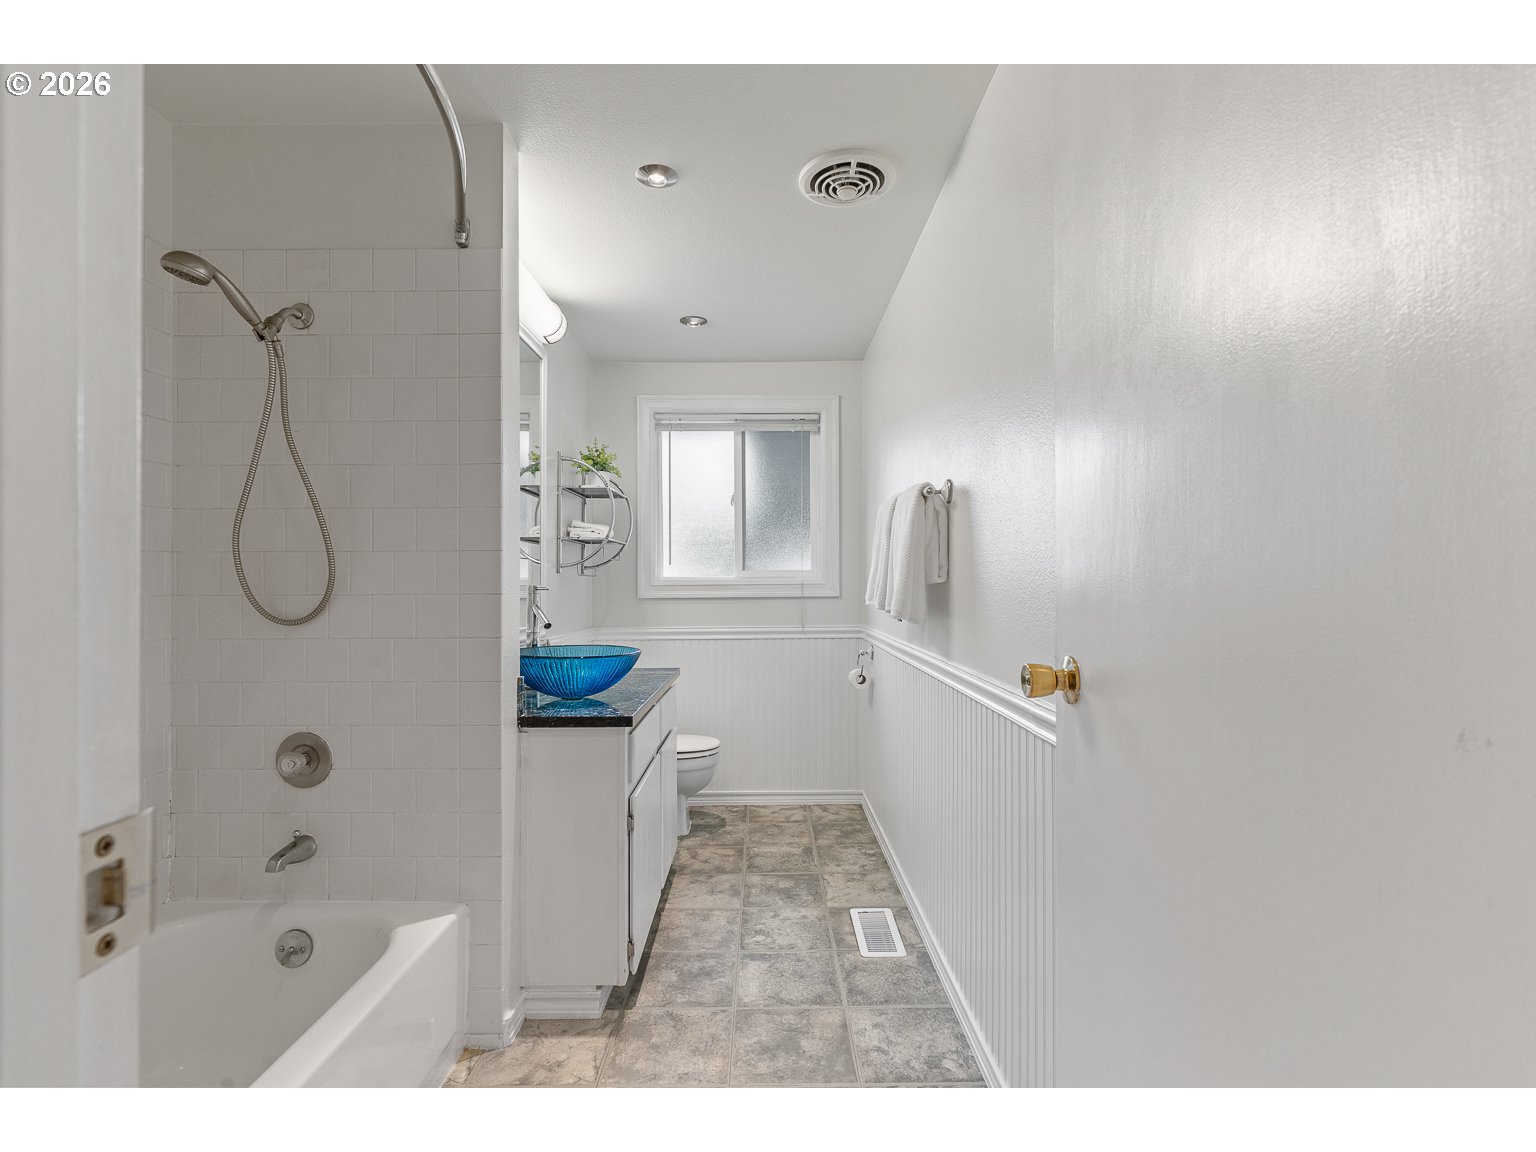
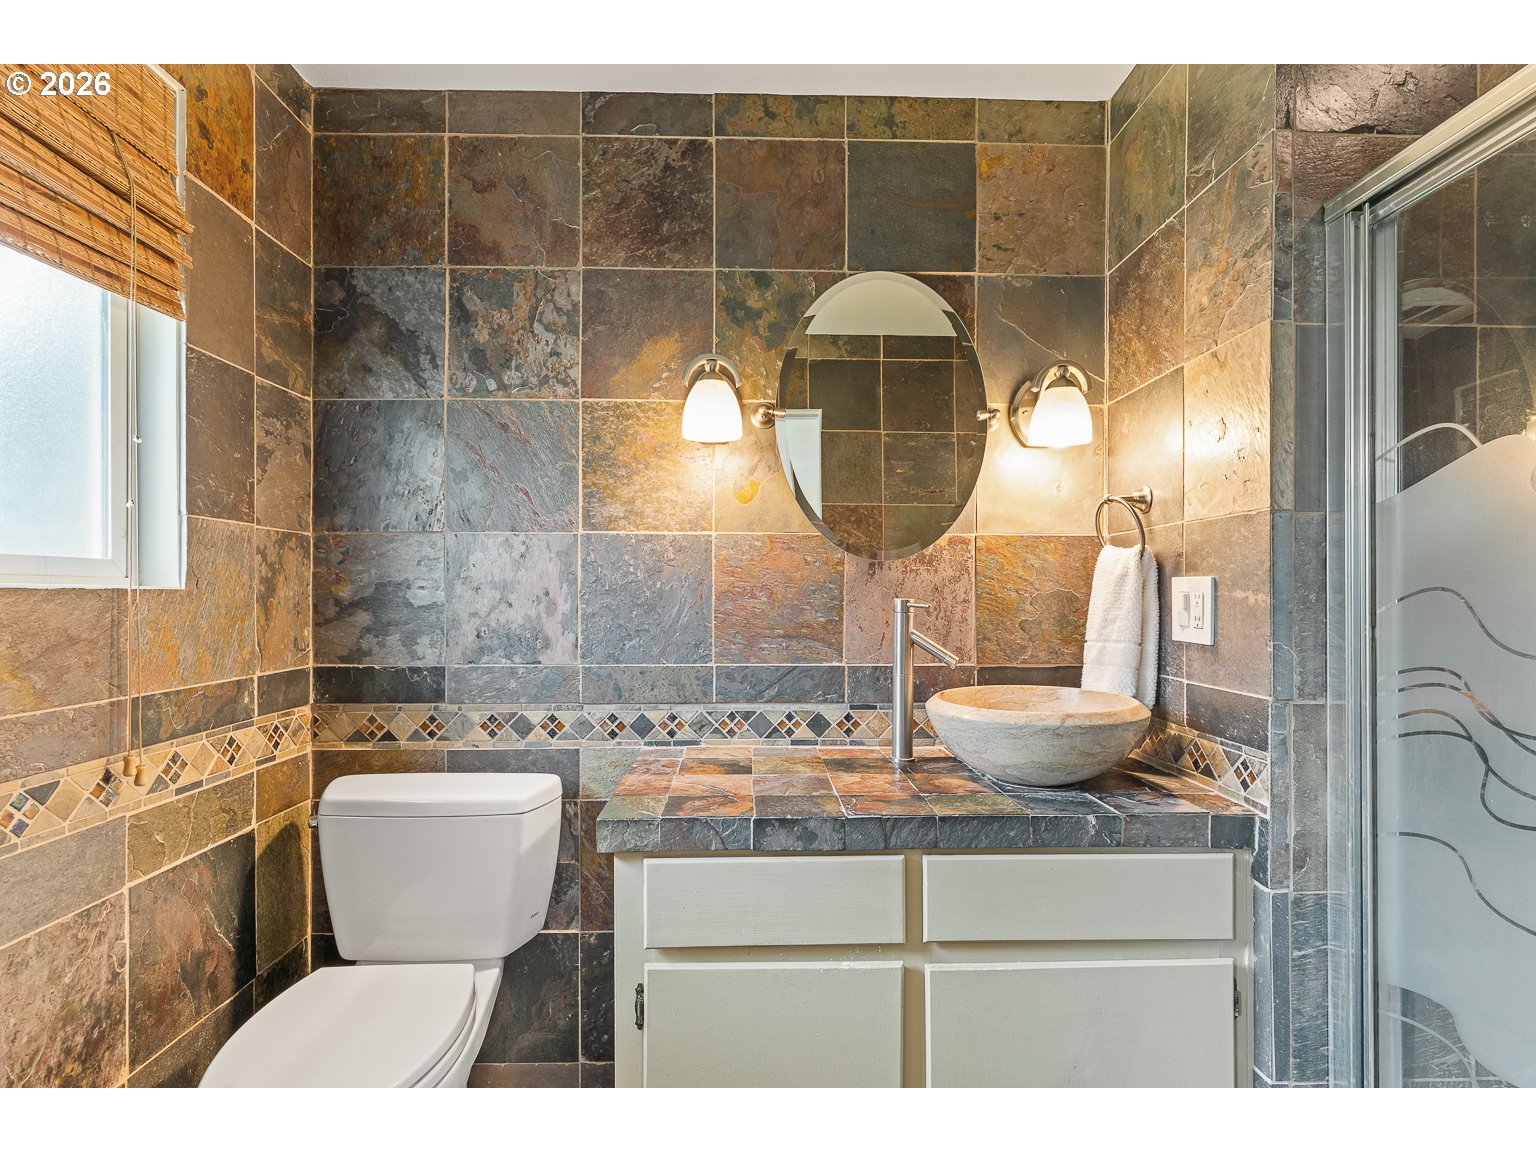
  • Total bathrooms2
  • full bathrooms2
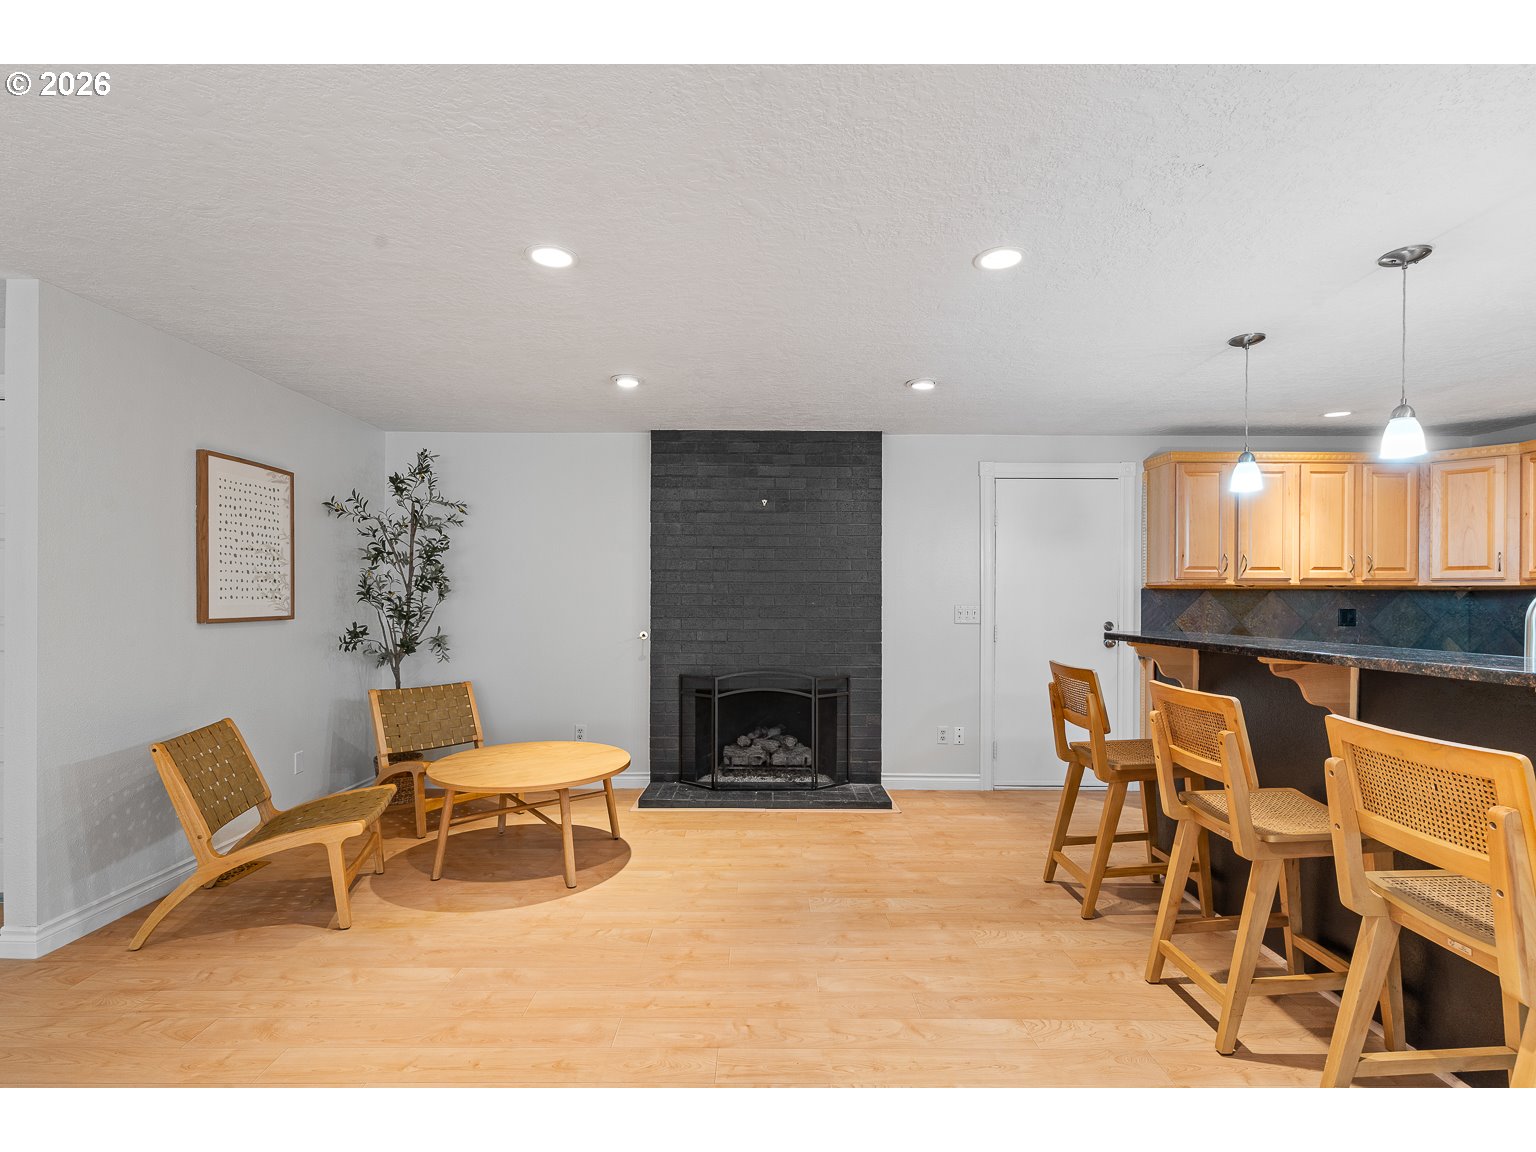
  • Fireplace Gas
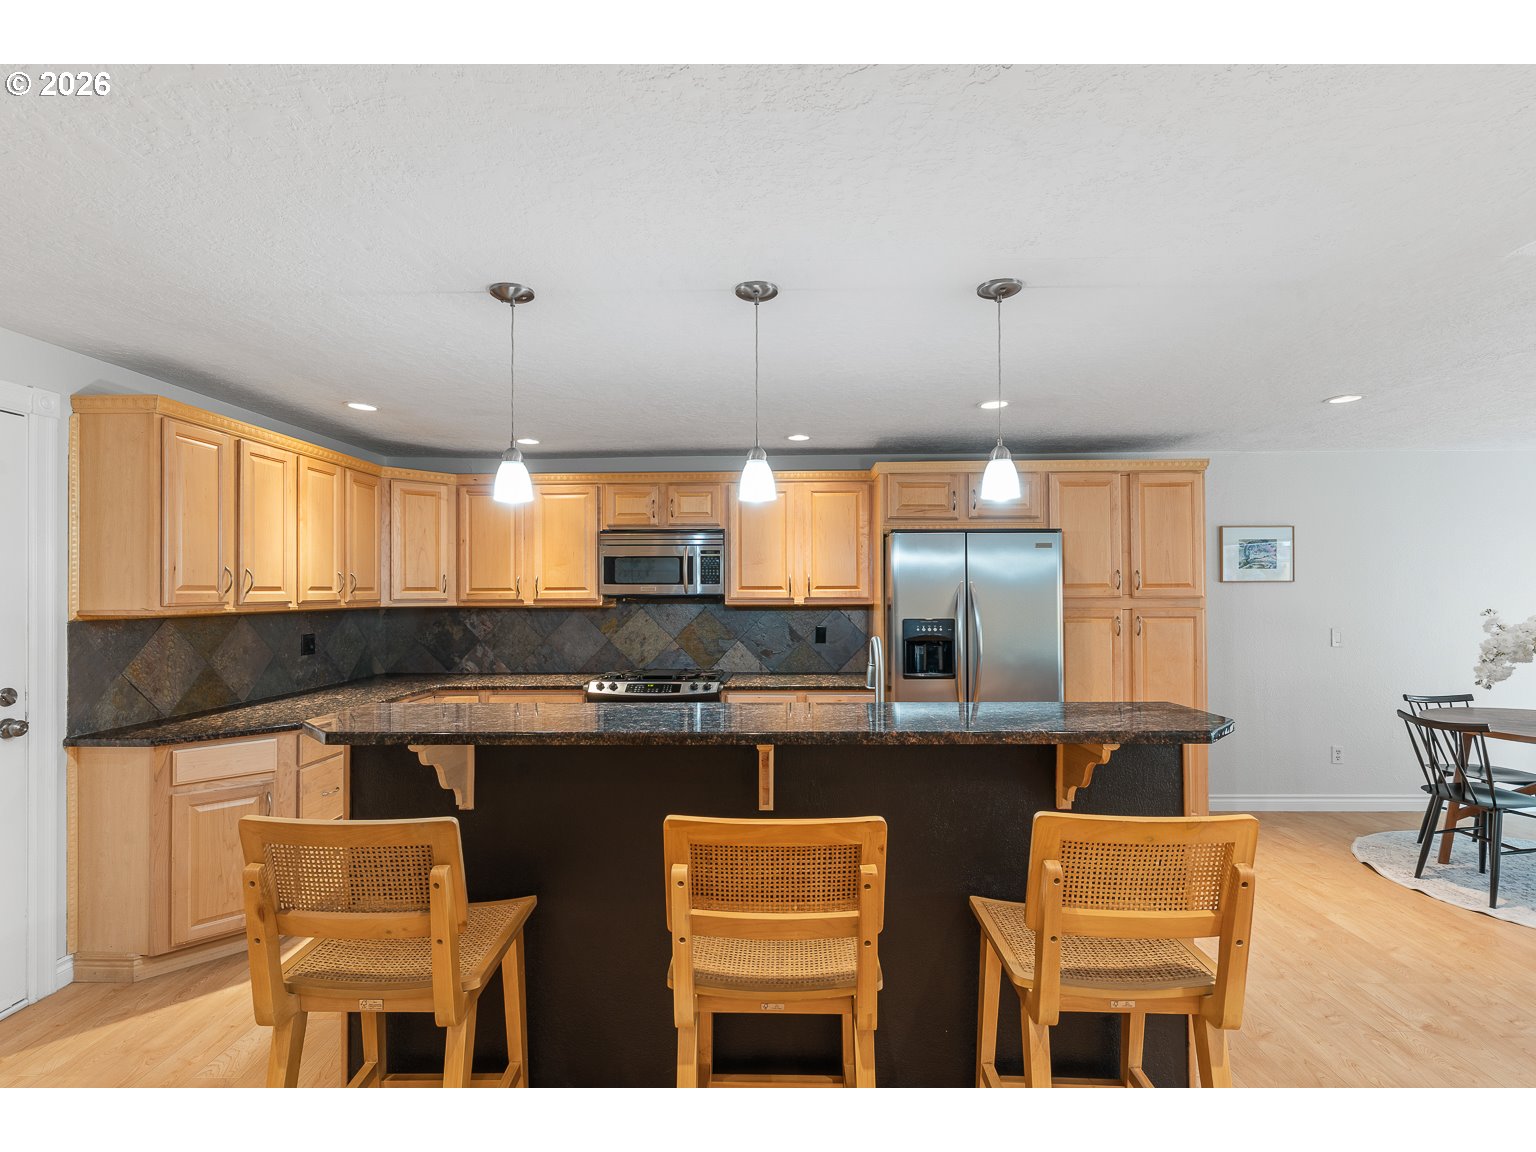
  • APPLIANCES Cook Island, Dishwasher, Free Standing Range, Free Standing Refrigerator, Microwave, Stainless Steel Appliance
  • other interior Features Garage Door Opener, Hookup Available

Area & Lot

  • Status Sold
  • Date Sold July 30, 2026
  • Living Area1,488 Sq.Ft.
  • Total Area1,488 Sq.Ft.
  • Lot Area7,840 Sq.Ft.
  • MLS® ID660182623
  • TypeResidential
  • YEAR BUILT1975
  • NeighborhoodBeaverton
  • Architecture StylesStories 1
  • Elementary SchoolMcKay
  • Middle SchoolConestoga
  • High SchoolSouthridge

Exterior

  • STORIES1
  • Garage Space2.0
  • water SourcePublic Water
  • roofComposition
  • lot featuresGentle Sloping, Public Road
  • parkingDriveway
  • HEAT TYPEForced Air
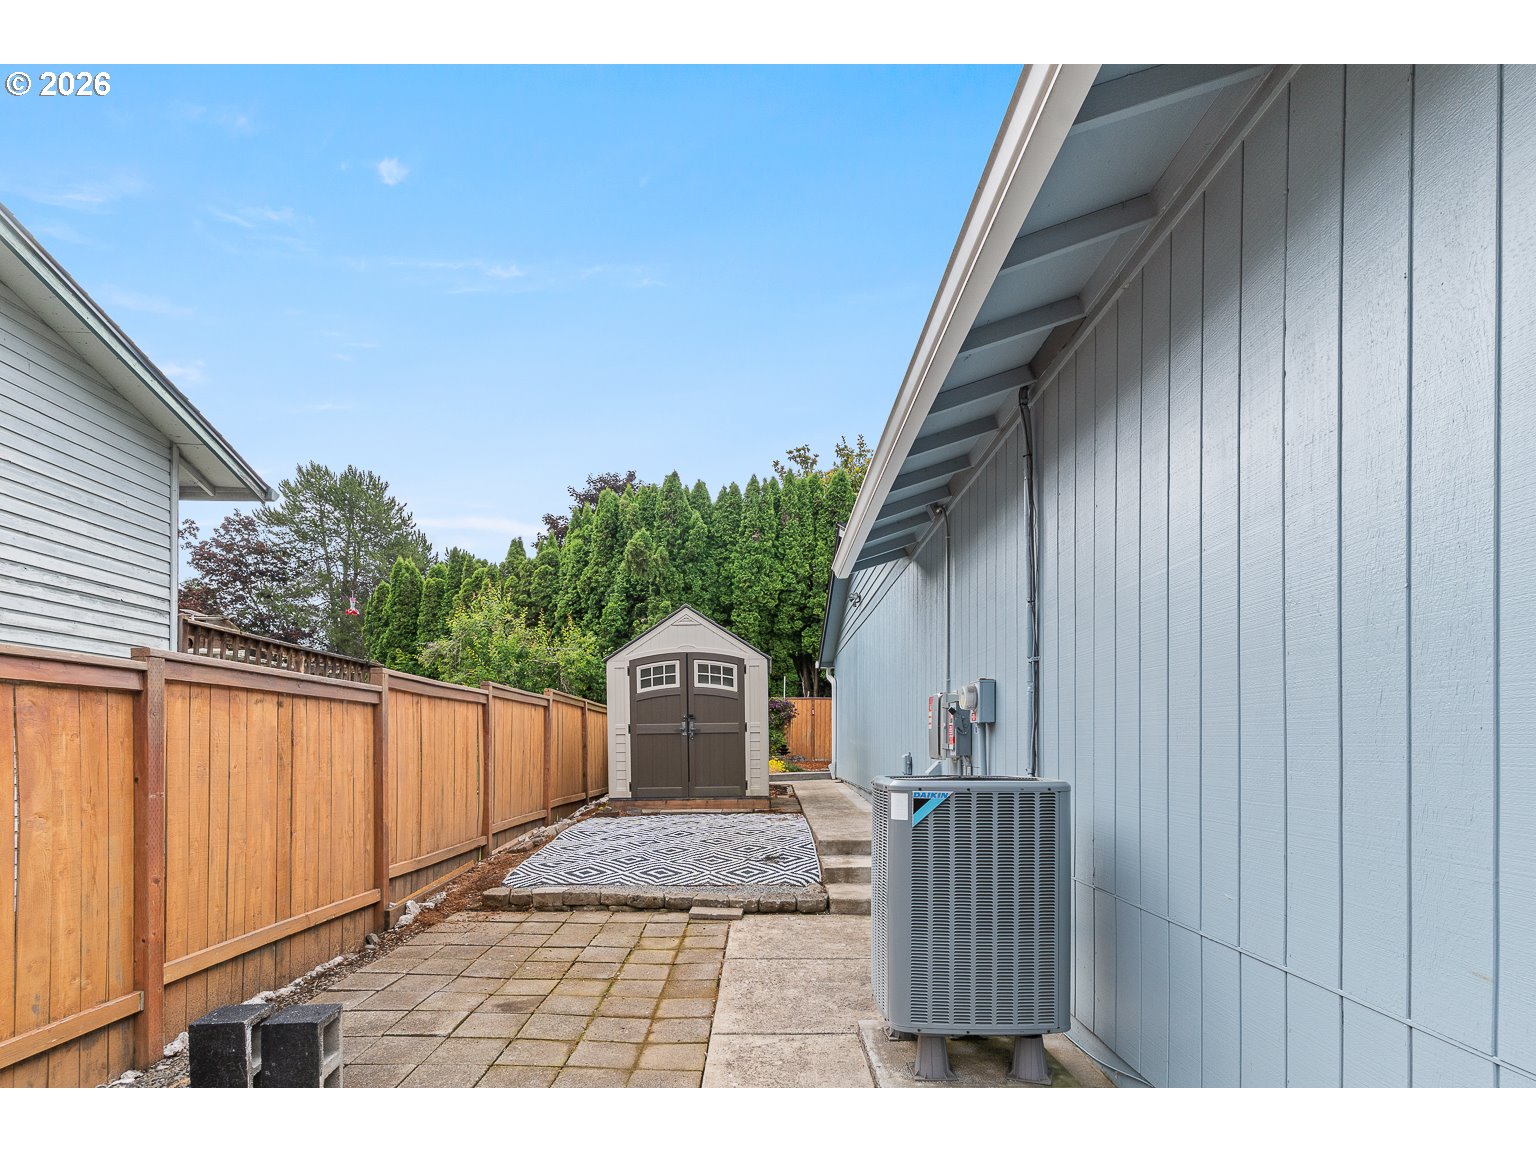
  • AIR CONDITIONINGCentral Air
  • sewerPublic Sewer
  • Disability FeaturesMain Floor Bedroom Bath, One Level
  • other exterior FeaturesFenced, Tool Shed, Yard

Financial

  • Sales Price$576,000
  • Real Estate Tax $4,974/yr
View Virtual Tour

Beaverton

Explore

With Confidence

Tamiko goes above and beyond to ensure every client feels confident, informed, and supported from start to finish. Whether you’re buying, selling, or investing, Tamiko delivers expert strategy, honest advice, and a commitment to your success. Let her turn your next move into a smooth and rewarding experience.

Follow Me on Instagram